94 Baldwin Dr, Cambridge, Ontario N3C 0B4
Contact us about this property
Highlights
Estimated valueThis is the price Wahi expects this property to sell for.
The calculation is powered by our Instant Home Value Estimate, which uses current market and property price trends to estimate your home’s value with a 90% accuracy rate.Not available
Price/Sqft$529/sqft
Monthly cost
Open Calculator
Description
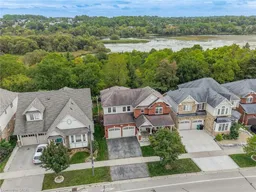
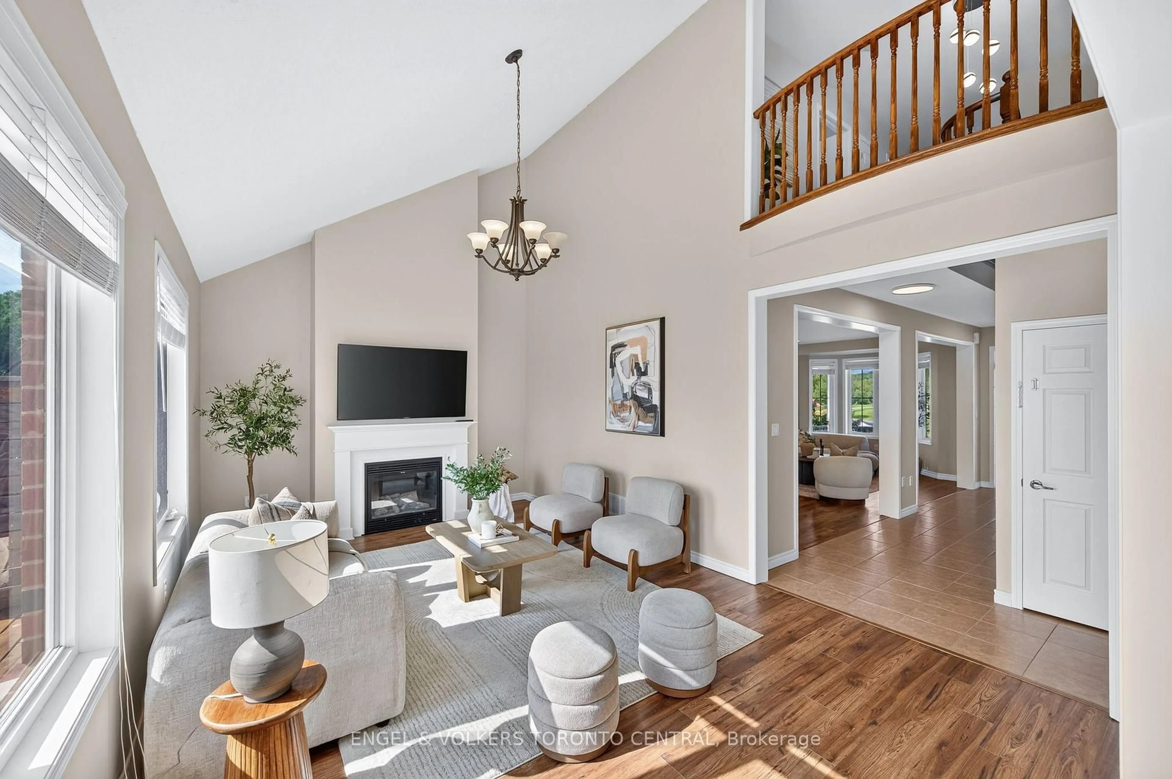
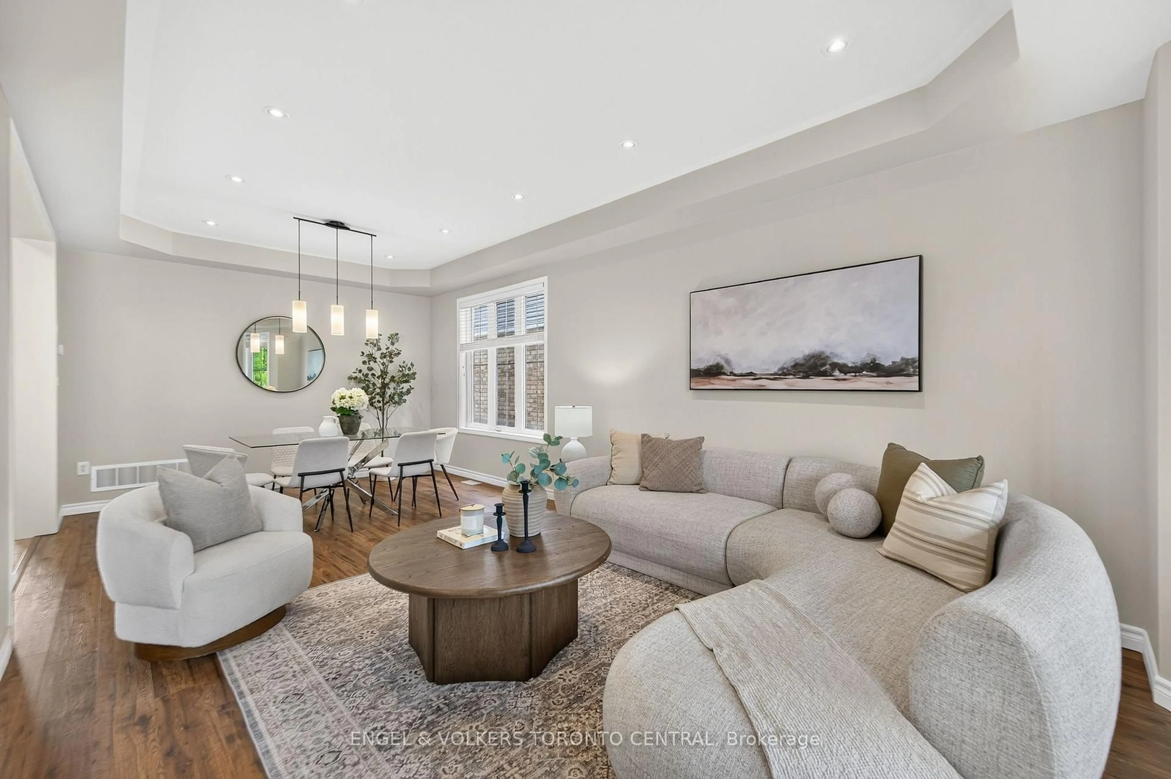
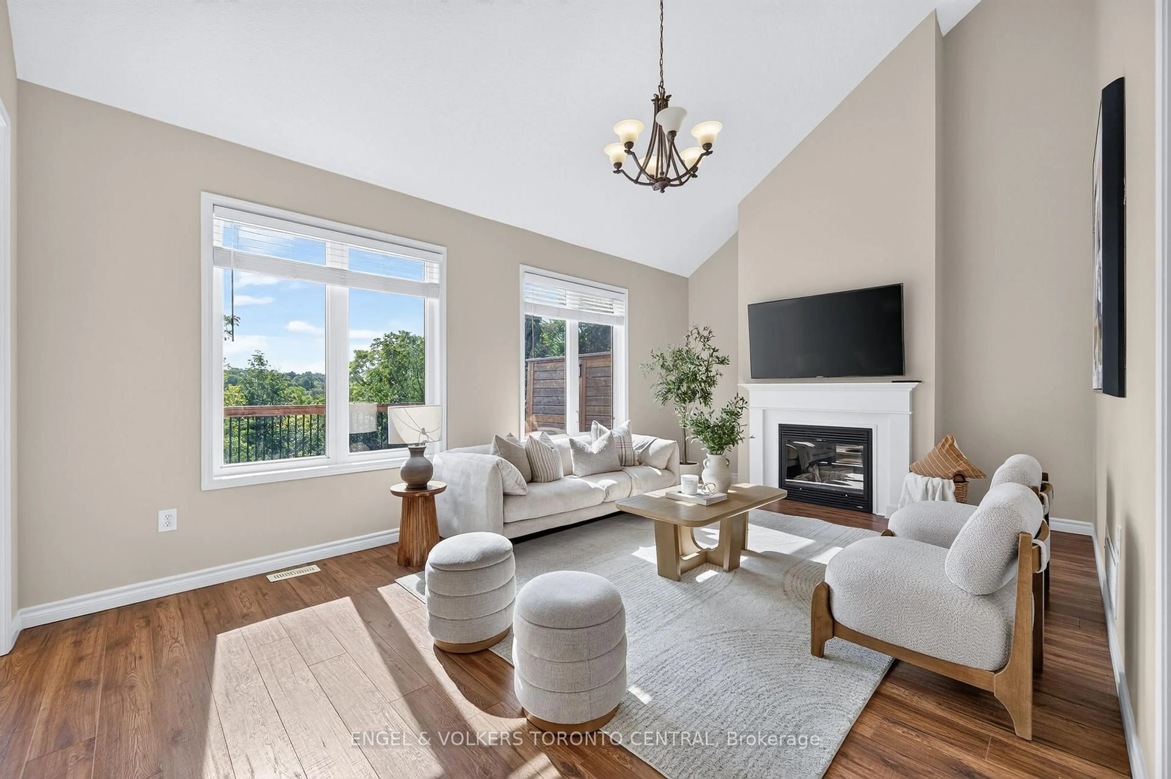
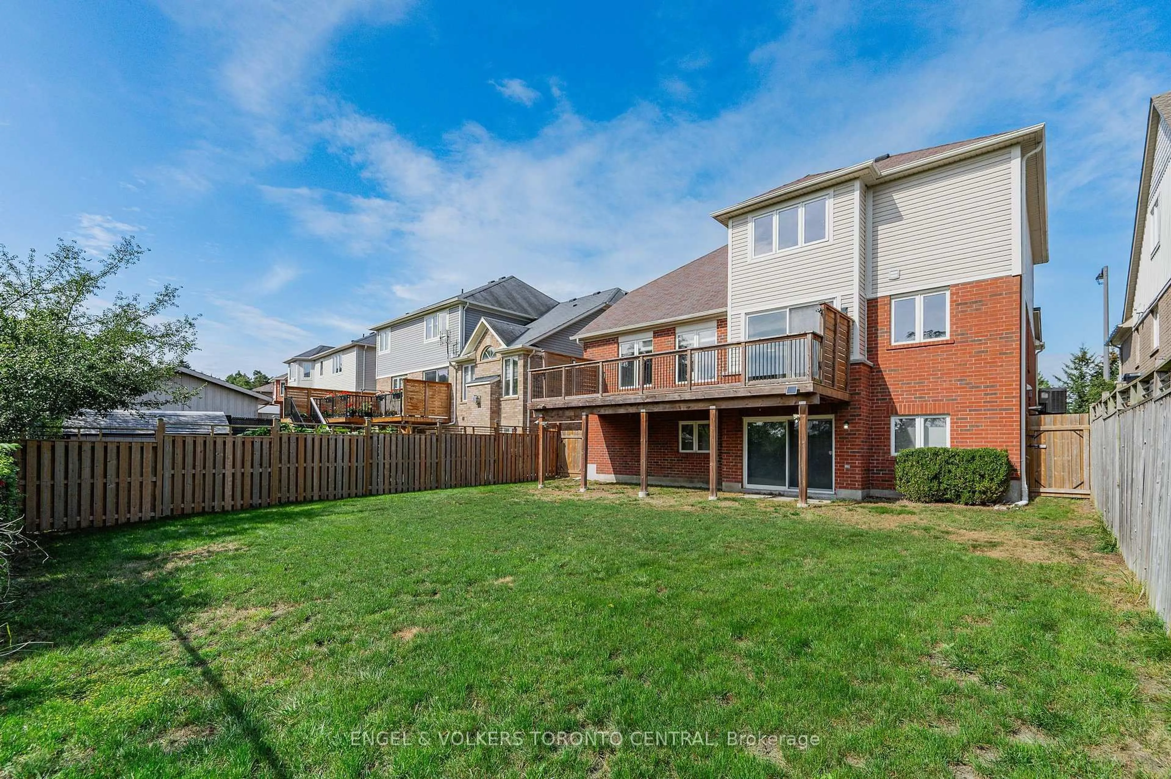
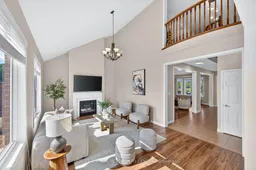
A Rare Offering Where Nature Meets Refined Family Living An exceptional opportunity to own a home in one of the area's most coveted settings, where privacy, nature and sophisticated family living come together. Backing onto a serene forest setting and the Speed River, while directly fronting Mill Pond Neighbourhood Park which is the largest park in the area , this remarkable property offers an unparalleled sense of space and tranquility. Properties along this exclusive row of homes rarely become available-and for good reason. With no neighbours directly in front or behind, a generous 50-foot-wide lot, and beautiful natural views from virtually every bedroom. This residence offers thoughtfully designed living space, including a spectacular double-height family room with wall-to-wall windows showcasing beautiful views. The main floor features well-appointed principal rooms, formal living and dining room, a spacious mudroom, convenient main-floor laundry and a bright, open-concept layout designed for both everyday living and entertaining. The kitchen walks out to a custom-built 30-foot-long deck, creating an exceptional indoor-outdoor connection and an ideal setting to enjoy the surrounding natural beauty. Beautiful views are enjoyed from virtually every bedroom. The unfinished walk-out basement offers excellent potential for additional living space, recreation or a home gym, allowing the next owner to customize the space to their needs. Notable upgrades include a 2022 furnace, 2020 Furnace updated bathroom vanities and fixtures, along with numerous additional improvements throughout the home. A rare offering that checks virtually every box for the most discerning buyer-exceptional location, privacy, expansive lot, natural surroundings, park frontage, Speed River views and ONLY 3 KM to 401 ..
Property Details
Interior
Features
Main Floor
Bathroom
0.01 x 0.01Breakfast
3.07 x 3.66Dining
3.63 x 3.23Family
6.02 x 3.84Exterior
Features
Parking
Garage spaces 2
Garage type Attached
Other parking spaces 2
Total parking spaces 4
Property History
 50
50