11 Sandalwood Dr, Cambridge, Ontario N1P 1A5
Contact us about this property
Highlights
Estimated valueThis is the price Wahi expects this property to sell for.
The calculation is powered by our Instant Home Value Estimate, which uses current market and property price trends to estimate your home’s value with a 90% accuracy rate.Not available
Price/Sqft$472/sqft
Monthly cost
Open Calculator
Description
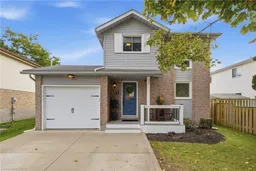
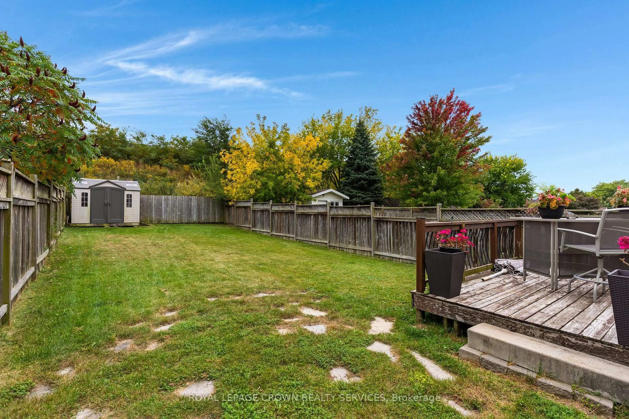
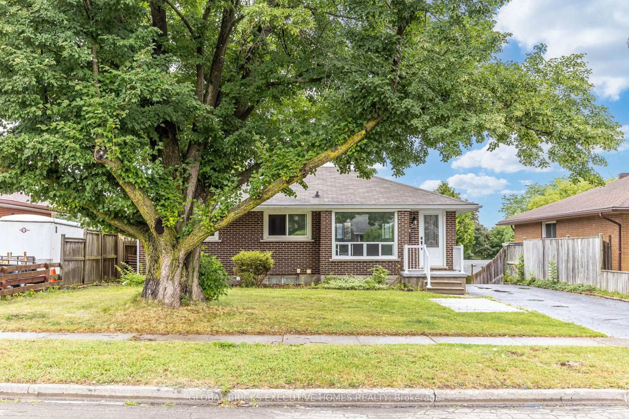
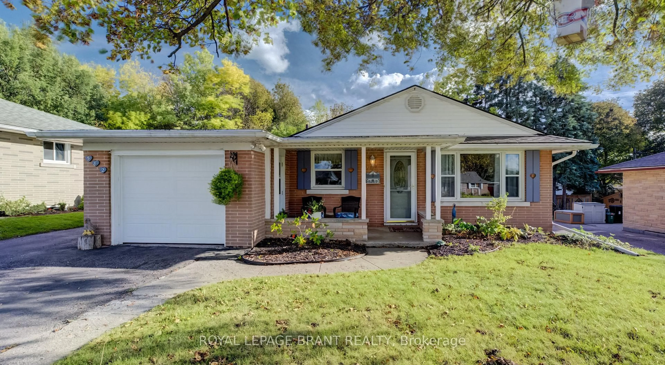
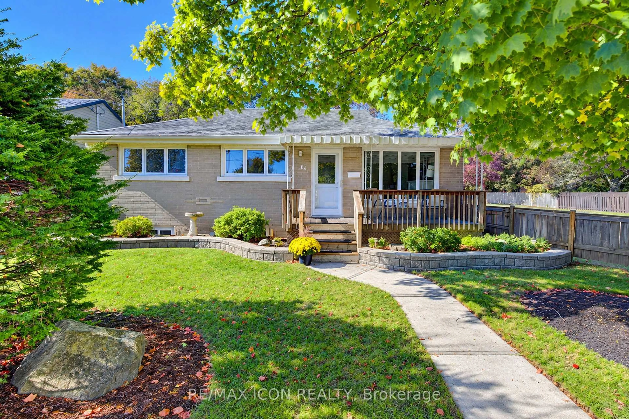
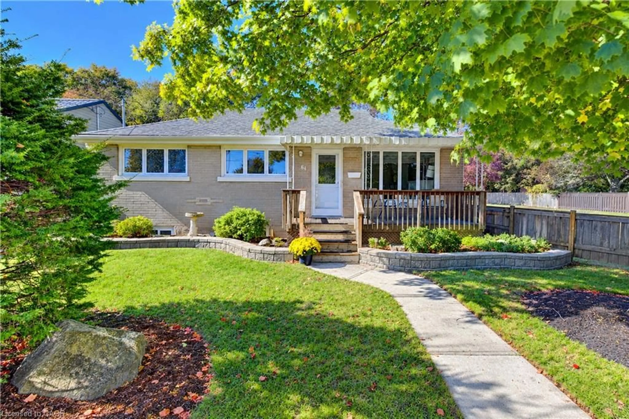
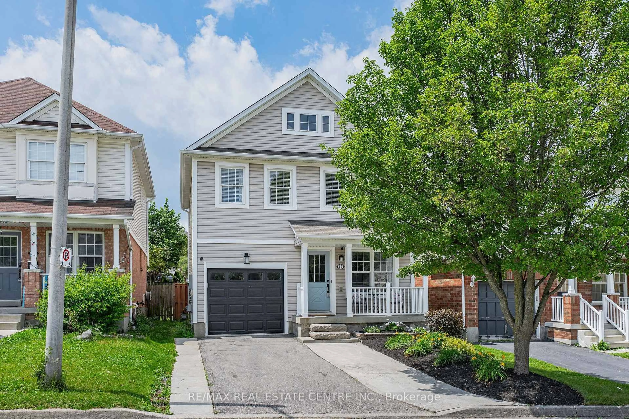
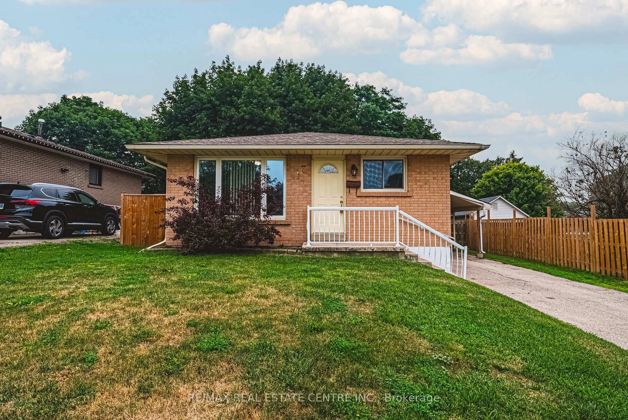
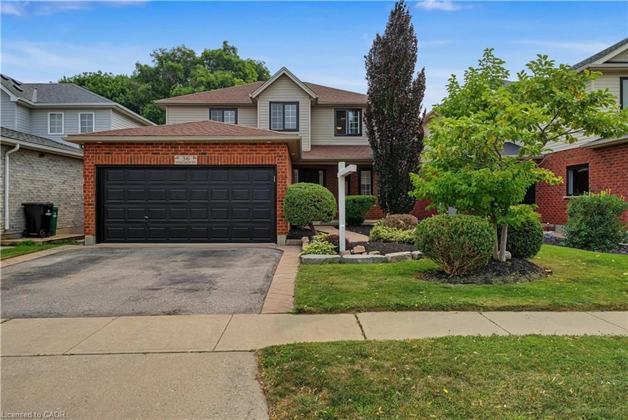
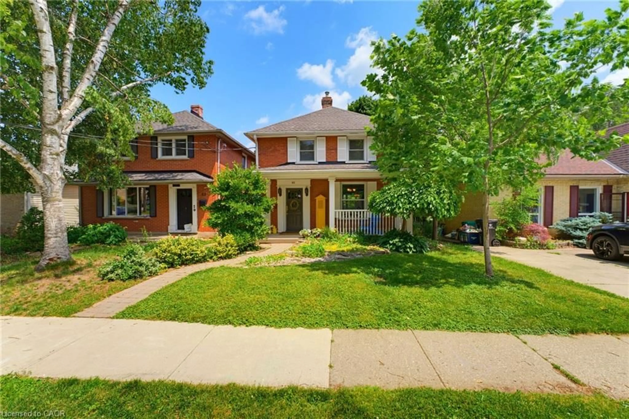
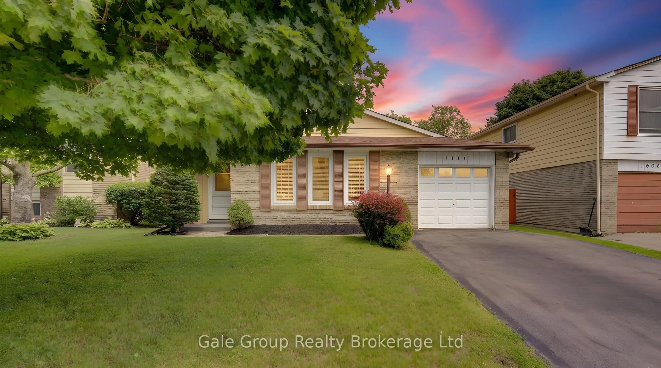
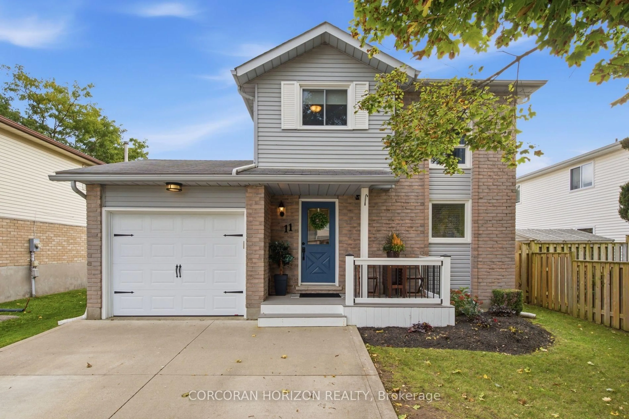
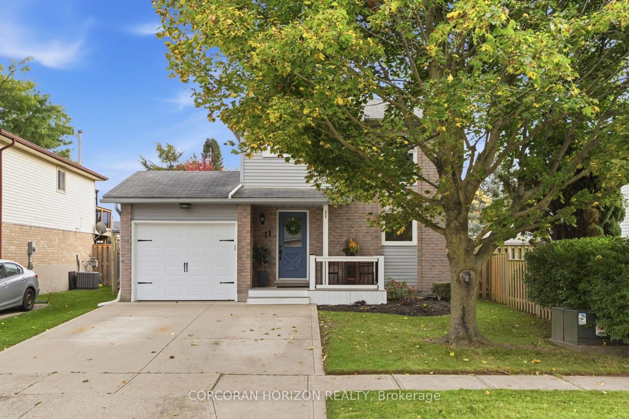
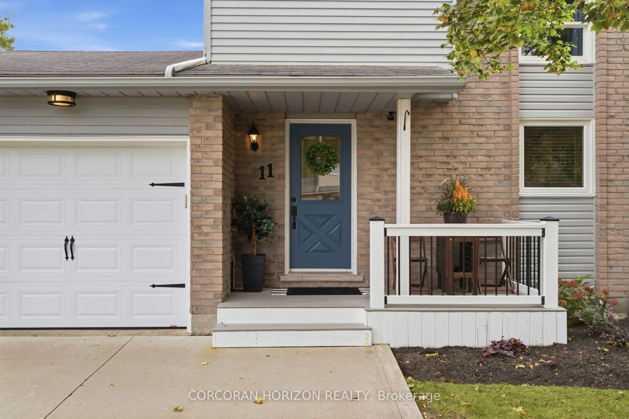
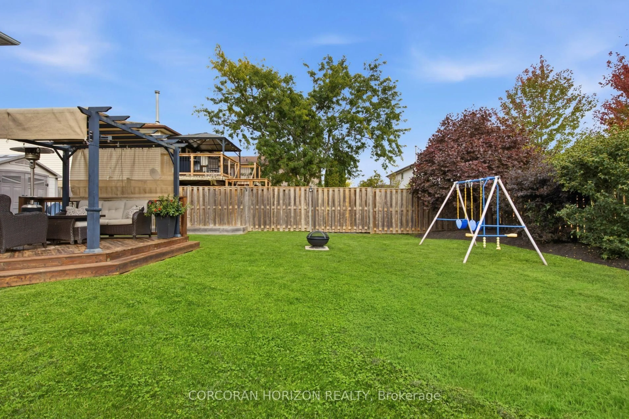
Welcome to 11 Sandalwood Drive, a traditional two storey detached home in the Branchton Park neighbourhood of Galt East, Cambridge! Built with a solid brick and vinyl sided exterior, this lovely home offers three bedrooms, two full bathrooms, and a fully finished basement. The open concept main floor is bright and inviting, with laminate flooring throughout and pot lights that give the space a warm glow. The kitchen is finished with oversized ceramic tile, granite countertops, a tile backsplash, and stainless steel appliances, and island. Upstairs, the same laminate flooring continues for a clean, consistent look, with all three bedrooms and a full bathroom on the second level. The fully finished basement adds a second full bathroom and the laundry area. Step outside and you will love the large, fully fenced backyard, well manicured and complete with a wooden deck, a pergola, and a shed for extra storage, plus a gas line for the BBQ. An attached garage and a concrete double wide driveway add everyday convenience. Close to parks, trails, and schools this is a wonderful opportunity to settle into a welcoming Cambridge neighbourhood and make this home your own!
Upcoming Open Houses
Property Details
Interior
Features
Main Floor
Library
5.49 x 3.35Dining
4.47 x 2.13Foyer
2.16 x 2.77Kitchen
3.73 x 2.77Exterior
Features
Parking
Garage spaces 1
Garage type Attached
Other parking spaces 2
Total parking spaces 3
Property History
 38
38