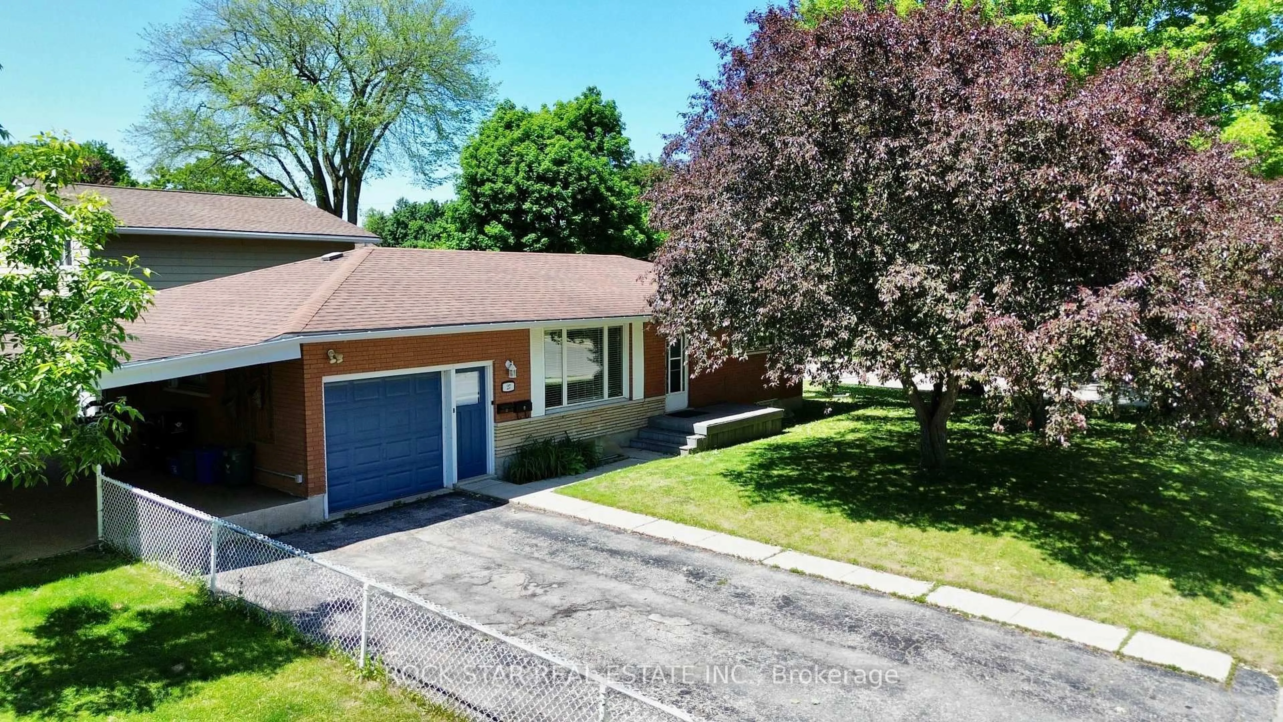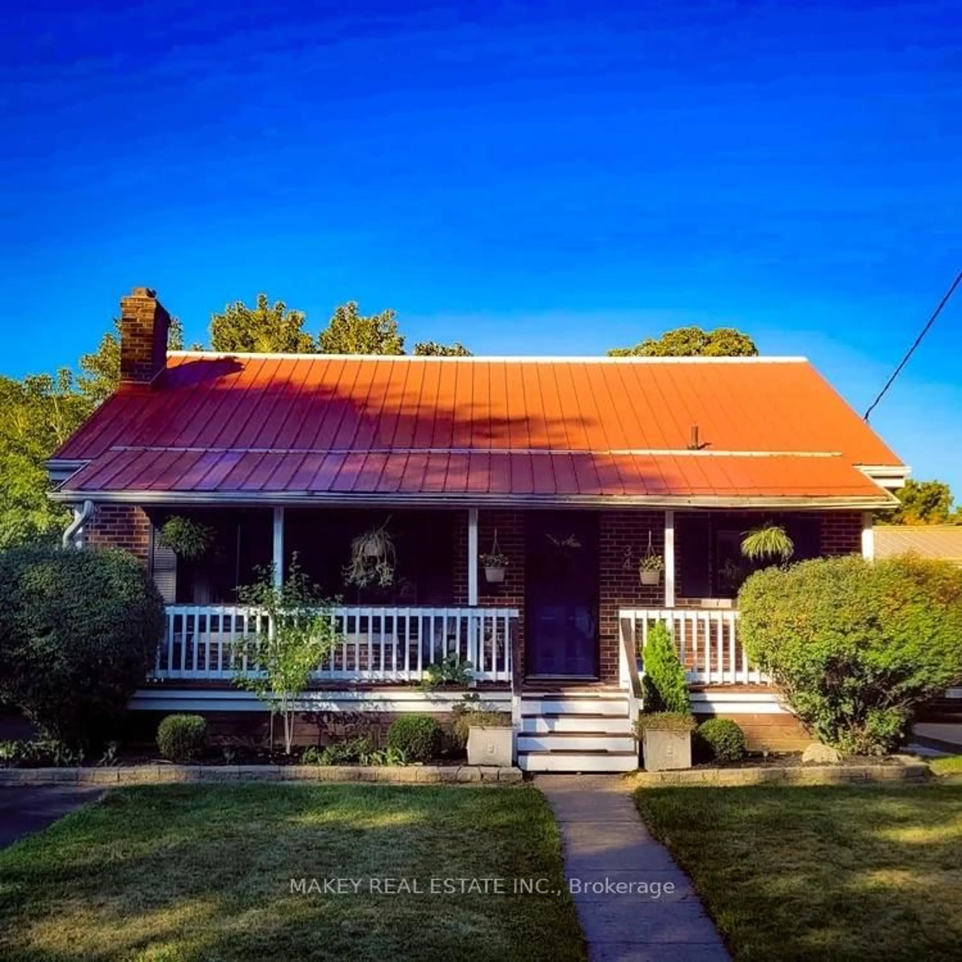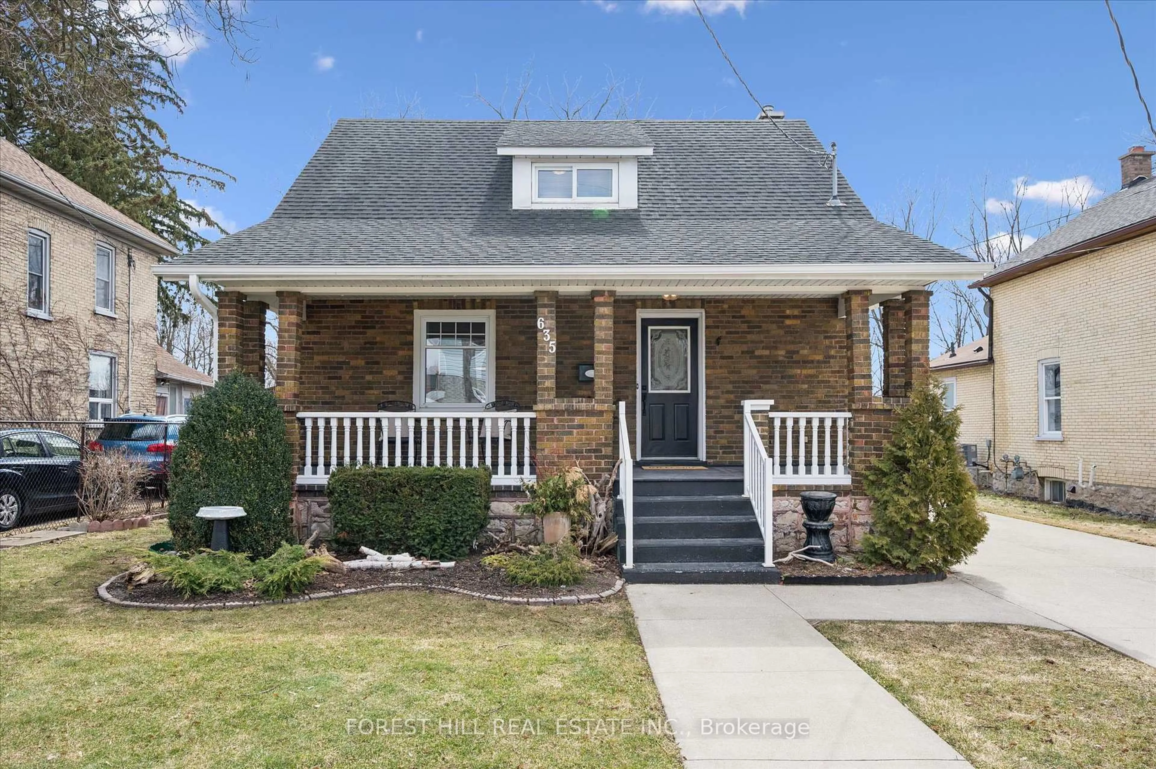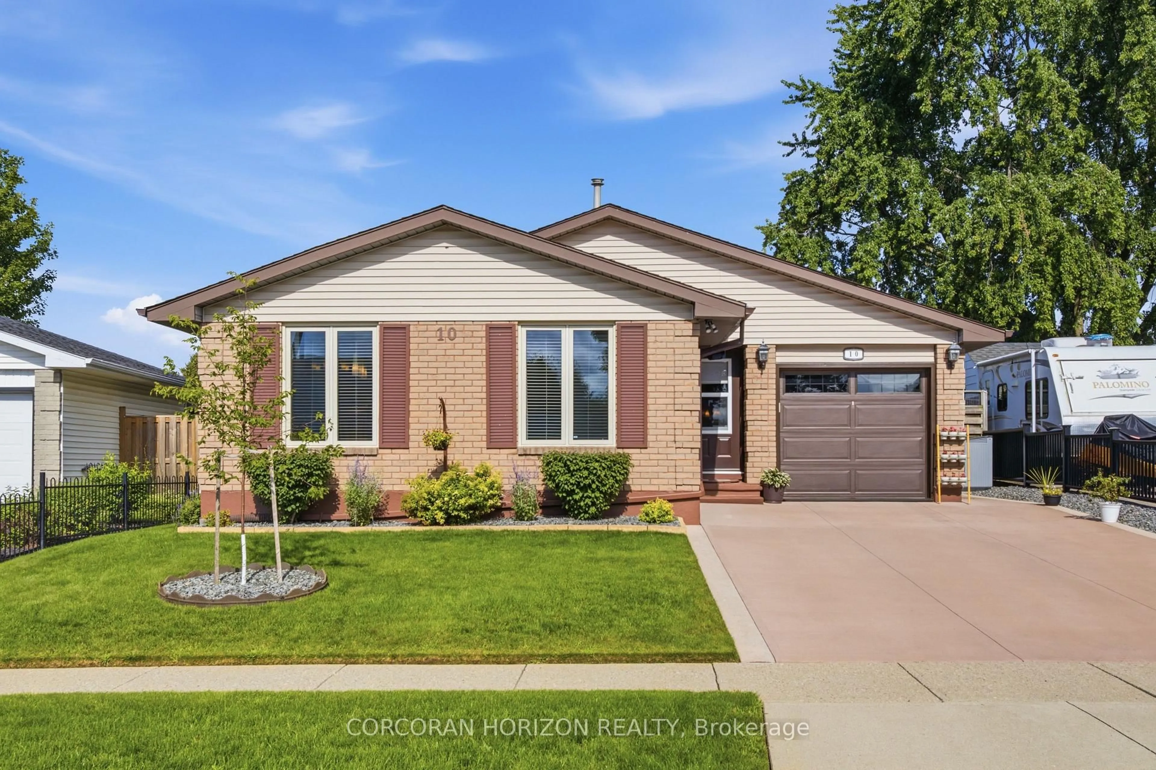
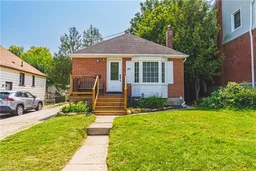
45 Second Ave, Cambridge, Ontario N1S 2C2
Contact us about this property
Highlights
Estimated valueThis is the price Wahi expects this property to sell for.
The calculation is powered by our Instant Home Value Estimate, which uses current market and property price trends to estimate your home’s value with a 90% accuracy rate.Not available
Price/Sqft$331/sqft
Monthly cost
Open Calculator
Description
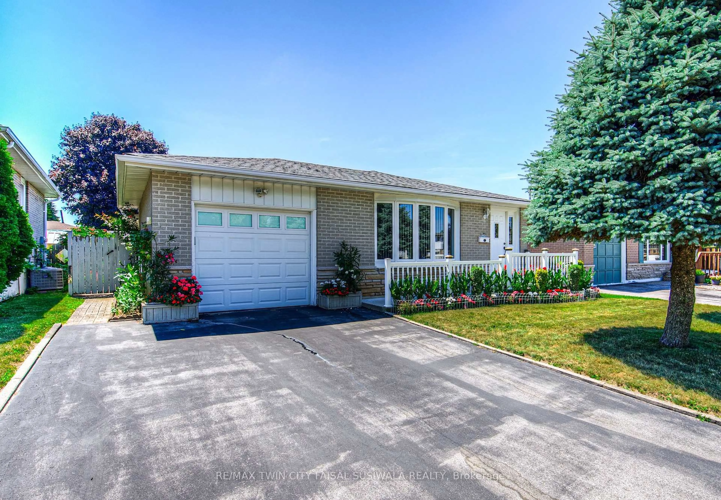
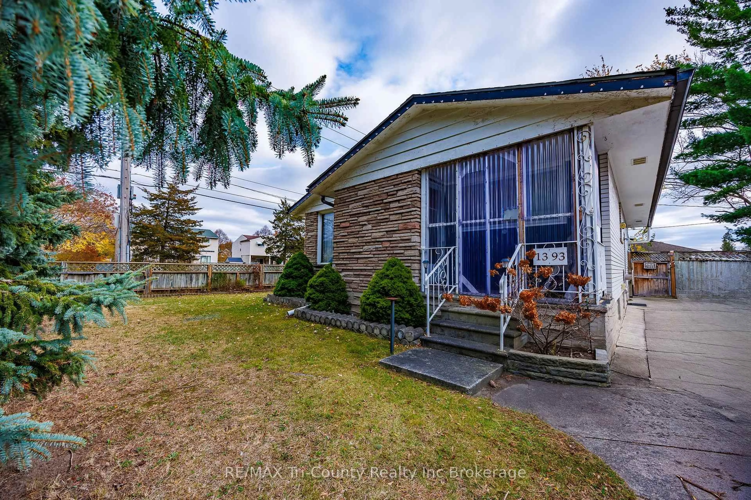
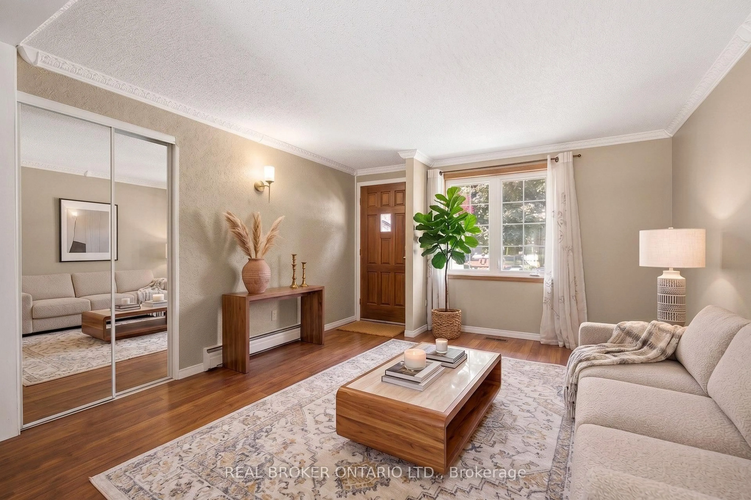
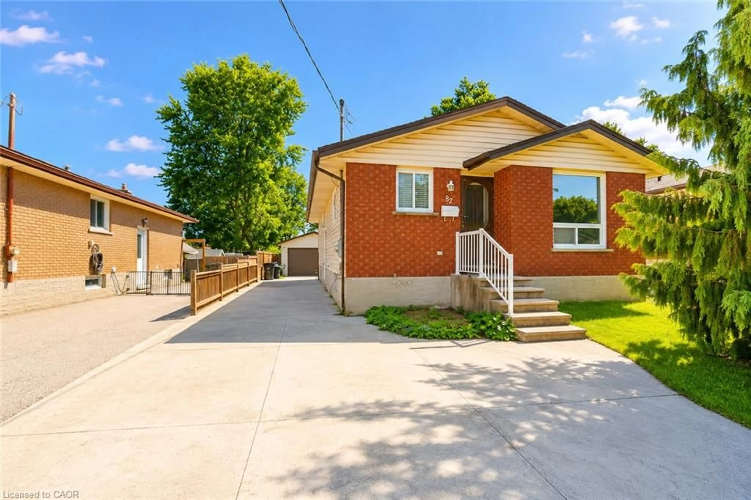
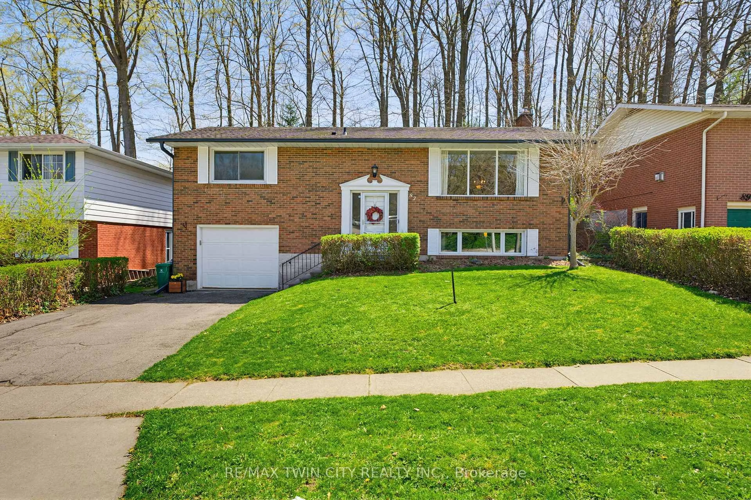
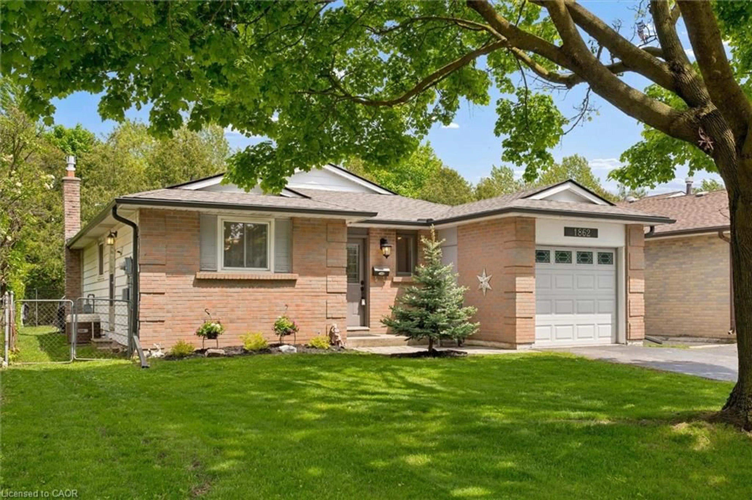
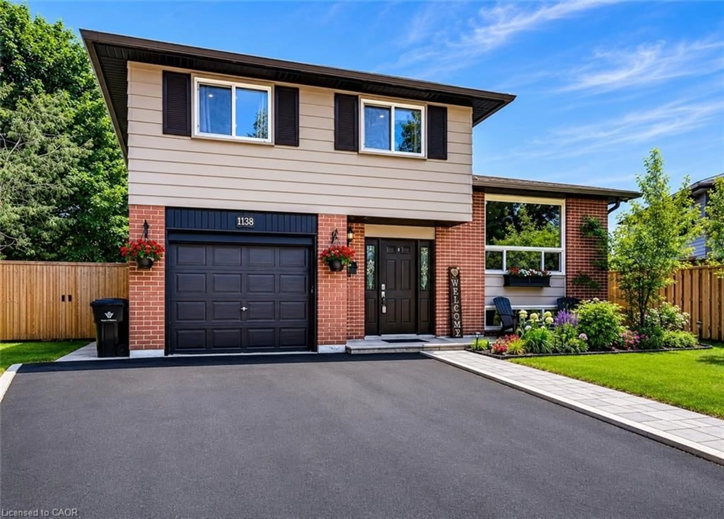
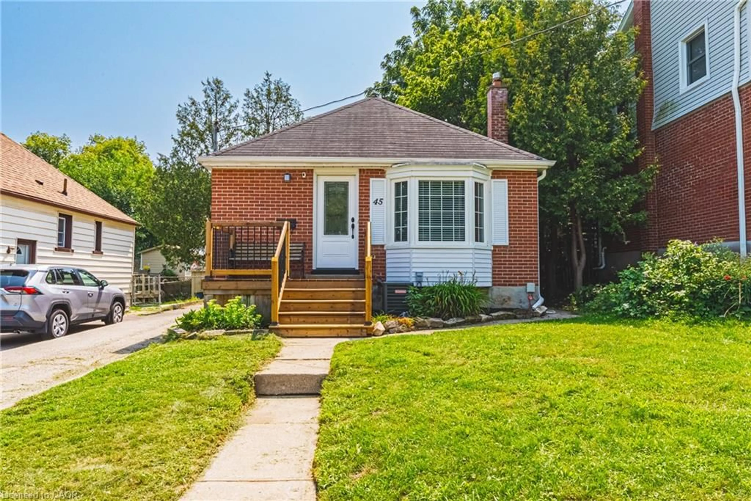
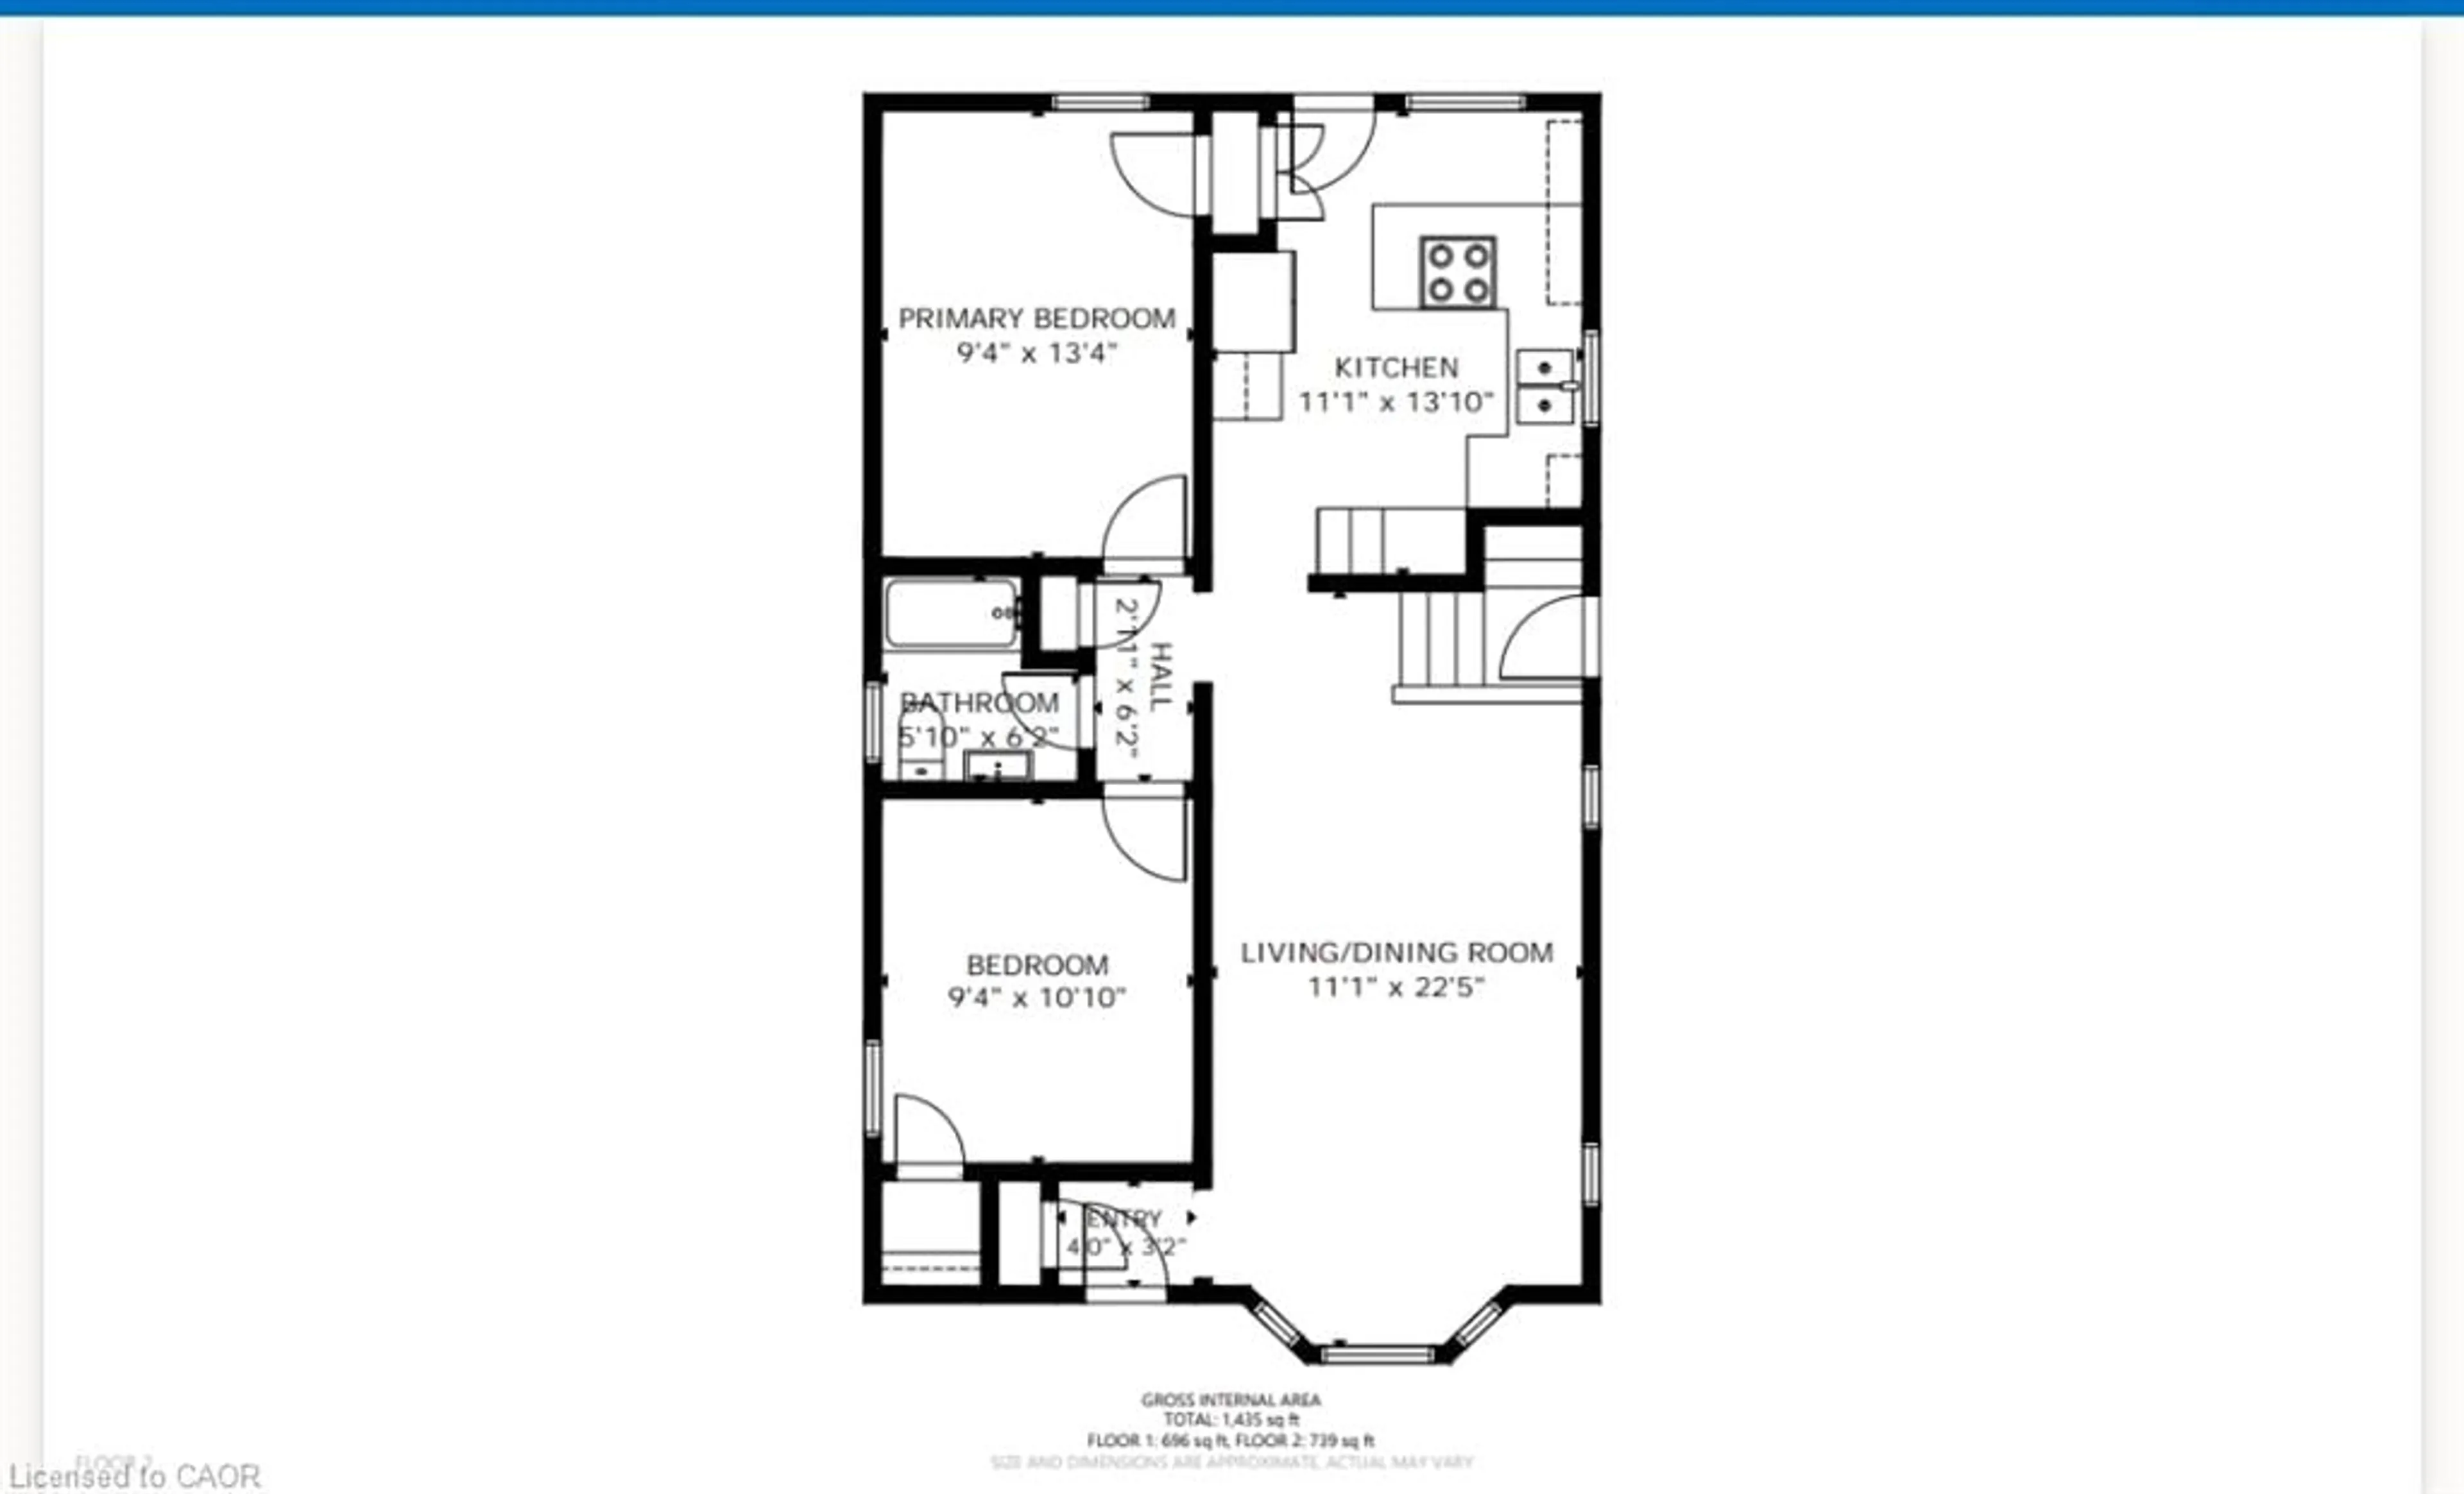
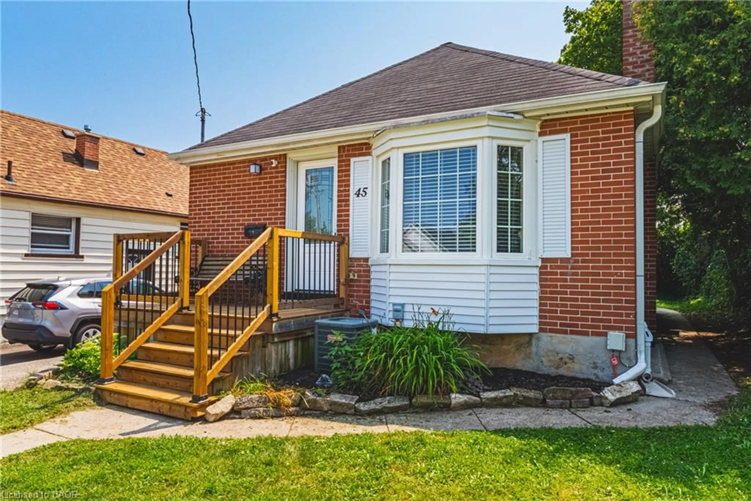
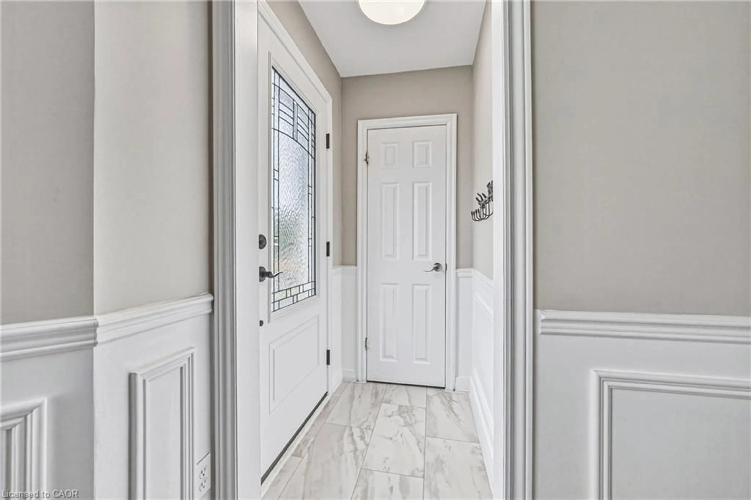
Welcome to this charming 3-bedroom, 2-bathroom West Galt bungalow, offering great curb appeal, thoughtful updates and a versatile layout. The bright main floor features 2 bedrooms, a 4-piece bathroom and an updated kitchen, creating a comfortable, move-in-ready living space. The finished basement adds valuable additional living space and features the third bedroom, second bathroom and convenient stacked laundry, ideal for guests, extended family or simply providing extra room to spread out. Pride of ownership is evident inside and out, with newer decks at both the front and rear entrances, a private backyard and a handy storage shed. With its combination of character, updates, flexible living space and significant improvements, this lovingly cared-for home is a wonderful opportunity in a desirable, established West Galt neighbourhood. New back deck New attic insulation – installed within the last 3 months Furnace & air conditioner – replaced approximately 7 years ago Tankless water heater – installed within the last 2 months (rental) Front & side exterior doors – replaced approximately 5–6 years ago Original hardwood flooring in the living room and two bedrooms 8 of 12 windows have been replaced New kitchen island range hood and oven Approximately $15,000 invested in basement waterproofing and French drain system
Property Details
Interior
Features
Basement Floor
Recreation Room
10.08 x 22.02Bedroom
10.08 x 9.06Laundry
2.79 x 1.68Storage
6.22 x 2.16Exterior
Features
Parking
Garage spaces -
Garage type -
Total parking spaces 4
Property History
 36
36