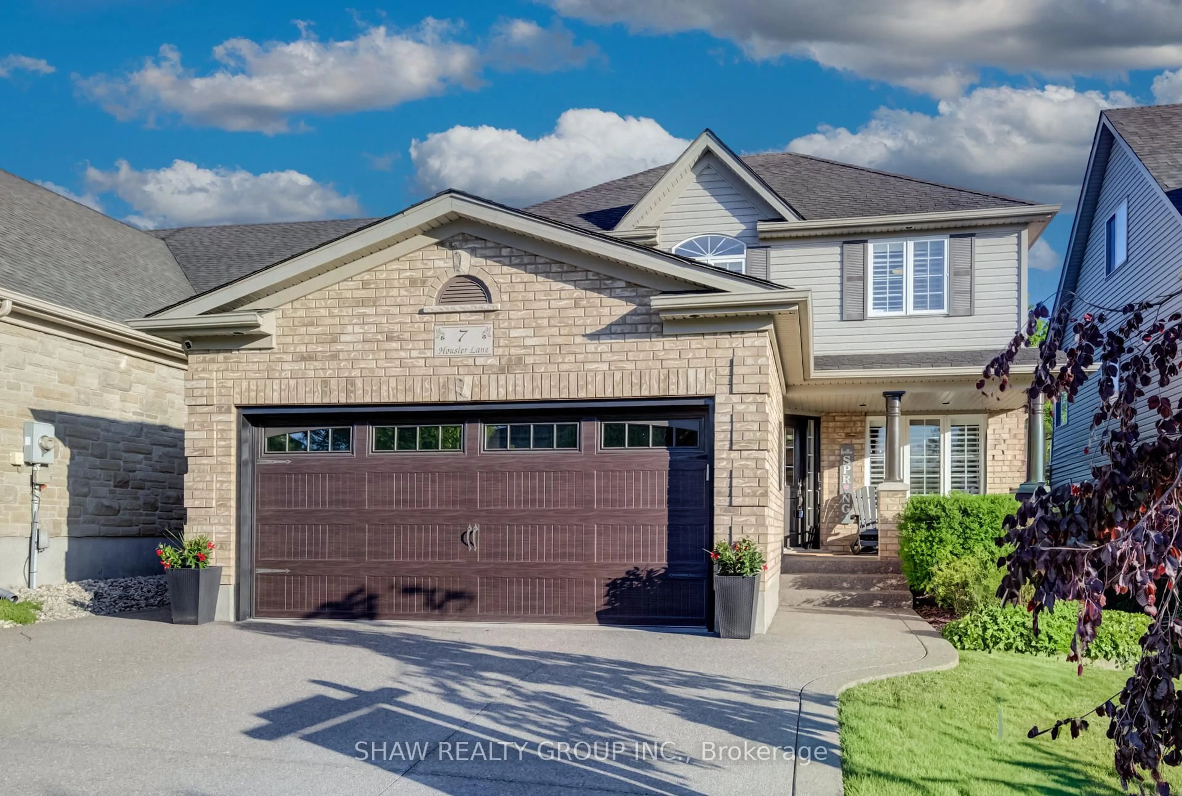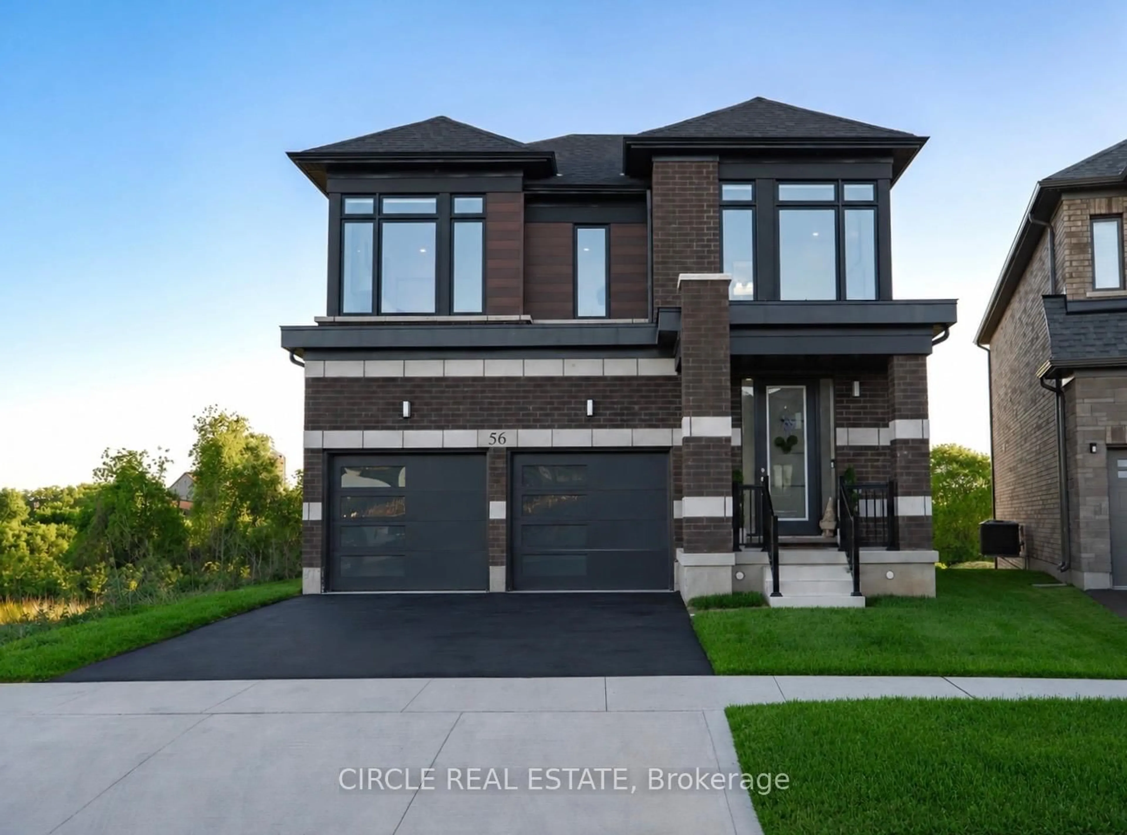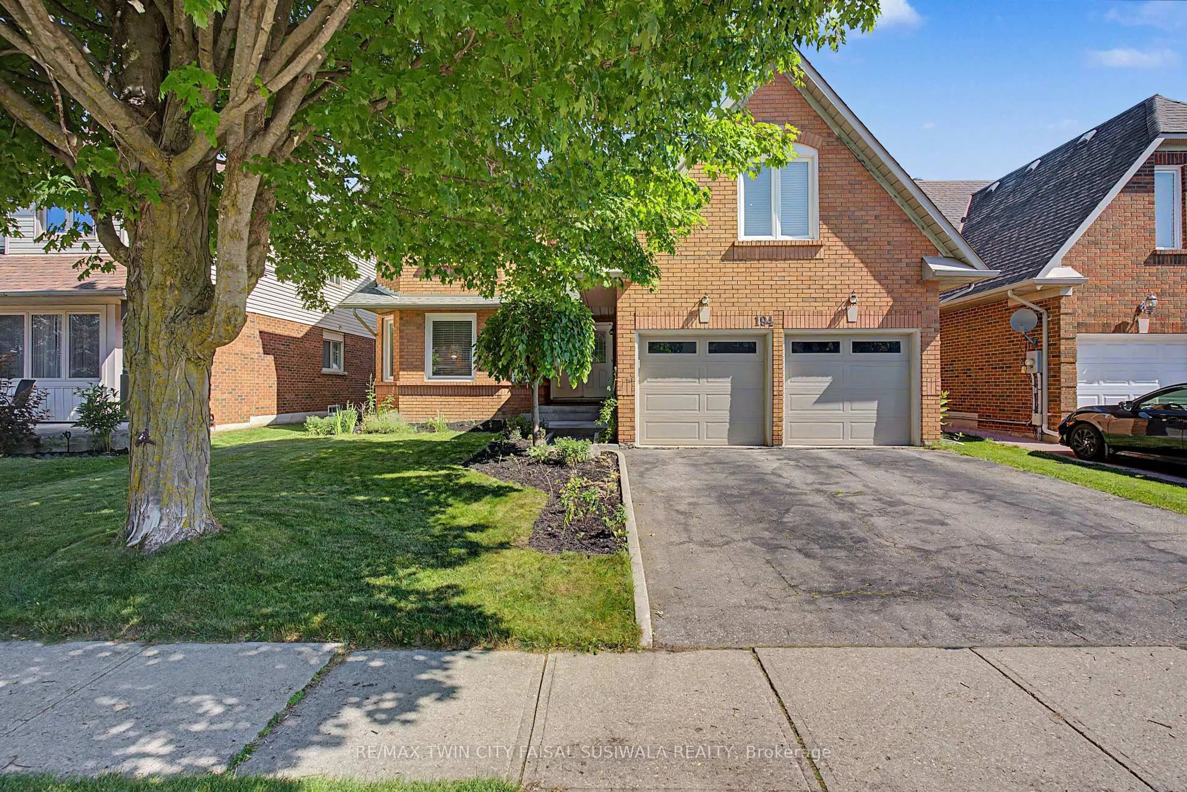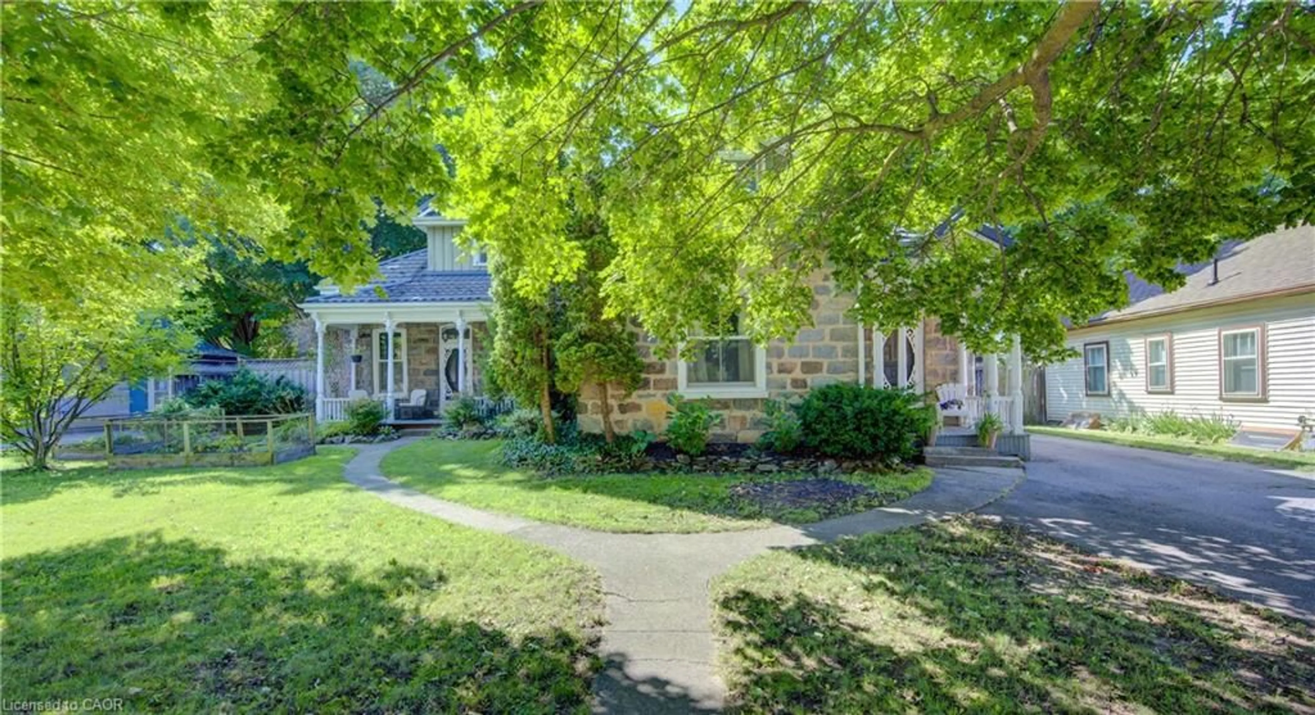
17 Highland Cres, Cambridge, Ontario N1S 1L5
Contact us about this property
Highlights
Estimated valueThis is the price Wahi expects this property to sell for.
The calculation is powered by our Instant Home Value Estimate, which uses current market and property price trends to estimate your home’s value with a 90% accuracy rate.Not available
Price/Sqft$624/sqft
Monthly cost
Open Calculator
Description
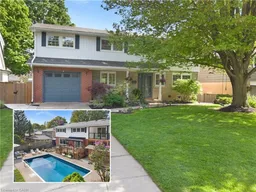
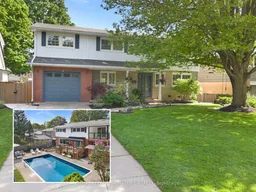
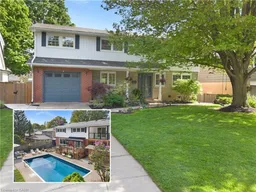
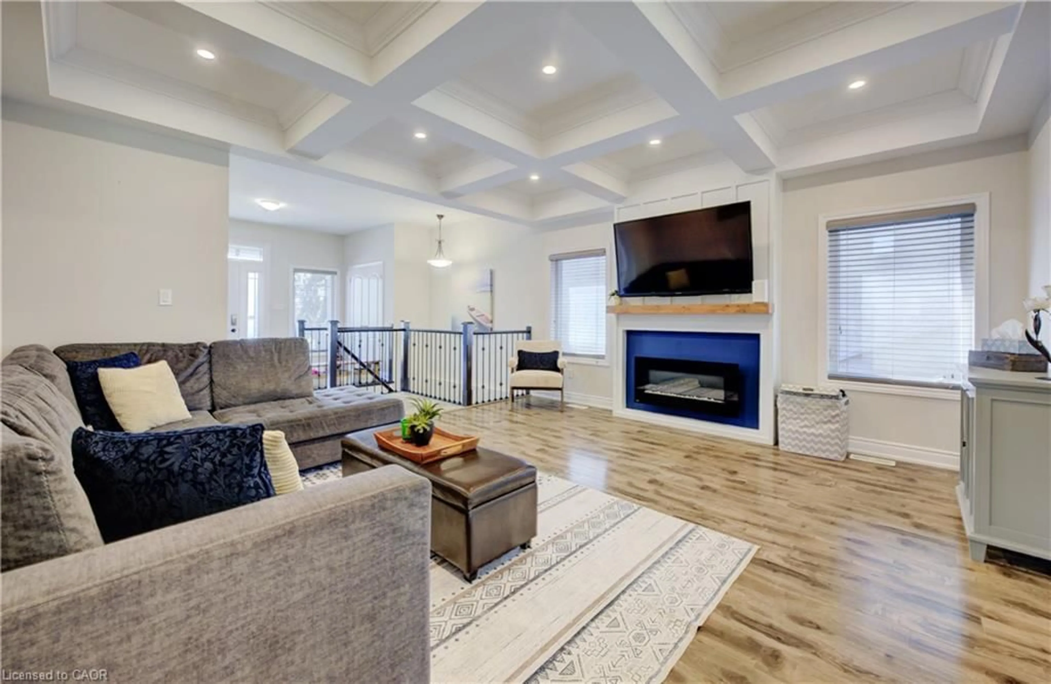
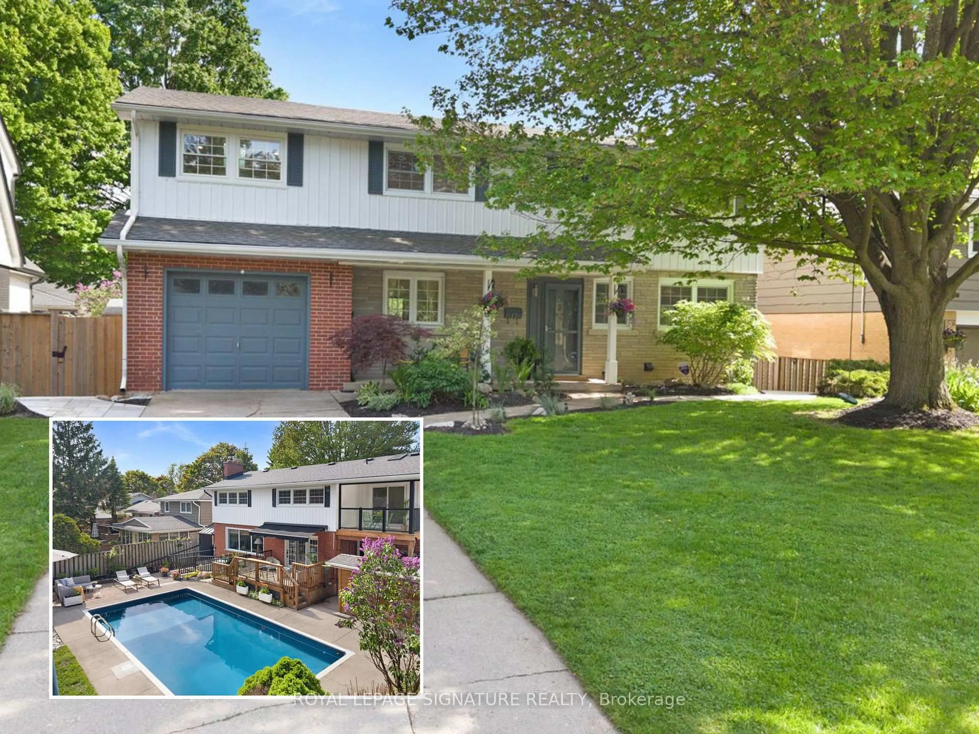
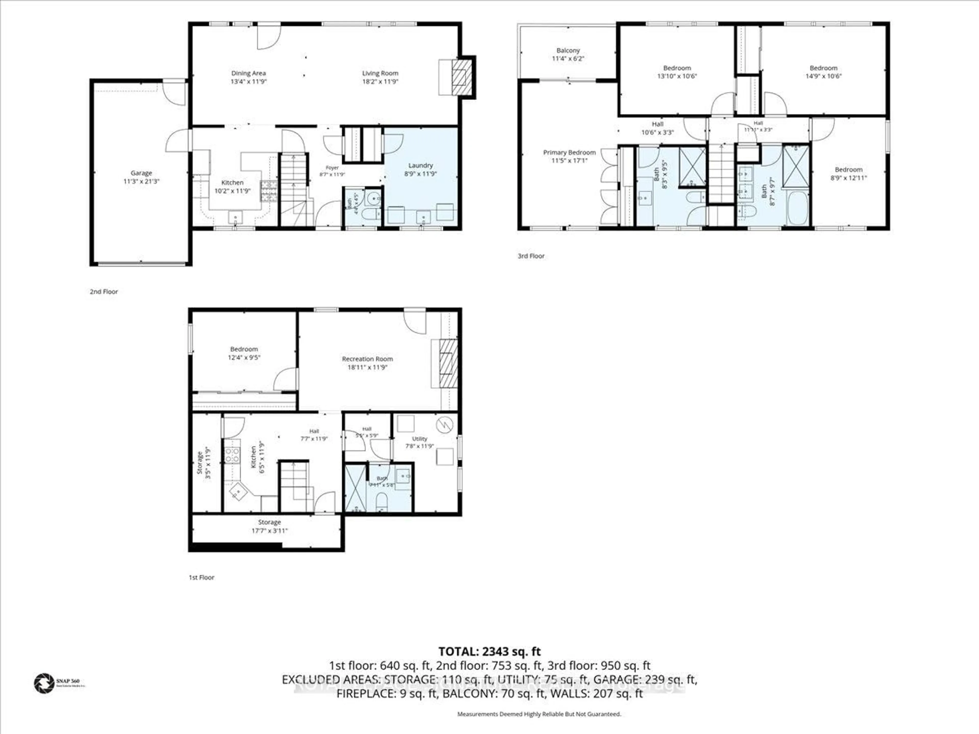
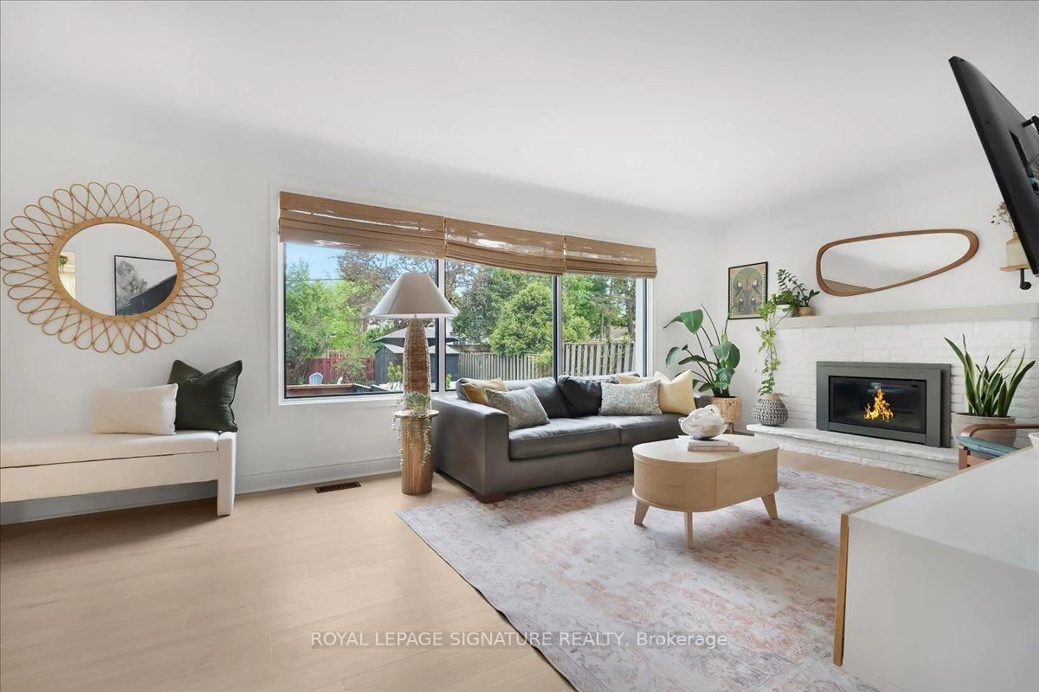
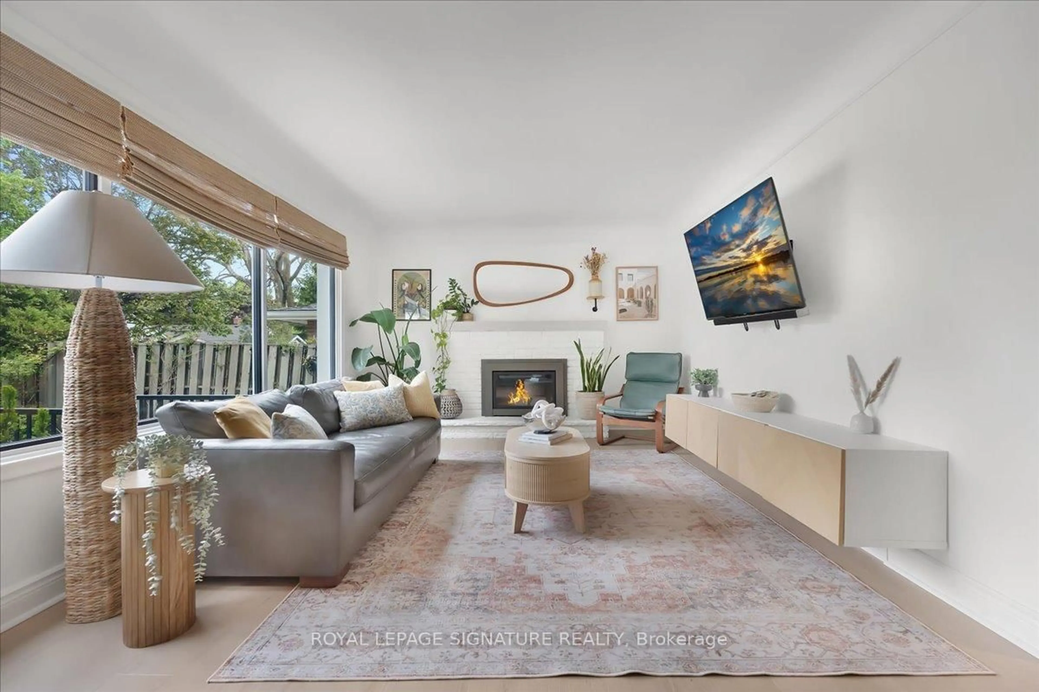
Welcome to 17 Highland Cres in West Galt, one of Cambridge's most loved family neighbourhoods,known for tree-lined streets, great schools, parks & community living. Set on a premium 60 x126 ft lot, this beautifully renovated detached home offers over 2,500 sq ft of living space,5+1 bedrooms & 4 bathrooms, ideal for growing families, entertaining, multigenerational living or income potential. Upstairs, the spacious primary suite features a sitting area, private balcony overlooking the backyard & 4-pc ensuite. Three additional bedrooms feature hardwood floors & share an updated 5-pc bath. The 5th bedroom is currently a bright oversized laundry/playroom with sink & wood countertop, easily converted back if desired. The sun-filled main floor features oversized windows & French doors connecting the open-concept living/dining areas to the backyard deck. The updated kitchen offers quartz counters, smart appliances, gas cooktop, reverse osmosis faucet & direct garage access. Outside, enjoy your private retreat with saltwater inground pool with new liner, coping & skimmer (2025), fire pit, lounge/BBQ areas, pool shed with bar potential, large storage shed & landscaped green space. The fully legal walkout basement apartment, completed with permits & built to code, features a private entrance, separate laundry, polished concrete floors, ample storage & an estimated rental income potential of approx. $1,750/month. Heated floors in all full bathrooms plus extensive upgrades throughout. A thoughtfully updated home that's ready for its next chapter. Too many upgrades to list - see feature sheet for full details.
Property Details
Interior
Features
Lower Floor
Kitchen
1.96 x 3.58Modern Kitchen / Renovated
Laundry
0.0 x 0.0Living
5.77 x 3.58Gas Fireplace / W/O To Yard / Walk-Out
Bathroom
2.41 x 1.73Heated Floor / 3 Pc Bath / Walk-in Bath
Exterior
Features
Parking
Garage spaces 1
Garage type Attached
Other parking spaces 2
Total parking spaces 3
Property History
 48
48