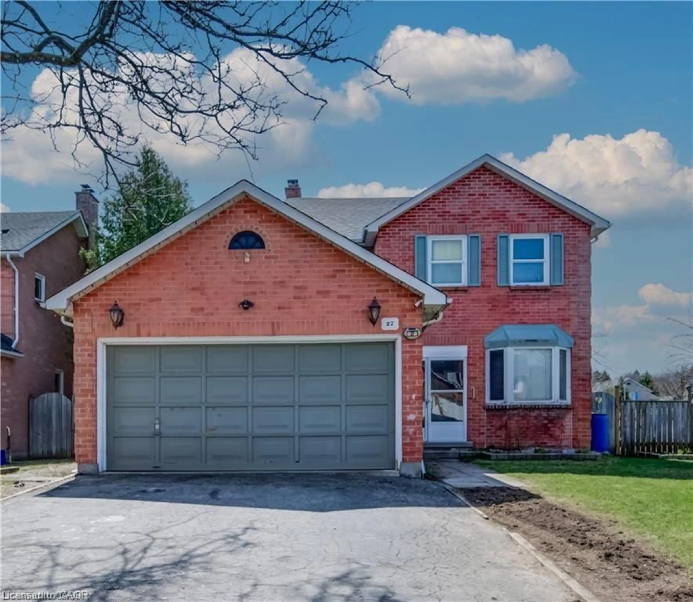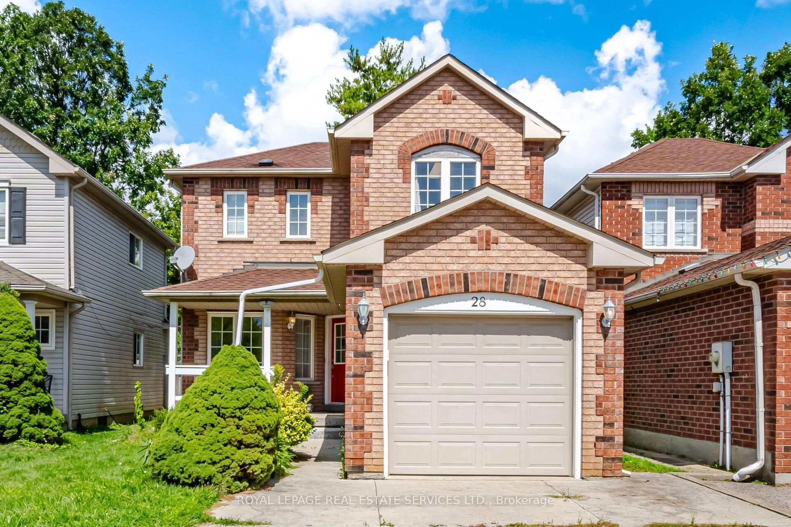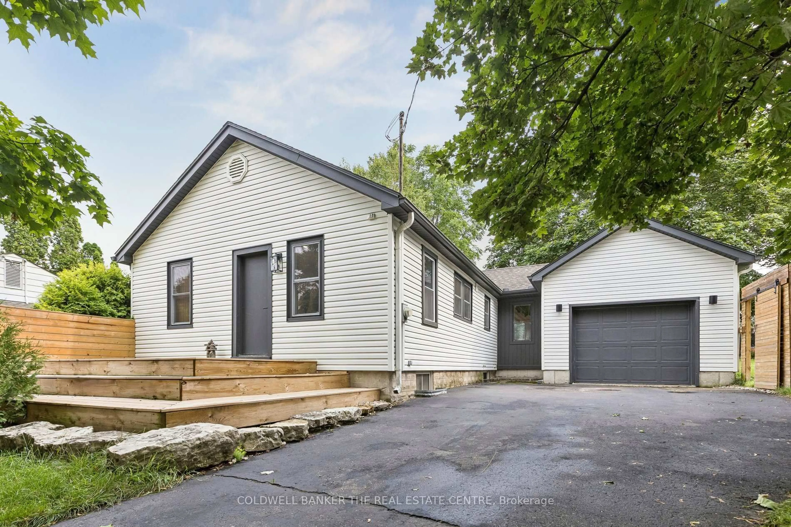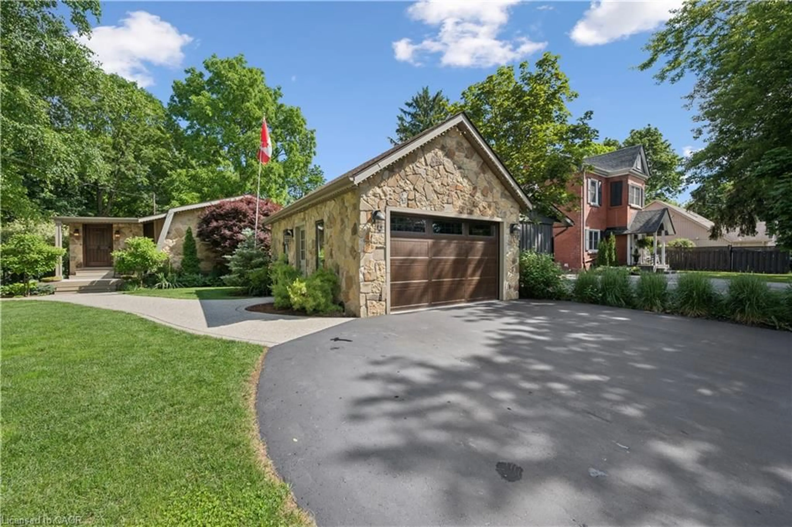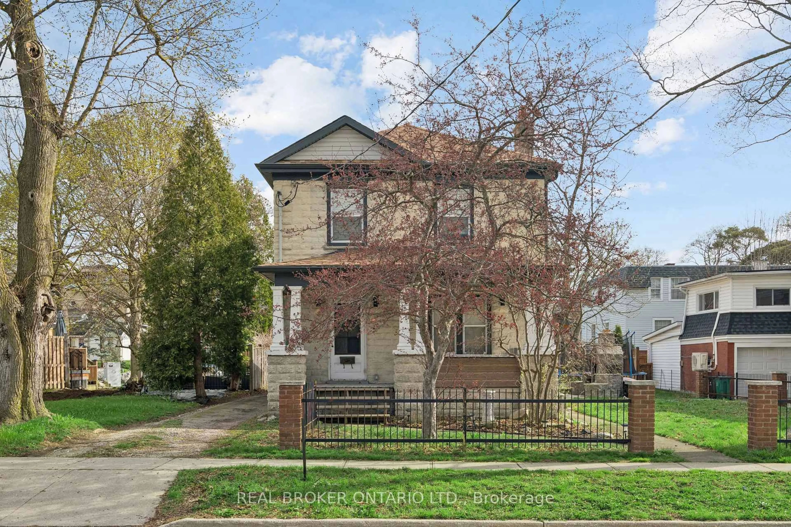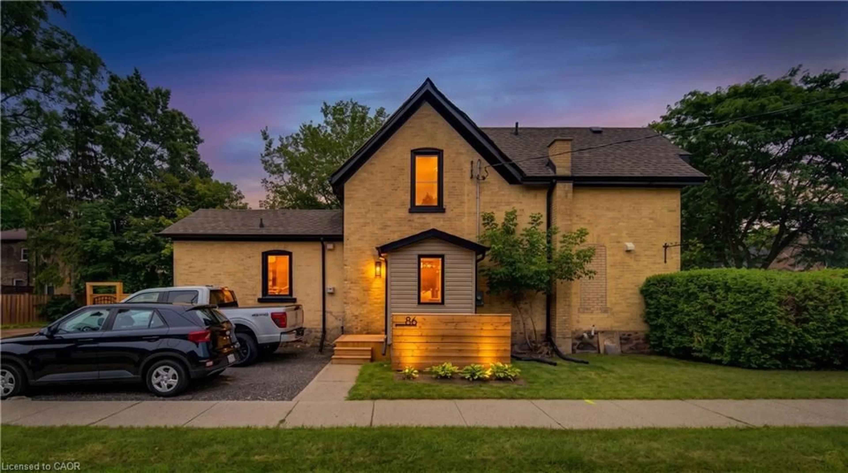
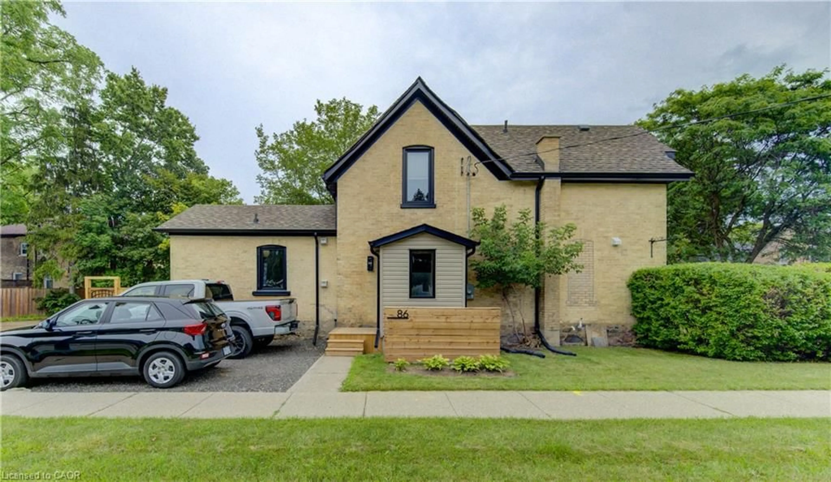
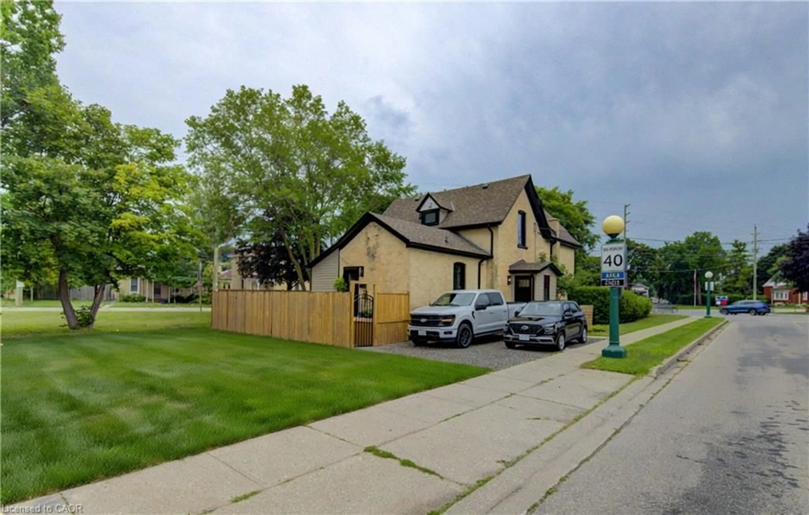
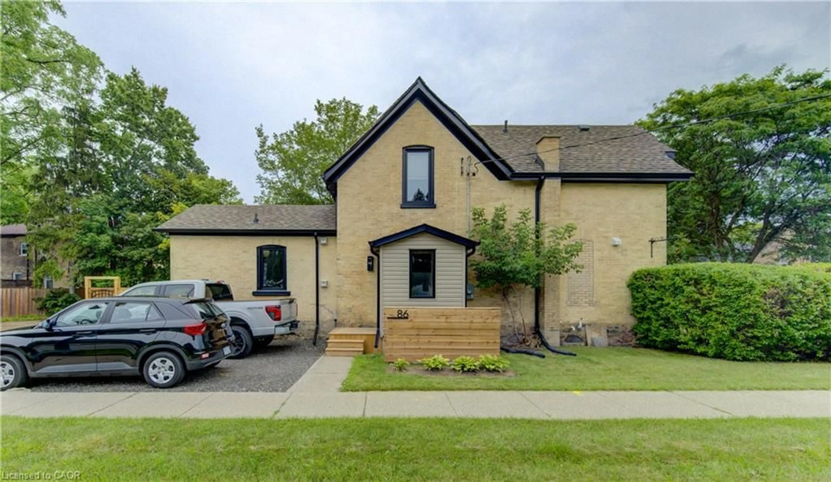
86 St Andrews St, Cambridge, Ontario N1S 1M4
Contact us about this property
Highlights
Estimated valueThis is the price Wahi expects this property to sell for.
The calculation is powered by our Instant Home Value Estimate, which uses current market and property price trends to estimate your home’s value with a 90% accuracy rate.Not available
Price/Sqft$533/sqft
Monthly cost
Open Calculator
Description
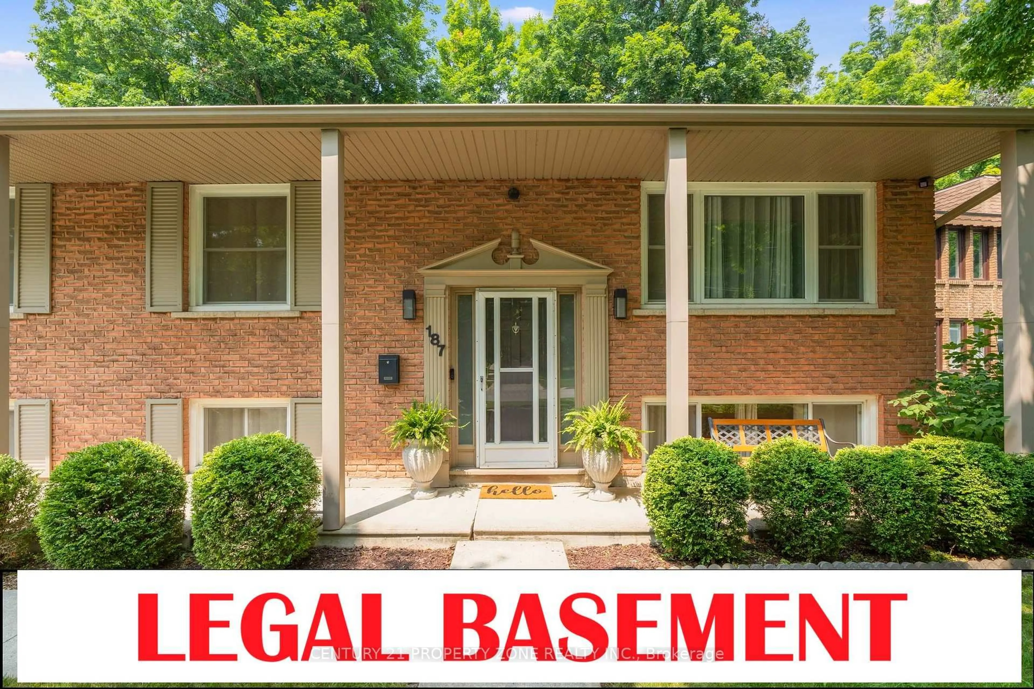
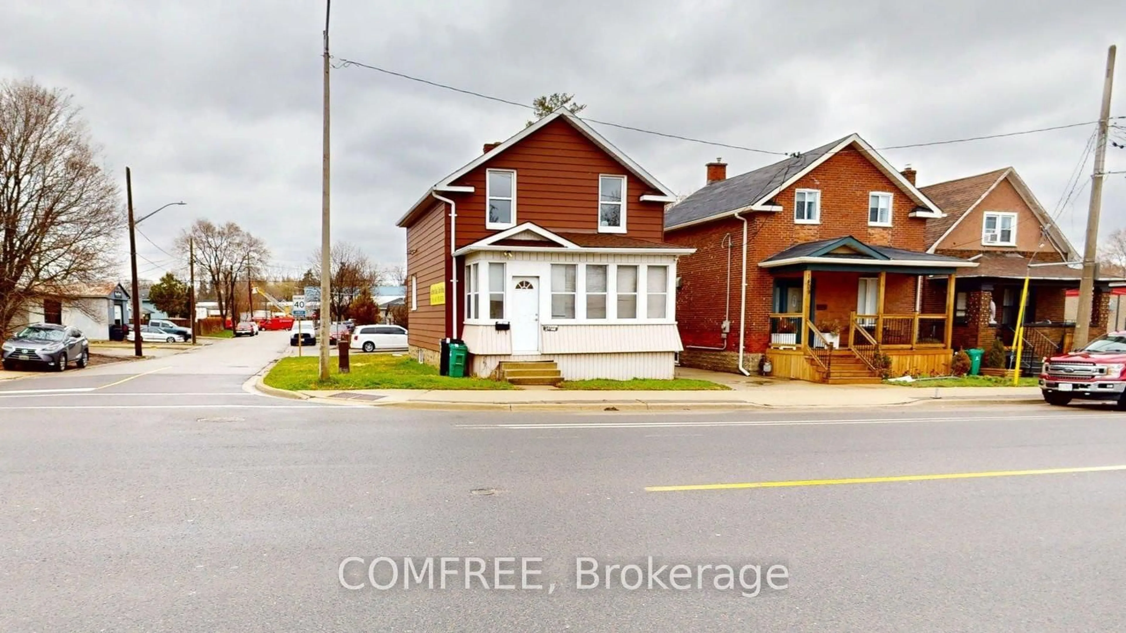
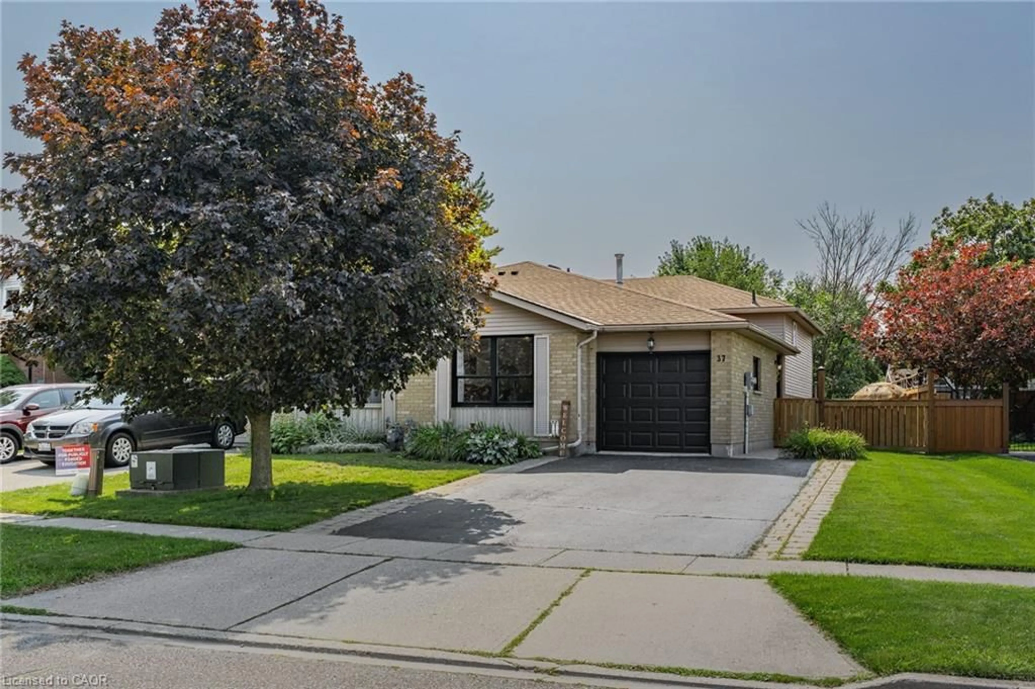
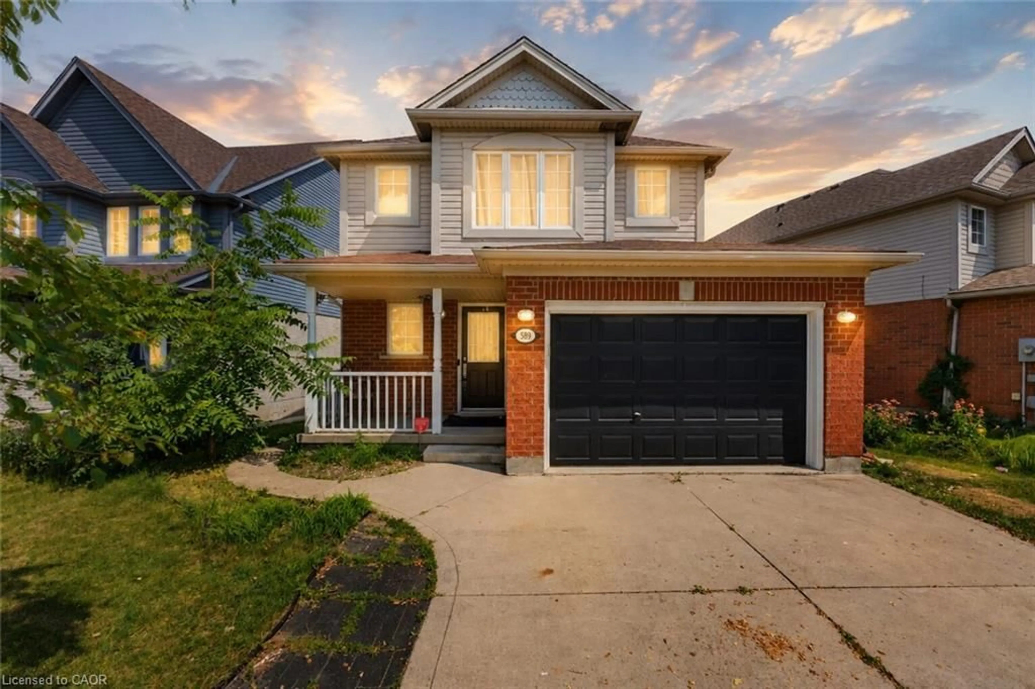
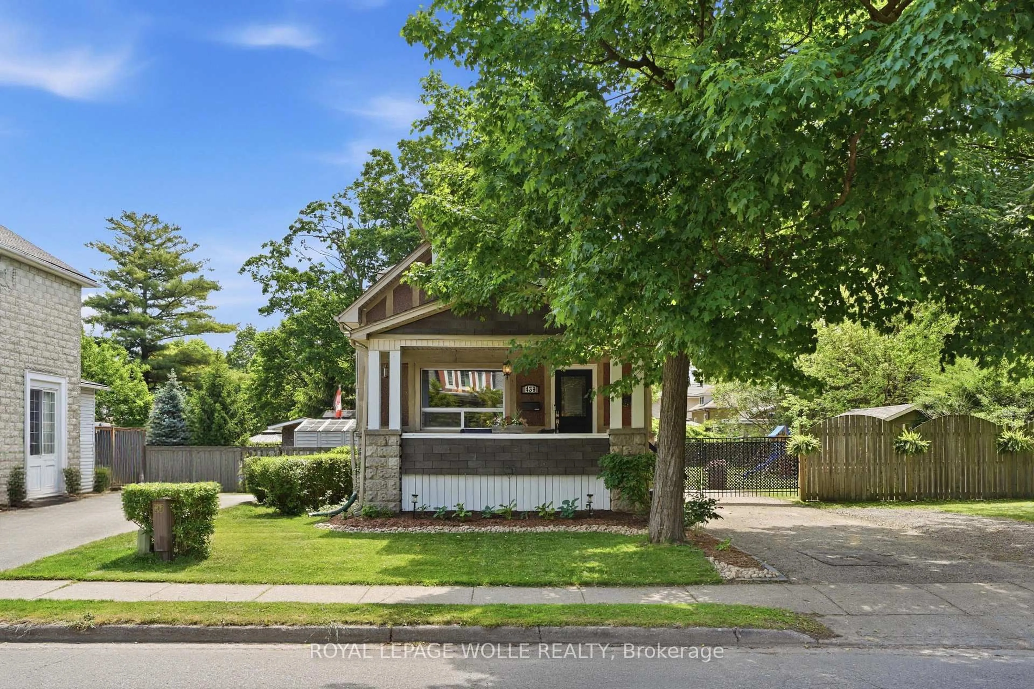
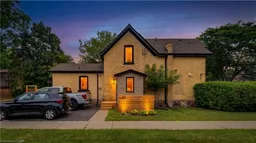
86 St Andrews Street is a striking blend of timeless Old West Galt character and refined modern luxury. Thoughtful craftsmanship and pride of ownership shines throughout with extensive renovations being completed such as custom-built solid wood cabinetry in the kitchen, living room, bathrooms ( with granite counters ) and primary bedroom, wide-plank hardwood flooring throughout, a reclaimed century-old slate fireplace surround and a beautifully restored original reeded-glass door—all complemented by extensive behind-the-walls work ( HVAC, Plumbing and Electrical completely redone as well as upgraded insulation ) and exterior upgrades ( new windows and doors, soffit, facia, trough along with gutter guard, heat cables, restored front porch, new deck and a new privacy fence ). There is nothing left to do but move in and enjoy this fabulous home. Nestled among mature trees, charming streetlights and stately homes, this exceptional property is a stone’s throw from Victoria Park, with tennis courts, cricket grounds, parkland and beautiful wooded walking trails, while the Gaslight District, Downtown Galt, shops and restaurants are all within walking distance. Just minutes from Highway 401, this is a rare opportunity to own a home with historic soul, exceptional craftsmanship and modern sophistication in one of Cambridge’s most coveted neighborhood's. See supplements or ask listing agent for a full list of renovations.
Property Details
Interior
Features
Basement Floor
Recreation Room
3.78 x 3.96Utility Room
3.91 x 9.47Exterior
Features
Parking
Garage spaces -
Garage type -
Total parking spaces 2
Property History
 48
48