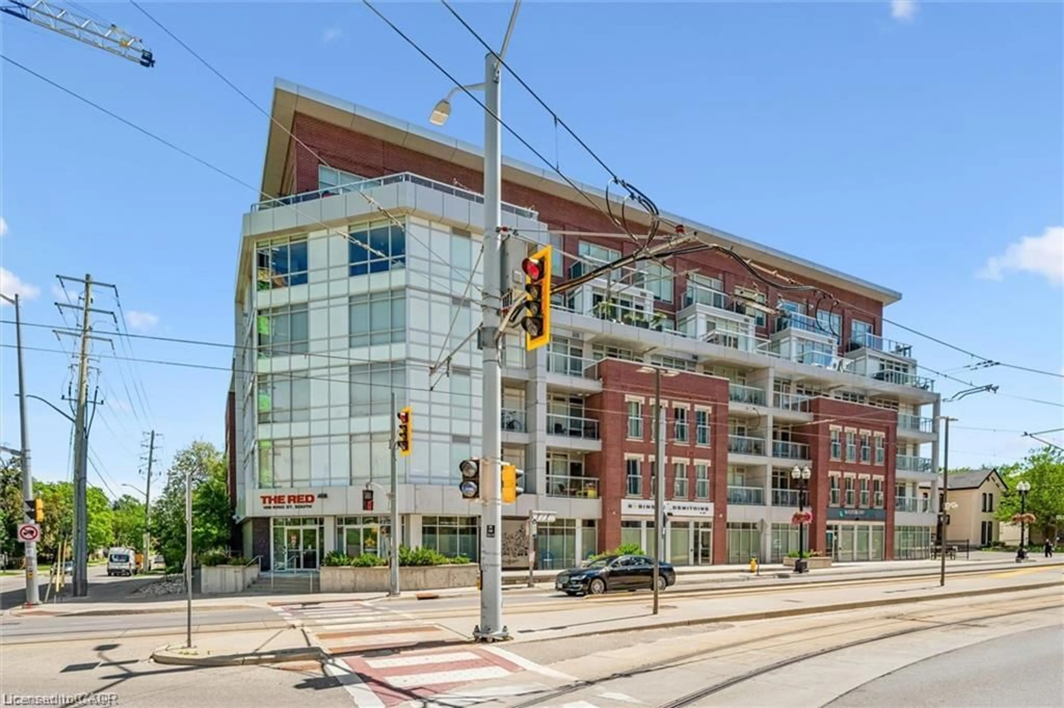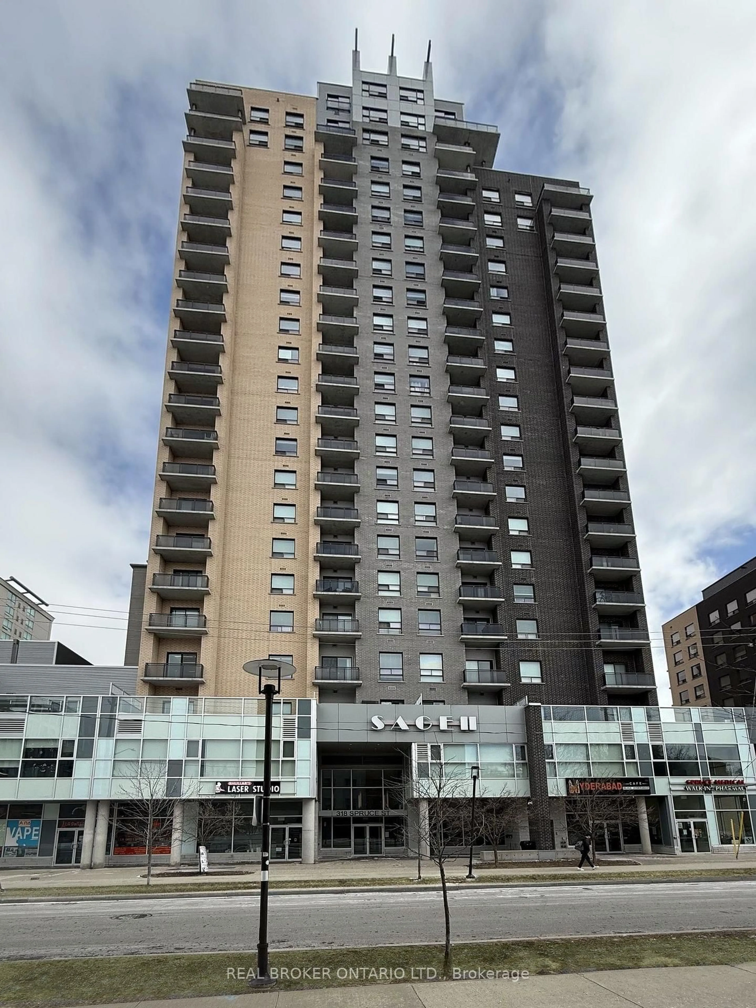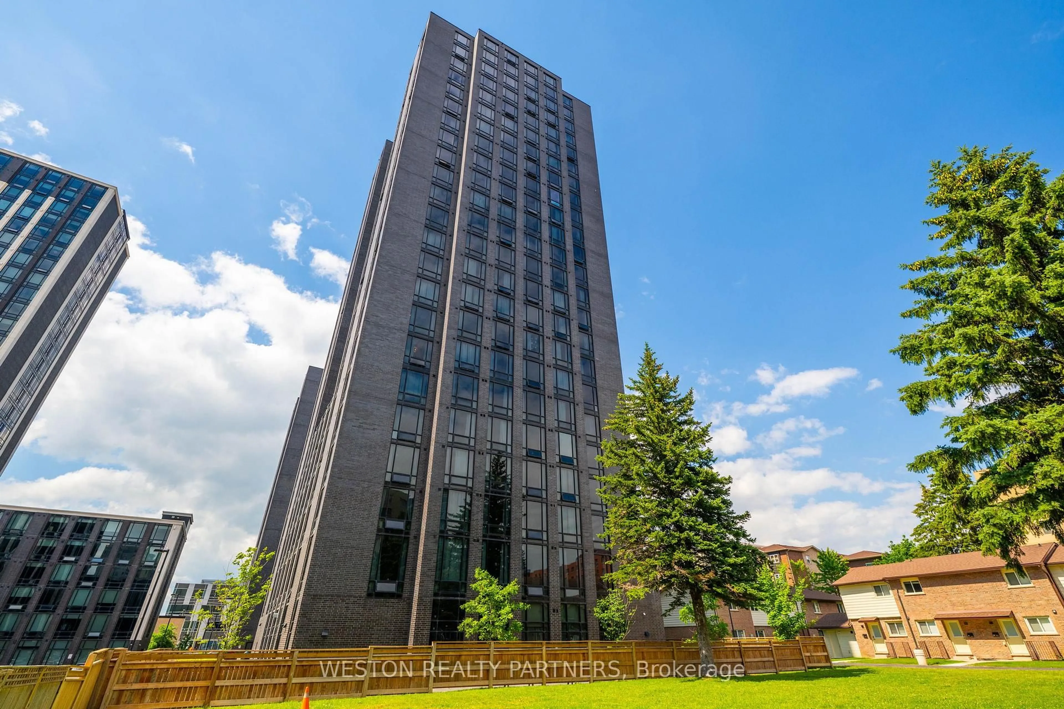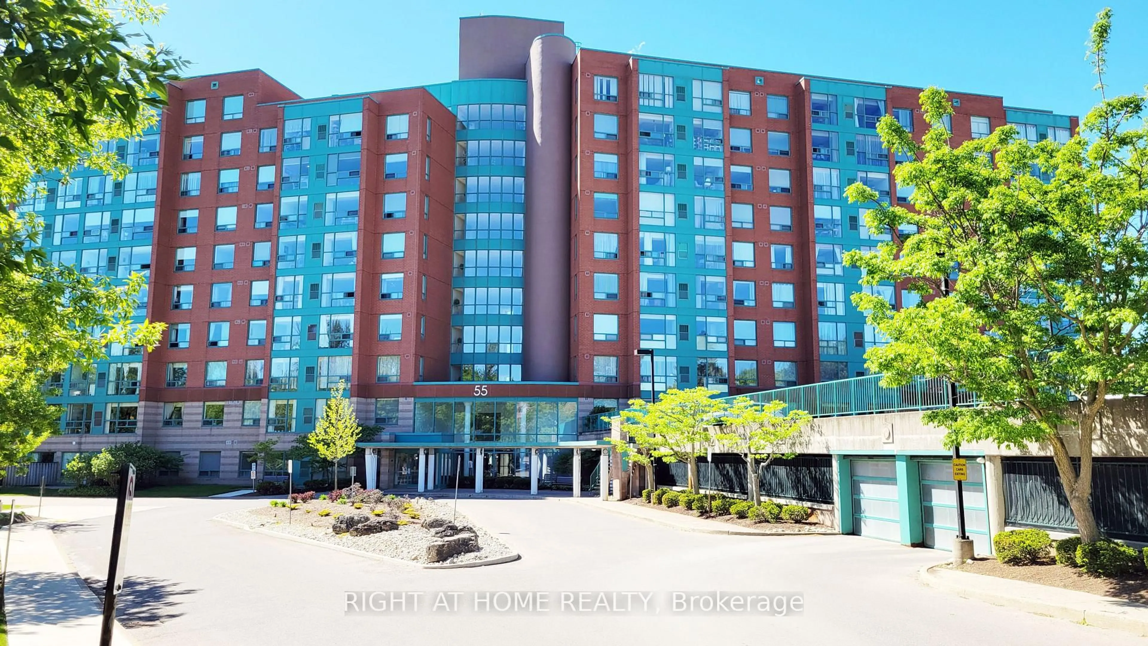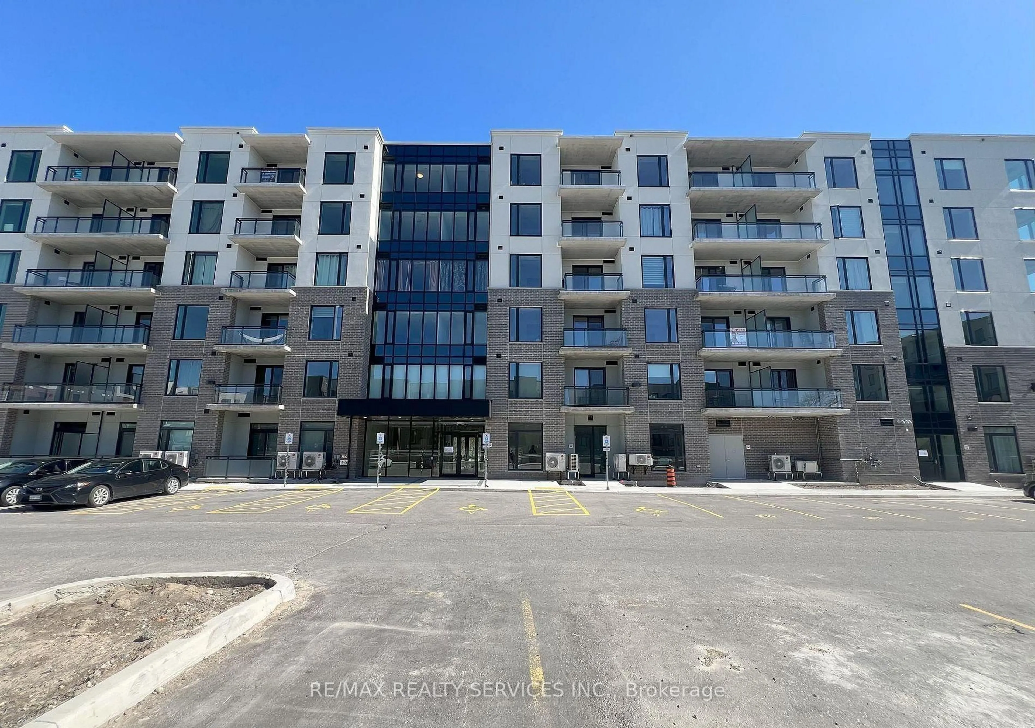
107 ROGER St #416, Waterloo, Ontario N2J 0G3
Contact us about this property
Highlights
Estimated valueThis is the price Wahi expects this property to sell for.
The calculation is powered by our Instant Home Value Estimate, which uses current market and property price trends to estimate your home’s value with a 90% accuracy rate.Not available
Price/Sqft$543/sqft
Monthly cost
Open Calculator
Description
Welcome to this bright and stylish 2-bedroom, 1-bathroom condo in the highly sought-after Spur Line Common community in Uptown Waterloo! Offering just over 800 sq. ft. of thoughtfully designed living space, this beautiful suite features an open-concept layout, 9-foot ceilings, floor-to-ceiling windows, modern flooring, and a sleek contemporary kitchen complete with quartz countertops, stainless steel appliances, stylish backsplash, and an island with breakfast bar. Both bedrooms are generously sized, offering flexibility for a home office, guest room, or growing family. Enjoy the convenience of in-suite laundry, underground parking, visitor parking, bicycle storage, and access to a party/meeting room. Ideally located just steps from the LRT, Spur Line Trail, parks, restaurants, shopping, and entertainment, and minutes from Grand River Hospital, the GO Station, Google's Innovation Hub, University of Waterloo, Wilfrid Laurier University, and Conestoga College. An excellent opportunity for first-time buyers, downsizers, professionals, students, or investors looking for modern living, unbeatable convenience, and exceptional value in the heart of Uptown Waterloo!
Property Details
Interior
Features
Flat Floor
Living
5.79 x 2.39Kitchen
3.73 x 1.22Primary
3.63 x 2.972nd Br
3.05 x 3.28Exterior
Features
Parking
Garage spaces 1
Garage type Underground
Other parking spaces 0
Total parking spaces 1
Condo Details
Amenities
Bbqs Allowed, Visitor Parking, Party/Meeting Room
Inclusions
Property History
 1