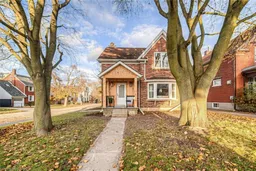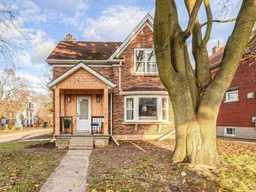
30 Dunbar Rd, Waterloo, Ontario N2L 2E3
Contact us about this property
Highlights
Estimated valueThis is the price Wahi expects this property to sell for.
The calculation is powered by our Instant Home Value Estimate, which uses current market and property price trends to estimate your home’s value with a 90% accuracy rate.Not available
Price/Sqft$649/sqft
Monthly cost
Open Calculator
Description
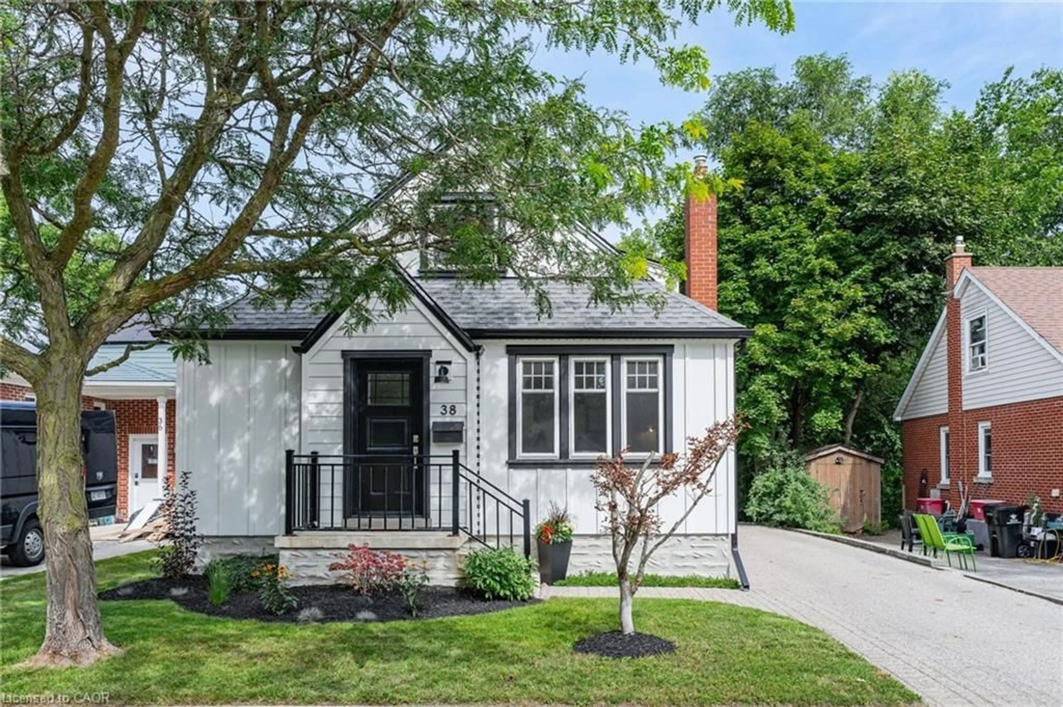
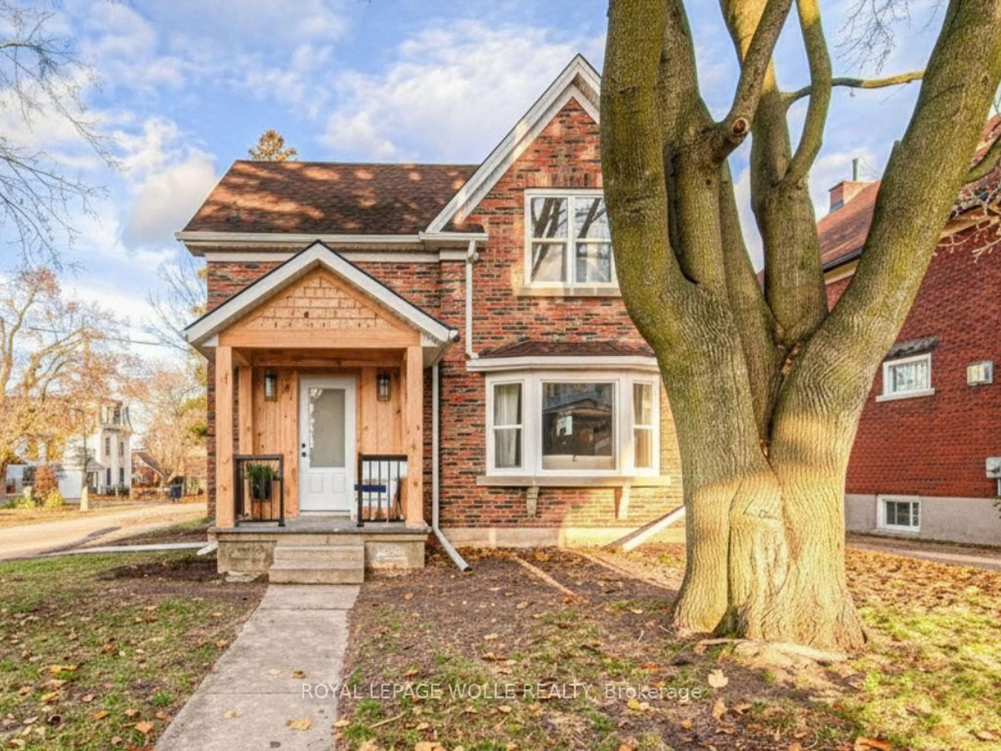
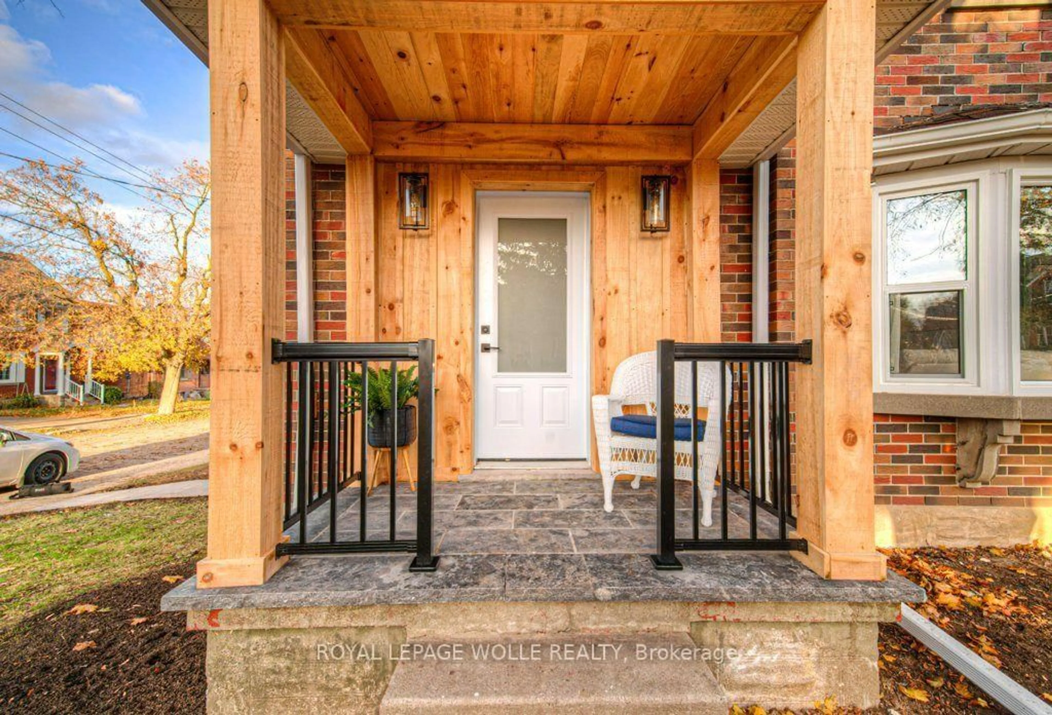
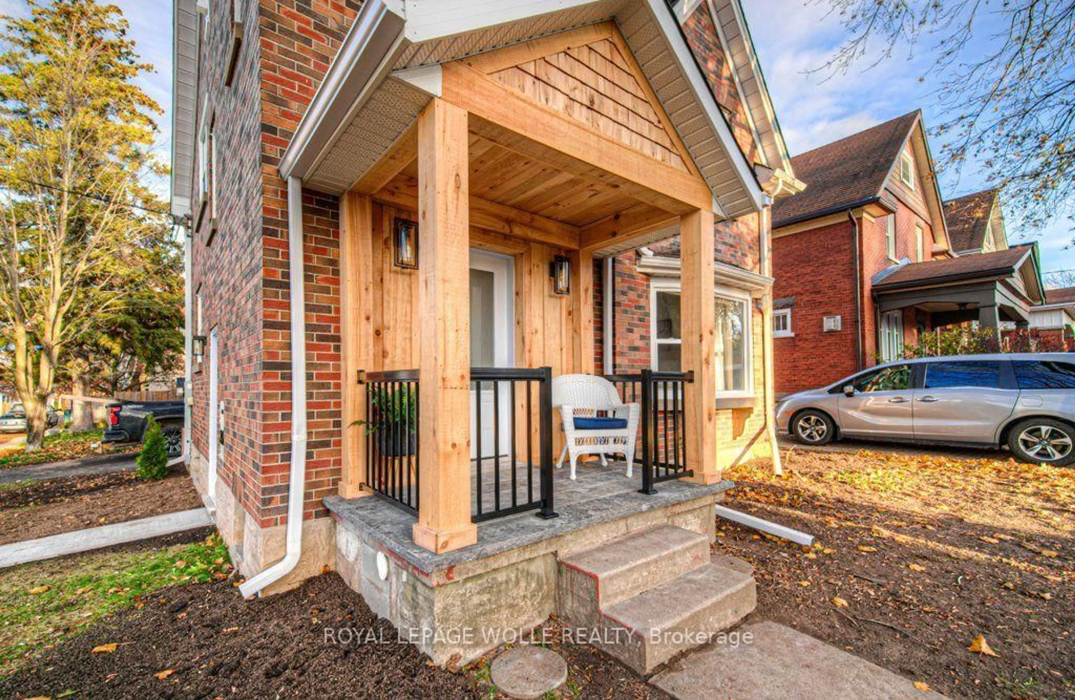
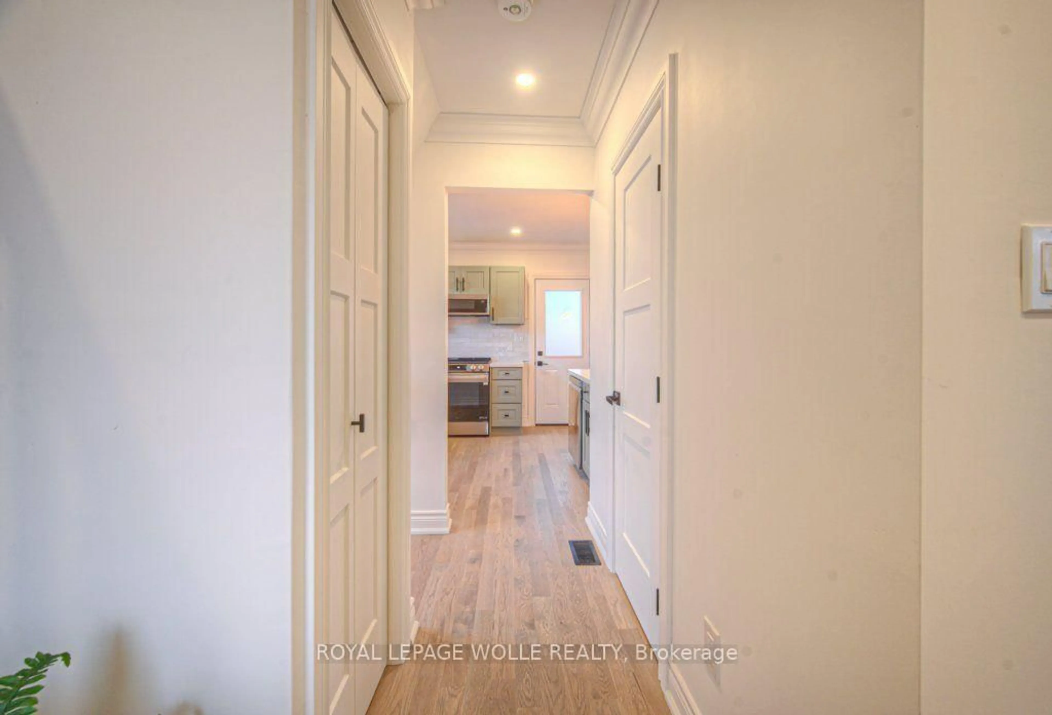
Detached. Renovated. Walkable. Welcome to Uptown Waterloo. What if you could enjoy the convenience of Uptown Waterloo without giving up the space, privacy and outdoor living that come with a detached home? Welcome to 30 Dunbar Road South. A beautifully renovated detached home in one of Waterloo's most connected and walkable neighbourhoods. Thoughtfully updated and filled with opportunity, this 2+1 bedroom, 4-bathroom home offers over 1,600 sq. ft. of finished living space, a functional layout and a location that puts everyday amenities close at hand. Inside, the home offers a fresh, modern feel with a renovated kitchen, updated bathrooms and inviting living spaces designed for everyday life. The finished lower level provides valuable additional living space, flexibility for guests, a home office, recreation space or a private retreat. The basement can be accessed via a separate entrance and the bedroom has an egress window. The renovation also includes new windows, spray foam insulation, and updated plumbing and electrical systems. Step outside and you are close to Uptown Waterloo's restaurants, cafés, shopping, parks, transit and LRT connections. Walk to the things you love, then come home to your own private space.Whether you are a first-time buyer, professional couple, downsizer or simply looking for a move-in-ready detached home in a highly desirable location, 30 Dunbar offers the lifestyle, flexibility and convenience you have been waiting for. Renovated living. Detached freedom. Uptown convenience.Come see it for yourself - the photos are great, but nothing compares to experiencing this home and its location in person.
Property Details
Interior
Features
Main Floor
Bathroom
0.85 x 2.01Dining
2.93 x 3.15Foyer
2.9 x 1.63Kitchen
3.8 x 3.15Exterior
Features
Parking
Garage spaces -
Garage type -
Total parking spaces 2
Property History
 33
33