Open: Today, 6PM to 8PM
Unknown for 769 Karlsfeld Rd, Waterloo Ontario N2T 2X2
3 days on Market

769 Karlsfeld Rd, Waterloo, Ontario N2T 2X2

Detached
3 + 1
4 + 1
~2677 sqft
$862,900
Get pre-qualifiedPowered by nesto
Detached
3 + 1
4 + 1
~2677 sqft

Contact us about this property

Call

Highlights

Property Estimate

Days on market3 days

Estimated valueNot available

Price/Sqft$322/sqft

Monthly cost

Open Calculator

Description

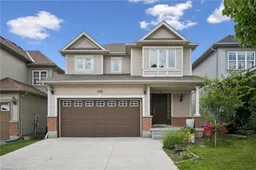
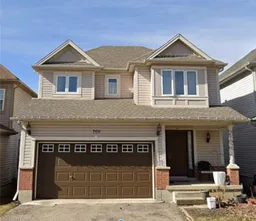
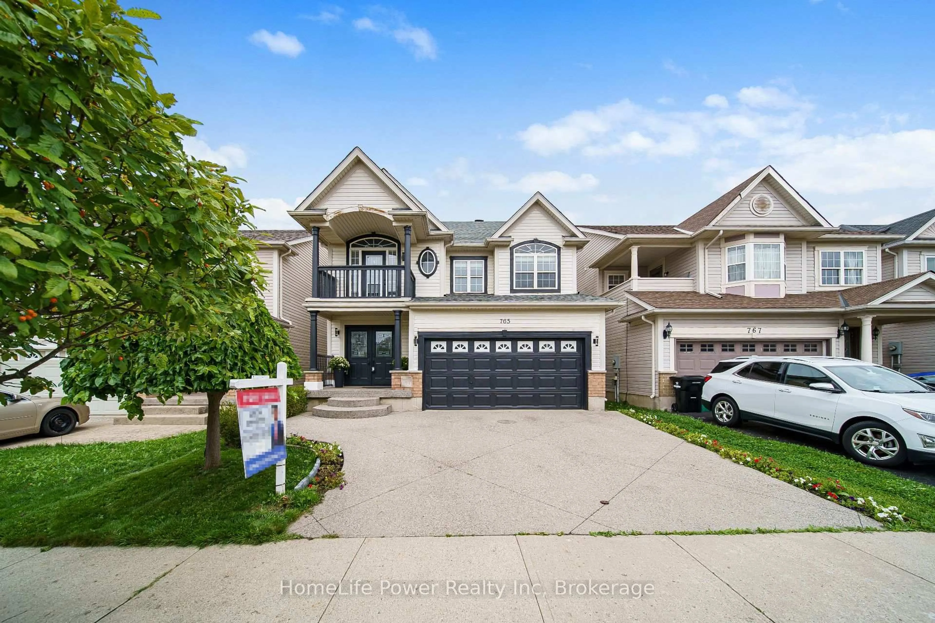
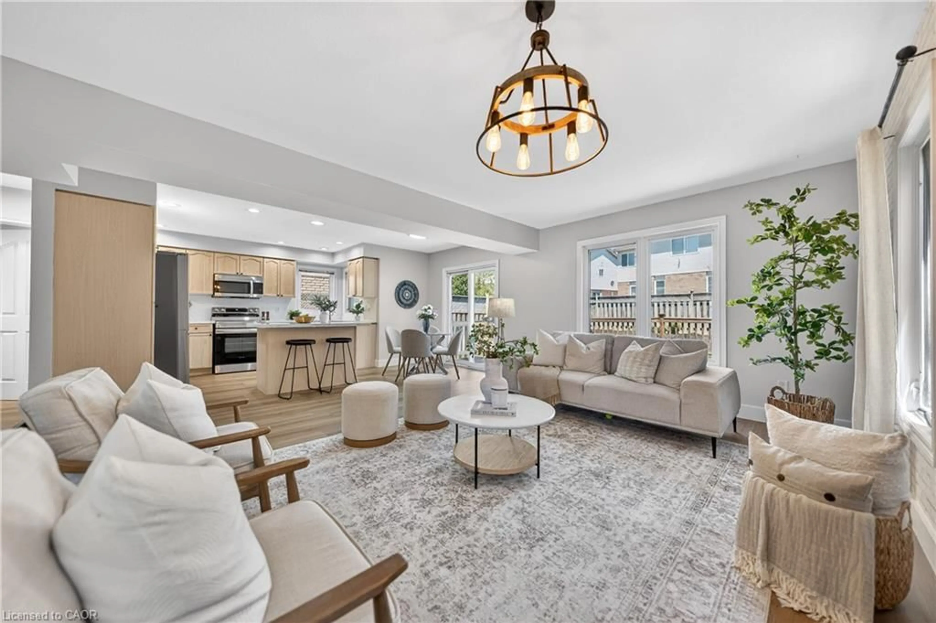
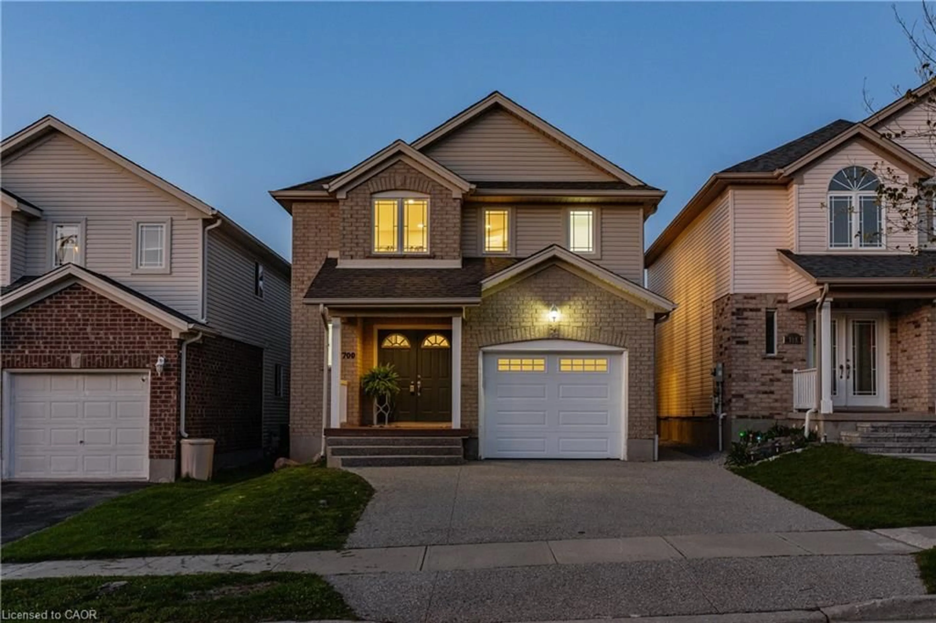
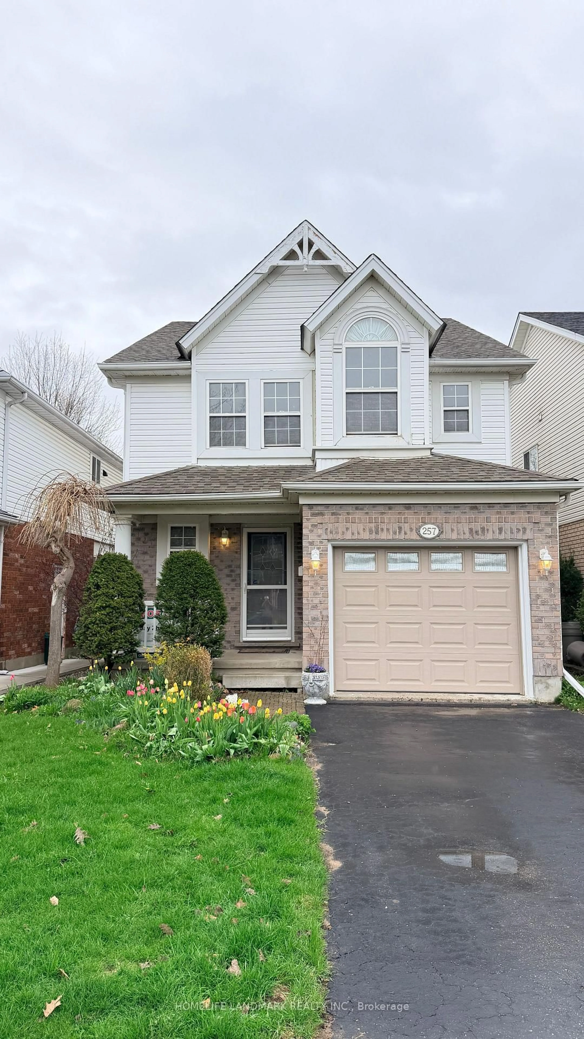
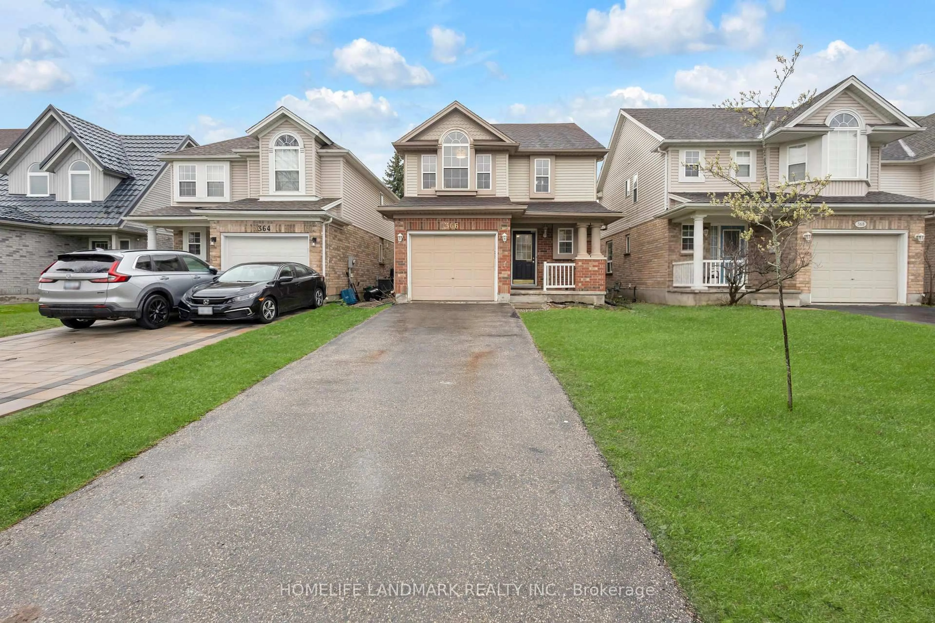
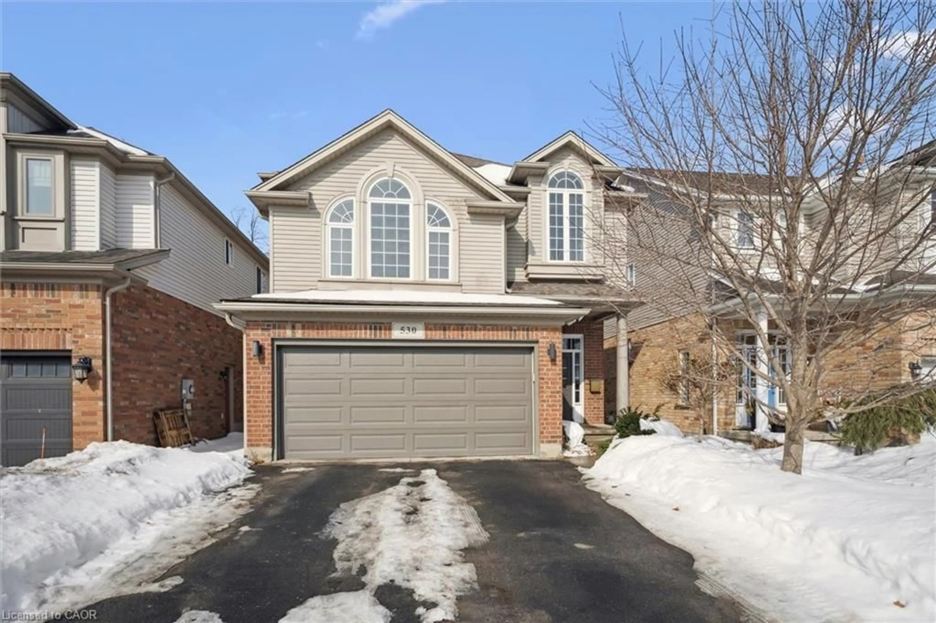
NO HOLDING OFFERS! Move right into this beautifully updated 3+1 bedroom, 3.5 bathroom family home with a walk-out basement, situated on an impressive 128 ft deep lot in the highly sought-after Clair Hills neighbourhood. The bright & spacious main floor features a large living room with hardwood flooring & an updated kitchen. The open concept formal dining area boasts soaring cathedral ceilings and oversized windows overlooking the expansive, fully fenced, pool-sized backyard. Step out from the dining area onto the newly painted deck—perfect for outdoor dining and entertaining. Upstairs, you'll find three generously sized bedrooms and two beautifully updated full bathrooms. The primary bedroom offers a walk-in closet and a private ensuite, creating a comfortable retreat. The walk-out basement adds exceptional living space with a large 4th bedroom that can also serve as a recreation room, home office, or gym, along with a 4th bathroom for added convenience. Extensive Recent Updates Include: Freshly painted 1st & 2nd floor walls (2026). New 2nd-floor flooring (2026). New hardwood staircase (2026). Newly renovated both 2nd-floor bathrooms (2026). Furnace (2025). AC (2022). Kitchen renovation (2021), including quartz countertops, cabinetry, waterproof vinyl flooring, and stainless steel appliances. All 1st & 2nd-floor triple-pane windows replaced (2019). Roof (2018). Additional attic insulation (2018). Owned hot water heater. The oversized, fully fenced backyard offers plenty of room to install an in-ground pool, making it an ideal space for summer entertaining & family gatherings. Conveniently located within walking distance to schools, parks, and public transit, and just minutes from shopping, The Boardwalk, Costco, the YMCA, both Universities, and situated within the top-ranked Laurel Heights Secondary School boundary. This home offers the perfect combination of modern updates, functional living space, and an unbeatable family-friendly location.


Upcoming Open House

Jul 5Sun6:00 PM - 8:00 PM

Property Details

StyleResidential
View-
Age of property2003
SqFt~2677 SqFt
Lot Size4,365 SqFt(128.16 x 34.06)
Parking Spaces4
MLS ®Number40842119
Community NameClair Hills
Data SourceITSO
Listing byRoyal LePage Peaceland Realty

Features

Heating: Forced Air, Natural Gas
Cooling: Central Air
Basement: Walk-Out Access, Full, Finished

Second Floor

Bedroom

3.48 x 3.43

Bathroom

7.14 x 4.57

4-Piece

Bedroom

4.09 x 3.51

Bedroom Primary

6.50 x 3.53


Features

Lot size: 4,365 SqFt
Sewer (Municipal)

Parking

Garage spaces 2

Garage type -

Other parking spaces 2

Total parking spaces 4


Property History

Jul 2, 2026
ListedActive
$862,900
3 days on market
history photo preview50
Listing by itso®
Property listed by Royal LePage Peaceland Realty, Brokerage

Agent Banner Image
Interested in this property?Get in touch to get the inside scoop.
Market Data - Clair Hills

Geo Zone Map ThumbnailClair Hills

Strong Seller's Market

View Market Data

Detached house - for the past 30 days

Buyer's market Seller's market

Avg. Days on Market

Past 30 days

31 days

Compared to

2025

31 days

2024

20 days

2023

19 days

New Listings

Past 30 days

10 listings

Compared to

2025

6 listings

2024

9 listings

2023

5 listings

Units sold

Past 30 days

8 units

Compared to

2025

3 units

2024

4 units

2023

4 units

Median Sold Price

Past 30 days

$832,500

Compared to

2025

$851,000

2024

$1,142,500

2023

$1,030,000


Population and Demographics

Overview

Total population 3933
Average household income $153,187

Age (%)

0 to 19
31%
20 to 34
18%
35 to 49
24%
50 to 64
18%
65 and plus
9%

Household composition (%)

Single family
84%
Single person
12%
Multi person
3%
Multi family
1%

Mother tongue (%)

English
63%
Mandarin
10%
Arabic
6%
Urdu
3%
Korean
3%
Punjabi (Panjabi)
2%
Turkish
2%
Others
2%
Spanish
2%
Romanian
2%

House tenancy (%)

Owners
83%
Renters
17%

What’s nearby?Essentials within 5 km

Local Logic

Transportation Scores

Estimated Budget