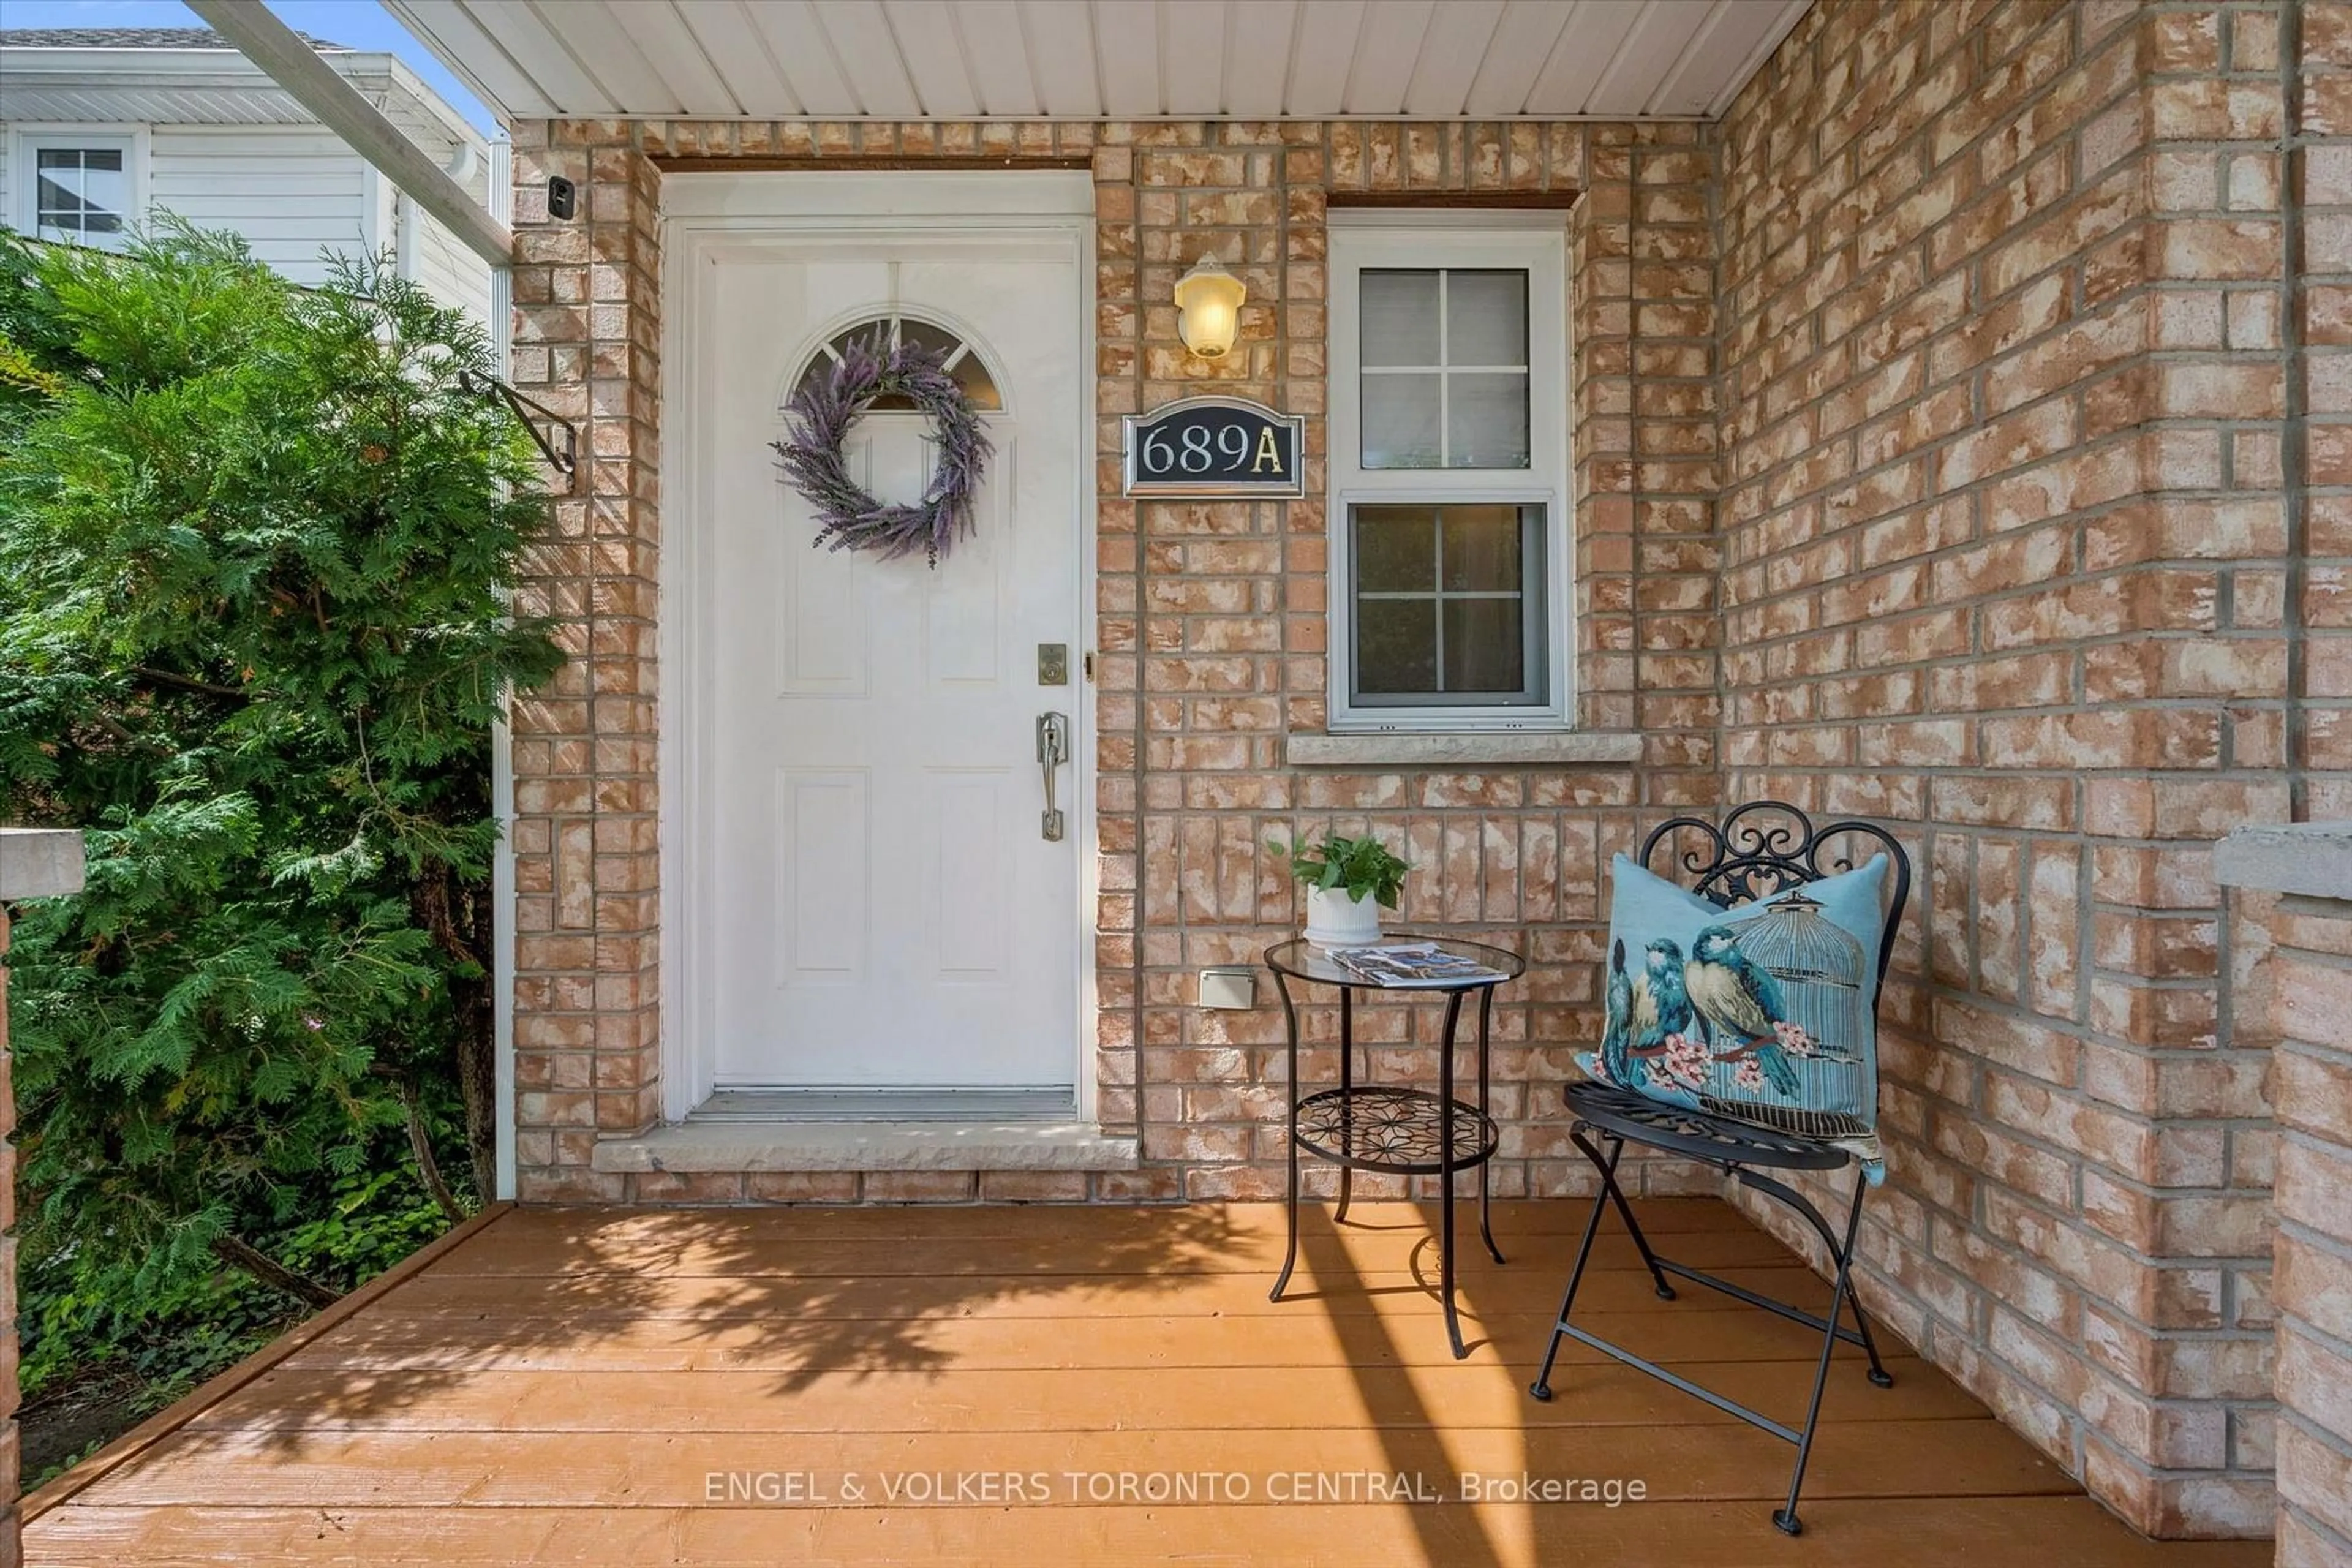
689A Star Flower Ave, Waterloo, Ontario N2V 2L2
Contact us about this property
Highlights
Estimated valueThis is the price Wahi expects this property to sell for.
The calculation is powered by our Instant Home Value Estimate, which uses current market and property price trends to estimate your home’s value with a 90% accuracy rate.Not available
Price/Sqft$379/sqft
Monthly cost
Open Calculator
Description
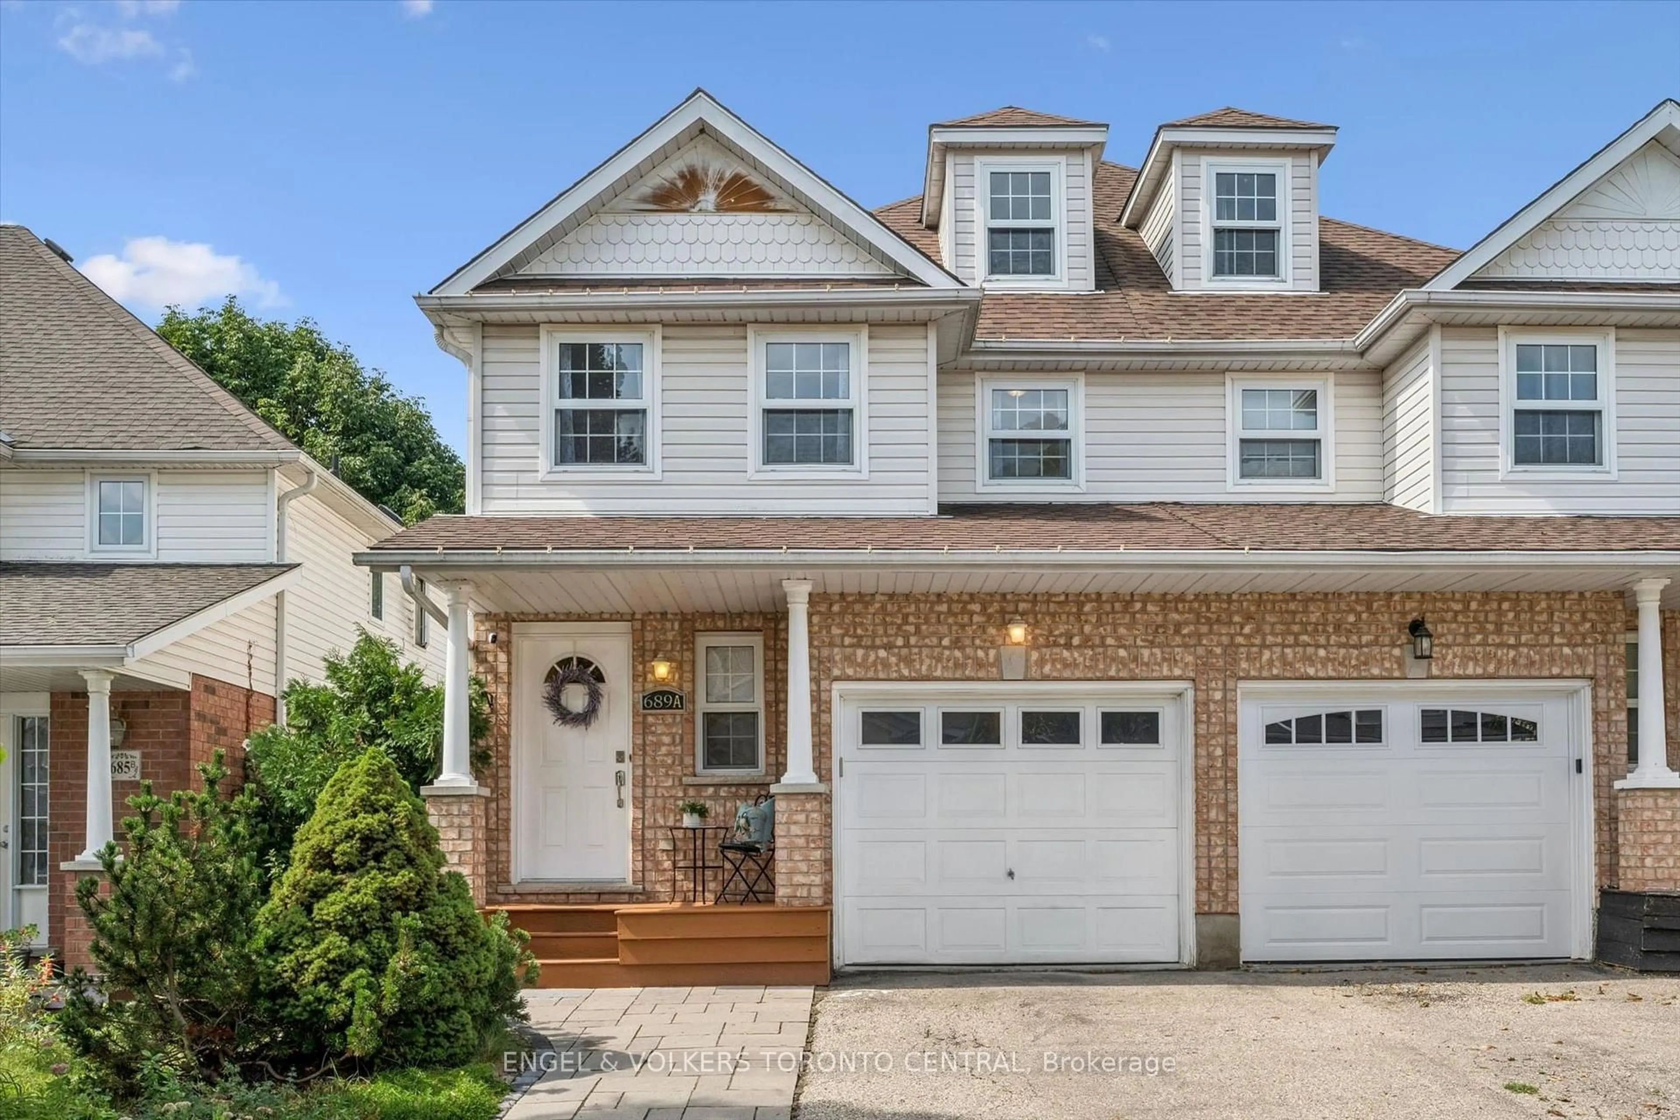
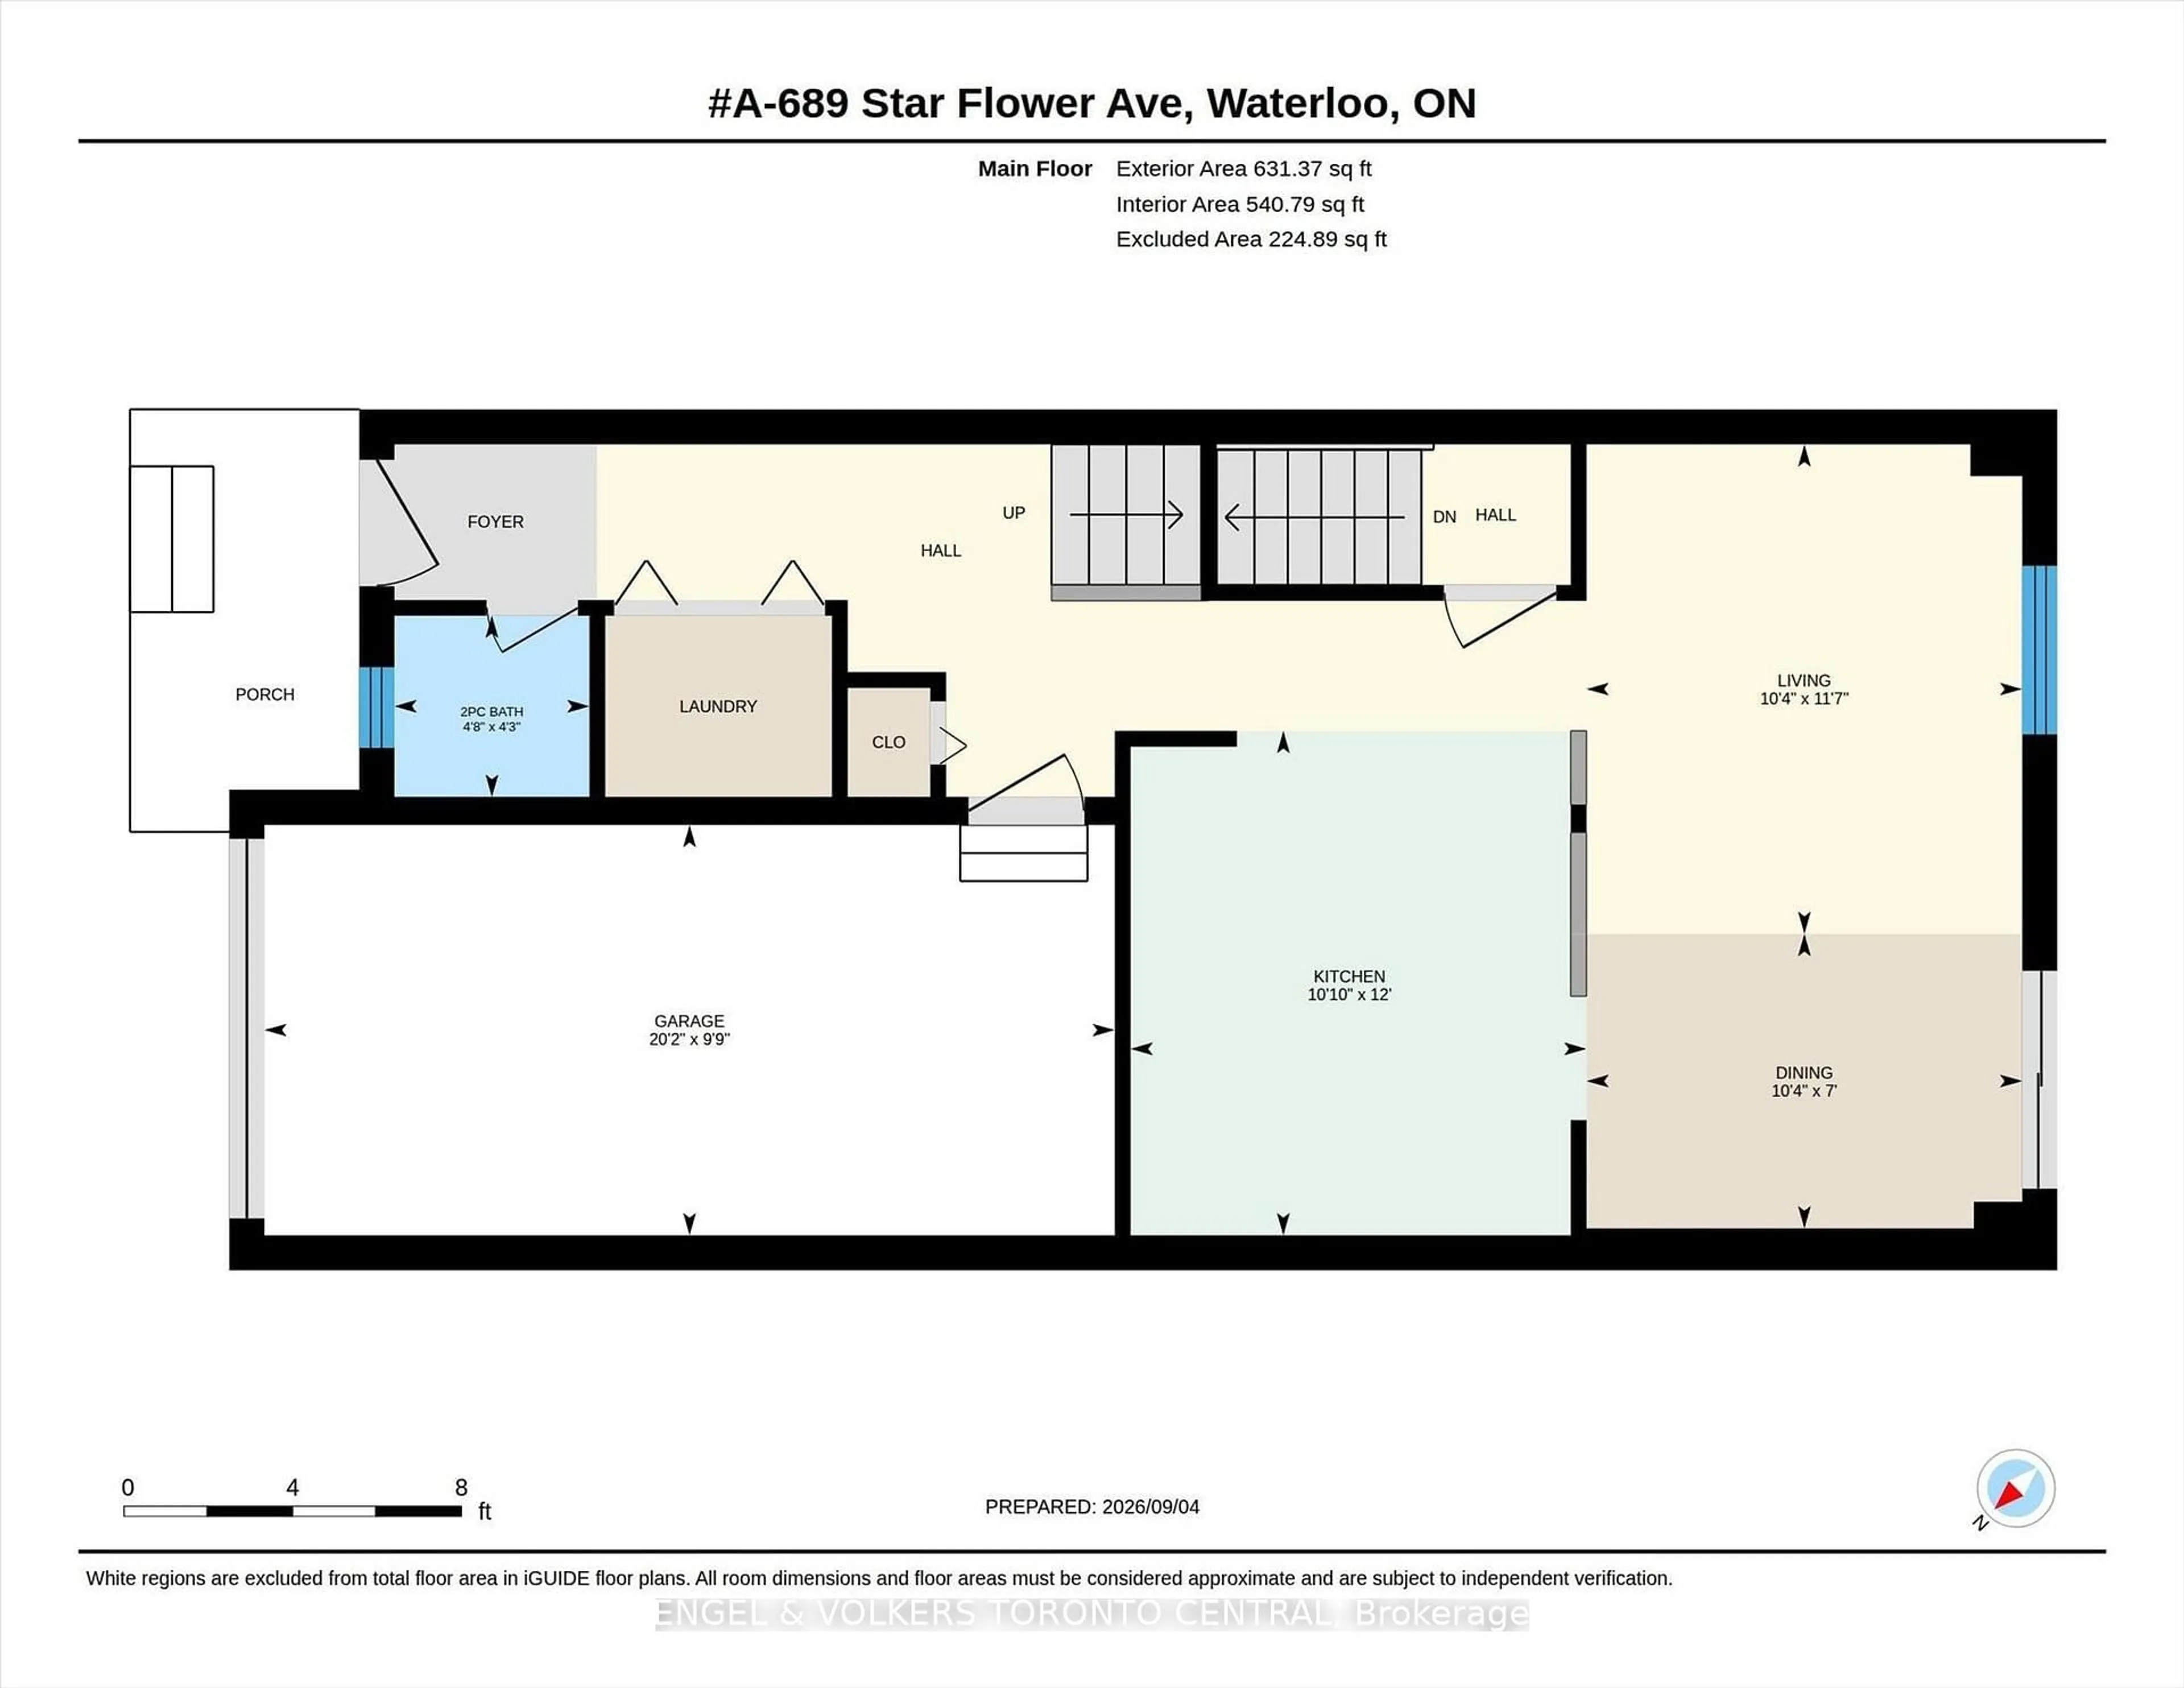
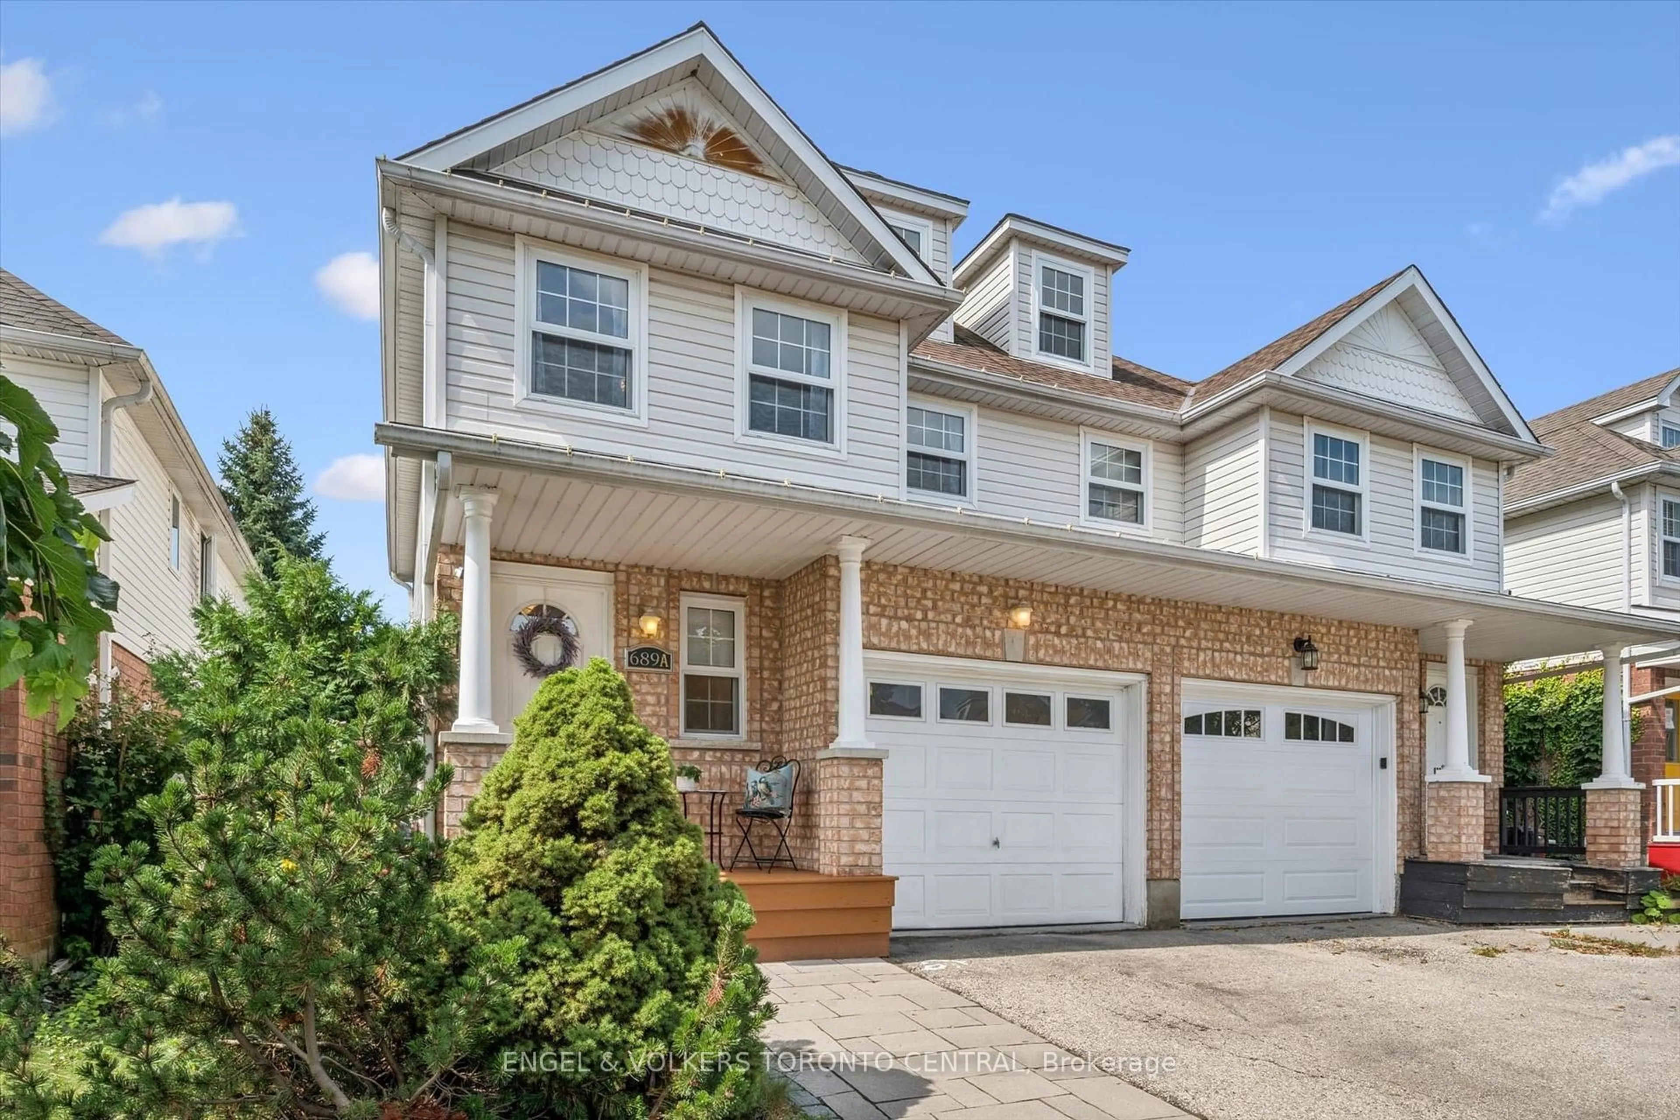
***Welcome to 689A Star Flower Ave.*** This beautifully maintained and thoughtfully updated semi-detached home, ideally situated in a family-friendly neighbourhood. Featuring a one-car garage and a double-wide driveway, this inviting home offers exceptional space, comfort, and convenience for modern family living. Step inside to a welcoming foyer that opens into a cozy and bright living room, where large windows fill the space with an abundance of natural light. The adjacent dining area features sliding doors leading to a private, fully fenced backyard with a spacious deck-perfect for relaxing, entertaining, and enjoying the outdoors. The beautifully renovated kitchen is both stylish and functional, featuring stainless steel appliances, quartz countertops, ample cabinetry, and generous counter space. The main floor is completed by a convenient laundry room and a powder room. Upstairs, the spacious primary bedroom is filled with natural light from multiple windows and offers a generous walk-in closet, two additional well-sized bedrooms, share an updated 4-piece bathroom. The versatile loft provides additional living space, perfect for a home office, reading area, playroom, or family retreat. The fully finished basement offers even more room to relax and entertain, with a spacious recreation room and a convenient 3-piece bathroom. Best of all, the home is completely carpet-free, offering a clean and contemporary feel throughout. Recent updates include fresh paint (2026), furnace and heat pump (2024). Perfectly located just minutes from Vista Hills Public School, Laurel Heights Secondary School, the library, YMCA, parks, Costco, and public transit, this wonderful home offers the ideal combination of comfortable living and everyday convenience. Move-in ready and filled with natural light, this is a home you won't want to miss!
Property Details
Interior
Features
Main Floor
Living
3.15 x 3.54Kitchen
3.3 x 3.65Dining
3.15 x 2.13Powder Rm
1.41 x 1.312 Pc Bath
Exterior
Features
Parking
Garage spaces 1
Garage type Attached
Other parking spaces 2
Total parking spaces 3
Property History
 38
38