Open: Sat, 5PM to 7PM
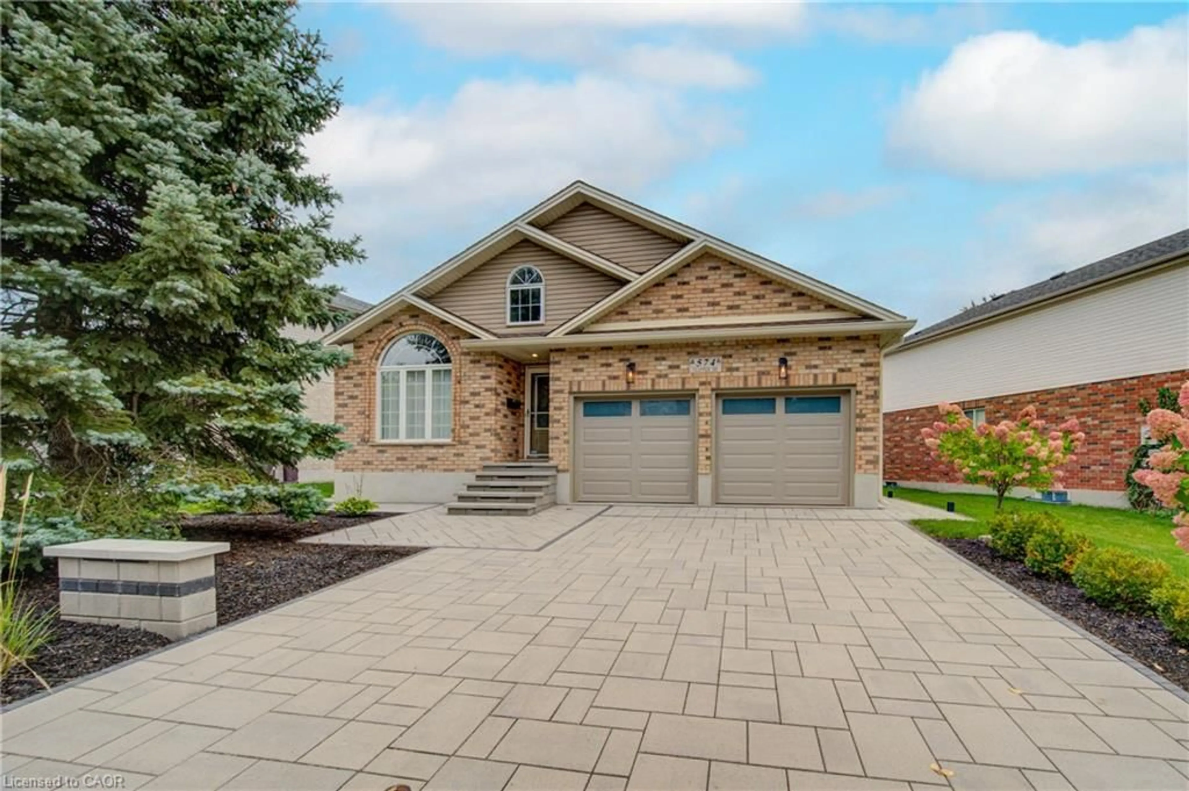
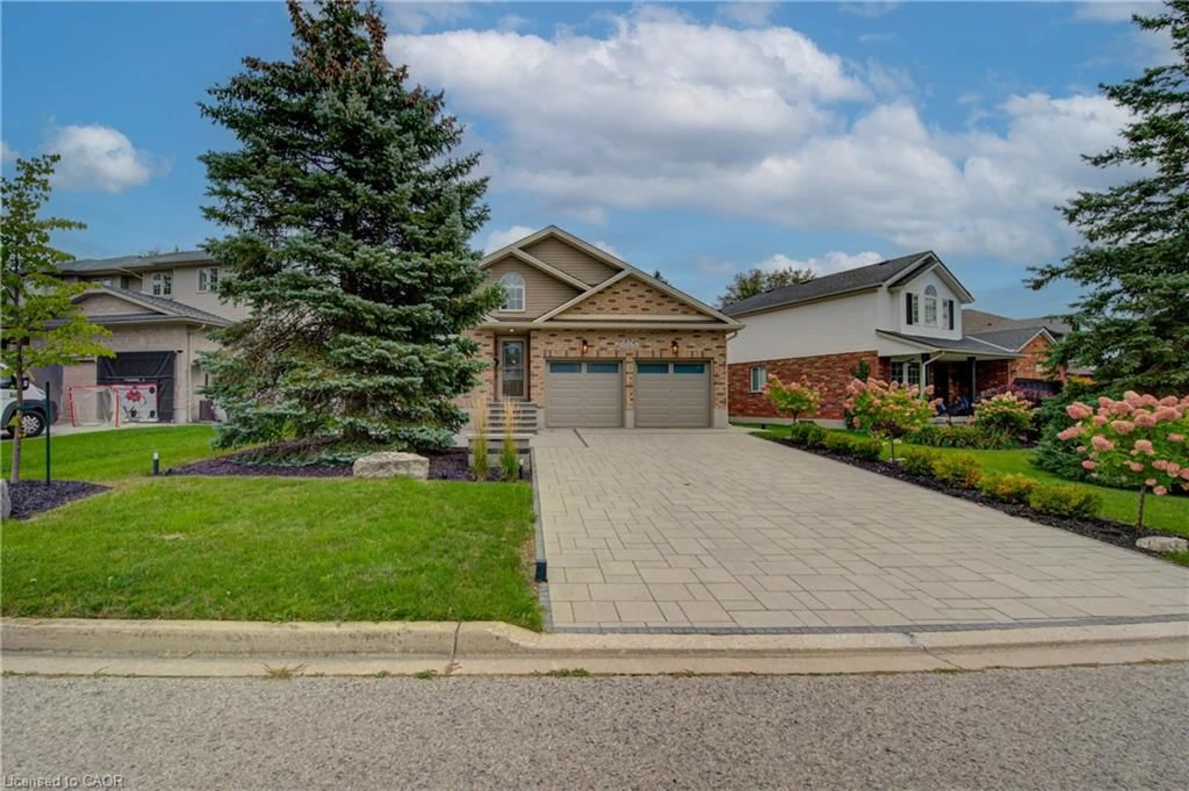
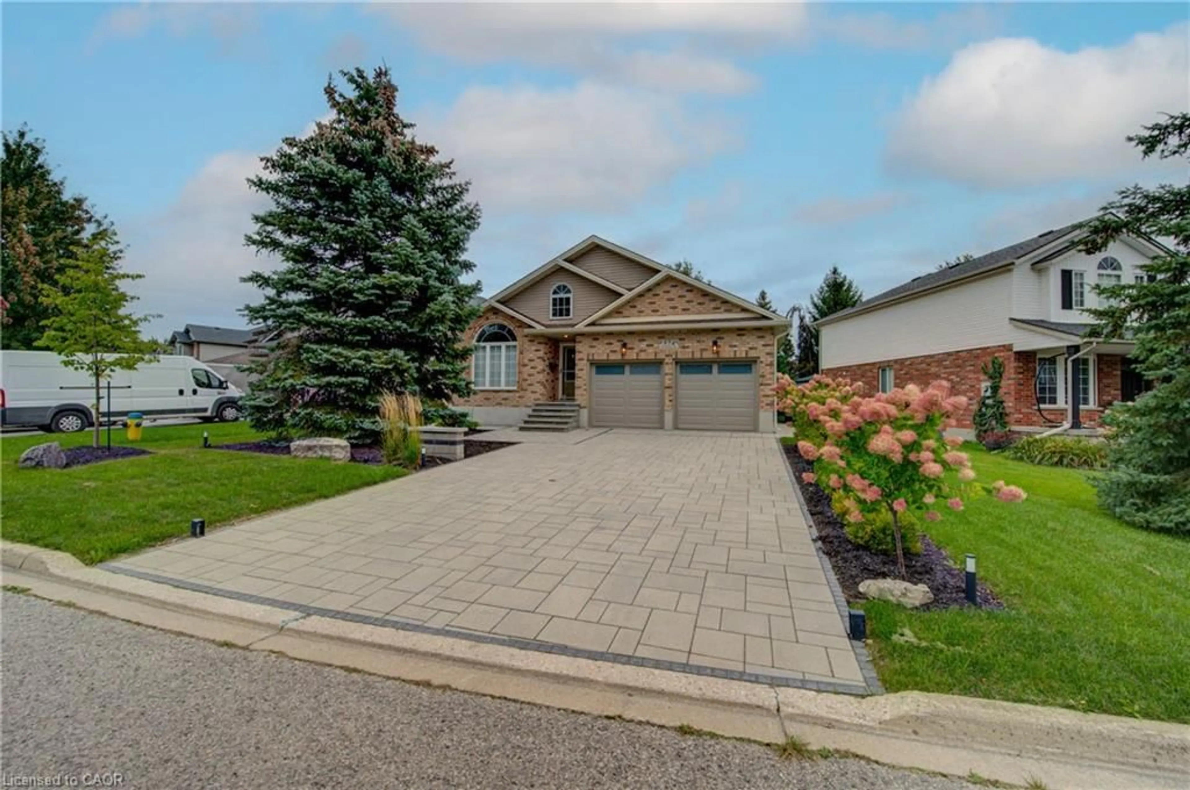
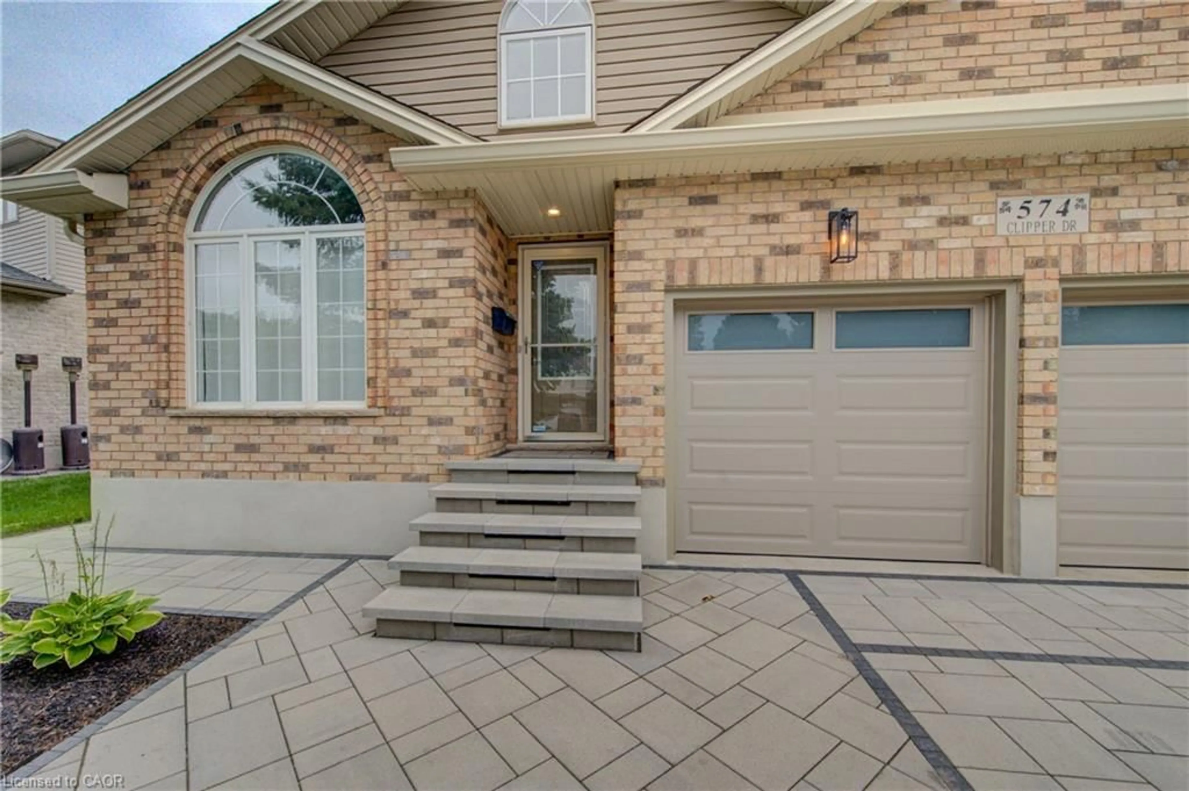
Home with brick exterior material, street for 574 Clipper Dr, Waterloo Ontario N2K 4B4
3 days on Market

574 Clipper Dr, Waterloo, Ontario N2K 4B4

Detached
2
3
~2688 sqft
$899,900
Get pre-qualifiedPowered by nesto
Detached
2
3
~2688 sqft

Contact us about this property

Call

Highlights

Property Estimate

Days on market3 days

Estimated valueNot available

Price/Sqft$334/sqft

Monthly cost

Open Calculator

Description

OPEN HOUSE: SATURDAY 1-3PM: Exceptional 2-bedroom, 3 full bathroom bungalow in the highly sought-after Eastbridge neighbourhood. The main floor features a formal dining room, hardwood flooring flooring, convenient main-floor laundry, and a spacious living room complete with a gas fireplace. The kitchen features granite countertops, stainless steel appliances, a breakfast bar, and a walkout to the deck and fully fenced backyard. Fully renovated bathrooms, flooring, fresh paint ,2 gas fireplaces, stunning basement with wet bar. The primary bedroom is a true retreat, offering its own walkout to the deck, a walk-in closet, a 4-piece ensuite, stunning finishes. Beautifully finished lower level, where you'll find a spacious rec room with a second gas fireplace, a wet bar, a 3-piece bathroom, and an oversized storage room. With an added bonus room. Completing the home is a full two-car garage and ample driveway parking. Added upgrades are the stone interlocking drive way and walk way. Brand new back deck, railing and interlocking patio.


Upcoming Open House

Sep 26Sat5:00 PM - 7:00 PM

Property Details

StyleBungalow
View-
Age of property2000
SqFt~2688 SqFt
Lot Size8,082 SqFt(123.44 x 65.48)
Parking Spaces4
MLS ®Number40860023
Community NameEastbridge
Data SourceITSO
Listing byPeak Realty Ltd.

Features

Heating: Forced Air, Natural Gas
Cooling: Central Air
Basement: Full, Finished

Main Floor

Bathroom

3-Piece

Dining Room

4.70 x 5.05

Bathroom

4-Piece

Kitchen

3.71 x 3.61


Features

Lot size: 8,082 SqFt
Sewer (Municipal)

Parking

Garage spaces 2

Garage type -

Other parking spaces 2

Total parking spaces 4


Property History
Sep 21, 2026
ListedActive
$899,900
3 days on market
history photo preview46
Listing by itso®
Property listed by Peak Realty Ltd., Brokerage
Agent Banner Image
Interested in this property?Get in touch to get the inside scoop.

Market Data - Eastbridge

Geo Zone Map ThumbnailEastbridge

Strong Seller's Market

View Market Data

Detached house - for the past 30 days

Buyer's market Seller's market

Avg. Days on Market

Past 30 days

7 days

Compared to

2025

24 days

2024

16 days

2023

14 days

New Listings

Past 30 days

9 listings

Compared to

2025

3 listings

2024

8 listings

2023

6 listings

Units sold

Past 30 days

4 units

Compared to

2025

4 units

2024

6 units

2023

6 units

Median Sold Price

Past 30 days

$779,625

Compared to

2025

$936,000

2024

$910,000

2023

$865,550


Population and Demographics

Overview

Total population 4998
Average household income $177,682

Age (%)

0 to 19
28%
20 to 34
16%
35 to 49
22%
50 to 64
23%
65 and plus
11%

Household composition (%)

Single family
84%
Single person
14%
Multi person
2%
Multi family
0%

Mother tongue (%)

English
81%
Mandarin
6%
Others
3%
Arabic
2%
Polish
2%
Romanian
1%
Spanish
1%
German
1%
Punjabi (Panjabi)
1%

House tenancy (%)

Owners
90%
Renters
10%

What’s nearby?Essentials within 5 km

Local Logic

Transportation Scores

Estimated Budget