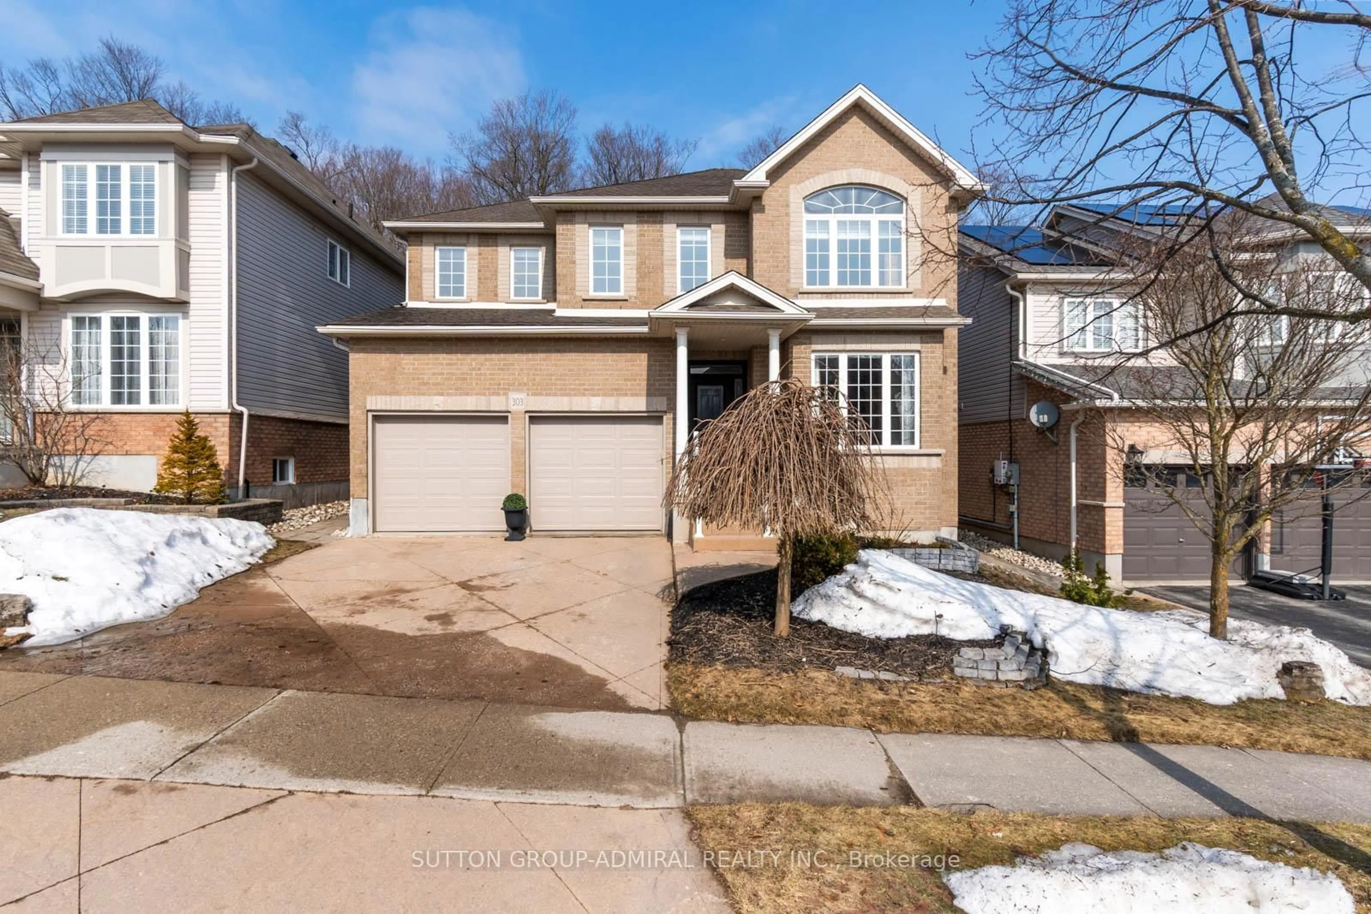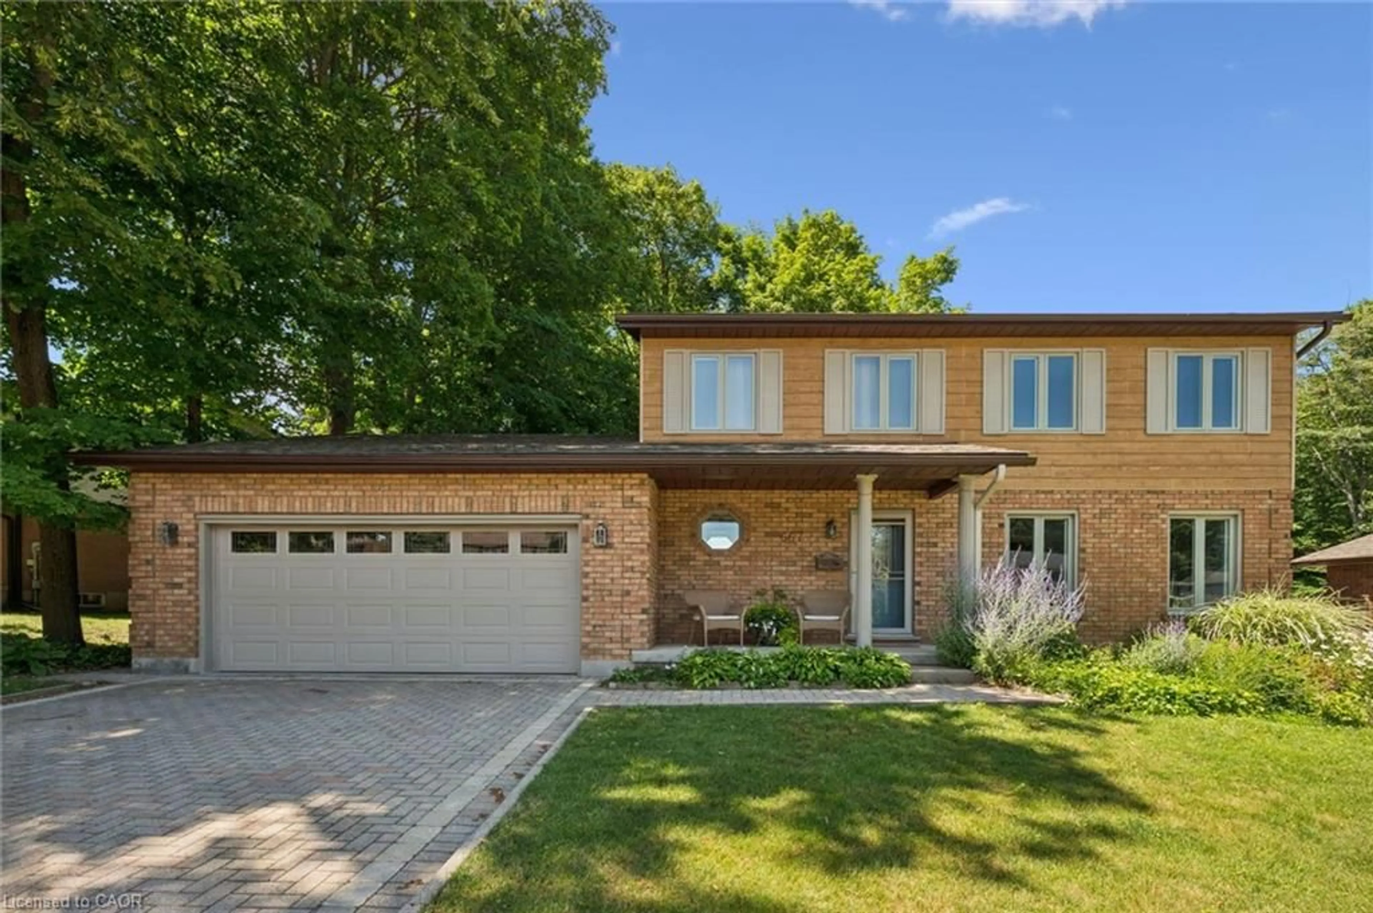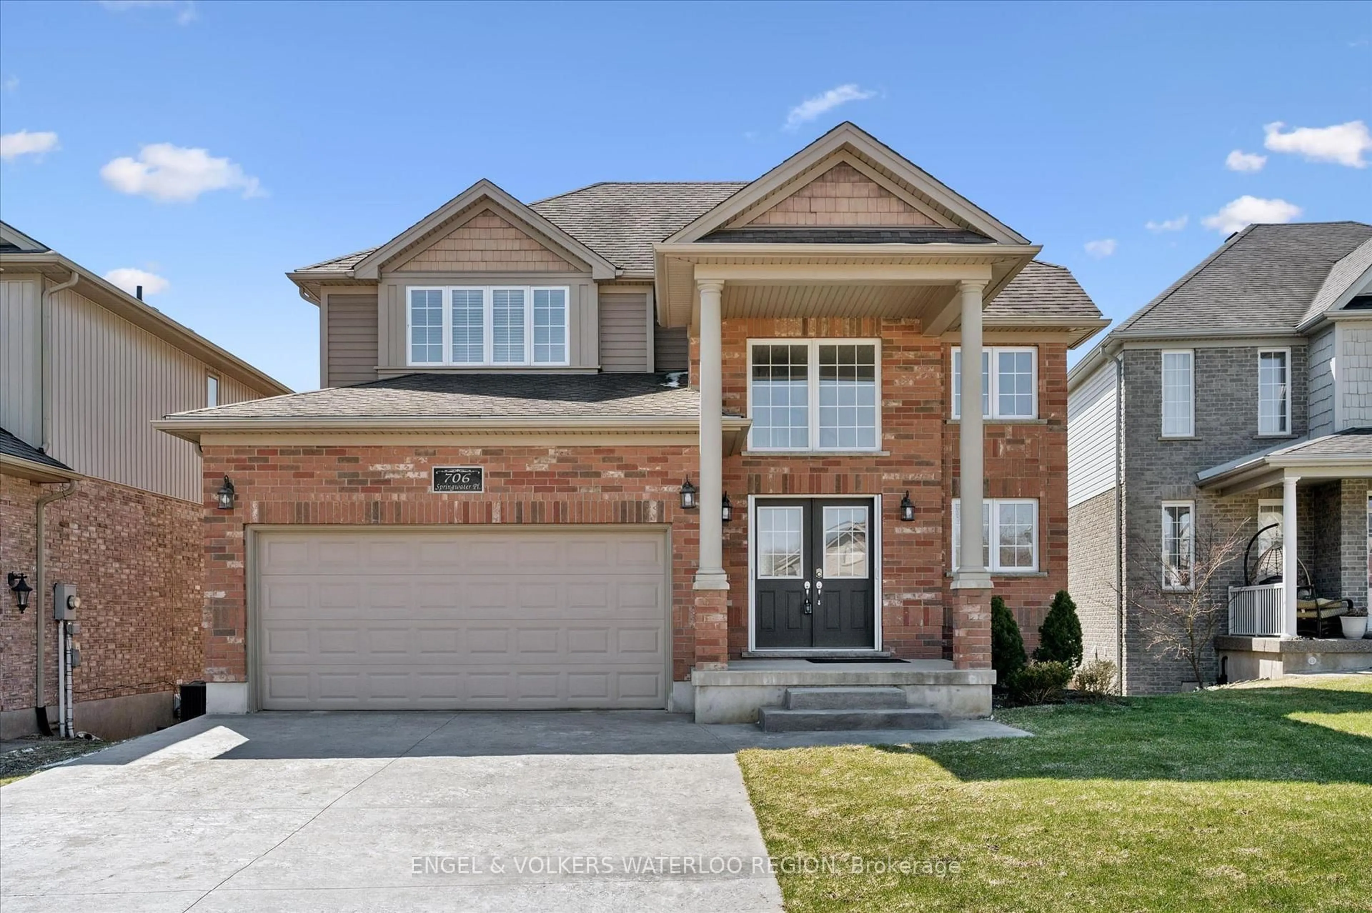
245 Corrie Cres, Waterloo, Ontario N2L 5W3
Contact us about this property
Highlights
Estimated valueThis is the price Wahi expects this property to sell for.
The calculation is powered by our Instant Home Value Estimate, which uses current market and property price trends to estimate your home’s value with a 90% accuracy rate.Not available
Price/Sqft$524/sqft
Monthly cost
Open Calculator
Description
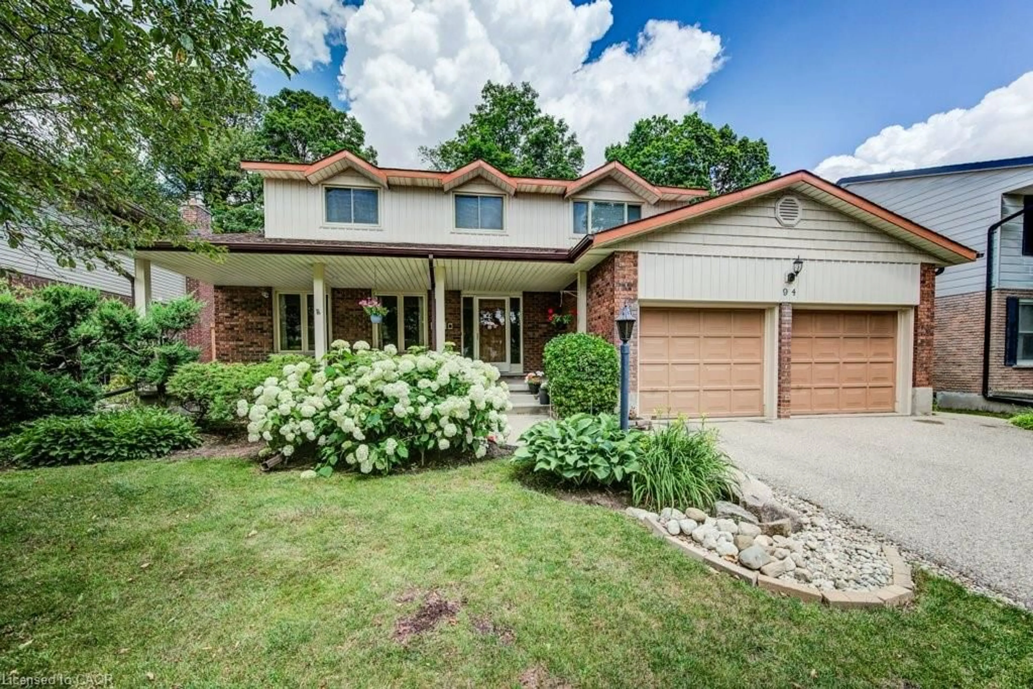
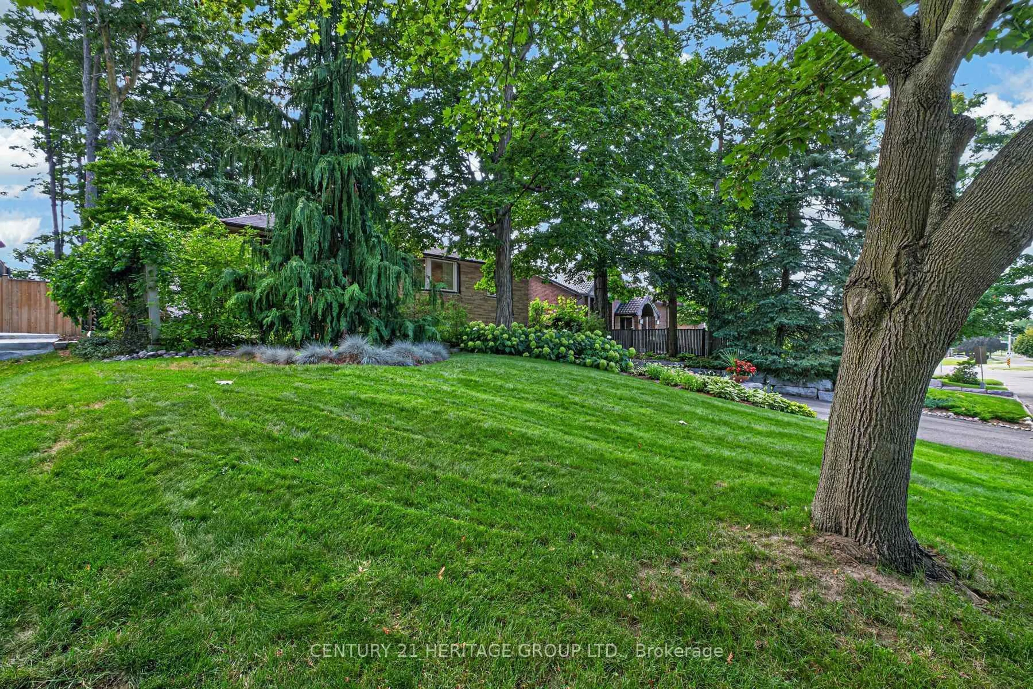
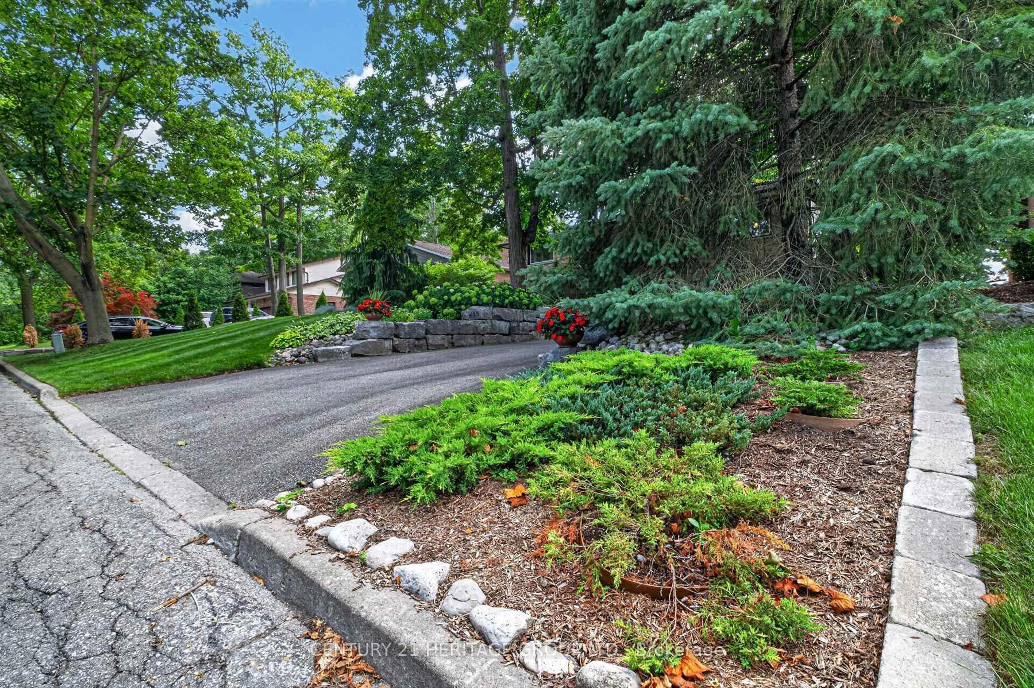
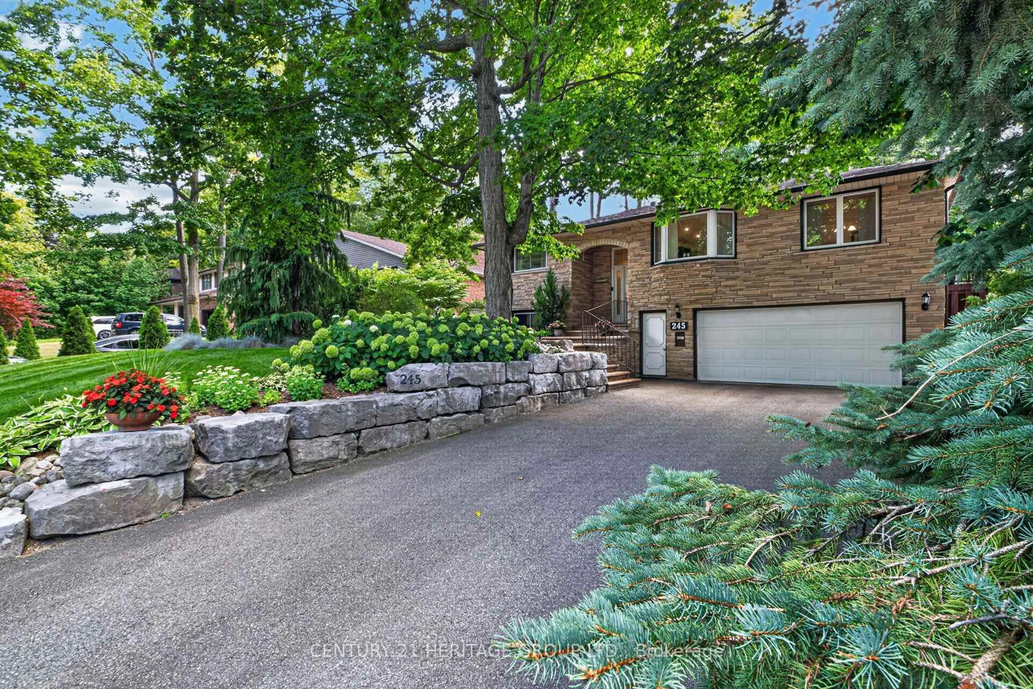
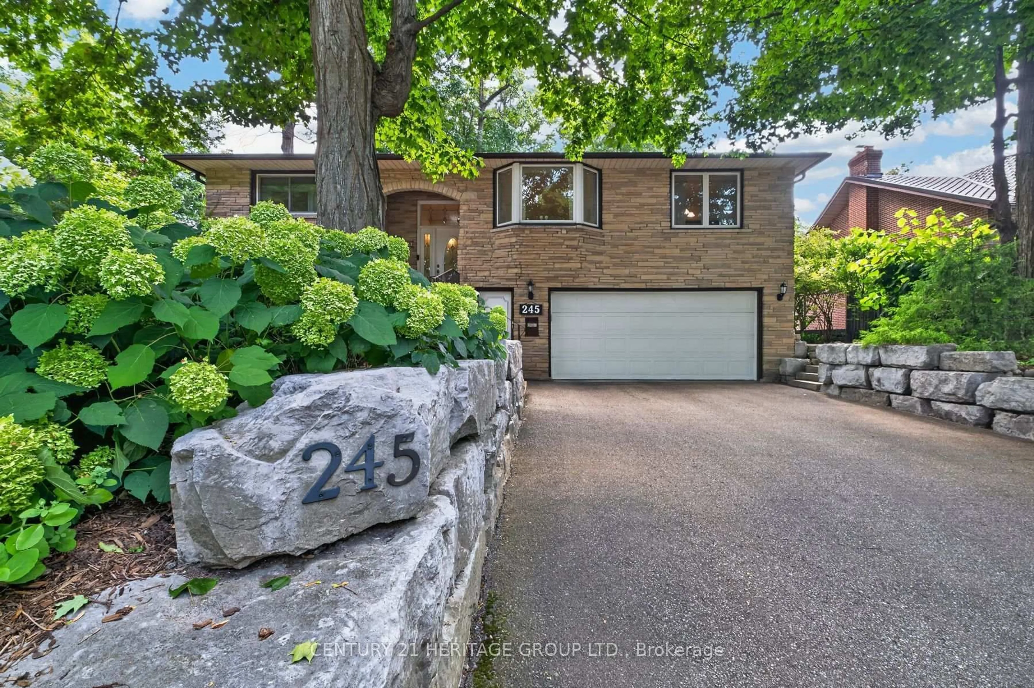
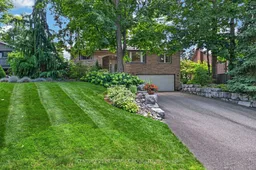
Welcome to this wonderful 3+1 bedroom, 2+1 bathroom home. The beautiful stamped concrete front patio welcomes you into the generous foyer, which leads to the bright and cheerful main floor featuring three bedrooms, two bathrooms, and a spacious kitchen with ample cupboard space and a convenient eat-in area. The formal dining room provides the perfect space for family gatherings and entertaining. The cozy family room features a walkout to the large wrap-around deck, extending your living space outdoors. Three tube skylights bring an abundance of natural light to the main floor.The finished lower level offers excellent versatility and in-law suite potential, featuring a large recreation room, fourth bedroom, bathroom, and a finished laundry room with kitchenette. A convenient entry from the basement leads directly into the double-car garage, adding functionality and ease to everyday living.Enjoy two fireplaces-one gas and one wood-burning-adding warmth and character throughout the home. Outside, the expansive wrap-around deck provides a private setting for relaxing, dining, and entertaining.Nestled in a beautiful, mature Waterloo neighbourhood, this home offers a rare rural feel in the city. Lovingly cared for by the same owners for 40 years, this property enjoys a private setting with no rear neighbours, creating a peaceful and secluded backyard retreat.A well-loved home in a sought-after mature neighbourhood, offering privacy, space, natural light, and incredible potential. A wonderful opportunity to make this special property your own.
Property Details
Interior
Features
Main Floor
Br
4.24 x 3.62Family
6.05 x 3.57Br
3.29 x 2.7Living
3.63 x 6.09Exterior
Features
Parking
Garage spaces 2
Garage type Attached
Other parking spaces 4
Total parking spaces 6
Property History
 50
50