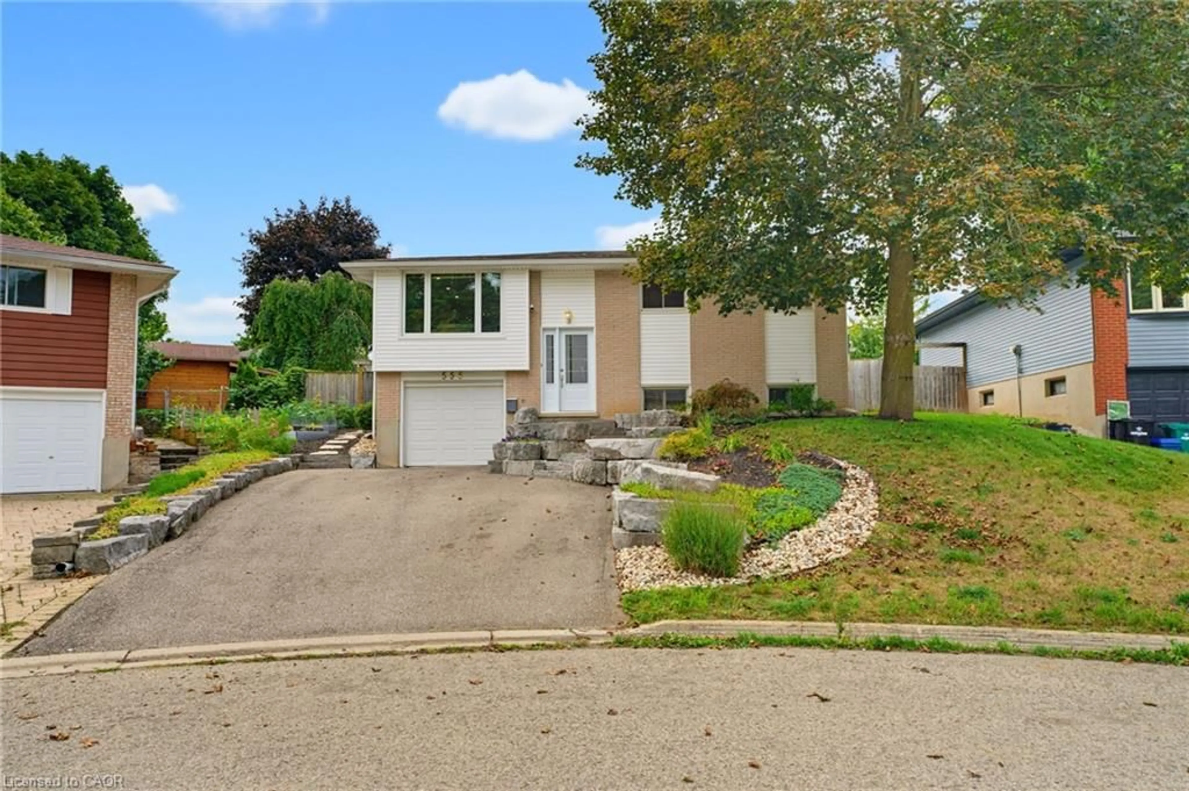
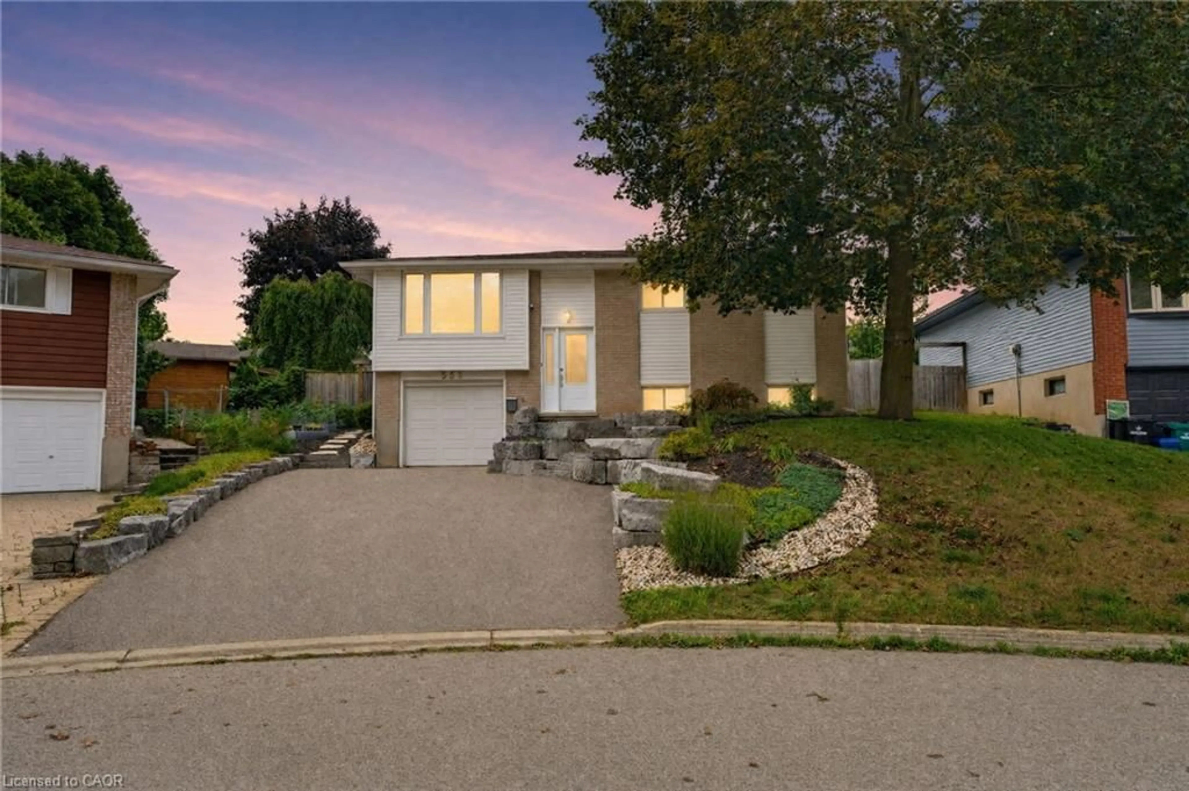
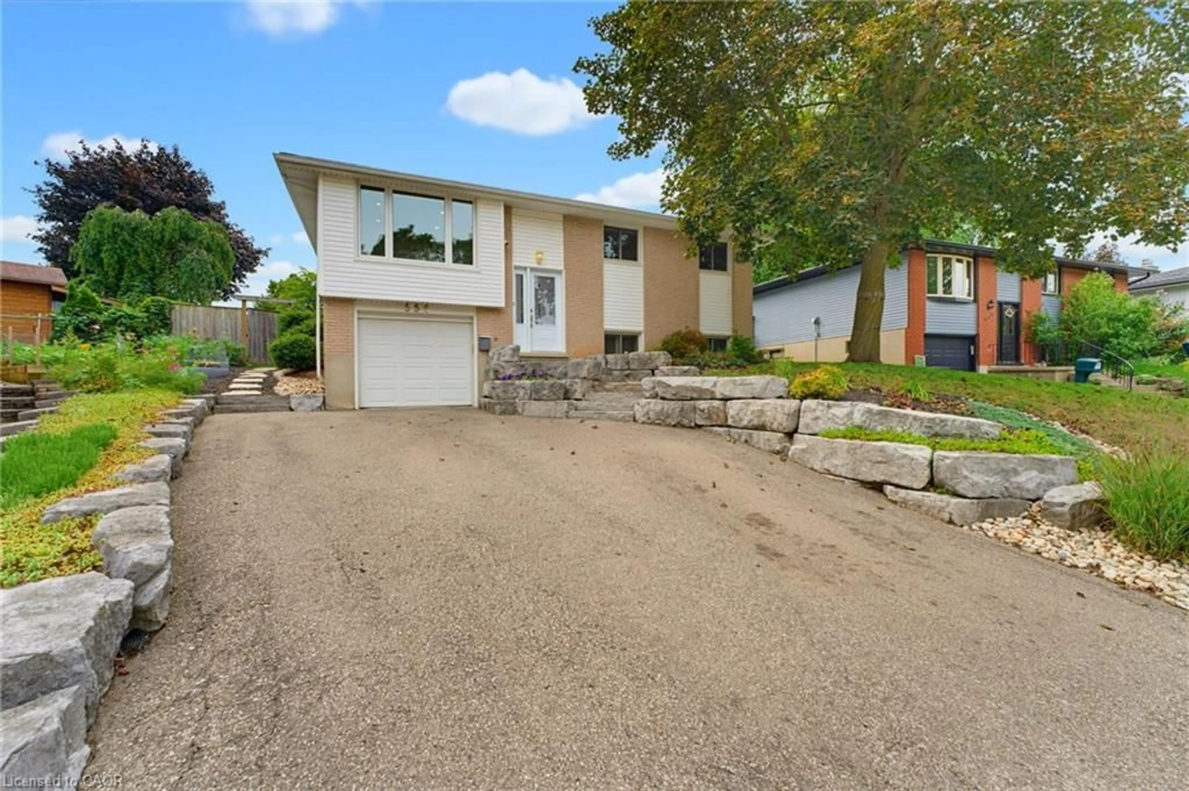
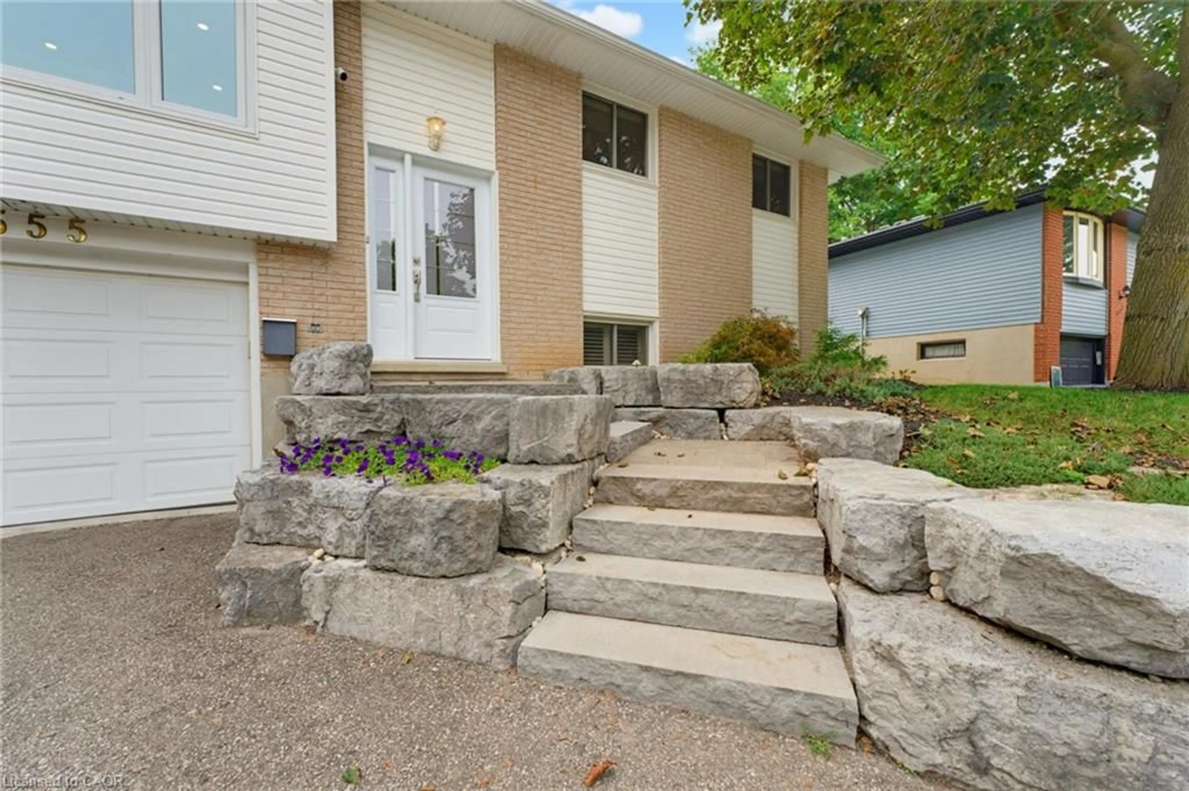
555 Elm Ridge Pl, Waterloo, Ontario N2L 4P6
Contact us about this property
Highlights
Estimated valueThis is the price Wahi expects this property to sell for.
The calculation is powered by our Instant Home Value Estimate, which uses current market and property price trends to estimate your home’s value with a 90% accuracy rate.Not available
Price/Sqft$497/sqft
Monthly cost
Open Calculator
Description
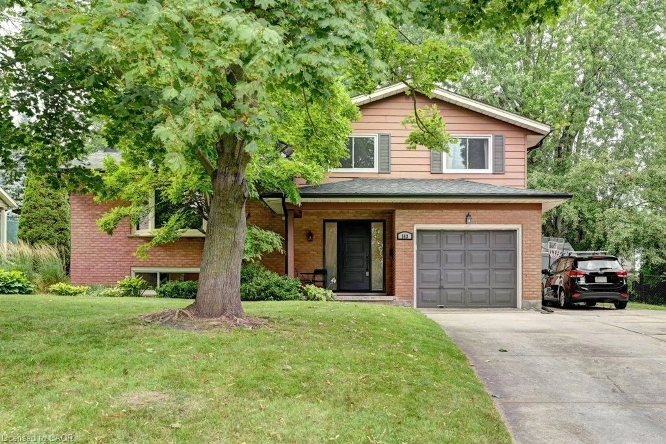
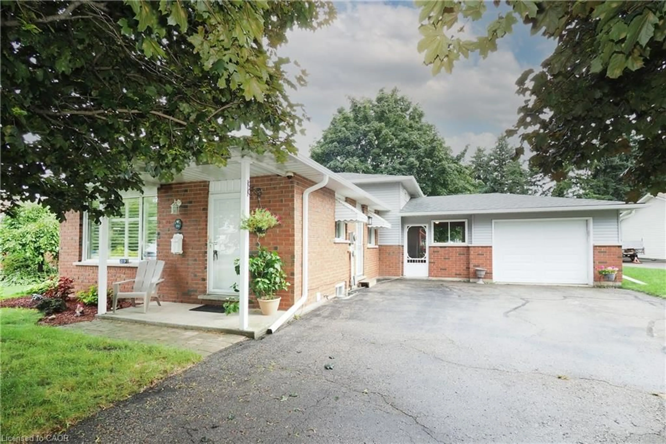
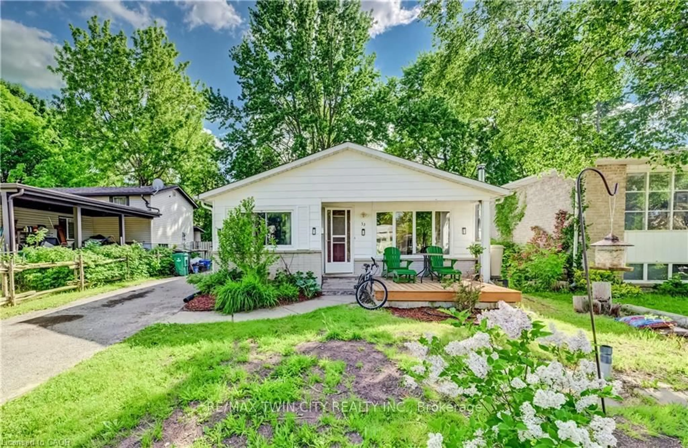
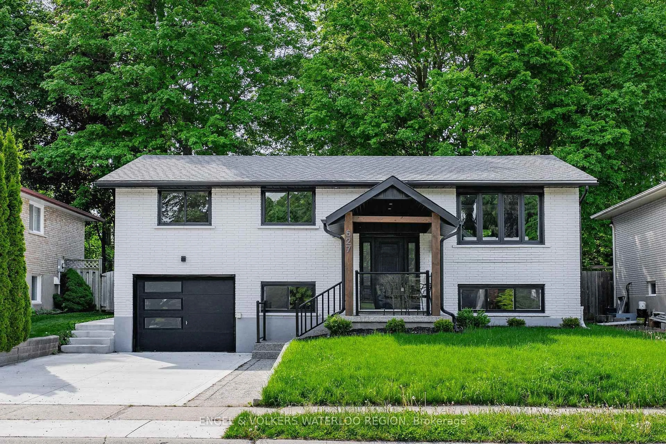
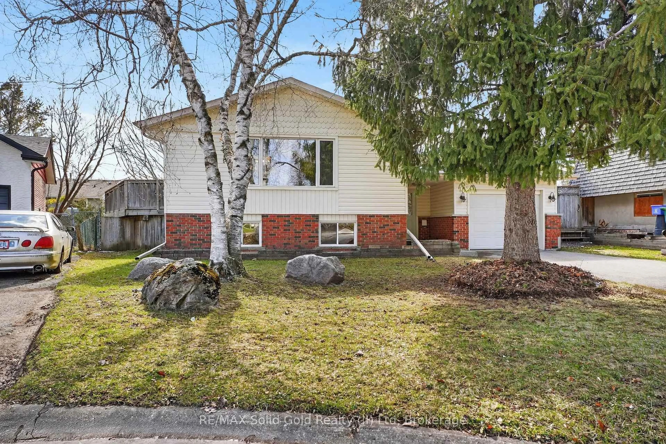
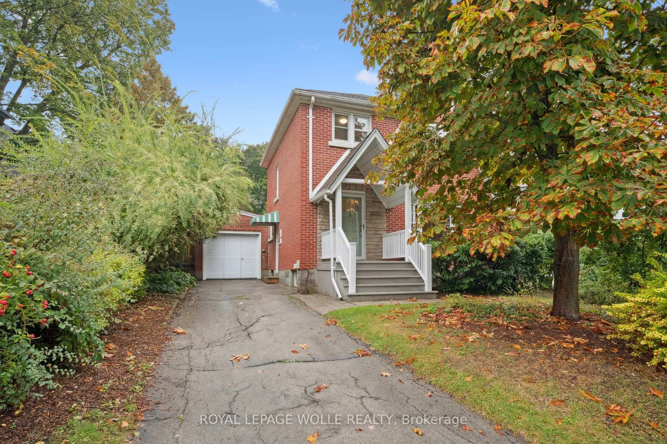
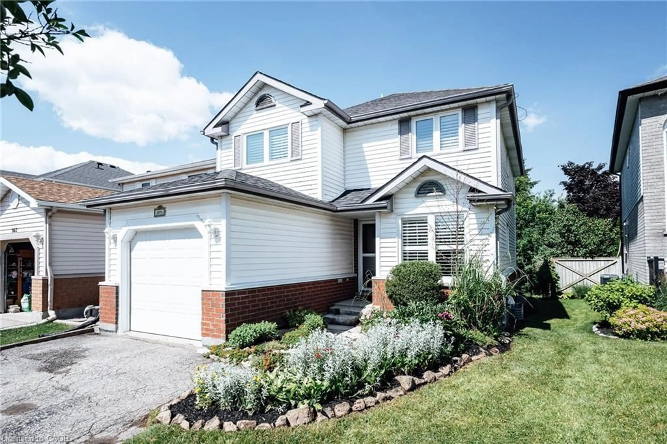
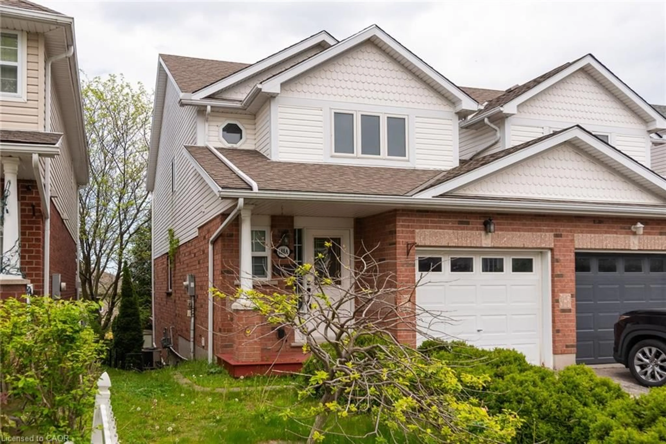
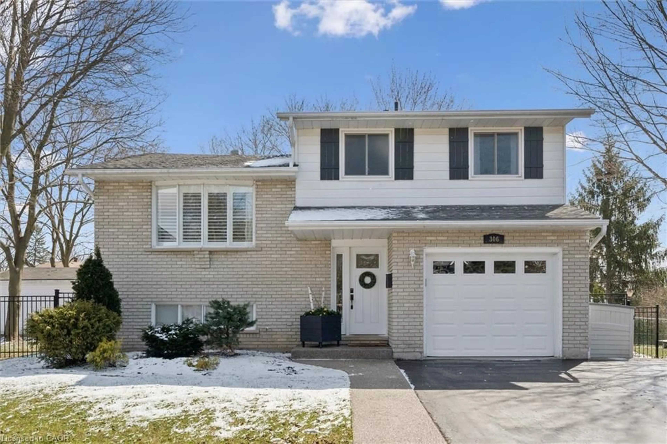
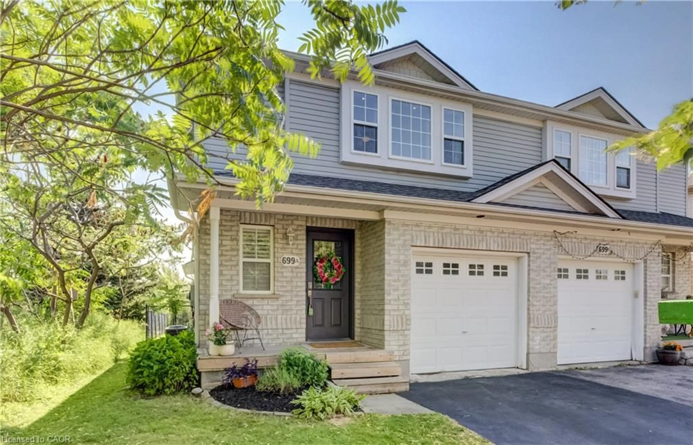
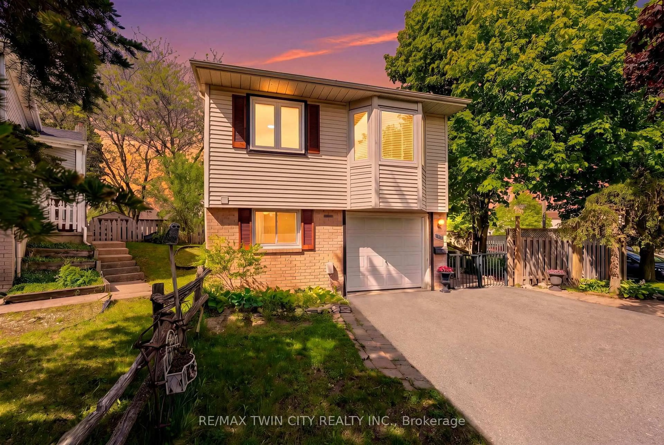
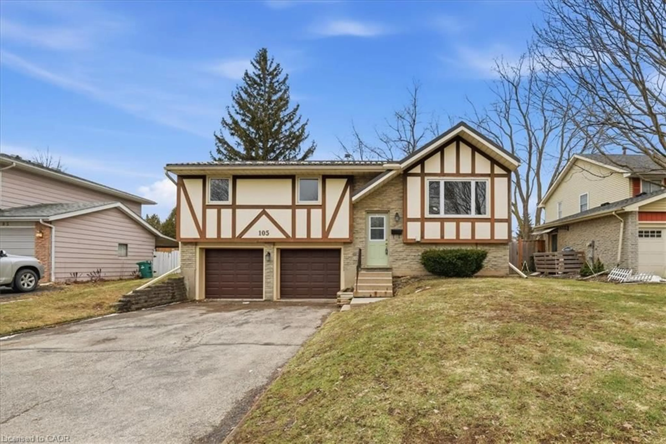
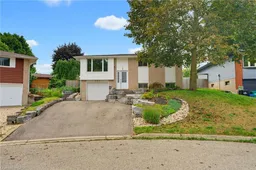
Welcome to this incredible three-bedroom, two-full-bath home, tucked away on a quiet court with a large, beautifully landscaped pie-shaped lot. From the moment you arrive, you'll love the curb appeal, with an attached garage, double-wide driveway and beautiful stone pathway leading you to the front entrance. Step inside to the heart of the home, the professionally renovated kitchen. featuring quartz countertops, a huge centre island, stainless steel appliances, oversized fridge, gas cooktop, updated lighting and an open-concept layout, this is a kitchen made for gathering. The double sink looks right out into your incredible backyard oasis, bringing the outdoors right into the heart of the home. And the backyard does not disappoint. It's your own vacation at home, with a 21-foot above-ground pool, wraparound deck, hot tub and plenty of space to relax, entertain and enjoy the summer. With updates throughout, luxury vinyl flooring on the main level, updated mechanicals, beautiful curb appeal and a backyard you'll never want to leave, this home is truly move-in ready. Drop your bags, unpack and enjoy, because all the work has been done for you. Homes like this don't come available often. You don't want to miss this one!
Upcoming Open Houses
Property Details
Interior
Features
Lower Floor
Recreation Room
18 x 13california shutters / carpet free
Laundry
5.00 x 3.233-Piece
Bathroom
1.98 x 2.013-Piece
Exterior
Features
Parking
Garage spaces 1
Garage type -
Other parking spaces 4
Total parking spaces 5
Property History
 38
38