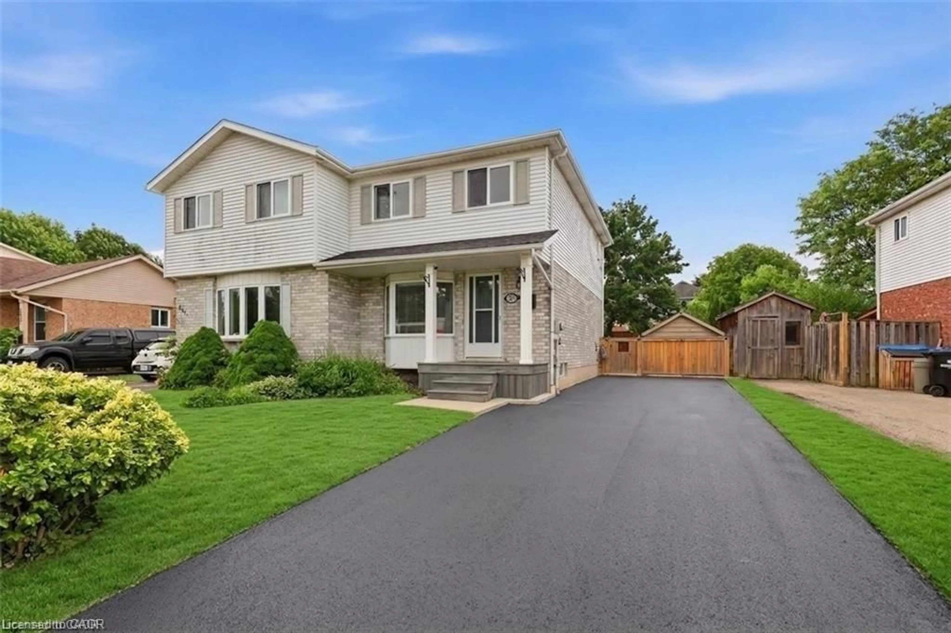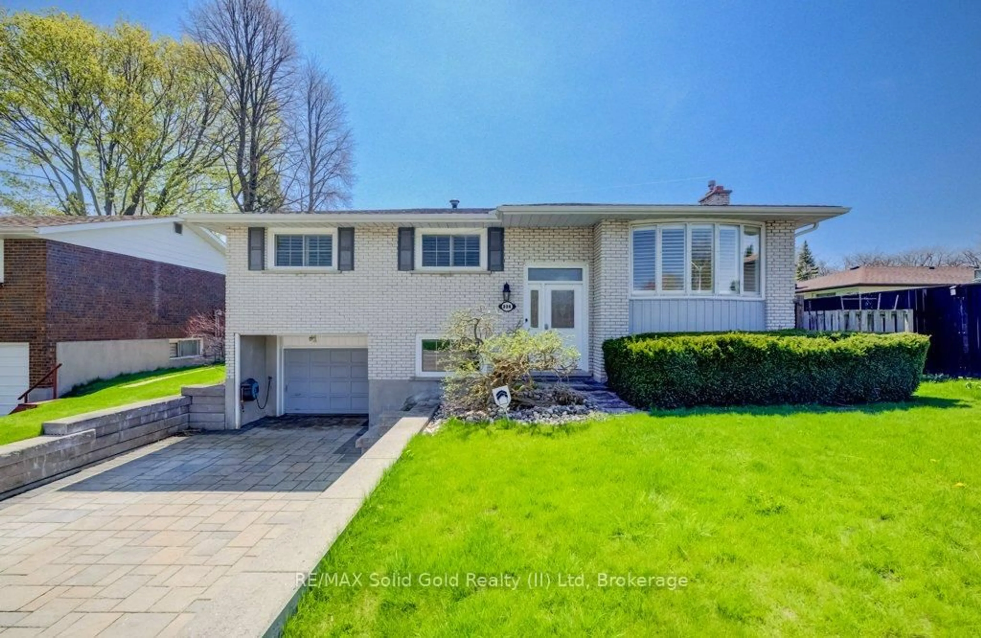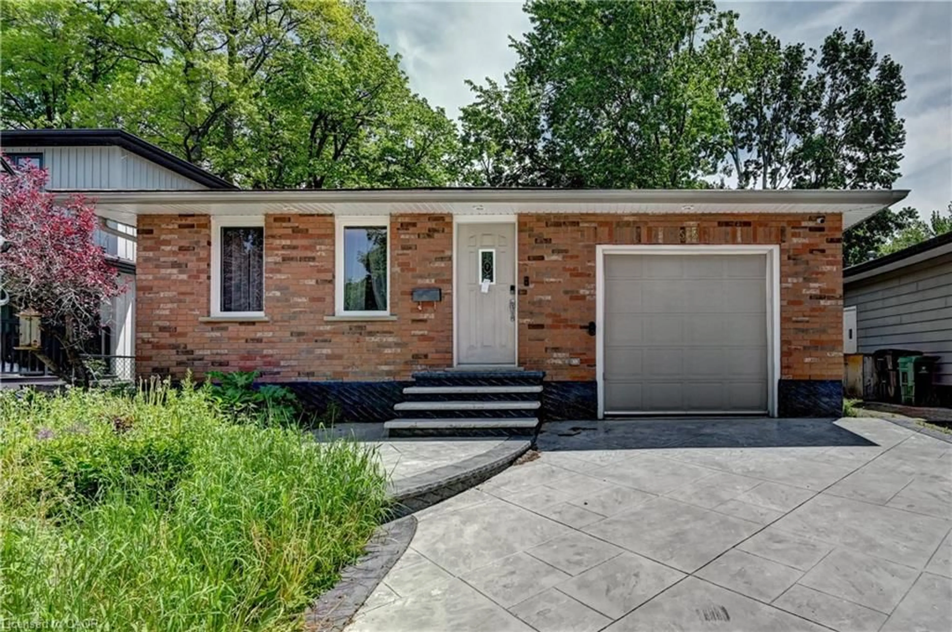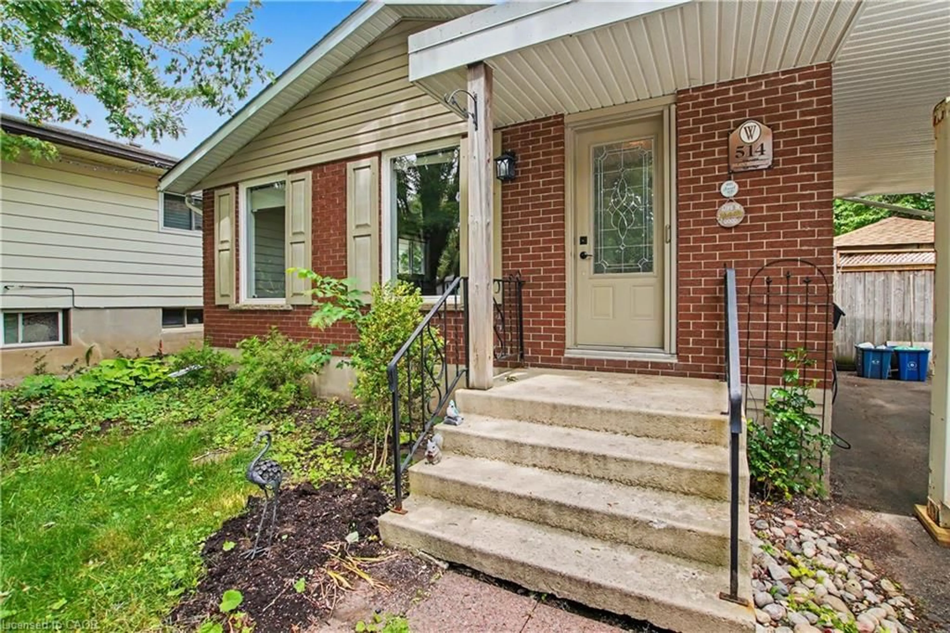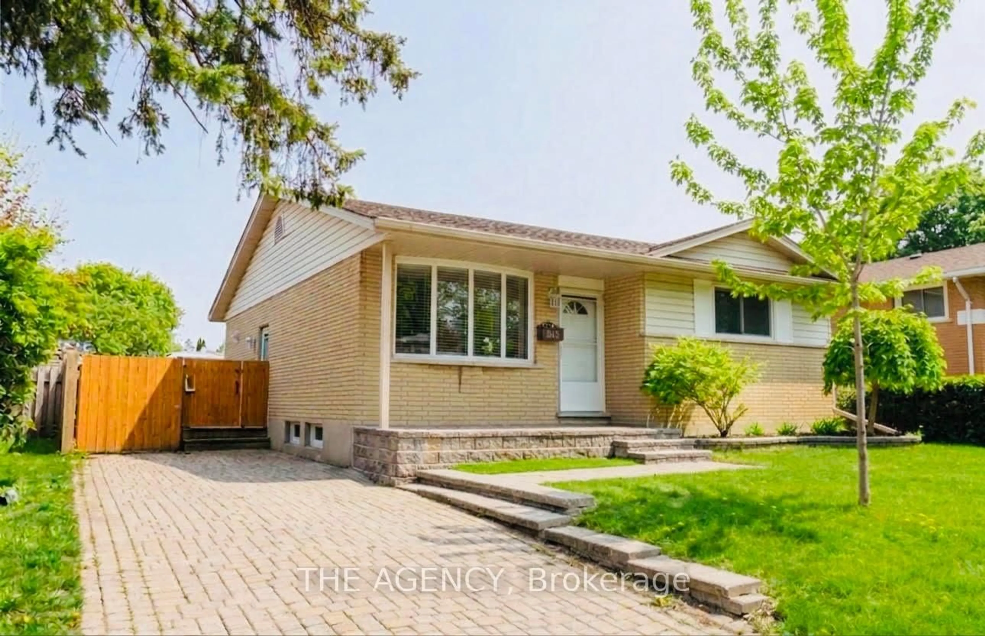
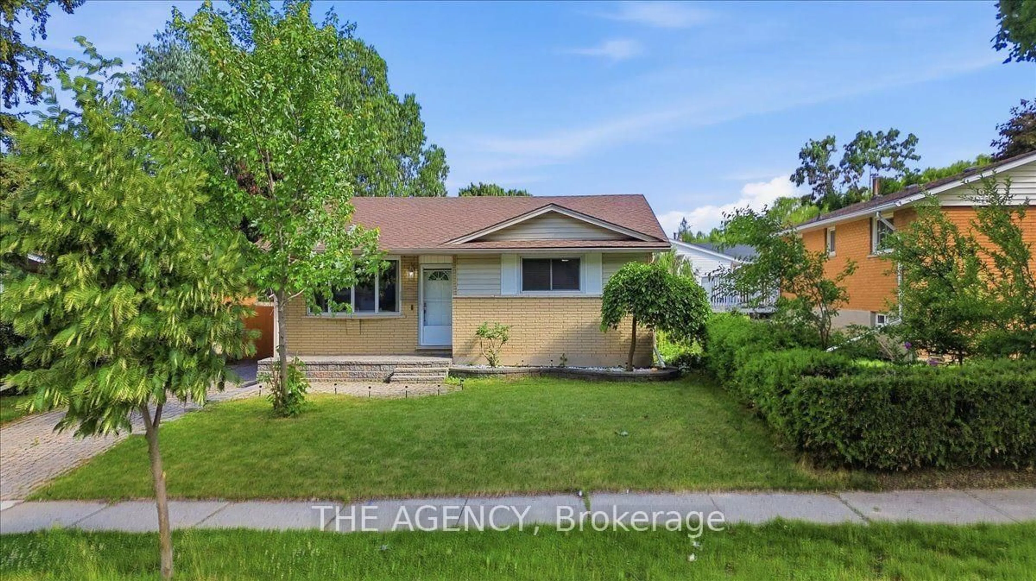
615 Dogwood Lane, Waterloo, Ontario N2L 4Y2
Contact us about this property
Highlights
Estimated valueThis is the price Wahi expects this property to sell for.
The calculation is powered by our Instant Home Value Estimate, which uses current market and property price trends to estimate your home’s value with a 90% accuracy rate.Not available
Price/Sqft$700/sqft
Monthly cost
Open Calculator
Description
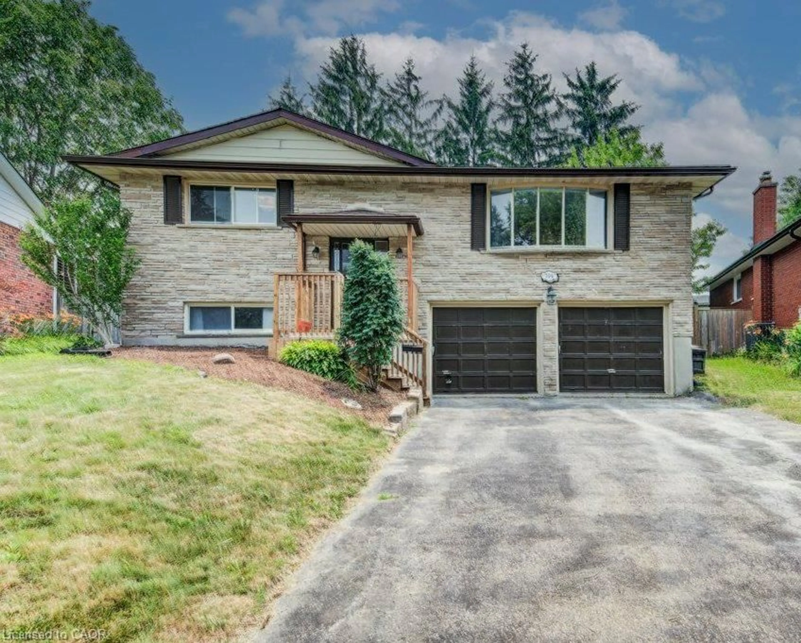
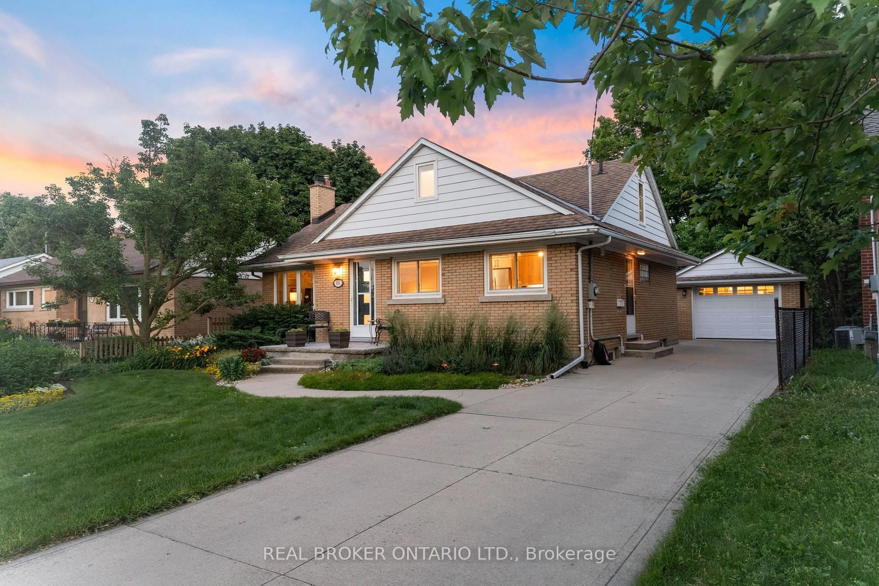
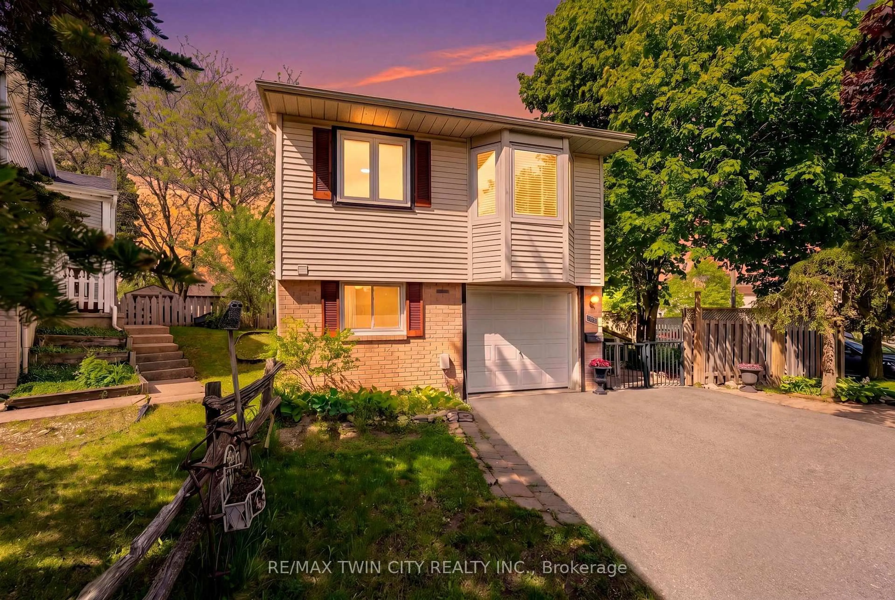
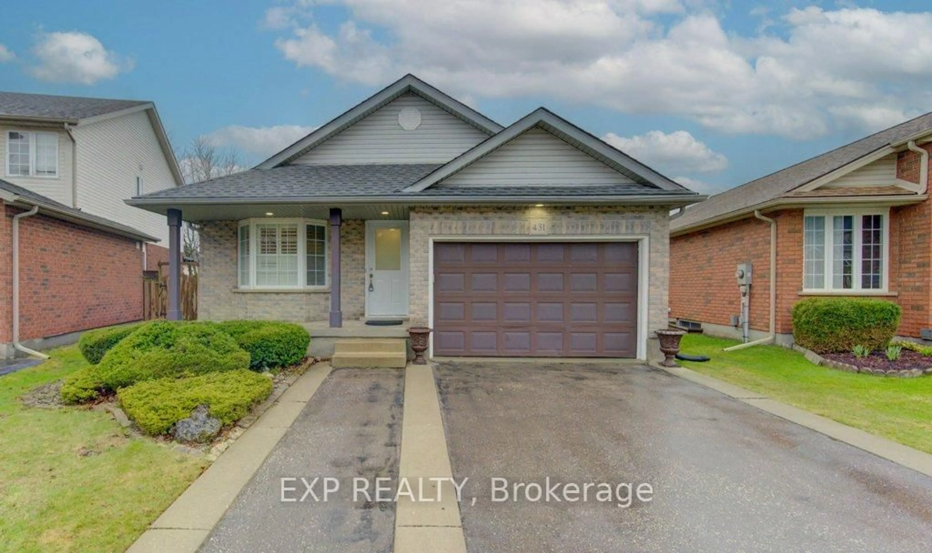
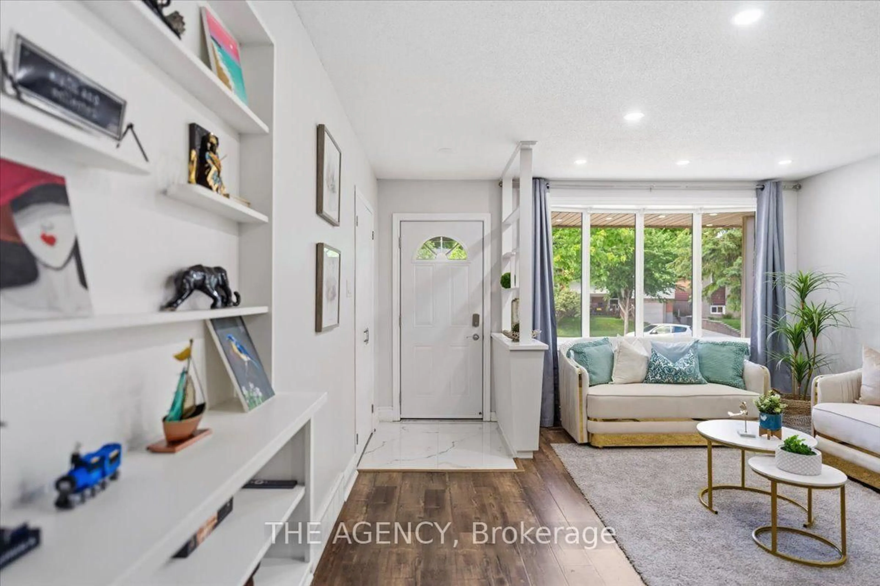
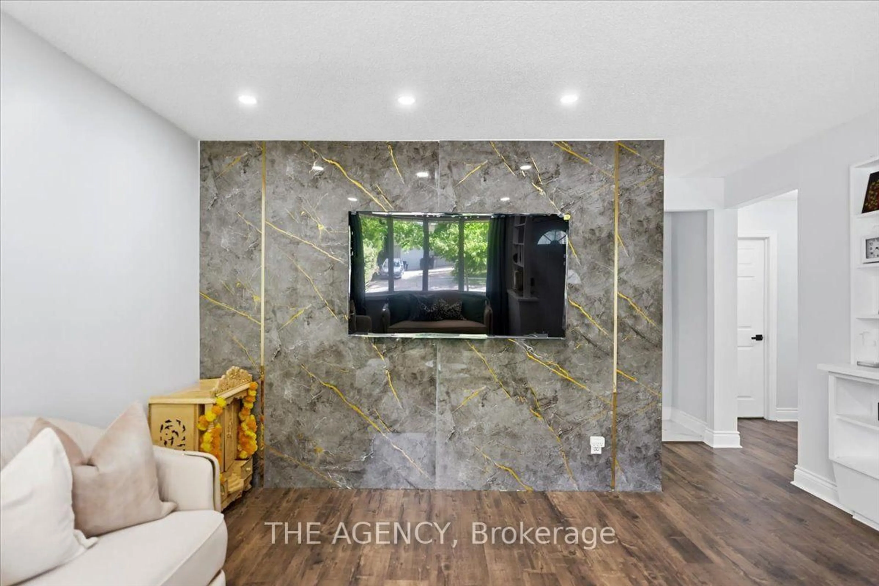
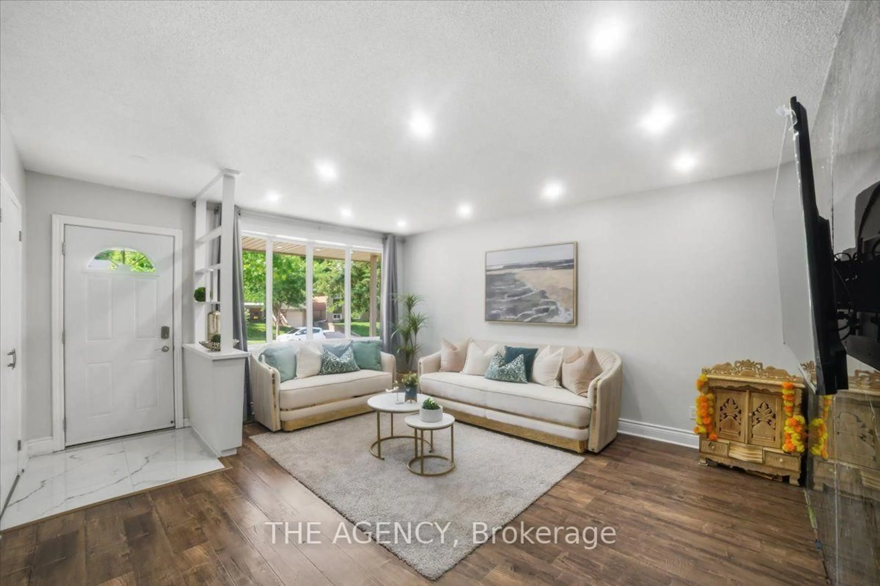
Welcome to 615 Dogwood Lane, Waterloo! This Beautifully Updated Detached Bungalow Offers the Perfect Blend of Comfort, Versatility, and Location. Featuring 3 Spacious Bedrooms and 1 Full Bathroom on the Main Level, Plus a Fully Finished Basement With a Separate Side Entrance, Second Kitchen, Additional Bedroom, Full Bathroom, and Excellent in law or Income Potential. The Main Floor Showcases a Beautifully Renovated Kitchen With Quartz Countertops, New Cabinetry, Backsplash, Flooring, and Stainless Steel Appliances, Complemented by Pot Lights Throughout the Home. Enjoy a Large Private Backyard, Perfect for Entertaining or Relaxing, in a Family friendly Neighbourhood Just Minutes From; The University of Waterloo, Wilfrid Laurier University, Conestoga College, Schools, Parks, Shopping, Transit, Uptown Waterloo and a New Hospital is Planned Approximately 5 Minutes From the Property. A Fantastic Opportunity for Families, Investors, or Multin generational Living in One of Waterloo's Most Desirable Communities.
Property Details
Interior
Features
Main Floor
Living
4.69 x 4.22Large Window / Pot Lights / B/I Shelves
Kitchen
3.27 x 3.65Stainless Steel Appl / Double Sink / Quartz Counter
3rd Br
3.28 x 2.5Window / hardwood floor
2nd Br
3.2 x 2.5Double Closet / Window / hardwood floor
Exterior
Features
Parking
Garage spaces -
Garage type -
Total parking spaces 3
Property History
 41
41