15 hours on Market

269 Carriage Way, Waterloo, Ontario N2K 1S7

Detached
4
4
~2500-3000 sqft
$1,499,900
Get pre-qualifiedPowered by nesto
Detached
4
4
~2500-3000 sqft

Contact us about this property

Call

Highlights

Property Estimate

Days on market15 hours

Estimated valueNot available

Price/Sqft$549/sqft

Monthly cost

Open Calculator

Description

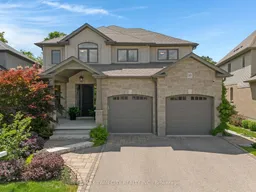
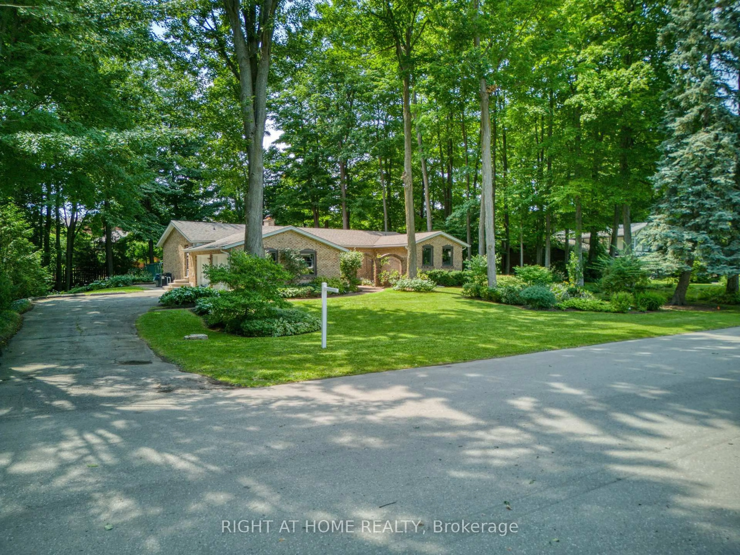
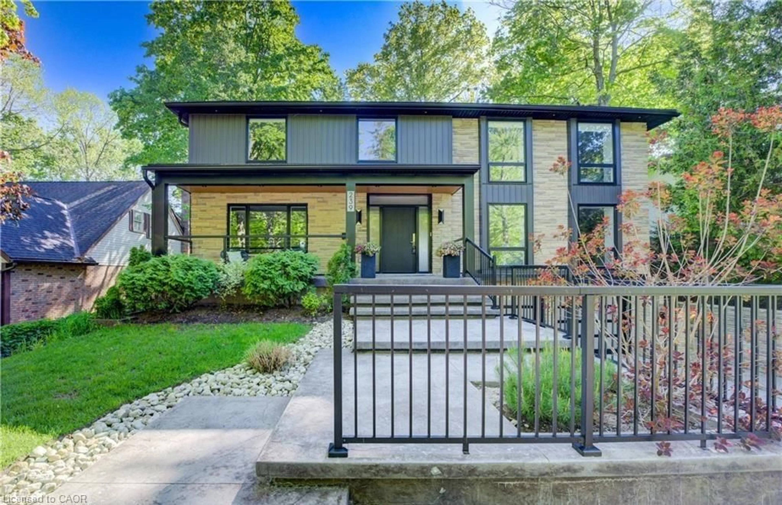
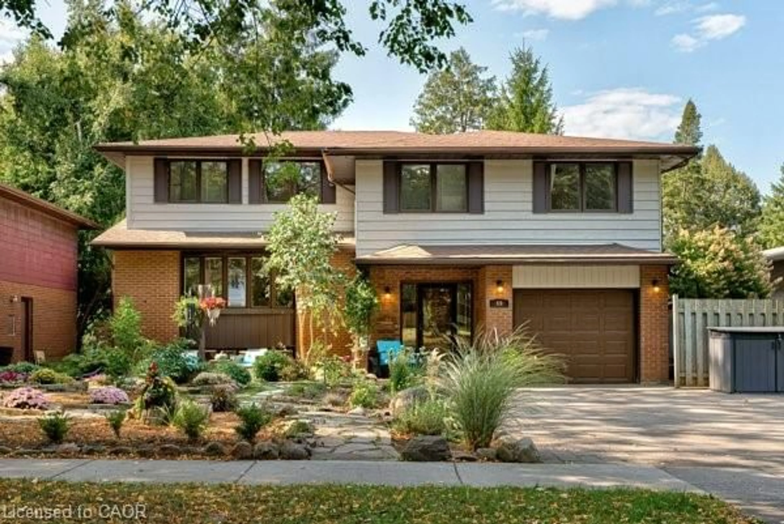
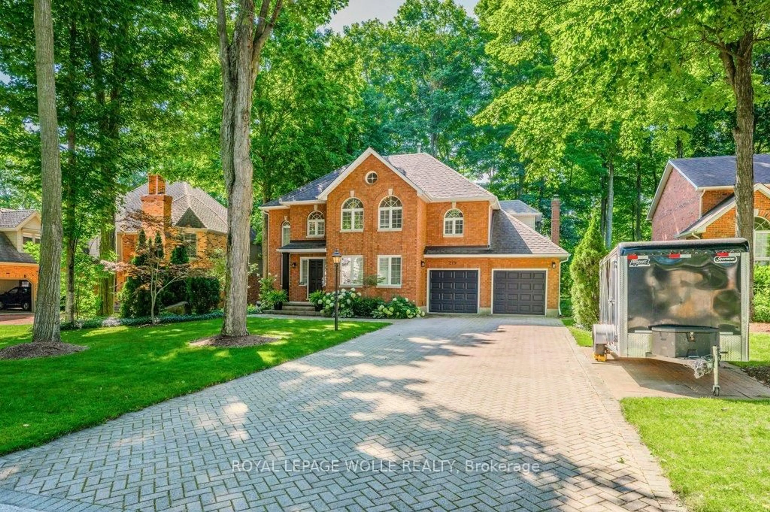
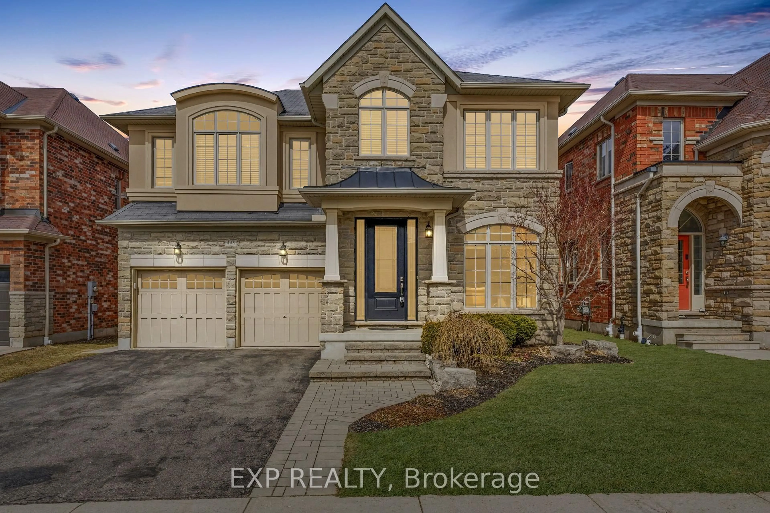
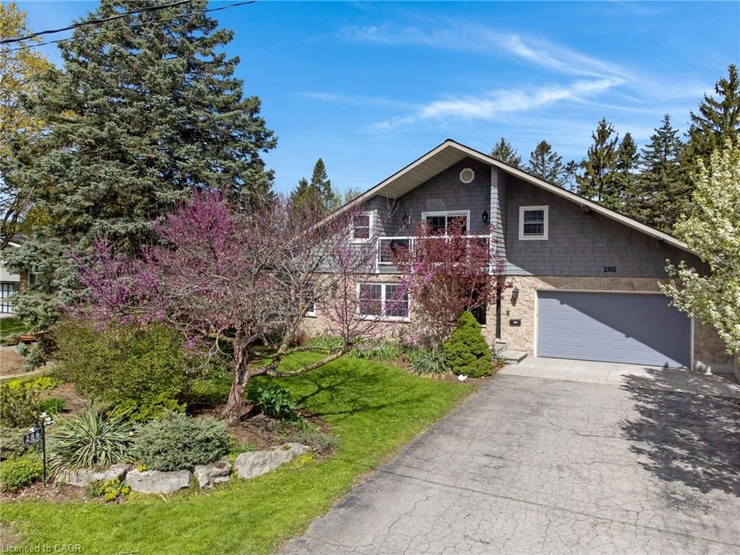
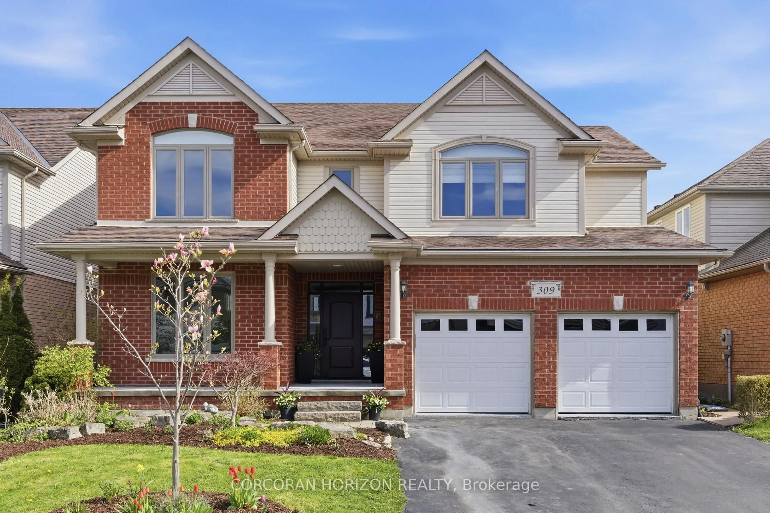
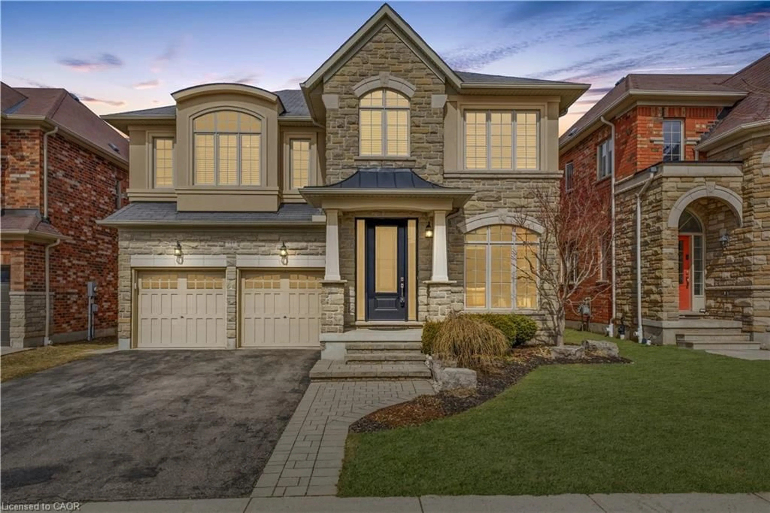
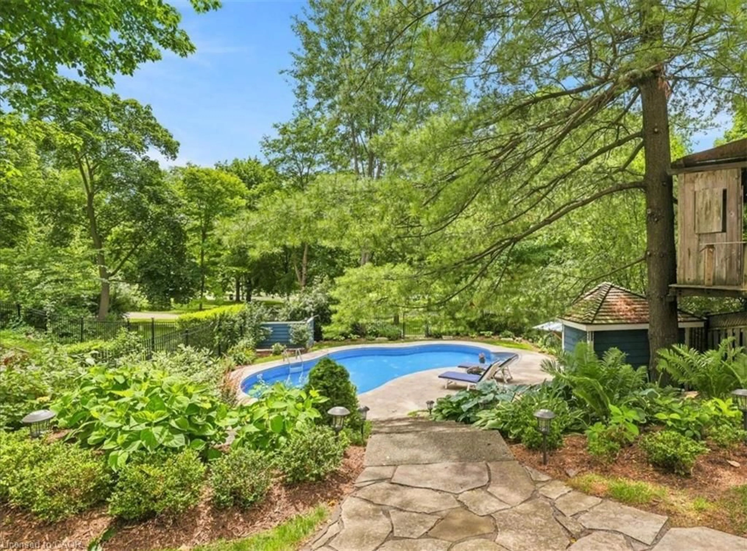
This carefully maintained 4-bedroom, 4-bathroom detached home with separate legal basement unit is located in Waterloo's desirable Woolwich Estates community. Set on a premium lot backing onto protected forest, it offers a stream, greenspace views & no rear neighbours. Custom finishes, hardwood flooring & large windows are found throughout. The main floor includes an oversized foyer with a walk-in closet, a solid oak staircase connecting all 3 levels & a living room with a gas fireplace & a sliding door that leads to the 3-season sunroom overlooking the private backyard. The upgraded kitchen has custom cabinetry, granite countertops, an 8 ft island, newer appliances, & a custom walk-in pantry. The dining area walks out to the backyard deck, while a large mudroom, separate laundry room, & powder room complete this level. Upstairs features new premium hardwood flooring, 3 bedrooms, a 4-piece main bathroom & a flexible loft that can be used as an office, family room, or future bedroom. The primary bedroom spans the back of the home with forest views, 2 walk-in closets with custom built-ins, & a 5-piece ensuite with a freestanding soaker tub, oversized glass shower, & double sinks. The finished basement includes a 4th bedroom, a utility room, a cold storage, & a fully legal bachelor apartment/in-law suite completed in 2022. The suite has a walk-up entrance through a private courtyard, a large living area, kitchen, bedroom space that may be enclosed, a 3-piece bathroom & a 2nd laundry hookup. Outside, the fully fenced yard features a 2-tier deck with pergola, stone patio, gas hookups, low-maintenance landscaping, a water feature & Wi-Fi-controlled irrigation. Carriage Way Park is minutes away, adding more space for kids & pets to play. Located near Lexington/Lincoln Village, this Waterloo home is close to Kiwanis Park, Grand River trails, schools, parks, shopping, public transit, RIM Park, the University of Waterloo, Wilfrid Laurier University, Highway 85, & Highway 401.


Property Details

Style2-Storey
View-
Age of property-
SqFt~2500-3000 SqFt
Lot Size-
Parking Spaces4
MLS ®NumberX13603490
Community NameLexington
Data SourceTRREB
Listing byRE/MAX TWIN CITY REALTY INC.

Features

Heating: Forced Air
Cooling: Central Air
Fireplace
Basement: Finished, Walk-Up

Main Floor

Kitchen

4.52 x 3.65

Dining

4.52 x 2.84

Living

4.54 x 5.28

Foyer

2.62 x 3.71


Parking

Garage spaces 2

Garage type Attached

Other parking spaces 2

Total parking spaces 4


Property listed by RE/MAX TWIN CITY REALTY INC., Brokerage

Agent Banner Image
Interested in this property?Get in touch to get the inside scoop.
Market Data - Lexington

Geo Zone Map ThumbnailLexington

Balanced Market

View Market Data

Detached house - for the past 30 days

Buyer's market Seller's market

Avg. Days on Market

Past 30 days

10 days

Compared to

2025

22 days

2024

18 days

2023

29 days

New Listings

Past 30 days

11 listings

Compared to

2025

8 listings

2024

7 listings

2023

14 listings

Units sold

Past 30 days

4 units

Compared to

2025

6 units

2024

4 units

2023

6 units

Median Sold Price

Past 30 days

$877,500

Compared to

2025

$743,625

2024

$819,450

2023

$1,031,500


Population and Demographics

Overview

Total population 6519
Average household income $172,037

Age (%)

0 to 19
24%
20 to 34
19%
35 to 49
22%
50 to 64
24%
65 and plus
12%

Household composition (%)

Single family
82%
Single person
15%
Multi person
2%
Multi family
1%

Mother tongue (%)

English
81%
Mandarin
5%
Others
3%
German
2%
Spanish
1%
Korean
1%
Arabic
1%
Polish
1%
Serbian
1%

House tenancy (%)

Owners
87%
Renters
13%

What’s nearby?Essentials within 5 km

Local Logic

Transportation Scores

Estimated Budget