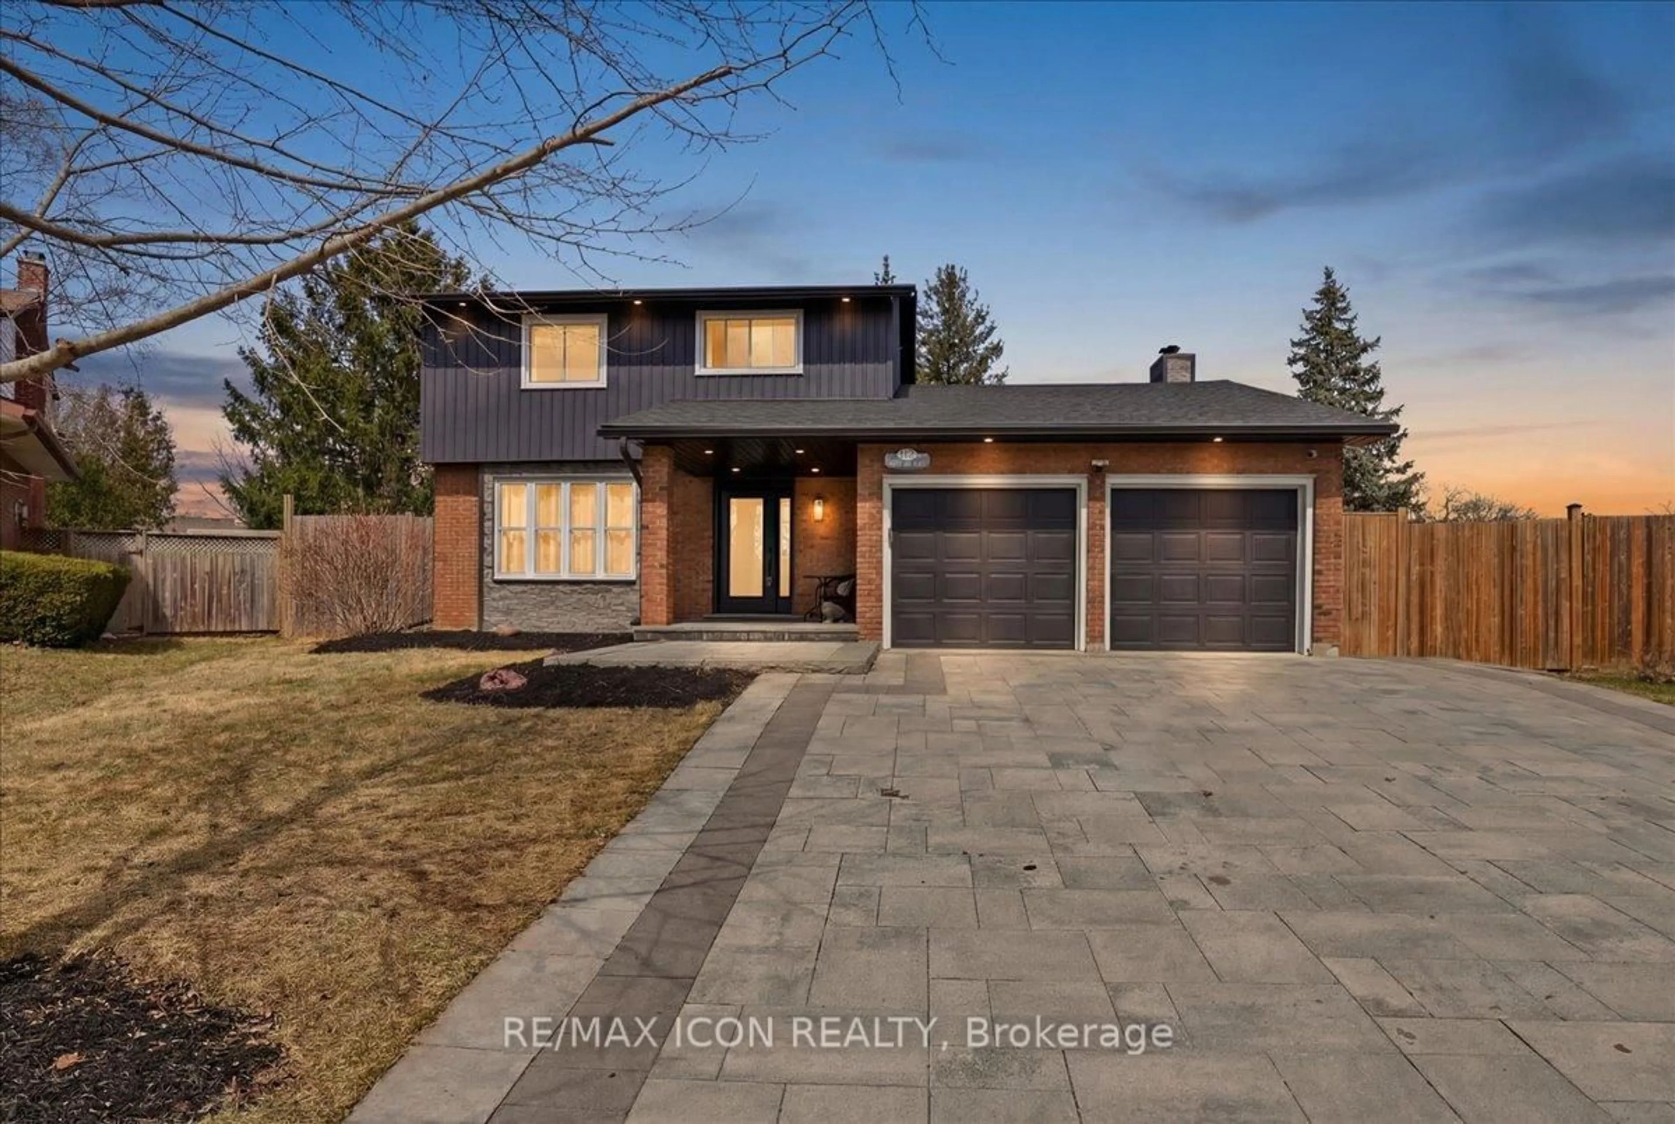
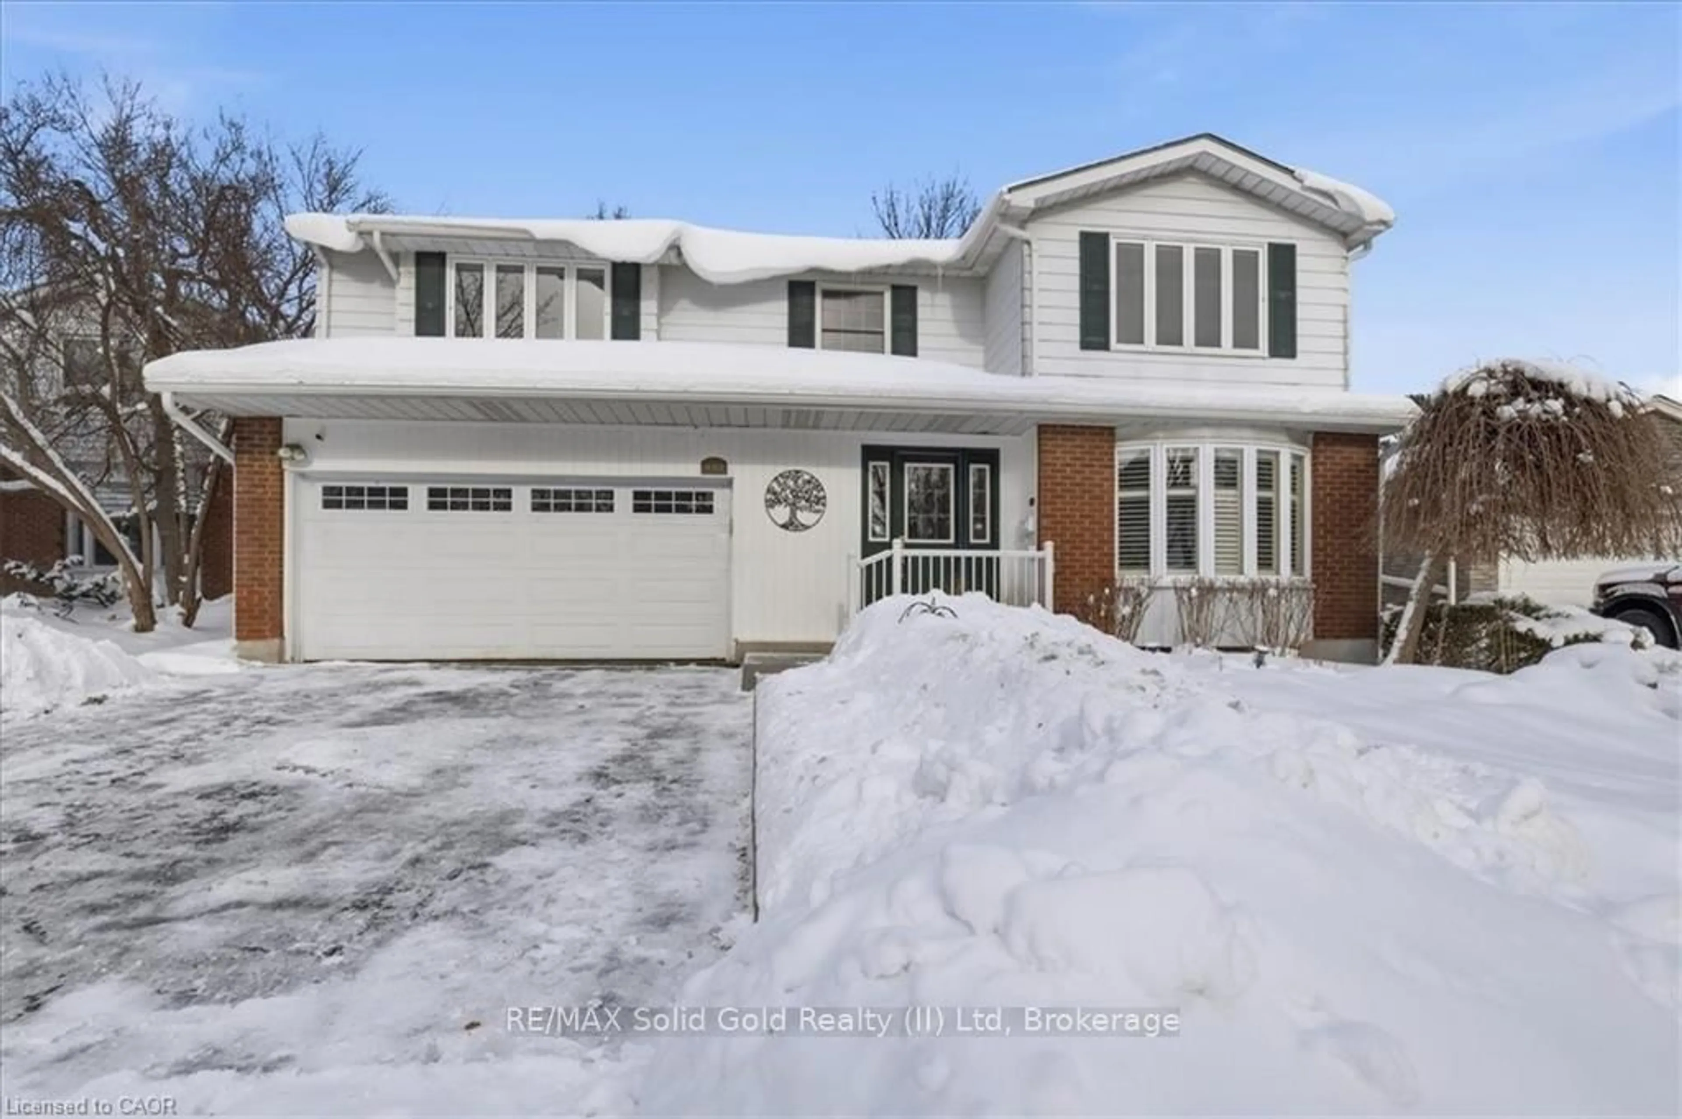
Re-listed 10 days ago

469 Westvale Dr, Waterloo, Ontario N2T 1S9

Detached
4
3 + 1
~2371 sqft
$•••,•••
$849,900
Get pre-qualifiedPowered by nesto
Detached
4
3 + 1
~2371 sqft

Contact us about this property

Call

Highlights

Property Estimate

Days on market10 days

Total days on market
95 days

Estimated valueNot available

Price/Sqft$358/sqft

Monthly cost

Open Calculator

Description

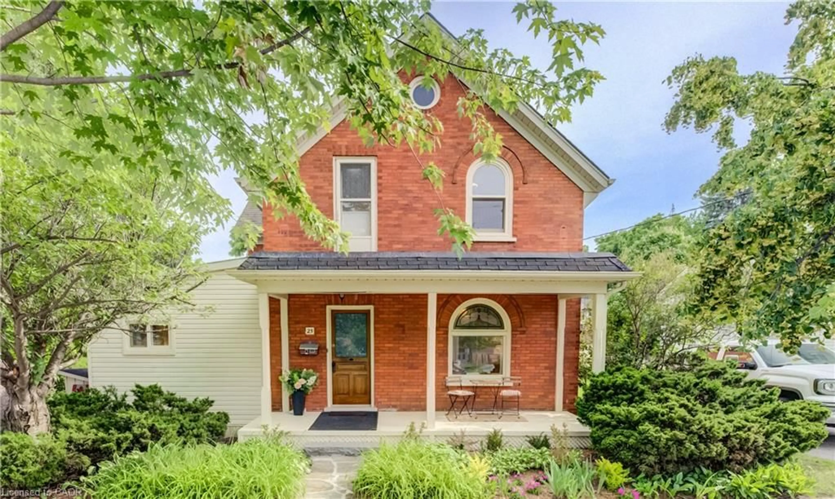
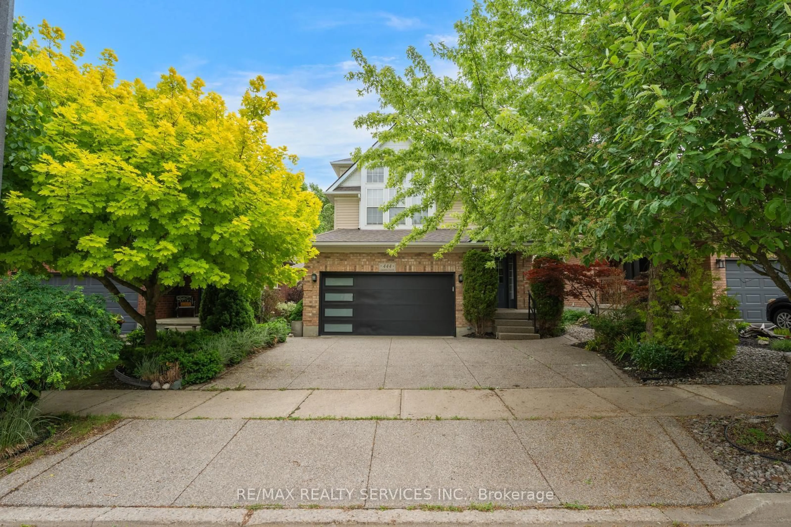
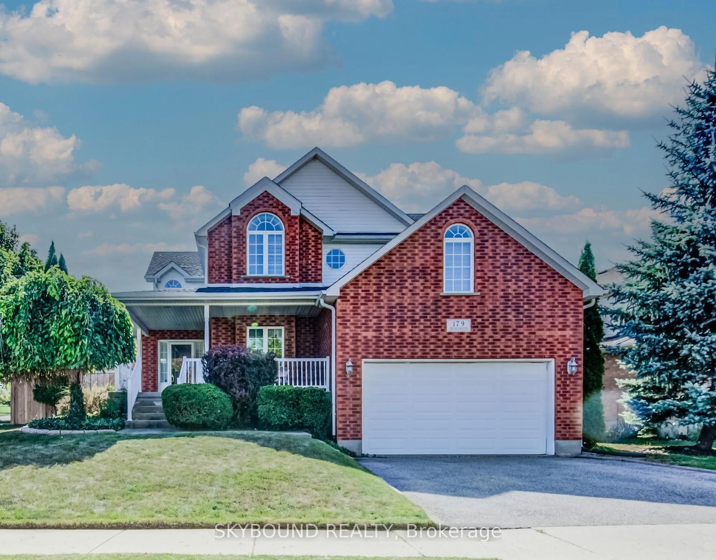
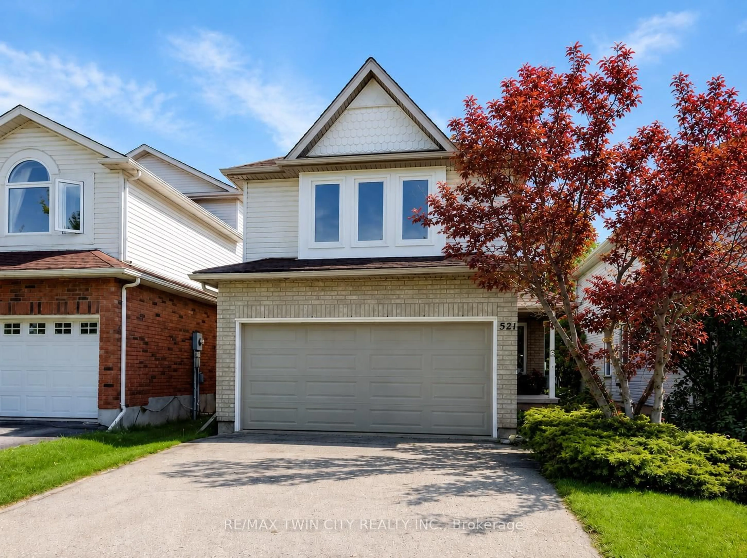
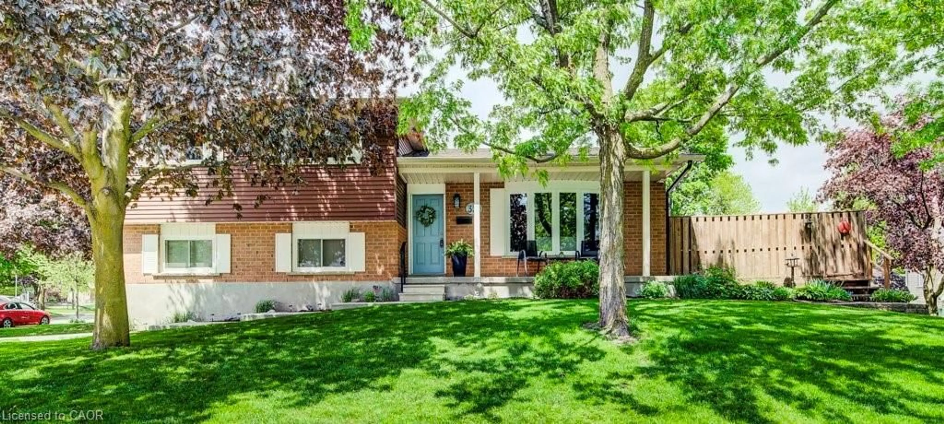
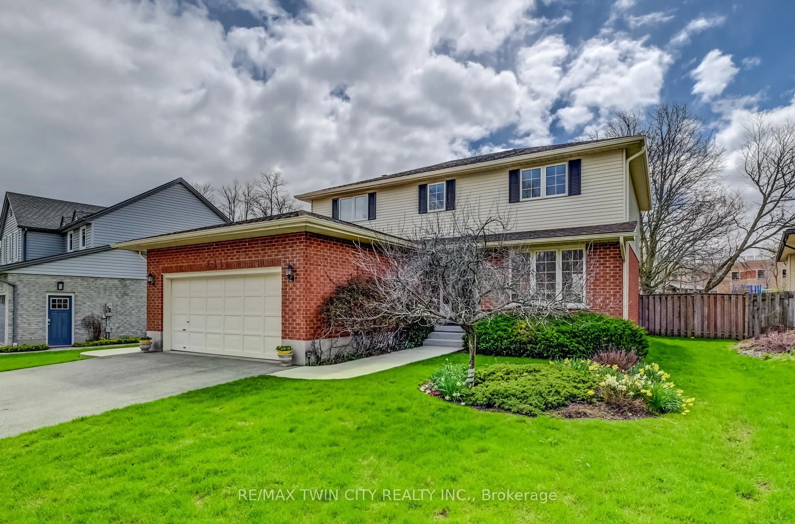
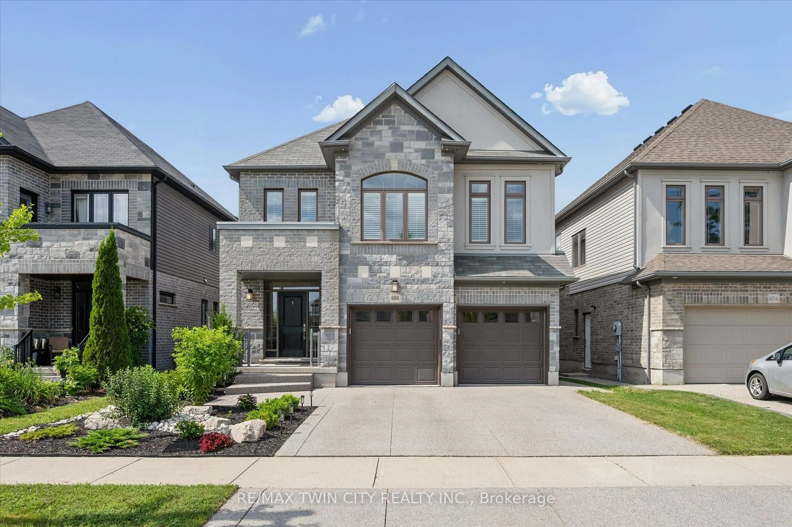
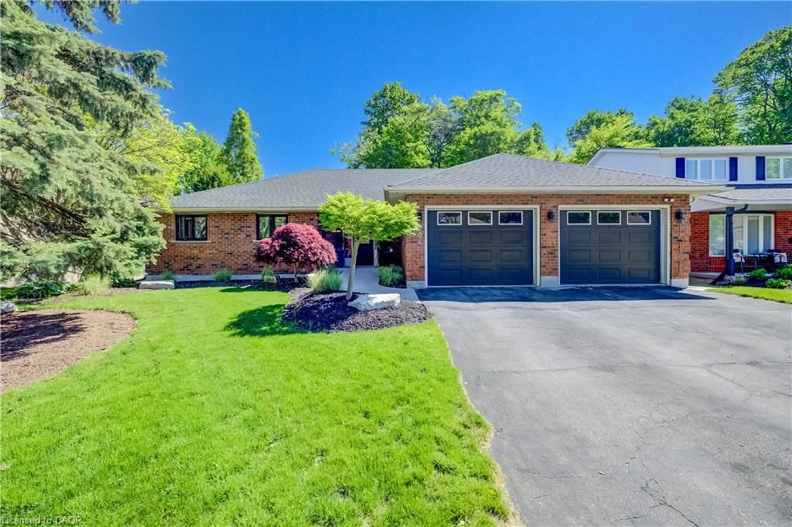
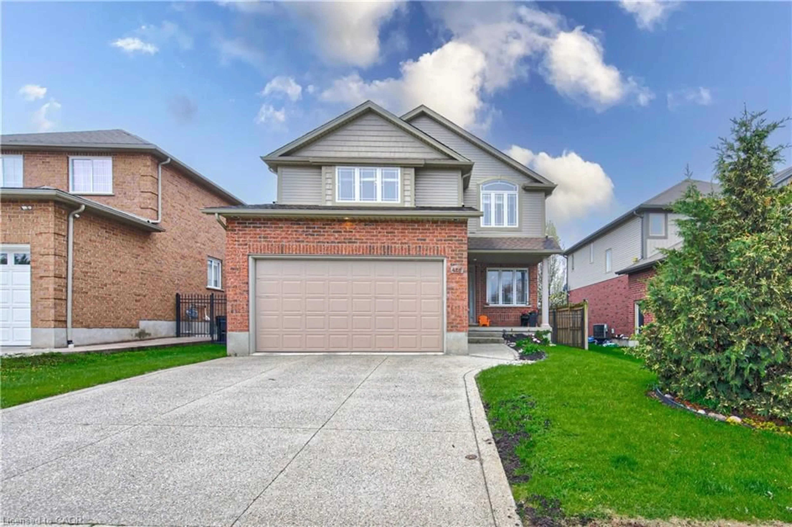
Some homes give you rooms. This one gives you options. Need four actual bedrooms? You’ve got them. Want a home office without sacrificing a bedroom? There’s room for that too. Need separate spaces for kids, guests, movie nights, hobbies — or simply somewhere to go when everyone is home at once? That’s where 469 Westvale really stands out. With 2,371 sq. ft. of finished living space, this 4-bedroom Westvale home offers the kind of flexibility that can be hard to find. The main floor gives you three distinct spaces to live and gather: a bright living room, formal dining room and comfortable family room with fireplace, plus an eat-in kitchen that keeps everyday life connected. Upstairs are four bedrooms, including an impressively spacious primary bedroom with ensuite. And downstairs, the finished recreation room adds approximately 510 sq. ft. of additional living space — plenty of room for movie nights, games, workouts, hobbies or a playroom. Outside may be one of the home's nicest surprises. The generous 0.23-acre corner lot feels private and established, with mature trees, plenty of lawn and a newer deck (2023) with custom privacy walls — a backyard made for barbecues, morning coffee and long summer evenings. Add a double garage, main-floor laundry, roof shingles replaced in 2016 and several windows and patio doors updated over the years, and there is a lot here for a household looking for both space and practicality. All of this in established Westvale, close to parks, shopping, transit and schools. Four bedrooms. Multiple living spaces. A big yard. Double garage. Because sometimes what you're really looking for isn't just another house. It's room for real life.


Property Details

StyleTraditional
View-
Age of property1985
SqFt~2371 SqFt
Lot Size-
Parking Spaces4
MLS ®Number40859816
Community NameWestvale
Data SourceITSO
Listing byReal Broker Ontario Ltd.

Features

Heating: Fireplace-Wood, Forced Air, Natural Gas
Cooling: Central Air
Basement: Full, Finished

Main Floor

Laundry

2.95 x 2.64

Bathroom

2-Piece

Living Room

3.17 x 4.88

Dining Room

3.17 x 3.78


Features

Sewer (Municipal)

Parking

Garage spaces 2

Garage type -

Other parking spaces 2

Total parking spaces 4


Property History

Login required
Price changeActive
$•••,•••
Login required
Re-listed
$•••,•••
10 days on market
history photo preview50
Listing by itso®
Property listed by Real Broker Ontario Ltd., Brokerage
Agent Banner Image
Interested in this property?Get in touch to get the inside scoop.
Market Data - Westvale

Geo Zone Map ThumbnailWestvale

Strong Seller's Market

View Market Data

Detached house - for the past 30 days

Buyer's market Seller's market

Avg. Days on Market

Past 30 days

26 days

Compared to

2025

29 days

2024

19 days

2023

9 days

New Listings

Past 30 days

6 listings

Compared to

2025

13 listings

2024

10 listings

2023

2 listings

Units sold

Past 30 days

4 units

Compared to

2025

10 units

2024

7 units

2023

2 units

Median Sold Price

Past 30 days

$687,500

Compared to

2025

$727,500

2024

$850,000

2023

$806,000


Population and Demographics

Overview

Total population 5759
Average household income $140,355

Age (%)

0 to 19
23%
20 to 34
20%
35 to 49
20%
50 to 64
22%
65 and plus
16%

Household composition (%)

Single family
80%
Single person
16%
Multi person
3%
Multi family
0%

Mother tongue (%)

English
80%
Others
5%
Mandarin
3%
Arabic
3%
Spanish
3%
German
1%
Polish
1%

House tenancy (%)

Owners
84%
Renters
16%

What’s nearby?Essentials within 5 km

Local Logic

Transportation Scores

Estimated Budget