Re-listed 14 hours ago

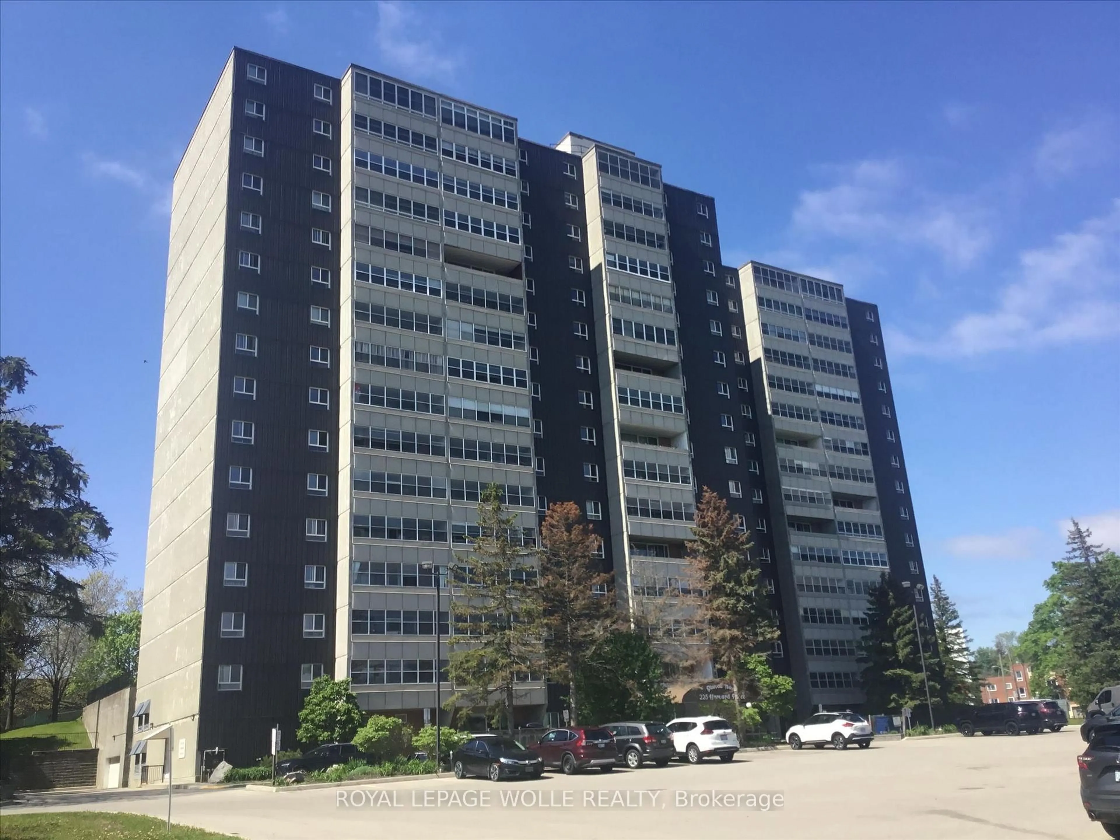
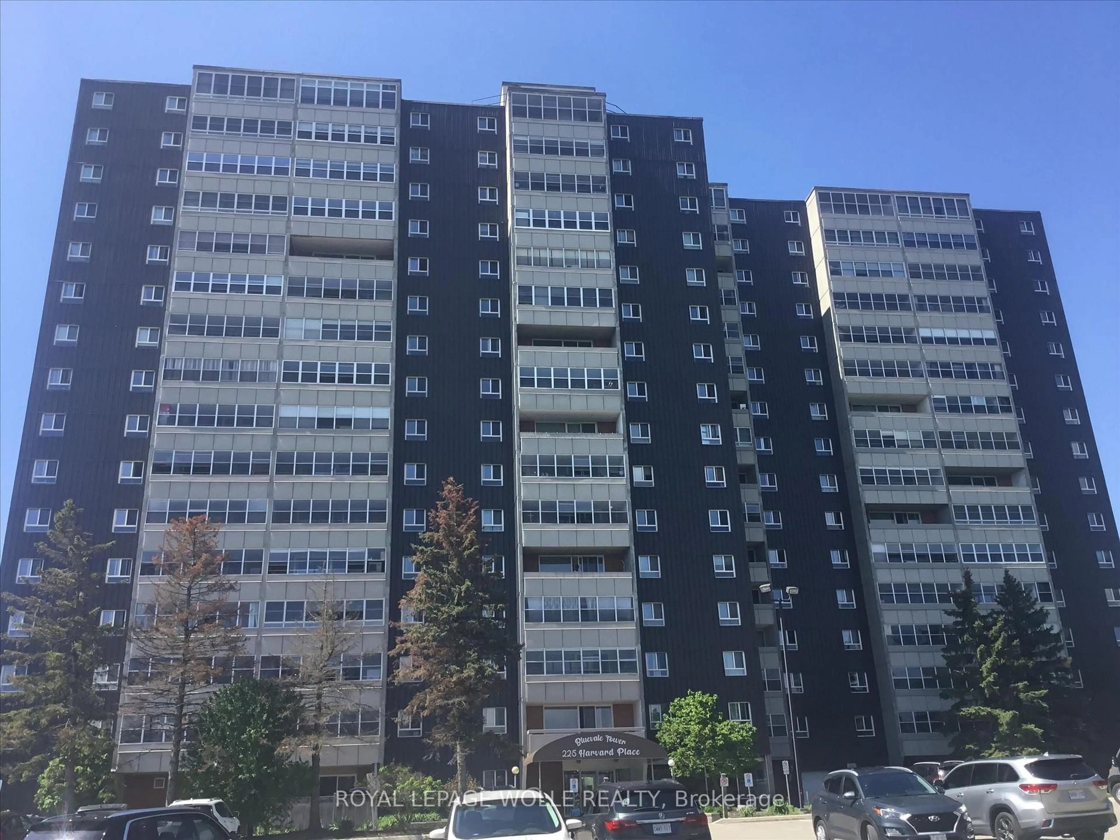
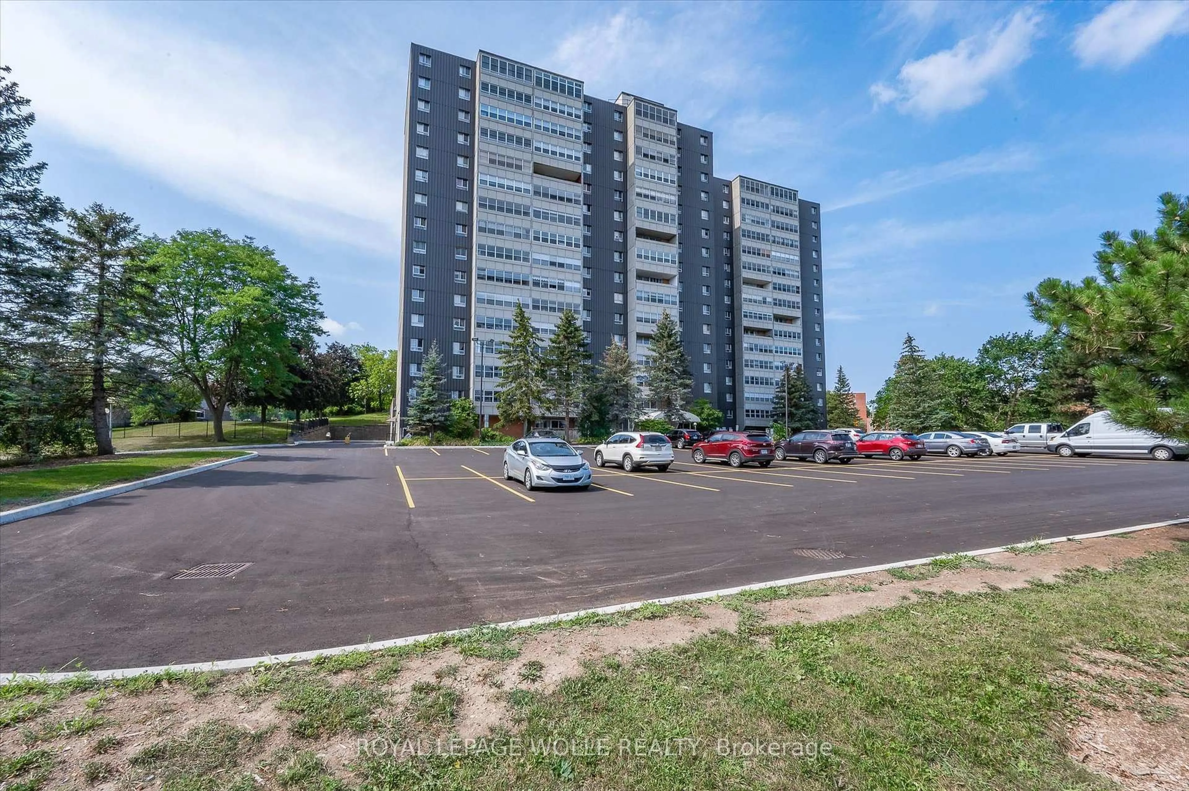
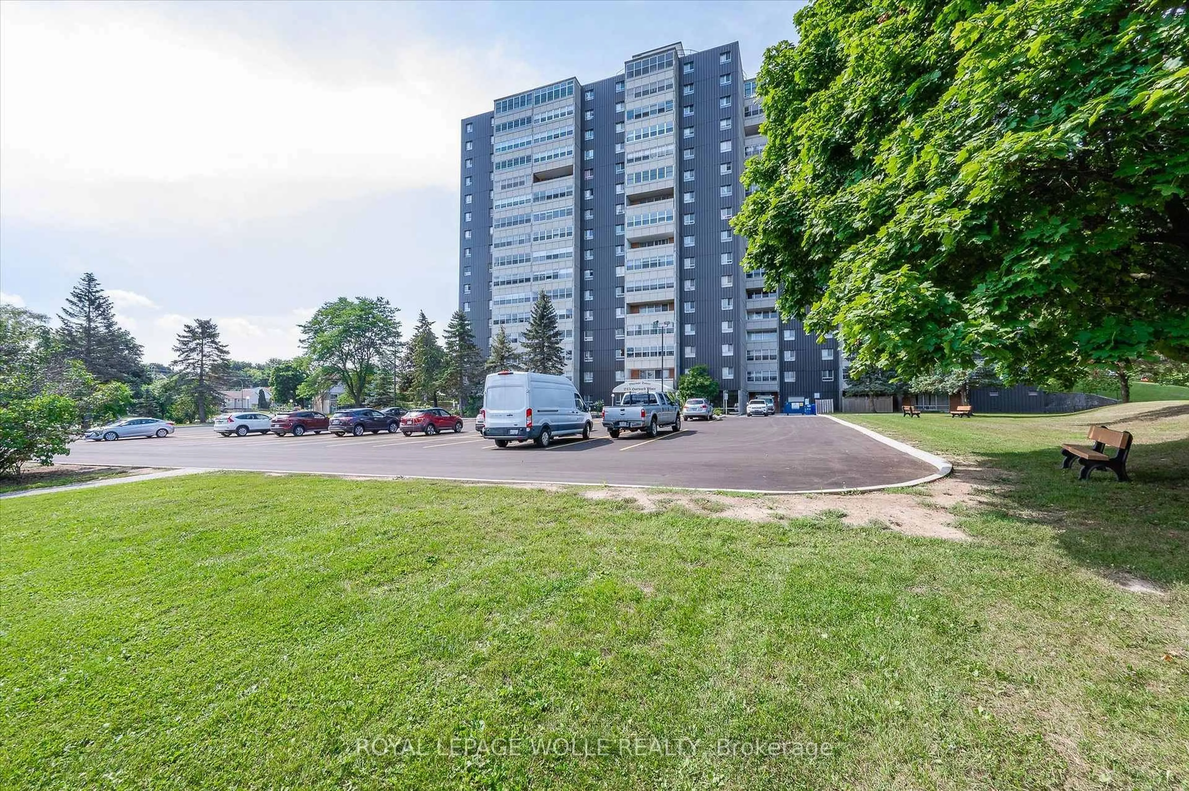
225 Harvard Pl #1510, Waterloo, Ontario N2J 4H4

In the same building:
-
Condo
2
2 + 1
~947 sqft
$•••,•••
$199,900
Get pre-qualifiedPowered by nesto
Condo
2
2 + 1
~947 sqft

Contact us about this property

Call

Highlights

Property Estimate

Days on market14 hours

Total days on market
211 days

Estimated valueNot available

Price/Sqft$211/sqft

Monthly cost

Open Calculator

Description

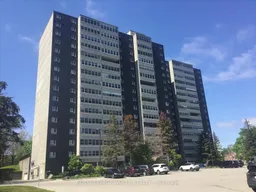
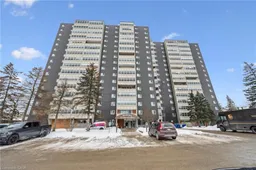
Experience exceptional value and elevated living from the 15th floor of this light-filled, 947-square-foot 2 bedroom condo in Waterloo’s Glenridge neighborhood. Highlighted by a massive 20-foot sunroom that frames stunning westerly sunset views, the sprawling open-concept living and dining area comfortably accommodates large furnishings alongside a dedicated home office setup. A bright white kitchen boasts abundant counter space, generous cabinetry, and included appliances, while the expansive primary suite easily fits a king-sized bed and features walk-through double closets leading to a private 2-piece ensuite. Complete with a spacious second bedroom, a main 4-piece bath, a bonus in-suite storage room, and a prime underground parking spot steps from the entrance, this unit offers effortless convenience. Residents enjoy many building amenities—including a tennis court, workshop, library, party room, and two gyms with saunas—alongside an unbeatable location close to universities, the expressway, public transit, and a neighborhood plaza with groceries and banking. All-inclusive condo fees (heat, hydro, and water) make this an unmissable opportunity for first-time buyers, downsizers, and savvy investors alike. (Some photos virtually staged)


Property Details

StyleApartment
View-
Age of property1974
SqFt~947 SqFt
Lot Size-
Parking Spaces1
MLS ®Number40862038
Community NameWillowdale
Data SourceITSO
Listing byRoyal LePage Wolle Realty

Features

Heating: Baseboard, Water Radiators

Main Floor

Bedroom

4.06 x 3.05

Living Room

7.14 x 3.48

Bedroom Primary

4.09 x 3.58

Kitchen

3.91 x 2.29


Features

Sewer (Municipal)

Parking

Garage spaces 1

Garage type -

Other parking spaces 0

Total parking spaces 1


Elevator
Amenities

Elevator(s), Fitness Center, Game Room, Library, Party Room, Sauna

Inclusions
Hydro
Water
Parking
Cable
Heat

Property listed by Royal LePage Wolle Realty, Brokerage
Agent Banner Image
Interested in this property?Get in touch to get the inside scoop.
Market Data - Willowdale

Geo Zone Map ThumbnailWillowdale

Seller's Market

View Market Data

Condo - for the past 30 days

Buyer's market Seller's market

Avg. Days on Market

Past 30 days

91 days

Compared to

2025

0 day

2024

0 day

2023

8 days

New Listings

Past 30 days

2 listings

Compared to

2025

3 listings

2024

3 listings

2023

3 listings

Units sold

Past 30 days

3 units

Compared to

2025

0 unit

2024

0 unit

2023

1 unit

Median Sold Price

Past 30 days

$397,900

Compared to

2023

$350,000


Population and Demographics

Overview

Total population 6301
Average household income $119,515

Age (%)

0 to 19
19%
20 to 34
27%
35 to 49
18%
50 to 64
18%
65 and plus
19%

Household composition (%)

Single family
60%
Single person
32%
Multi person
8%
Multi family
0%

Mother tongue (%)

English
86%
Others
5%
German
2%
Spanish
2%
Mandarin
2%
Arabic
2%

House tenancy (%)

Owners
66%
Renters
34%

What’s nearby?Essentials within 5 km

Local Logic

Transportation Scores

Estimated Budget