Contact us about this property
Highlights
Estimated valueThis is the price Wahi expects this property to sell for.
The calculation is powered by our Instant Home Value Estimate, which uses current market and property price trends to estimate your home’s value with a 90% accuracy rate.Not available
Price/Sqft$433/sqft
Monthly cost
Open Calculator
Description
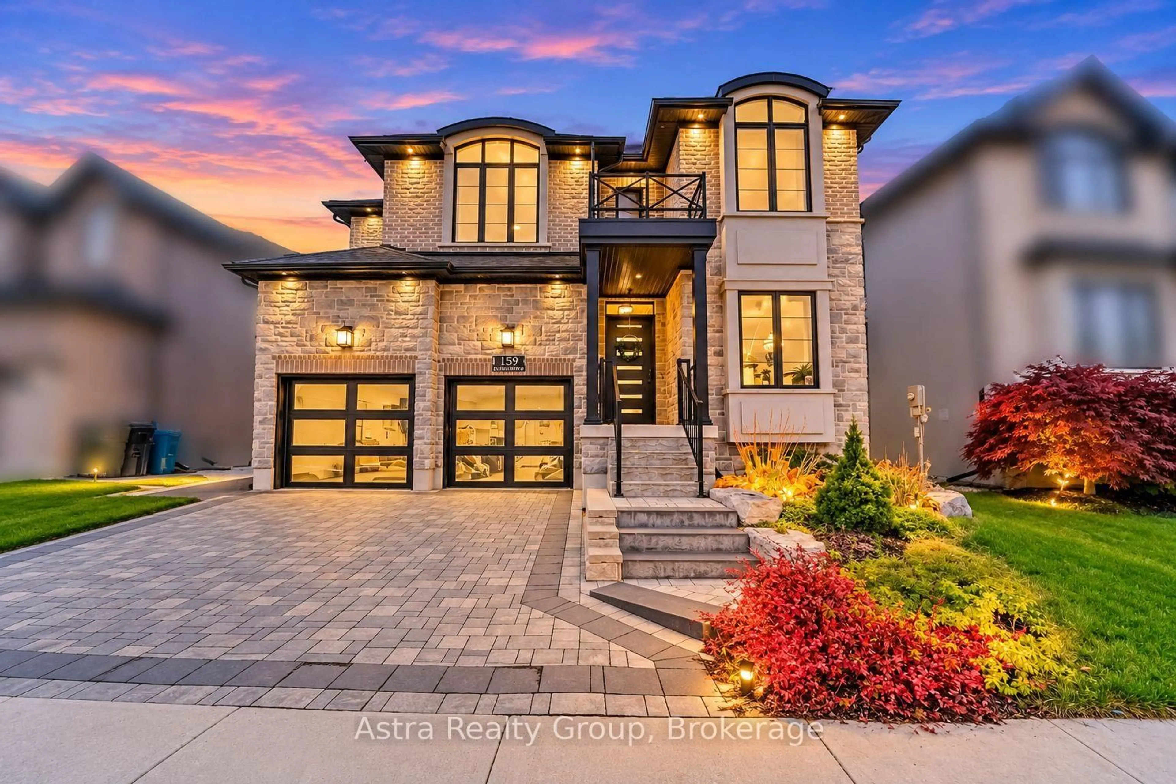
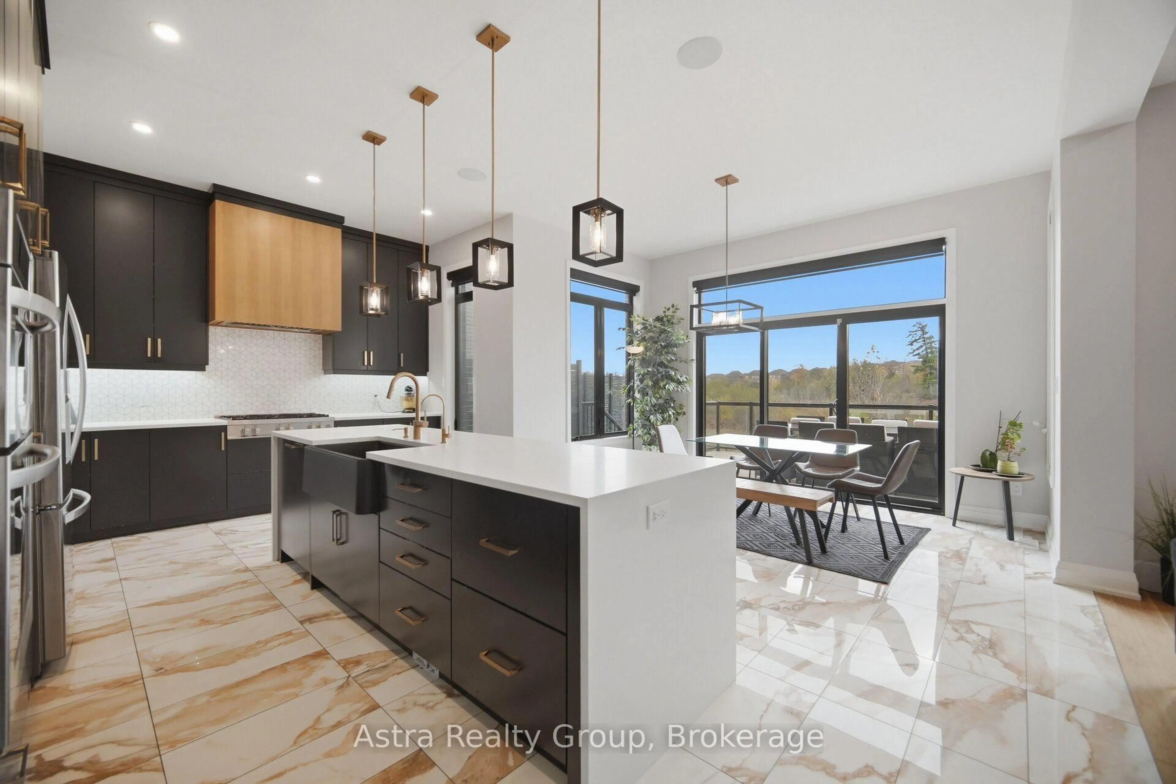
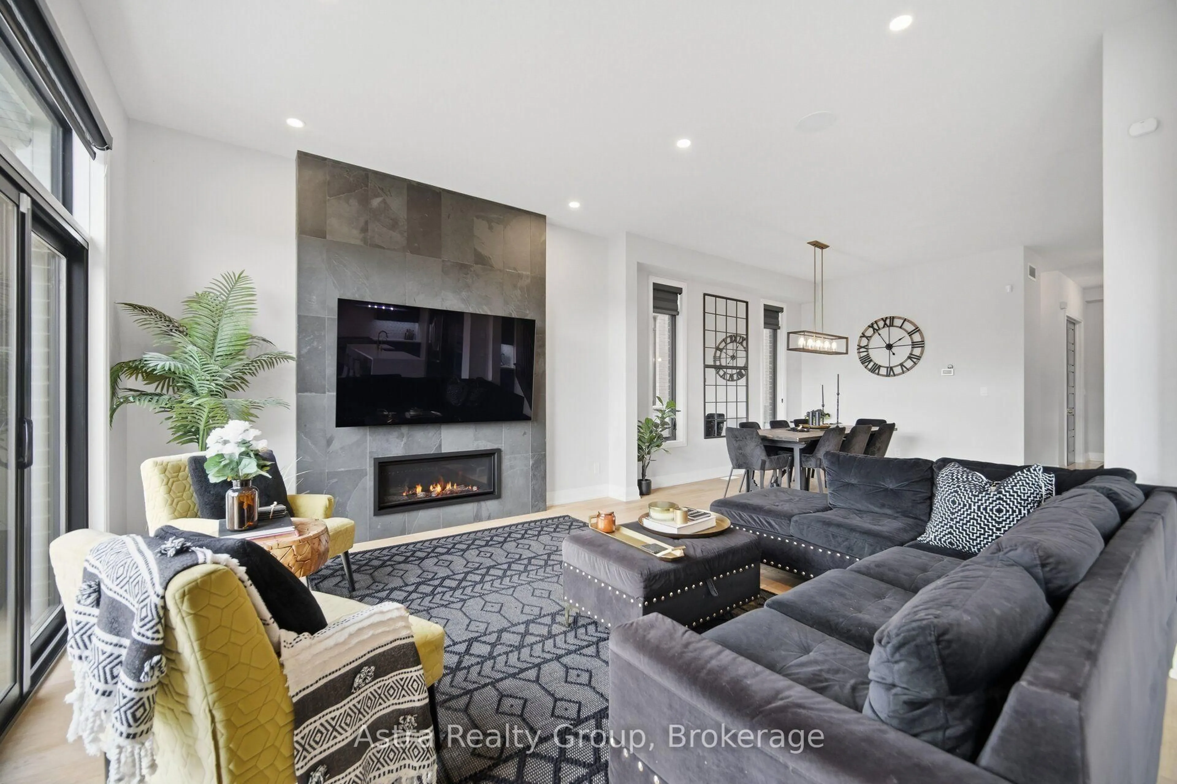
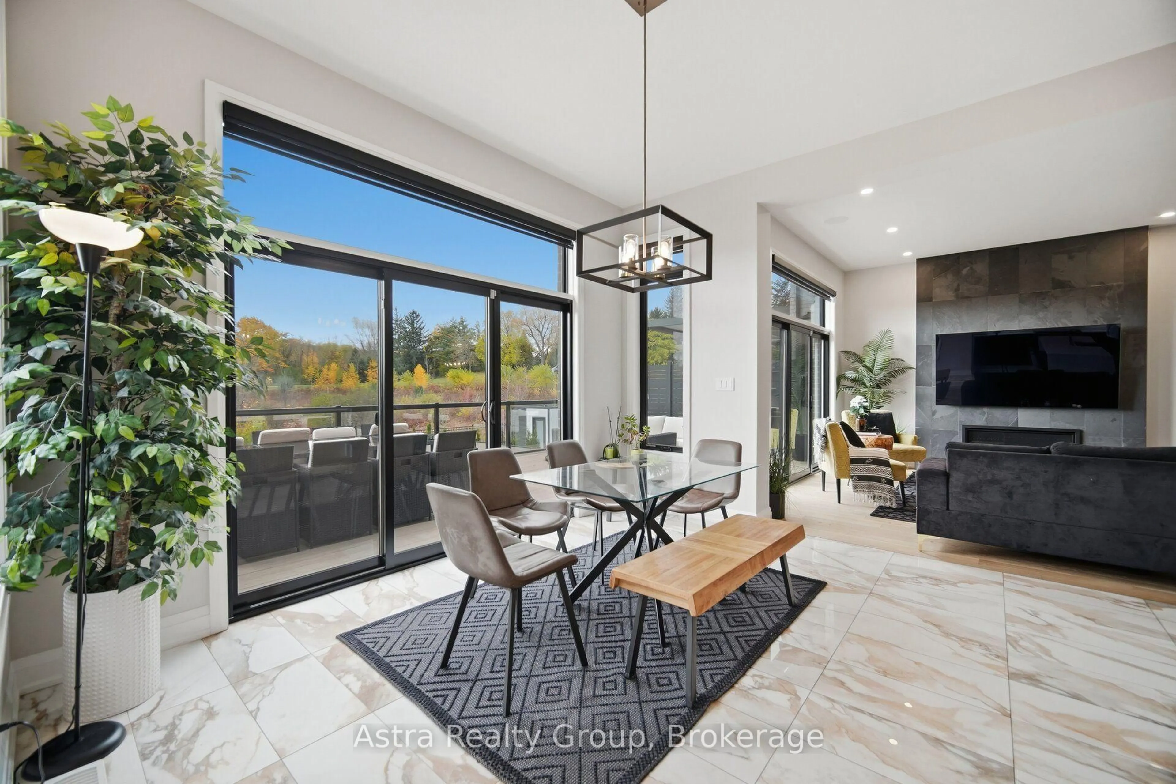
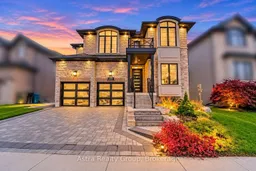
Welcome To This Exceptional, Extensively Upgraded Home In The Highly Sought-After Community Of Doon South, Kitchener, One Of Waterloo Region's Most Desirable Neighbourhoods! Offering 3,064 Sq. Ft. KELOWNA Model Of Beautifully Finished Luxury Living Space, 4+3 Bedrooms, And 6 Bathrooms, This Impressive Residence Sits On A Premium 40' X 140' Ravine Lot, Featuring An Oversized Backyard And Stunning Natural Views. Boasting Over $125K In Upgrades And Enhancements, This Home Showcases Soaring 11' Main Floor Ceilings, 9' Basement Ceilings, An Upgraded Kitchen With Extended Waterfall Island, Premium Appliances, Engineered Hardwood Flooring, A Fully Slate-Tiled Fireplace, Custom Interior Finishes, And Elegant Black Doors With Gold Hardware. The Luxurious Primary Ensuite Features A Freestanding Tub And Upgraded Glass Shower, While The Primary Walk-In Closet Offers A Convenient Built-In Laundry Chute. Step Outside To An Impressive 520 Sq. Ft. Custom Composite Deck Spanning The Rear Of The Home, Perfect For Entertaining And Taking In The Breathtaking Ravine Views, Changing Seasons, And Surrounding Wildlife. The Fully Approved Legal Walk-Out Basement Features A Separate 2-Bedroom Apartment, Plus An Additional Bedroom And Full Bathroom For Personal Use, Providing Exceptional Flexibility And Income Potential. Currently Generating $1,875/Month With An AAA Tenant Willing To Stay. Additional Features Include Smart Lighting, A Multi-Room Multimedia System, Central Vacuum, And Motorized Rear Blinds. A Rare Opportunity To Enjoy Luxury, Space, Privacy, And Income Potential In One Of Kitchener's Most Desirable Communities. Experience The Feeling Of Living In Your Own Private Retreat, 365 Days A Year!
Property Details
Interior
Features
Main Floor
Dining
4.57 x 0.52Family
4.45 x 4.15Breakfast
4.02 x 3.66Kitchen
6.1 x 2.74Exterior
Features
Parking
Garage spaces 2
Garage type Attached
Other parking spaces 2
Total parking spaces 4
Property History
 50


