1 day on Market

56 Thornridge Cres, Kitchener, Ontario N2M 4W1

Detached
3 + 1
3 + 1
~2197 sqft
$1,095,000
Get pre-qualifiedPowered by nesto
Detached
3 + 1
3 + 1
~2197 sqft

Contact us about this property

Call

Highlights

Property Estimate

Days on market1 day

Estimated valueNot available

Price/Sqft$498/sqft

Monthly cost

Open Calculator

Description

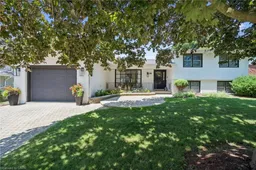
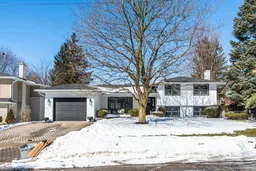
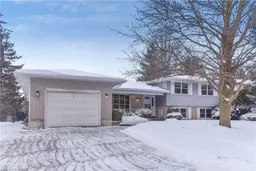
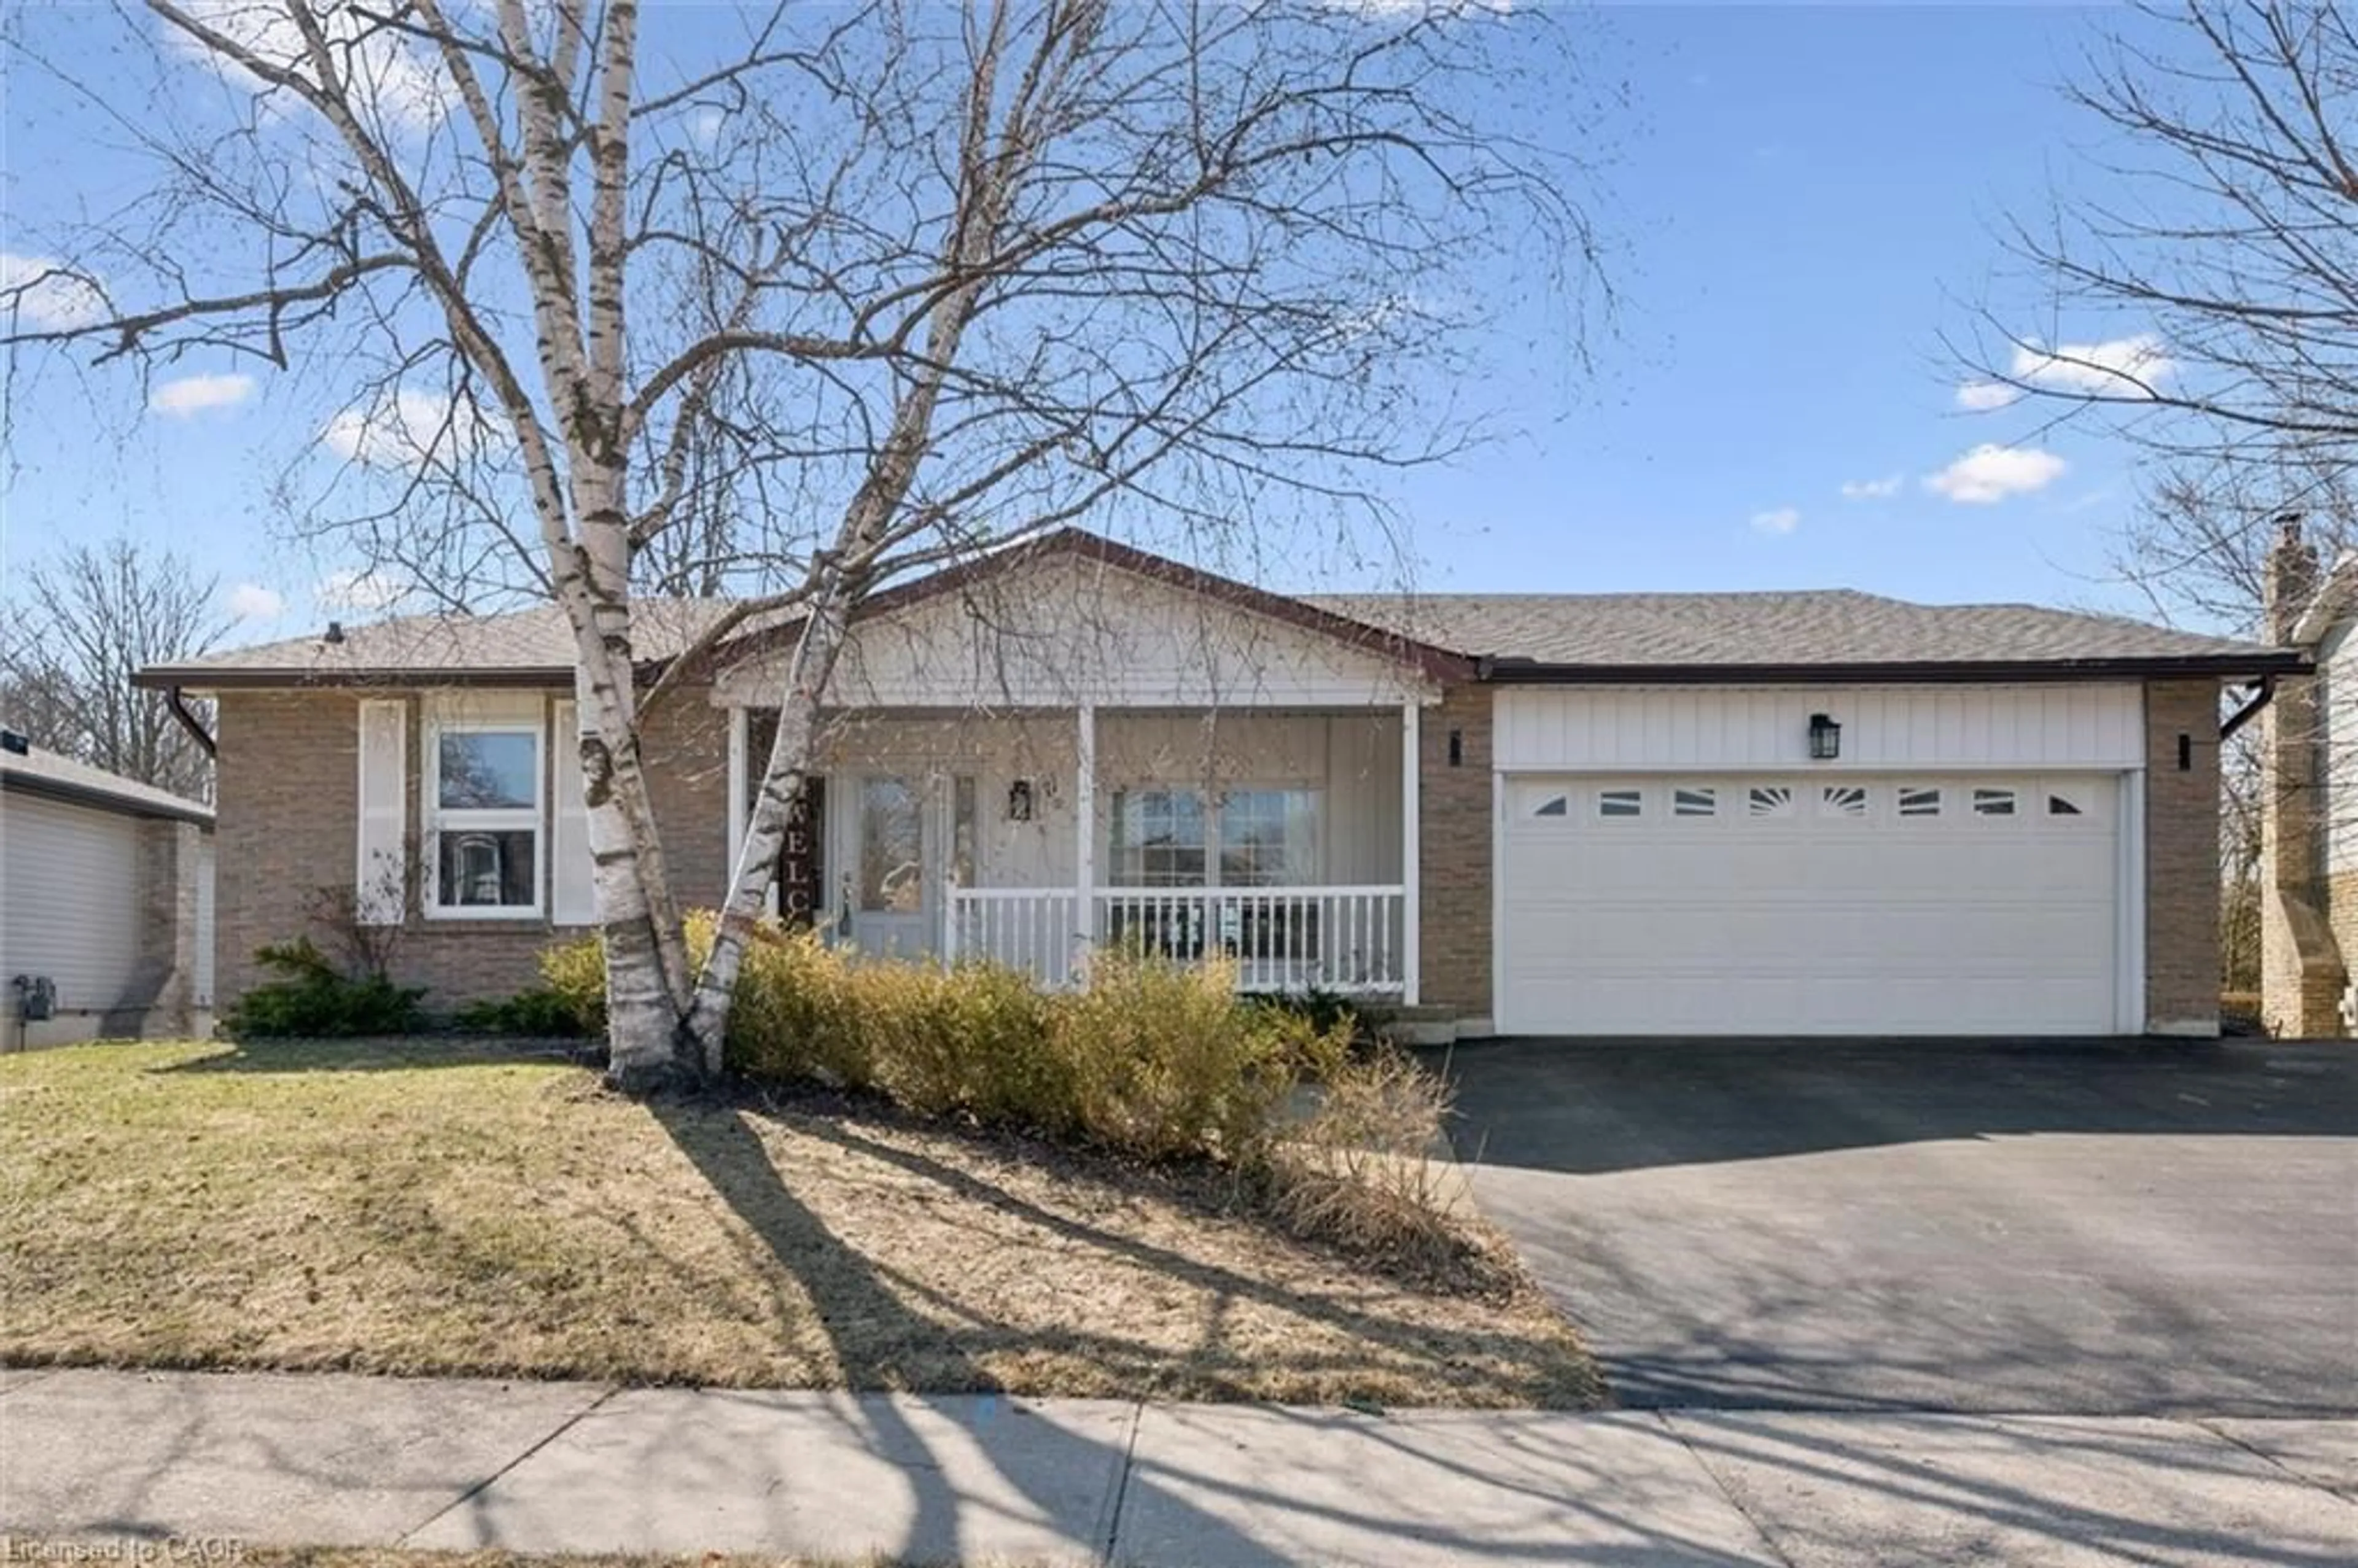
FOREST HILL SHOW STOPPER! Welcome to 56 Thornridge Crescent, located in Kitchener’s sought after Forest Hill neighbourhood. This stunning home has undergone a complete transformation over the past four years, resulting in a beautifully curated 4 bedroom, 3 bath residence with plenty of space for your family. Step inside from the covered front porch into a stylish main floor featuring an open living–dining–food prep space, anchored by a gorgeous kitchen with crisp white shaker cabinetry, high end stainless steel appliances, and an oversized island topped with chunky quartz counters. Dual French doors lead in opposite directions: one to an intimate covered outdoor dining nook overlooking the lovely gardens, and the other to an expansive deck with an adjoining swim spa/hot tub, perfect for summertime entertaining. Back inside, the upper level offers three well sized bedrooms and a completely remodelled family bath. Down a few steps is a generous primary suite featuring a wood burning fireplace, a large dressing room, and a private ensuite bath. The partially finished rec room provides a separate hangout space for kids and teens, and could easily be upgraded into a full bonus entertainment room, as shown in the included AI rendering. Additional features include: main floor laundry, upgraded furnace and A/C, 200 amp electrical service, many newer windows, tandem 2 car attached garage, pavestone driveway, and a private backyard with no rear neighbours. All of this is set in a leafy, mature neighbourhood close to schools, shopping, and convenient Highway 7/8 access. Call your Realtor today to arrange your visit to this gorgeous home.


Property Details

StyleSplit Level
View-
Age of property1965
SqFt~2197 SqFt
Lot Size7,475 Ac(115 x 65)
Parking Spaces4
MLS ®Number40847420
Community NameForest Hill
Data SourceITSO
Listing byR.W. Dyer Realty Inc., Brokerage

Features

Heating: Forced Air, Natural Gas
Cooling: Central Air
Basement: Full, Partially Finished

Main Floor

Foyer

3.40 x 1.96

Bathroom

2-Piece

Living Room

3.40 x 4.85

Bay Window

Laundry

3.15 x 3.63

Inside Entry


Features

Lot size: 7,475 Ac
Sewer (Municipal)

Parking

Garage spaces 2

Garage type -

Other parking spaces 2

Total parking spaces 4


Property listed by R.W. Dyer Realty Inc., Brokerage, Brokerage

Agent Banner Image
Interested in this property?Get in touch to get the inside scoop.
Market Data - Forest Hill

Geo Zone Map ThumbnailForest Hill

Balanced Market

View Market Data

Detached house - for the past 30 days

Buyer's market Seller's market

Avg. Days on Market

Past 30 days

11 days

Compared to

2025

18 days

2024

14 days

2023

9 days

New Listings

Past 30 days

7 listings

Compared to

2025

11 listings

2024

3 listings

2023

7 listings

Units sold

Past 30 days

3 units

Compared to

2025

6 units

2024

5 units

2023

10 units

Median Sold Price

Past 30 days

$585,000

Compared to

2025

$809,950

2024

$807,000

2023

$872,551


Population and Demographics

Overview

Total population 4987
Average household income $109,768

Age (%)

0 to 19
23%
20 to 34
20%
35 to 49
20%
50 to 64
18%
65 and plus
18%

Household composition (%)

Single family
68%
Single person
27%
Multi person
4%
Multi family
1%

Mother tongue (%)

English
83%
Others
5%
Arabic
3%
Spanish
3%
German
2%
Romanian
1%
Portuguese
1%

House tenancy (%)

Owners
61%
Renters
39%

What’s nearby?Essentials within 5 km

Local Logic

Transportation Scores

Estimated Budget