Open: Today, 2PM to 4PM
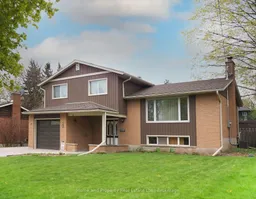
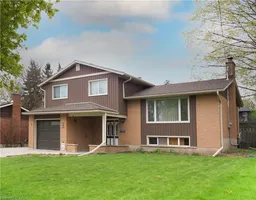
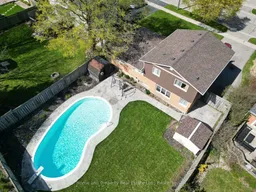
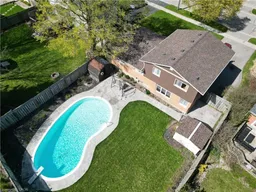
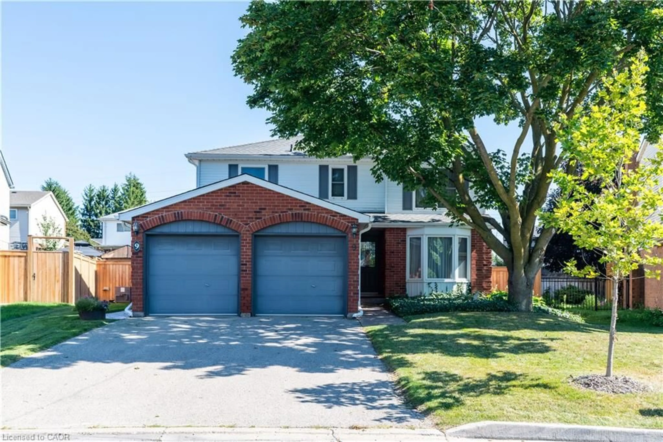
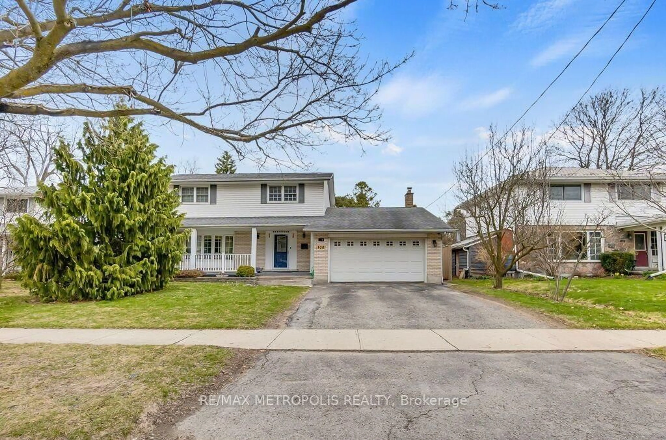
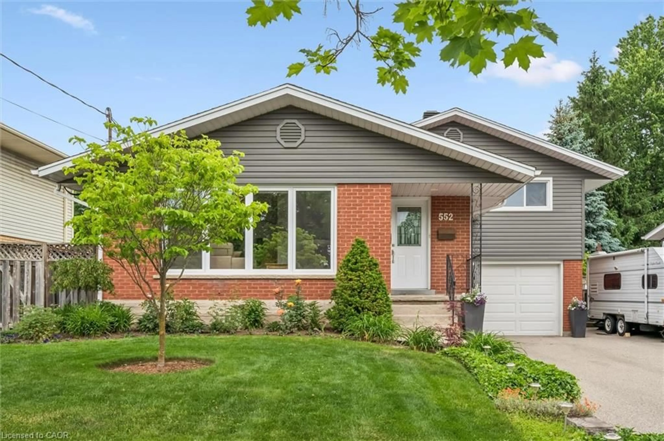
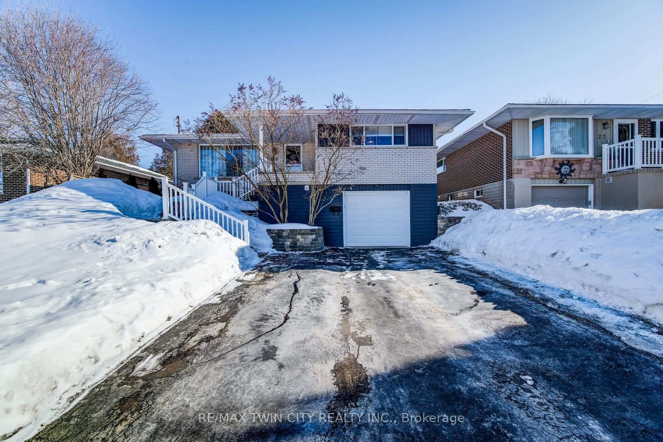
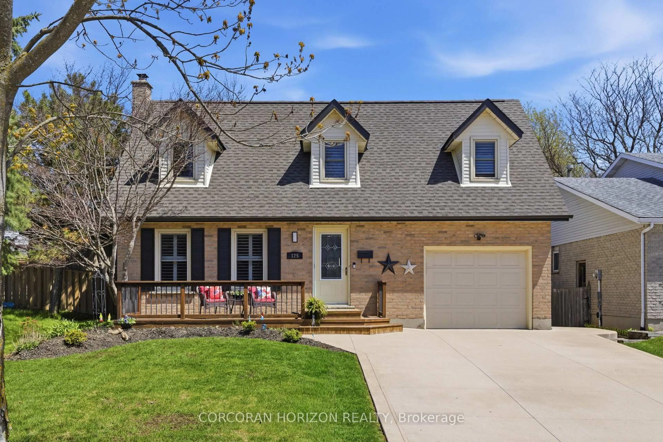
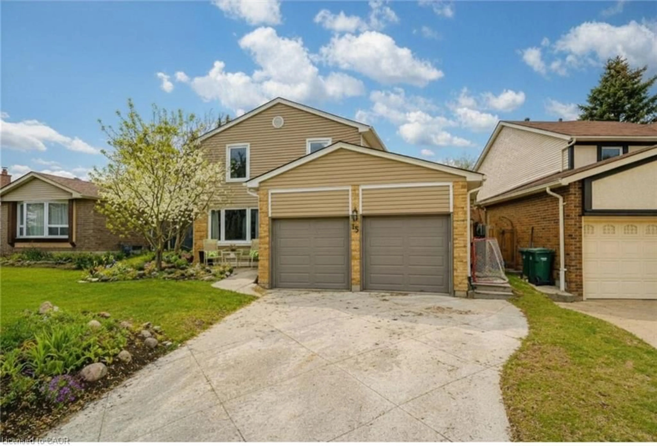
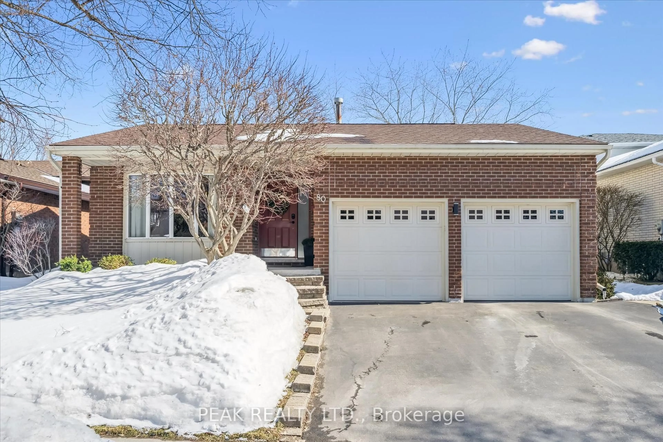
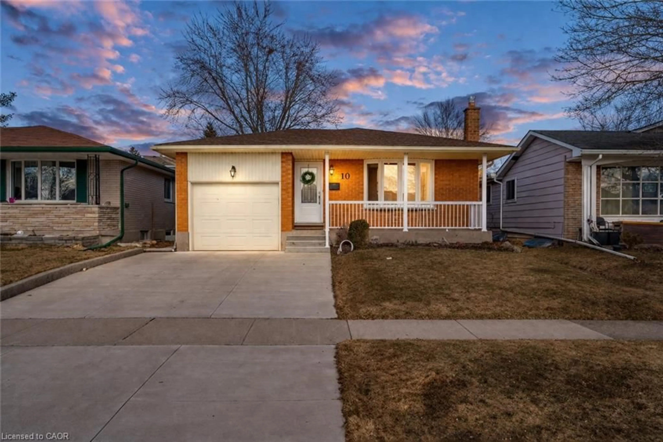
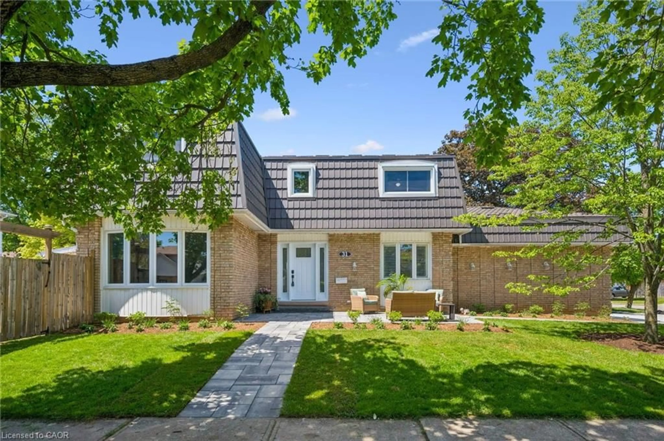
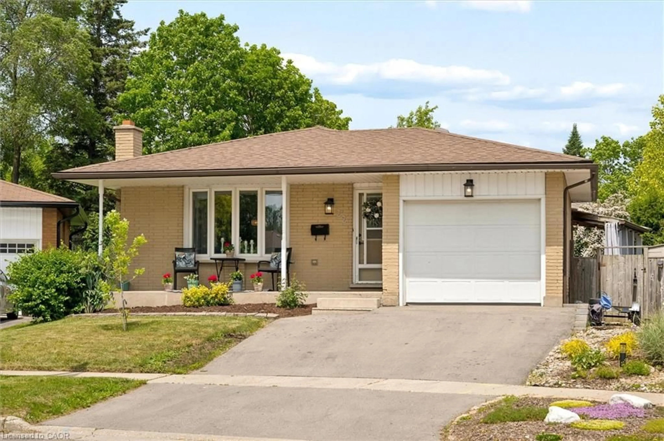
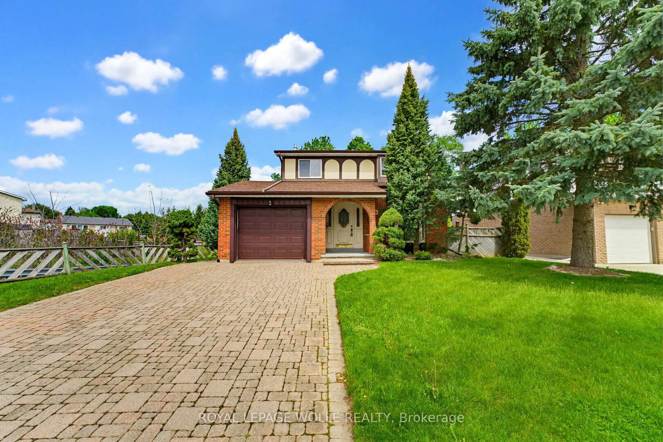
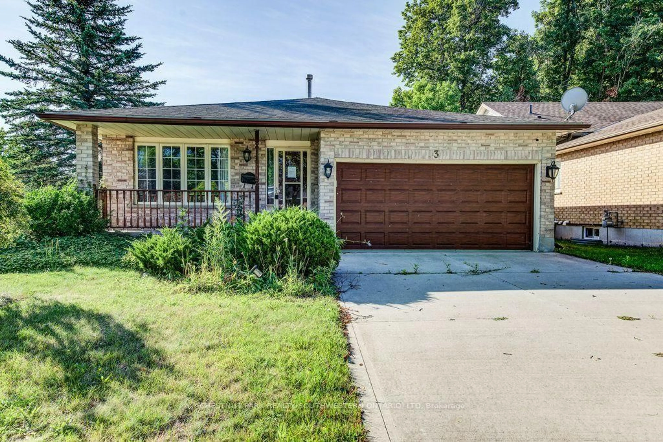
A pic from outside/outdoor area/front of a property/back of a property/a pic from drone, street for 76 Cloverdale Cres, Kitchener Ontario N2M 4X2
23 days on Market

76 Cloverdale Cres, Kitchener, Ontario N2M 4X2

Detached
3
3
~1500-2000 sqft
$830,000
Get pre-qualifiedPowered by nesto
Detached
3
3
~1500-2000 sqft

Contact us about this property

Call

Highlights

Property Estimate

Days on market23 days

Estimated valueNot available

Price/Sqft$484/sqft

Monthly cost

Open Calculator

Description

Welcome to 76 Cloverdale Crescent! Your private summer oasis in the heart of Forest Hills! Nestled in one of Kitchener's most desirable neighborhoods, this well-maintained side-split sits on an oversized lot with exceptional curb appeal, an attached garage, and a 5-car driveway. The star of the show is the spectacular, private backyard featuring a kidney-shaped Gunite pool. Finished with high-end tile and an upgraded pump system, this concrete pool offers a luxury experience without the need for liners. The surrounding stamped concrete patio is ideal for hosting, yet the oversized lot still provides a lush grassy area for children to play, pets, or gardening. Unbeatable Walkability & Location Perfectly situated for family living, just steps from everything you need: 5-Minute Walk: To Greenbrook Plaza and Forest Hill Public School. Easy Walking Distance: To Sunrise Shopping Centre and Forest Heights Collegiate Institute. Commuter Friendly: Just minutes from the Expressway and the 401, making the entire Tri-City area easily accessible. Bright, Functional Living Space The open-concept design across multiple levels is flooded with natural light, seamlessly connecting the kitchen to the living, dining, and family rooms. The lower level, with large windows, features a cozy recreation room with a woodstove, a brand-new bathroom (2022), and a dedicated office nook perfect for remote work. Storage is a standout feature of this home, including: Unique pull-out drawers in the rec room. Built-in closet organizers in the bedrooms. Extensive sub-level storage below the family room. Move-In Ready with Major Upgrades Relax knowing all the major mechanical and exterior expenses have been handled: New Furnace (2020) New Electrical Panel (2021) New Roof (2021) New Siding & Eaves with leaf-guard protection (2021) This isn't just a house; it's a lifestyle upgrade in a family-oriented community. A perfect place to move into and enjoy this summer!


Upcoming Open Houses

May 31Sun2:00 PM - 4:00 PM
Jun 1Mon5:30 PM - 7:30 PM

Property Details

StyleSidesplit
View-
Age of property51-99
SqFt~1500-2000 SqFt
Lot Size8,651 SqFt(132.88 x 65.11)
Parking Spaces5
MLS ®NumberX13094372
Community NameForest Hill
Data SourceTRREB
Listing byHome and Property Real Estate Ltd.

Features

Heating: Forced Air
Cooling: Central Air
Fireplace
Basement: Crawl Space, Finished

Main Floor

Kitchen

3.8354 x 3.3274

Living

6.126 x 3.277

Dining

3.5052 x 2.82


Features

Lot size: 8,651 SqFt
Pool: Inground

Parking

Garage spaces 1

Garage type Attached

Other parking spaces 4

Total parking spaces 5


Property History

May 7, 2026
ListedActive
$830,000
23 days on market
history photo preview50
Listing by trreb®
Property listed by Home and Property Real Estate Ltd., Brokerage

Agent Banner Image
Interested in this property?Get in touch to get the inside scoop.
Market Data - Forest Hill

Geo Zone Map ThumbnailForest Hill

Buyer's Market

View Market Data

Detached house - for the past 30 days

Buyer's market Seller's market

Avg. Days on Market

Past 30 days

9 days

Compared to

2025

23 days

2024

5 days

2023

6 days

New Listings

Past 30 days

8 listings

Compared to

2025

5 listings

2024

7 listings

2023

7 listings

Units sold

Past 30 days

2 units

Compared to

2025

5 units

2024

7 units

2023

7 units

Median Sold Price

Past 30 days

$775,000

Compared to

2025

$740,000

2024

$771,600

2023

$780,000


Population and Demographics

Overview

Total population 4987
Average household income $109,768

Age (%)

0 to 19
23%
20 to 34
20%
35 to 49
20%
50 to 64
18%
65 and plus
18%

Household composition (%)

Single family
68%
Single person
27%
Multi person
4%
Multi family
1%

Mother tongue (%)

English
83%
Others
5%
Arabic
3%
Spanish
3%
German
2%
Romanian
1%
Portuguese
1%

House tenancy (%)

Owners
61%
Renters
39%

What’s nearby?Essentials within 5 km

Local Logic

Transportation Scores

Estimated Budget