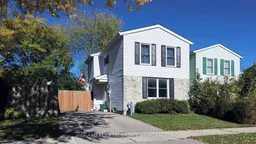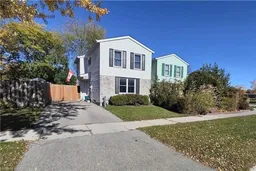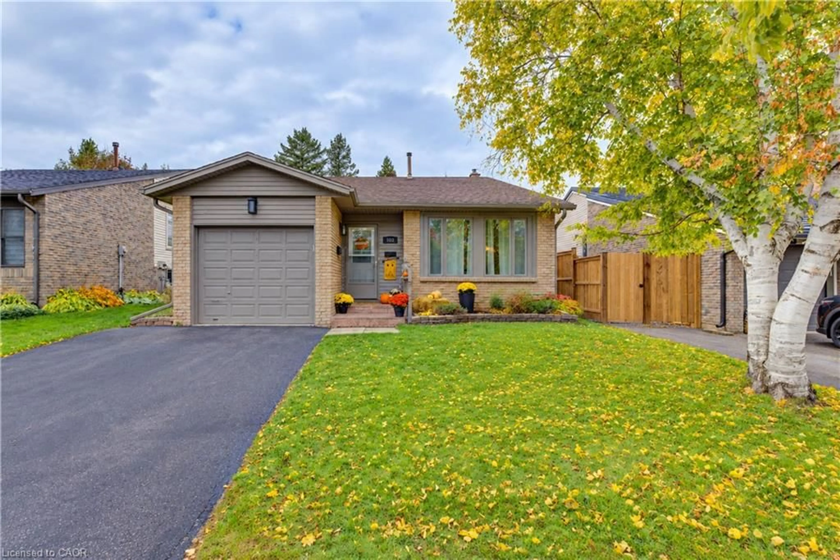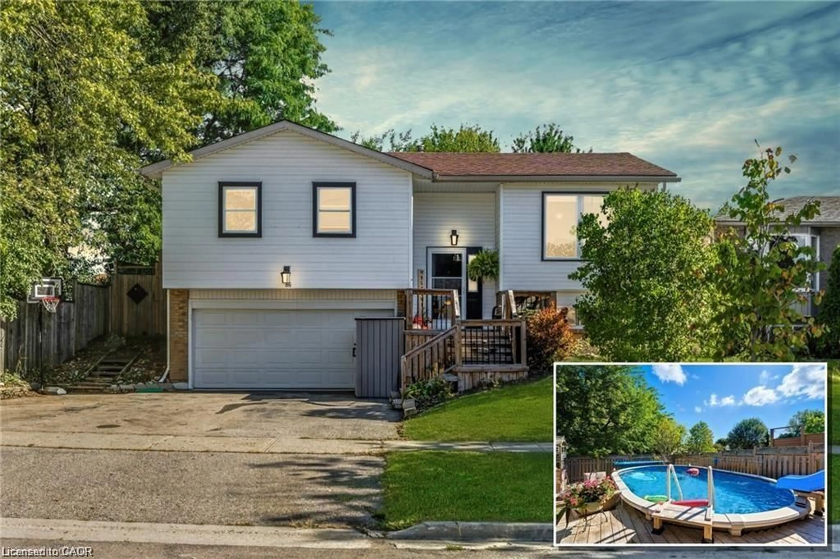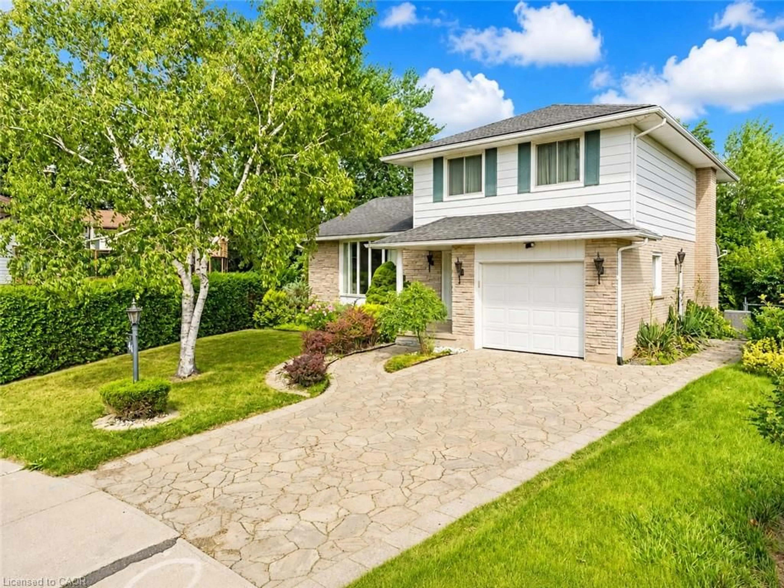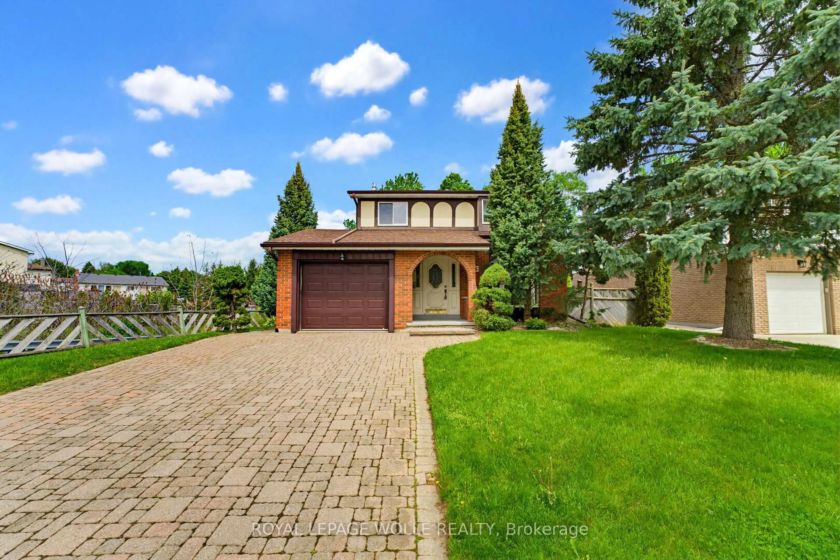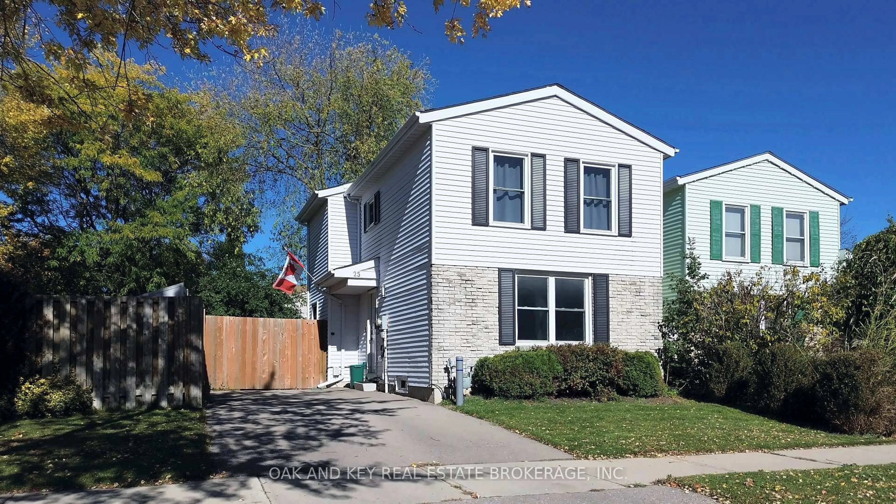
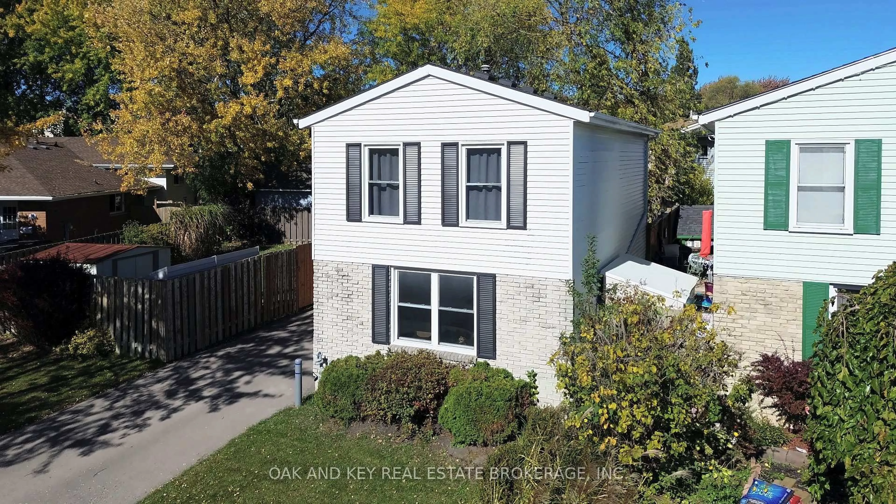
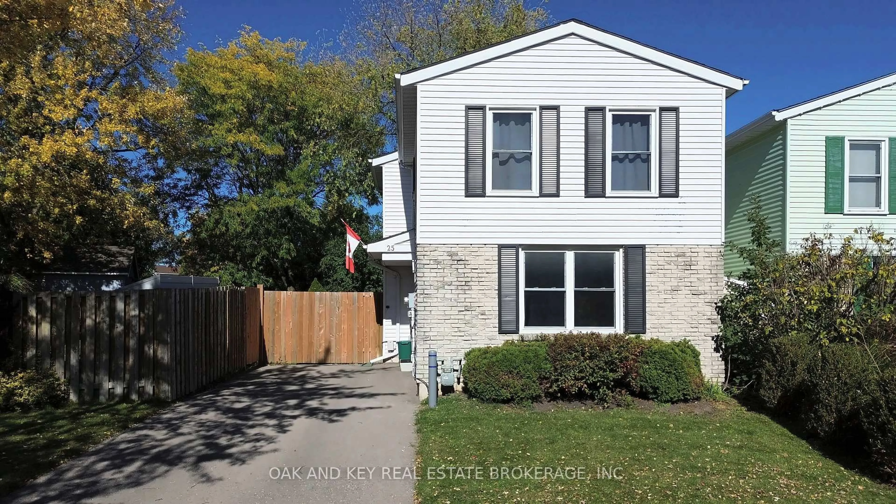
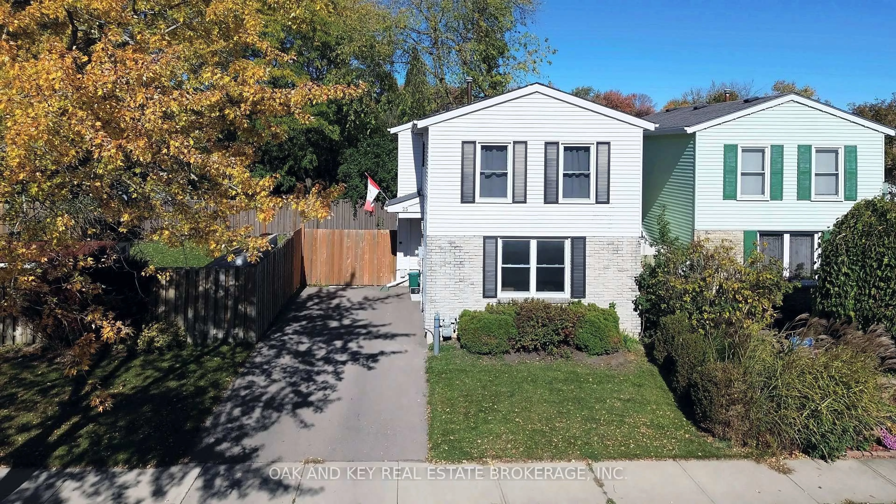
trreb/IMG-X14092504_cdd3e077909a9931f014c2d84a8493ae4952c4014f1523bac678b90950840de5.jpg
13 days on Market

25 Timberlane Cres, Kitchener, Ontario N2N 1T5

Detached
3
2
~1100-1500 sqft
$•••,•••
$610,000
Get pre-qualifiedPowered by nesto
Detached
3
2
~1100-1500 sqft

Contact us about this property

Call

Highlights

Property Estimate

Days on market13 days

Estimated valueNot available

Price/Sqft$480/sqft

Monthly cost

Open Calculator

Description

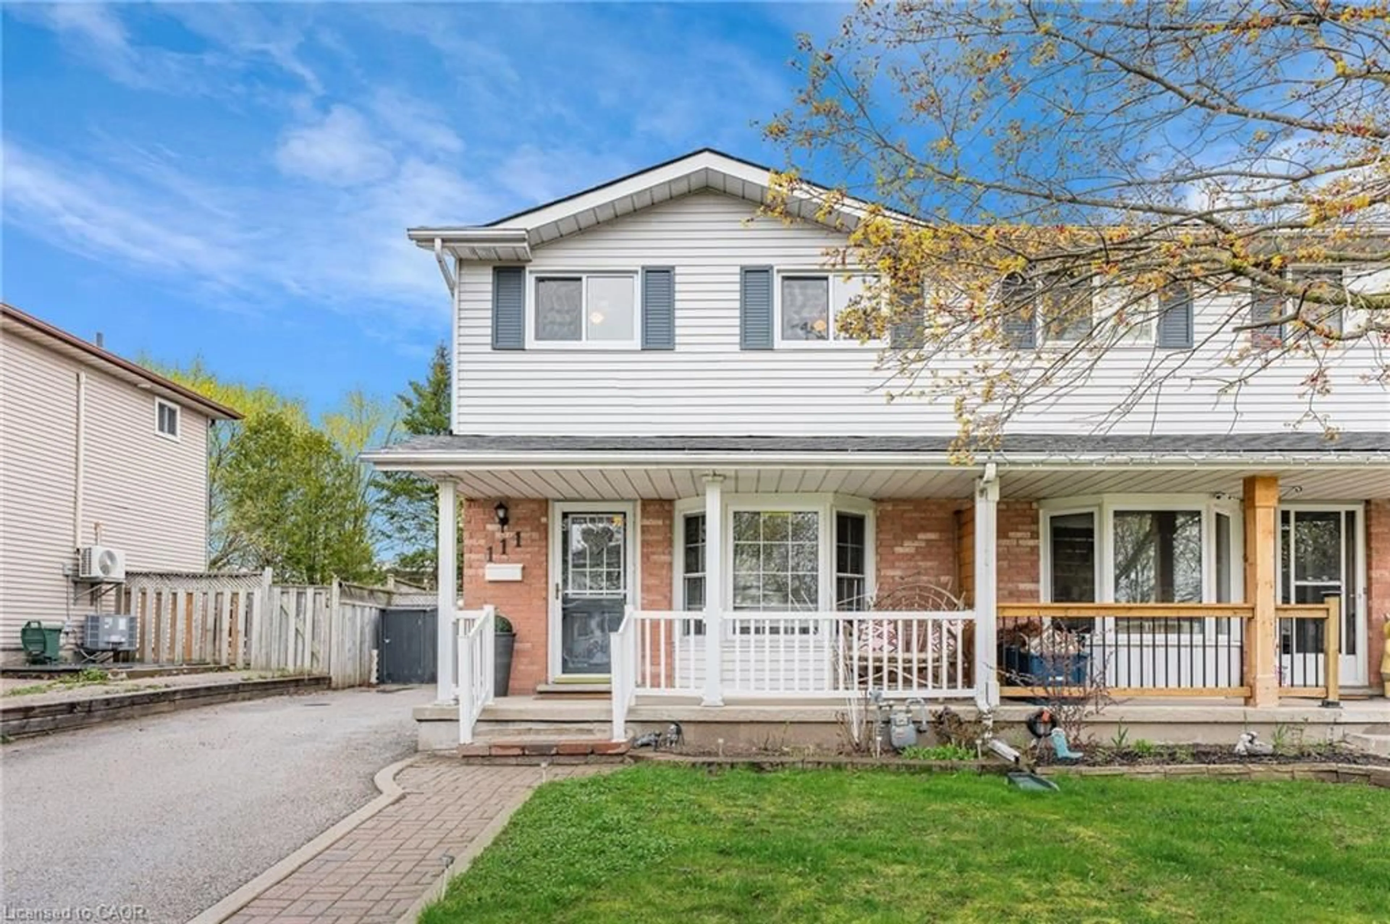
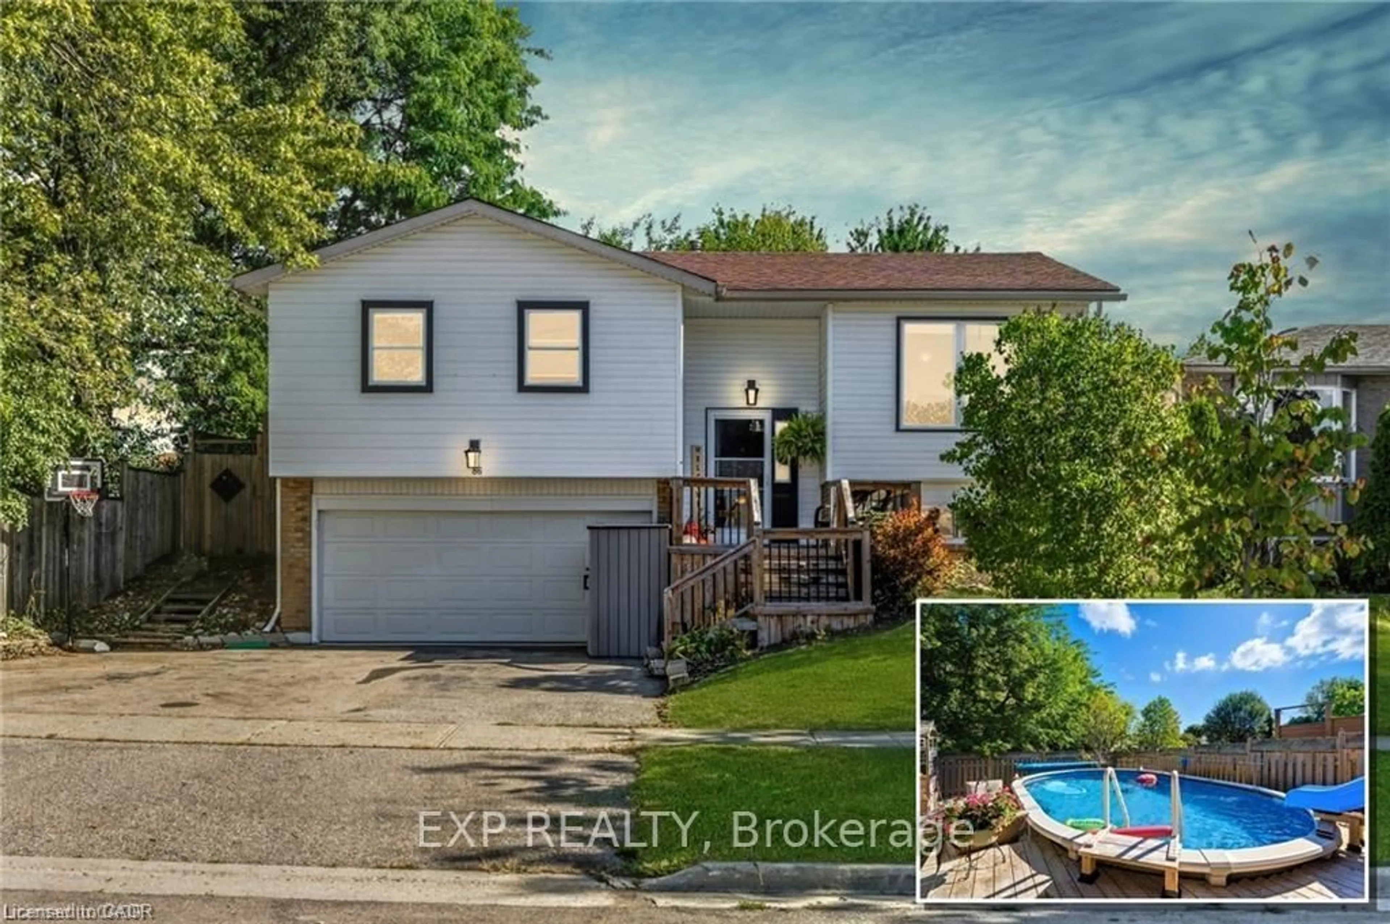
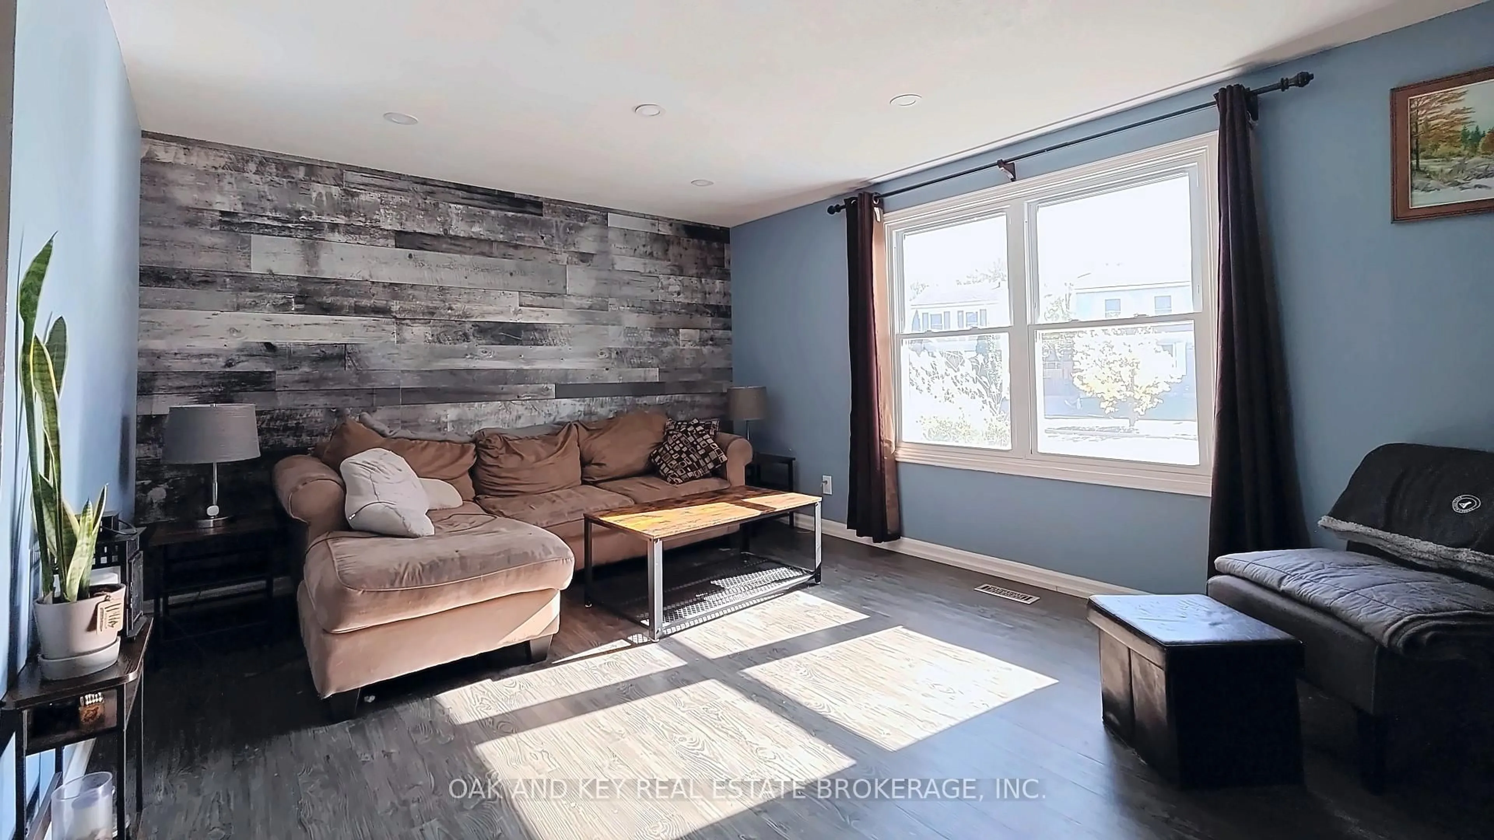
Welcome to 25 Timberlane Crescent, a 3-bedroom, 2-bathroom detached home in Kitchener's desirable **Forest Heights** neighbourhood. With great school options, fantastic amenities within walking distance, and quick highway access, this home offers a convenient setting for everyday living. Inside, the eat-in kitchen is ready for your culinary creativity, while the inviting main-level living room offers a comfortable space to host friends and family. Downstairs, the basement is ready for movie nights or cheering on your favourite team, with separate utility and laundry rooms providing plenty of practical workspace. Step outside to a backyard made for entertaining, featuring a composite deck, mature trees, and a fire pit for evenings under the stars. Fully fenced and complete with a trailer-width gate, this outdoor space offers both privacy and versatility. From relaxed nights at home to backyard gatherings, this Westheights property is ready for your next chapter.


Property Details

Style2-Storey
View-
Age of property-
SqFt~1100-1500 SqFt
Lot Size3,165 SqFt(60.15 x 52.63)
Parking Spaces2
MLS ®NumberX14092504
Community NameNeighborhood of Forest Heights
Data SourceTRREB
Listing byOAK AND KEY REAL ESTATE BROKERAGE, INC.

Features

Heating: Forced Air
Cooling: Central Air
Basement: Full, Finished

Main Floor

Living

3.56 x 4.92

Kitchen

5.68 x 3.03


Features

Lot size: 3,165 SqFt

Parking

Garage spaces -

Garage type -

Total parking spaces 2


Property listed by OAK AND KEY REAL ESTATE BROKERAGE, INC., Brokerage
Agent Banner Image
Interested in this property?Get in touch to get the inside scoop.

Market Data - Neighborhood of Forest Heights

Geo Zone Map ThumbnailNeighborhood of Forest Heights

Balanced Market

View Market Data

Detached house - for the past 30 days

Buyer's market Seller's market

Avg. Days on Market

Past 30 days

14 days

Compared to

2025

25 days

2024

22 days

2023

12 days

New Listings

Past 30 days

18 listings

Compared to

2025

21 listings

2024

13 listings

2023

13 listings

Units sold

Past 30 days

7 units

Compared to

2025

9 units

2024

19 units

2023

8 units

Median Sold Price

Past 30 days

$715,000

Compared to

2025

$745,000

2024

$800,000

2023

$710,000


Population and Demographics

Overview

Total population 14038
Average household income $122,668

Age (%)

0 to 19
23%
20 to 34
18%
35 to 49
20%
50 to 64
20%
65 and plus
18%

Household composition (%)

Single family
79%
Single person
17%
Multi person
3%
Multi family
1%

Mother tongue (%)

English
85%
Others
3%
Spanish
2%
Arabic
2%
Romanian
2%
German
1%
Portuguese
1%
French
1%

House tenancy (%)

Owners
85%
Renters
15%

What’s nearby?Essentials within 5 km

Local Logic

Transportation Scores

Estimated Budget