Open: Sun, 5PM to 7PM
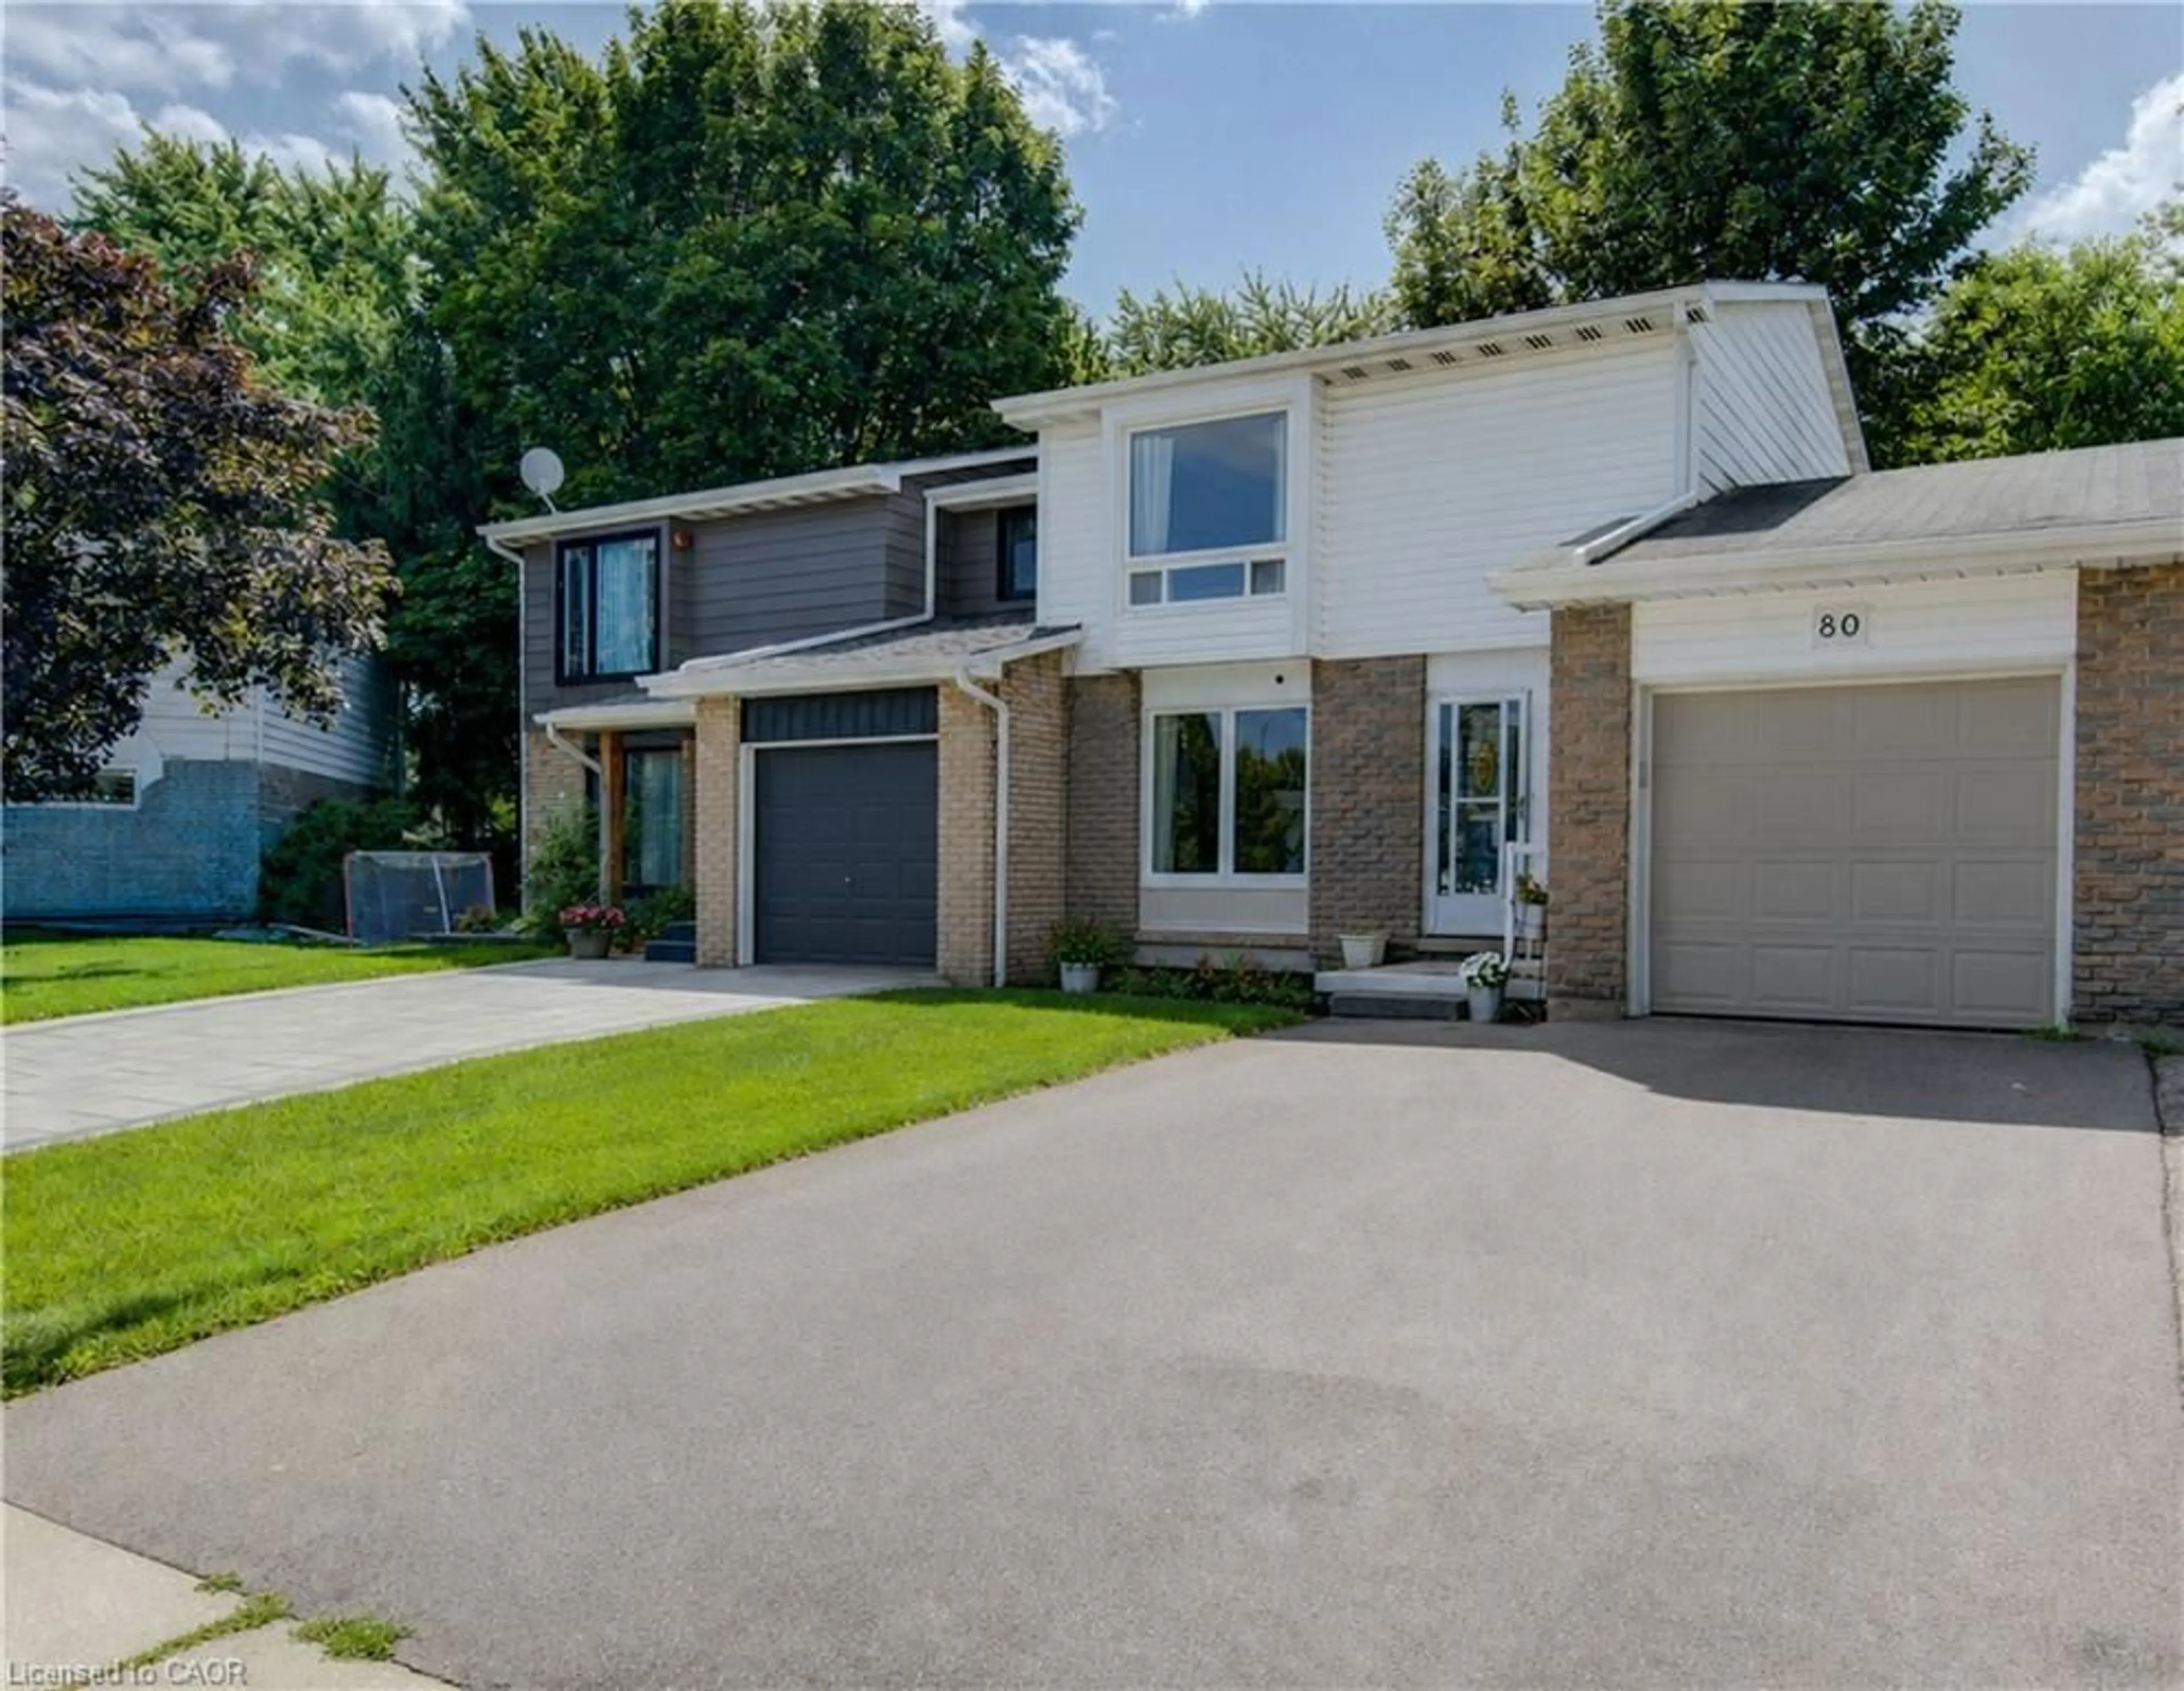
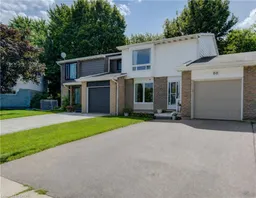
Home with brick exterior material, street for 80 Glen Avon Cres, Kitchener Ontario N2N 1C3
23 days on Market

80 Glen Avon Cres, Kitchener, Ontario N2N 1C3

Townhouse
3
2 + 1
~1573 sqft
$619,900
Get pre-qualifiedPowered by nesto
Townhouse
3
2 + 1
~1573 sqft

Contact us about this property

Call

Highlights

Property Estimate

Days on market23 days

Estimated valueNot available

Price/Sqft$394/sqft

Monthly cost

Open Calculator

Description

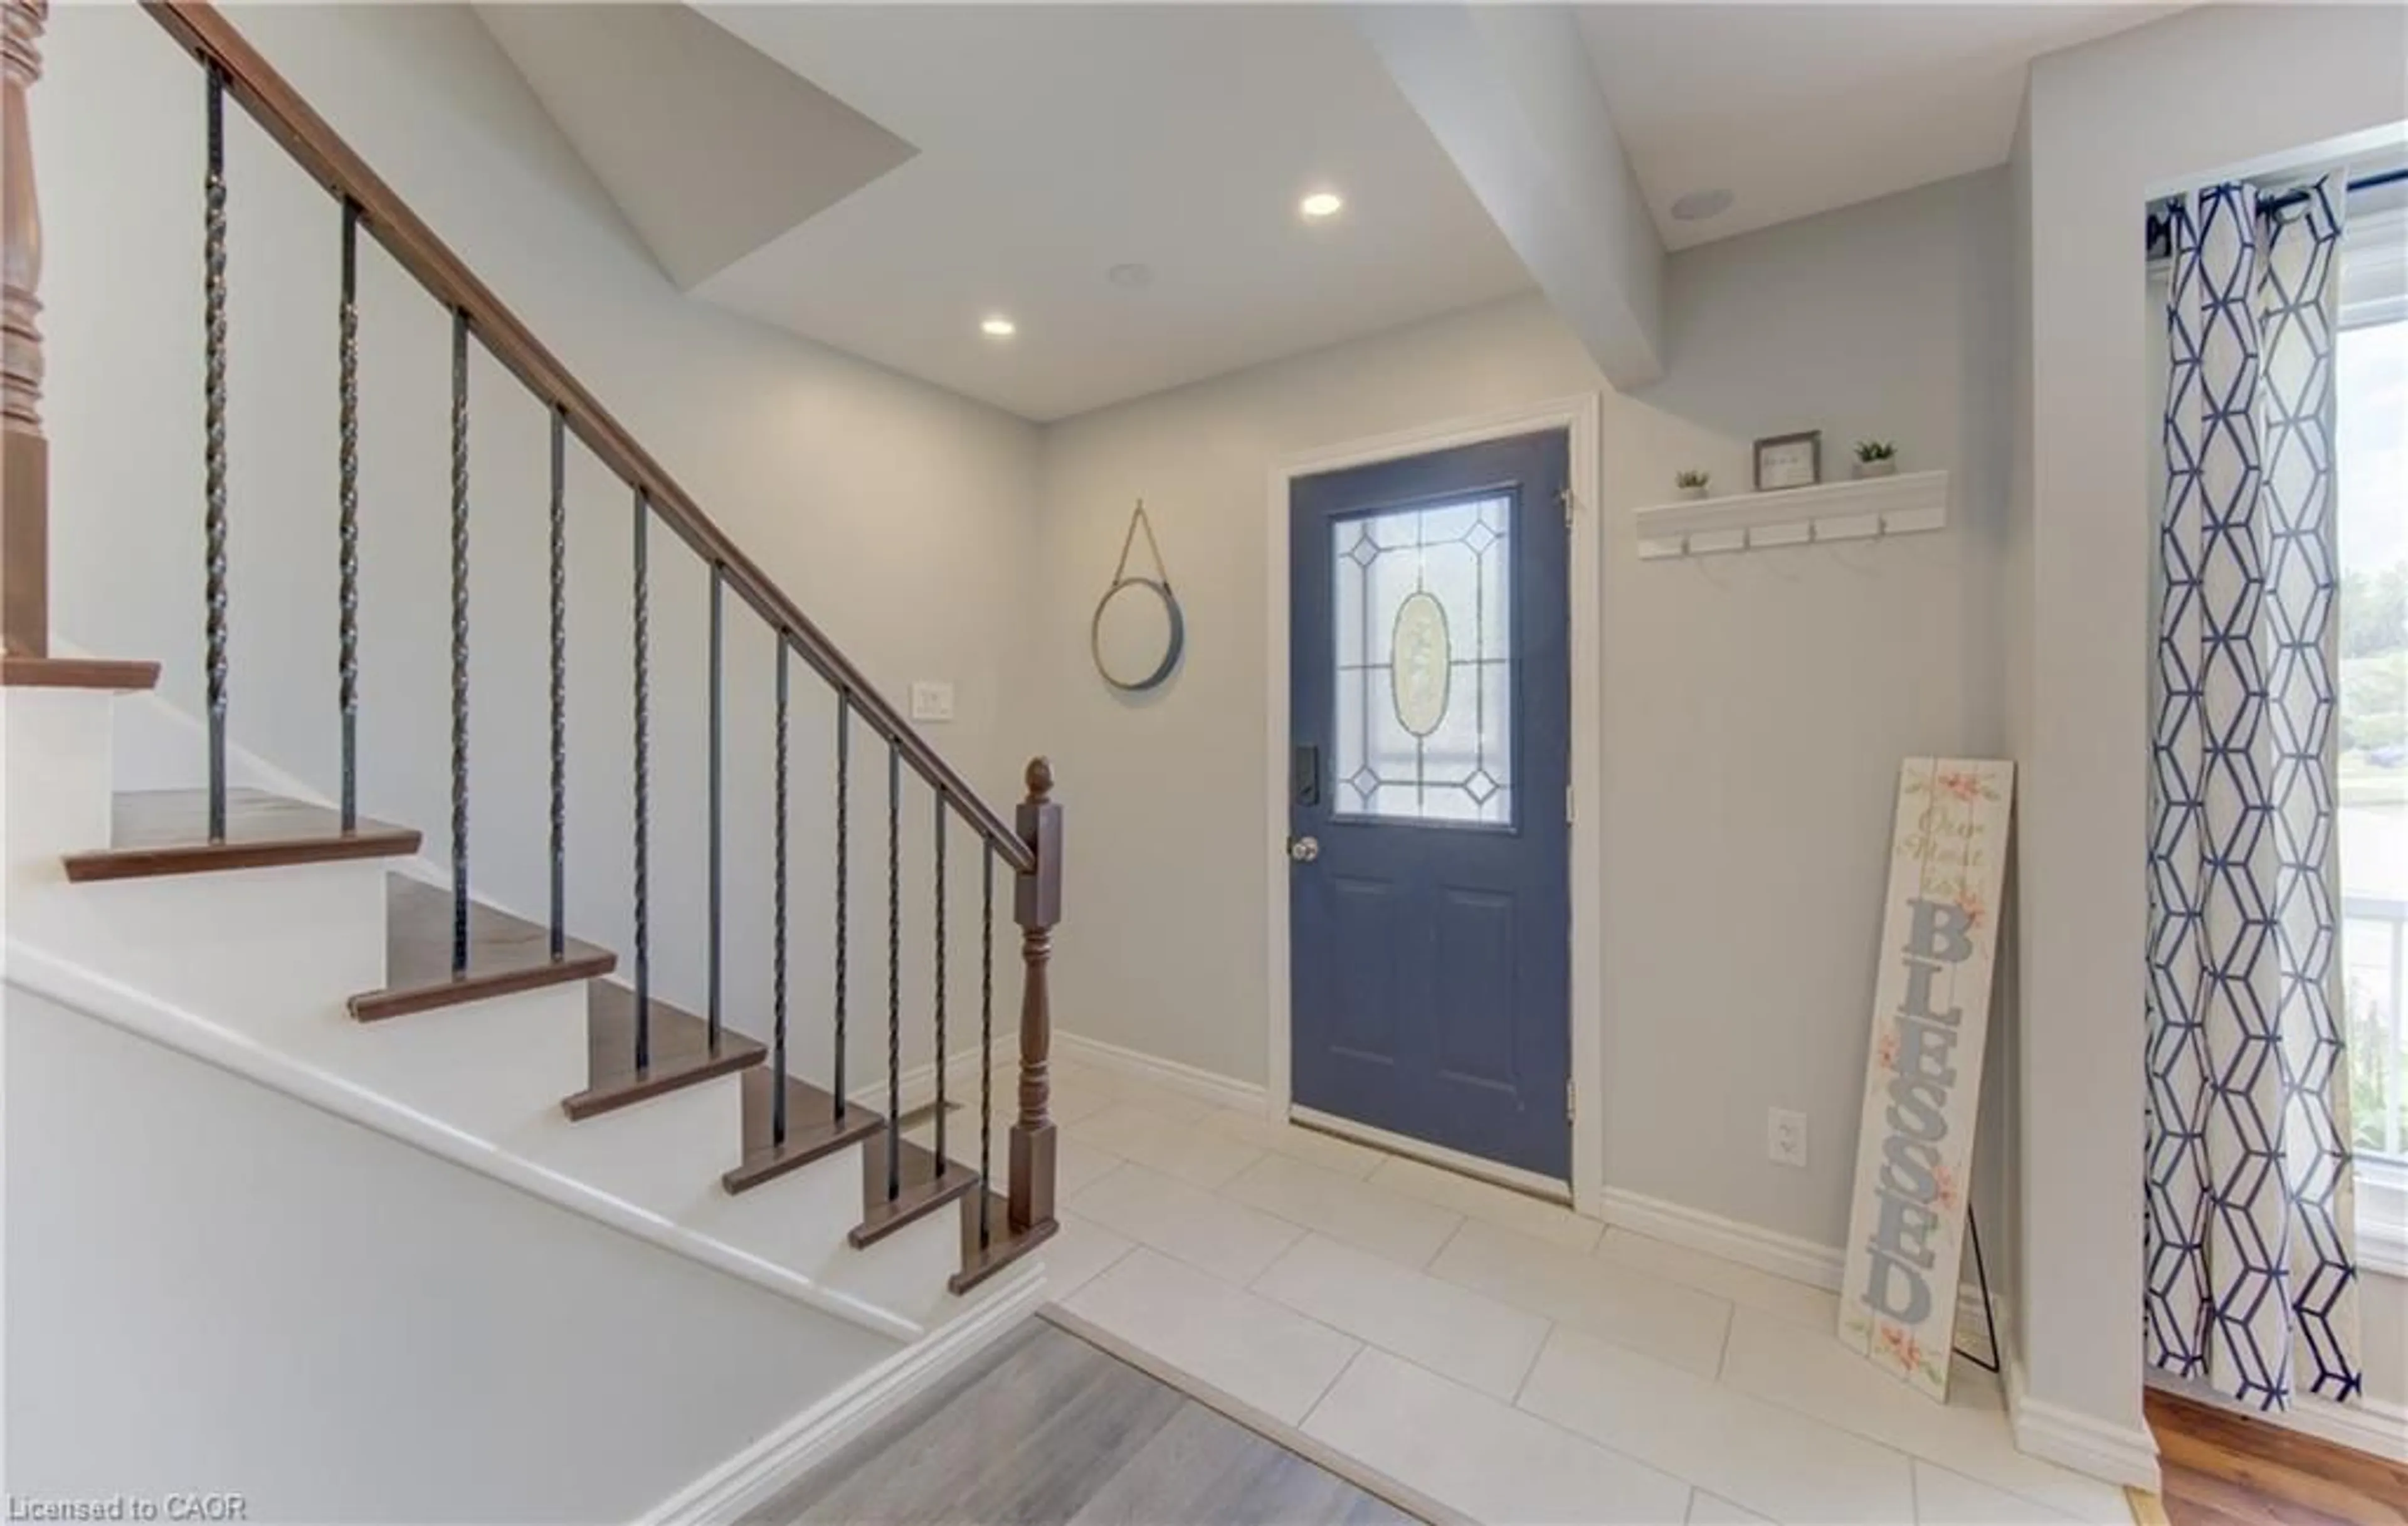
Welcome to 80 Glen Avon Crescent. This well maintained 3-bedroom, 2-bathroom home, perfectly situated in a family-friendly neighbourhood with convenient access to Highway 8, shopping, restaurants, parks, and everyday amenities. The spacious main floor features a bright and inviting living room kitchen and dining area. Upstairs, leads to three generously sized bedrooms and a 4 piece bathroom. The partially finished basement extends the living space with a large family room and potential for an extra bedroom. Roof (2018), Furnace (2021), A/C (2019), Garage Door and capping (2021). Front window and Primary room windows have been replaced. Book your private showing today.


Upcoming Open House

Sep 13Sun5:00 PM - 7:00 PM

Property Details

StyleRowhouse
View-
Age of property1997
SqFt~1573 SqFt
Lot Size3,619 SqFt(120.65 x 30)
Parking Spaces3
MLS ®Number40856511
Community NameNeighborhood of Forest Heights
Data SourceITSO
Listing byRED AND WHITE REALTY INC.

Features

Heating: Forced Air
Cooling: Central Air
Basement: Full, Partially Finished

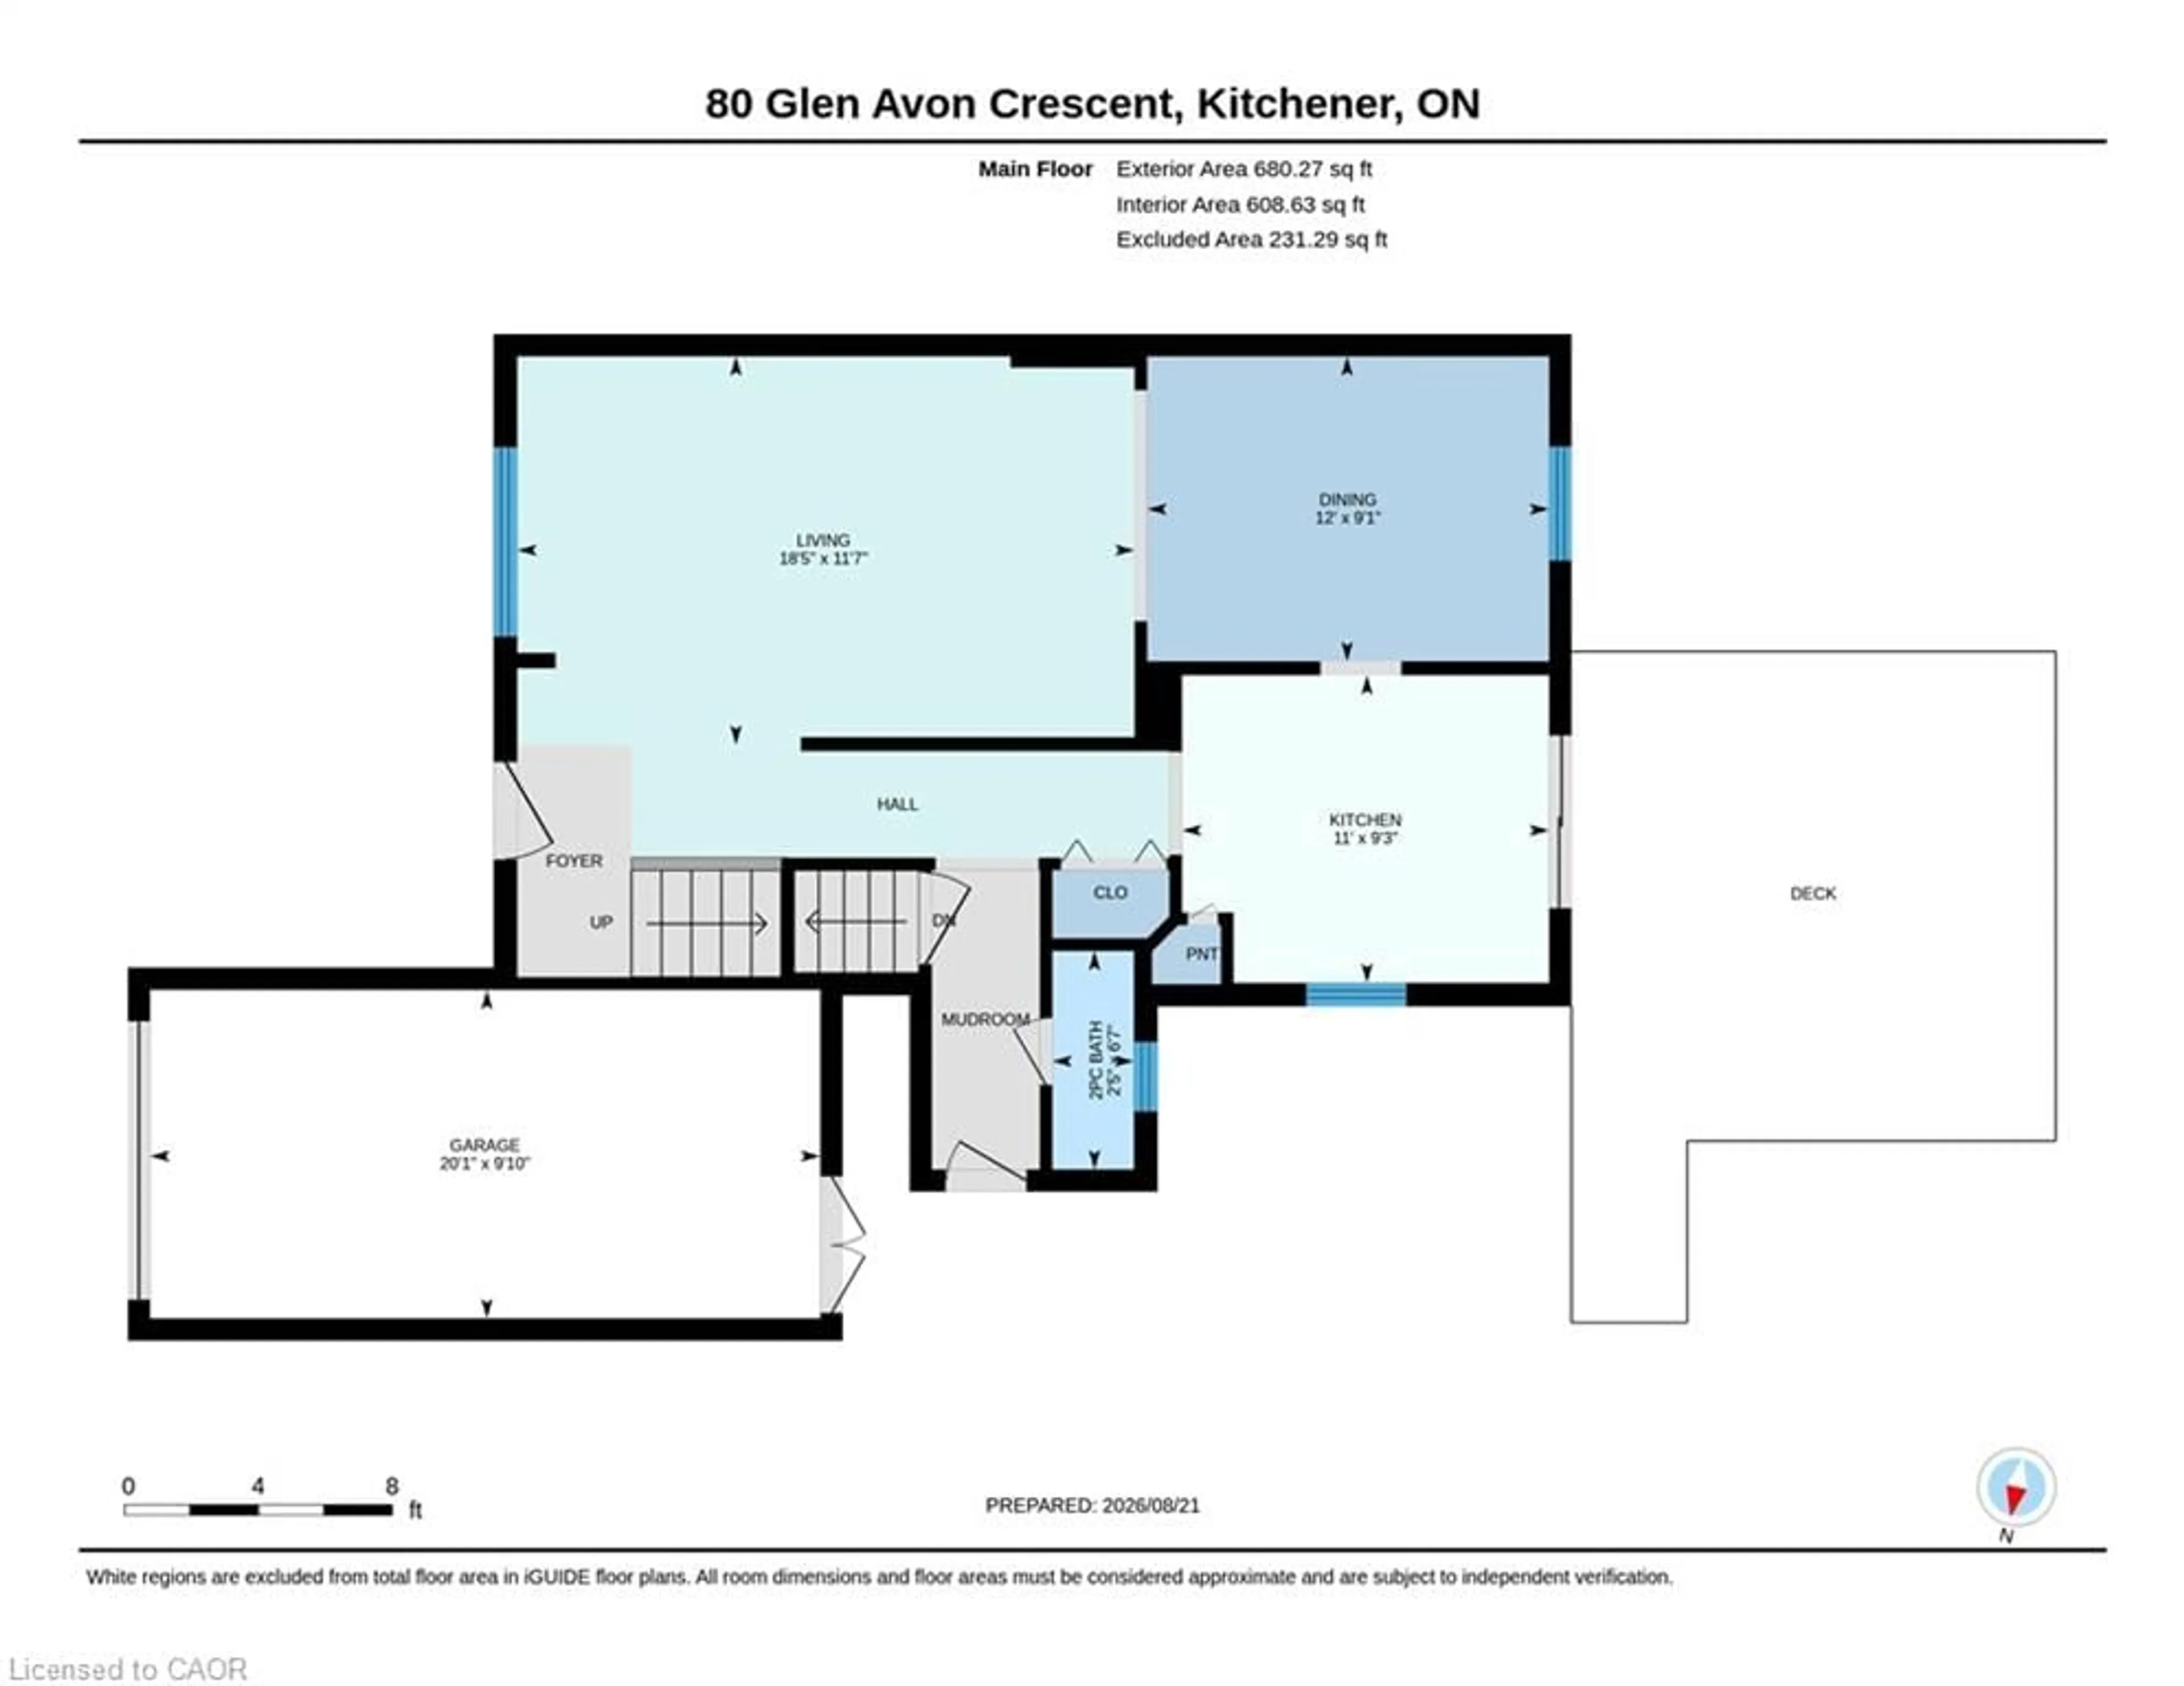
Main Floor

Kitchen

2.82 x 3.35

Dining Room

2.77 x 3.66

Living Room

3.53 x 5.61

Bathroom

2.01 x 0.74

2-Piece


Features

Lot size: 3,619 SqFt
Sewer (Municipal)

Parking

Garage spaces 1

Garage type -

Other parking spaces 2

Total parking spaces 3


Property History
Aug 18, 2026
ListedActive
$619,900
23 days on market
history photo preview27
Listing by itso®
Property listed by RED AND WHITE REALTY INC., Brokerage
Agent Banner Image
Interested in this property?Get in touch to get the inside scoop.

Market Data - Neighborhood of Forest Heights

Geo Zone Map ThumbnailNeighborhood of Forest Heights

Strong Seller's Market

View Market Data

Townhouse - for the past 30 days

Buyer's market Seller's market

Avg. Days on Market

Past 30 days

0 day

Compared to

2025

0 day

2024

54 days

New Listings

Past 30 days

1 listing

Compared to

2025

1 listing

2024

0 listing

Units sold

Past 30 days

0 unit

Compared to

2025

0 unit

2024

1 unit

Median Sold Price

Past 30 days

$0

Compared to

2024

$635,000


Population and Demographics

Overview

Total population 14038
Average household income $122,668

Age (%)

0 to 19
23%
20 to 34
18%
35 to 49
20%
50 to 64
20%
65 and plus
18%

Household composition (%)

Single family
79%
Single person
17%
Multi person
3%
Multi family
1%

Mother tongue (%)

English
85%
Others
3%
Spanish
2%
Arabic
2%
Romanian
2%
German
1%
Portuguese
1%
French
1%

House tenancy (%)

Owners
85%
Renters
15%

What’s nearby?Essentials within 5 km

Local Logic

Transportation Scores

Estimated Budget


