Open: Sun, 2PM to 4PM
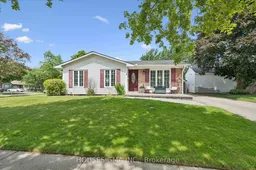
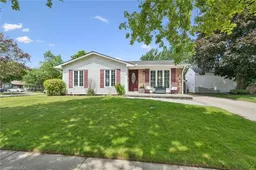
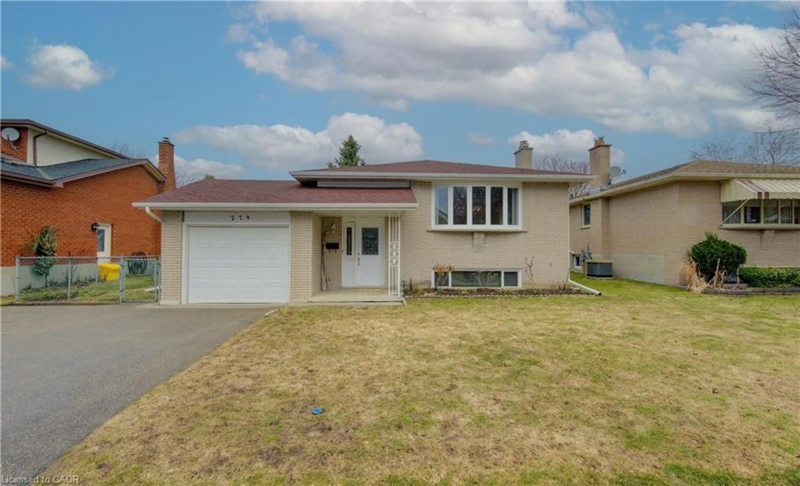
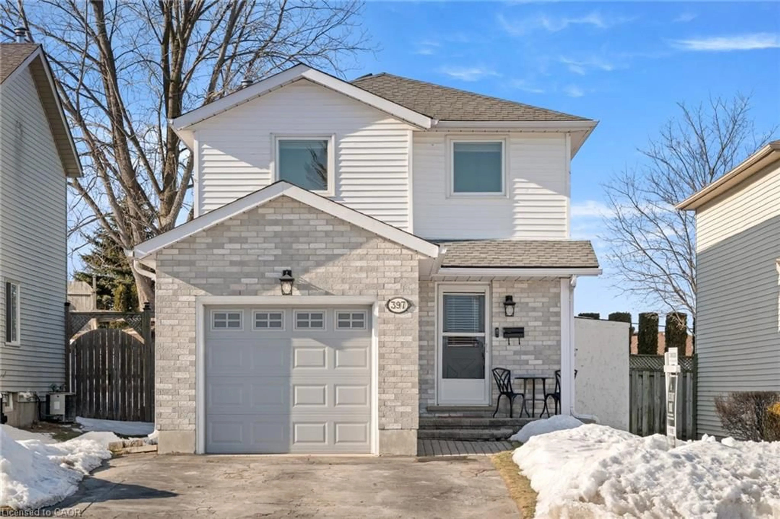
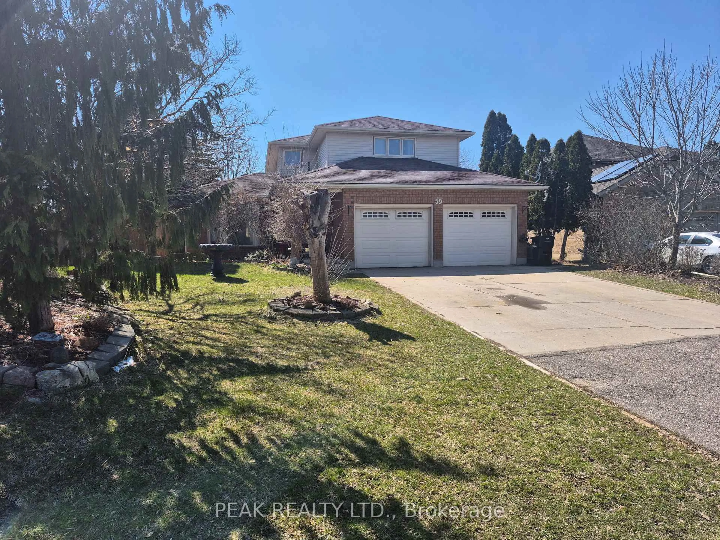
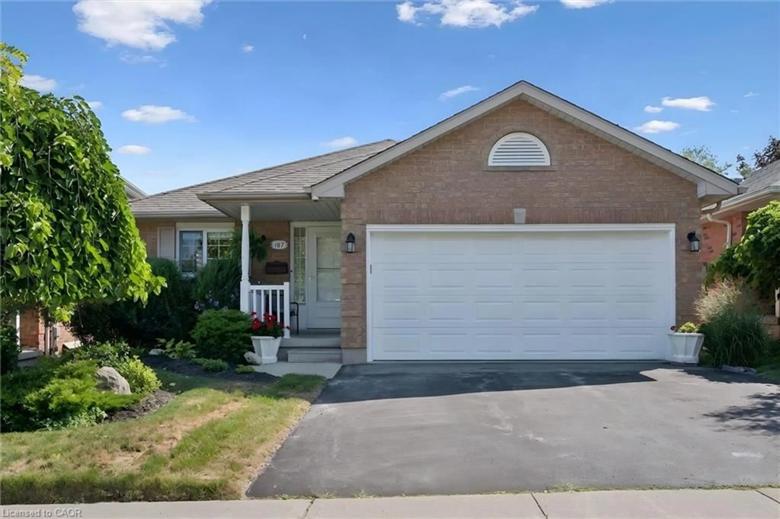
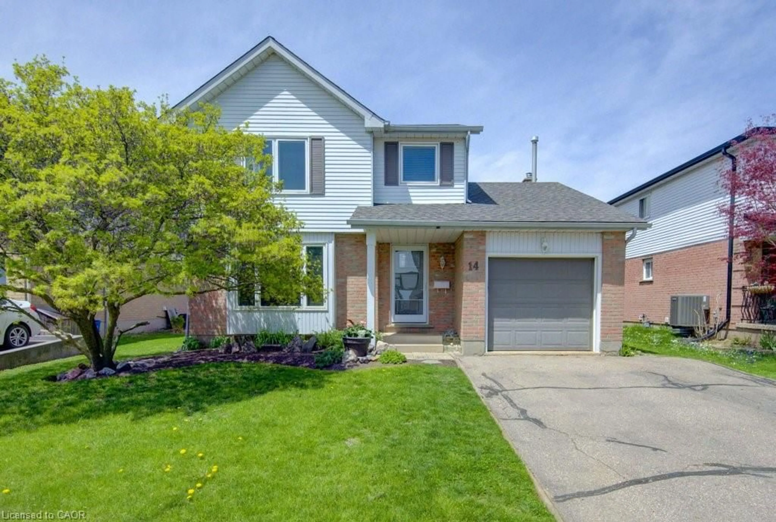
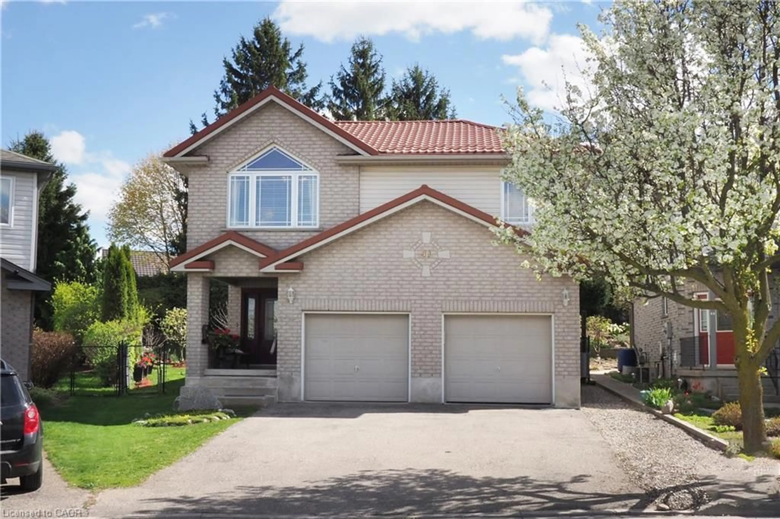
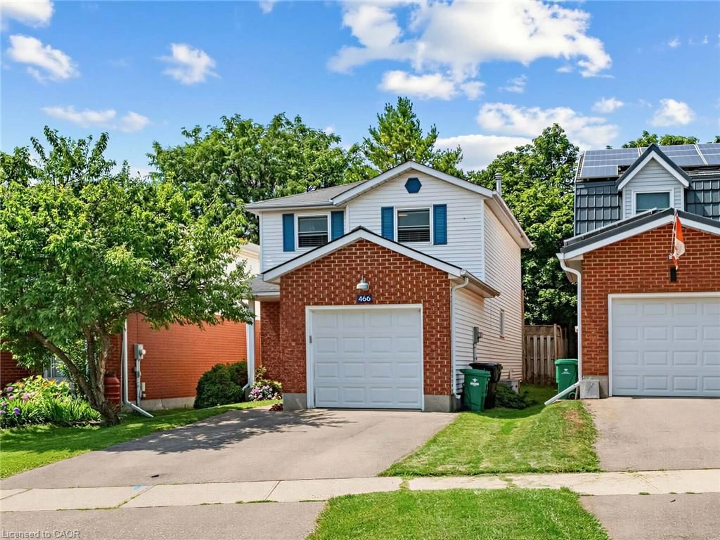
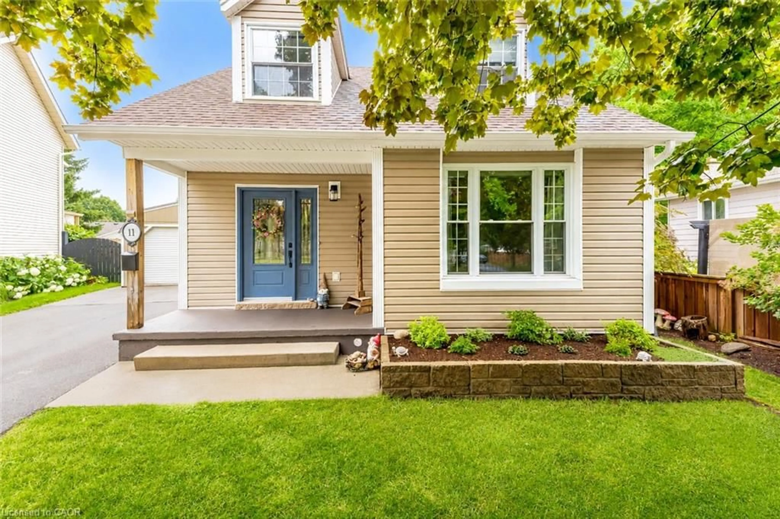
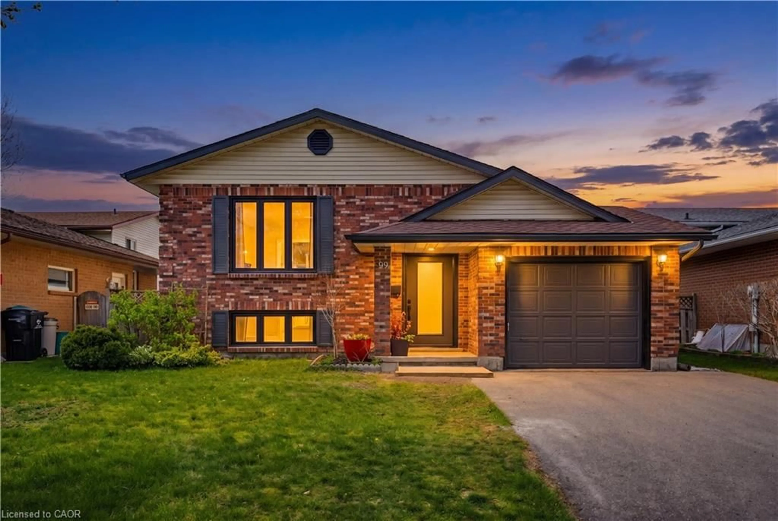
Home with brick exterior material, street for 2 Keewatin Ave, Kitchener Ontario N2B 3L5
Re-listed 6 days ago

2 Keewatin Ave, Kitchener, Ontario N2B 3L5

Detached
3 + 1
2
~700-1100 sqft
$•••,•••
$699,900
Get pre-qualifiedPowered by nesto
Detached
3 + 1
2
~700-1100 sqft

Contact us about this property

Call

Highlights

Property Estimate

Days on market6 days

Total days on market
16 days

Estimated valueNot available

Price/Sqft$818/sqft

Monthly cost

Open Calculator

Description

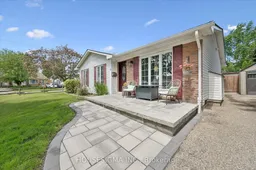
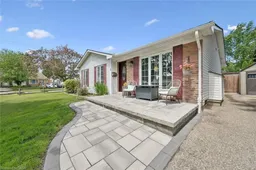
Welcome to 2 Keewatin Avenue, a beautiful, fully finished detached bungalow sitting on a premium 60' x 100' lot in Kitchener's highly desirable, family-friendly Heritage Park community. Perfect for first-time buyers looking for total peace of mind, this meticulously maintained, home is completely turn-key and ready for you to move right in! The bright and functional main floor features three spacious bedrooms, brand-new laminate flooring and baseboards (2026), and a beautifully renovated main bathroom complete with luxurious in-floor heating (2024). Downstairs, the fully finished basement doubles your living space with a massive recreation room centered around a cozy gas fireplace-perfect for movie nights or a kids' play area-plus a fourth bedroom, a private home office or den, and a convenient 2-piece bath. This home offer an list of big-ticket updates, including central air (2026), a stainless-steel stove (2025), updated washer/dryer (2023/2024), windows (approx. 2019), and a high-efficiency furnace and roof (approx. 2013). Outside, the curb appeal shines with premium interlock walkways featuring built-in LED lighting (2023-2025). Parking is a breeze with two separate driveways accommodating up to six vehicles-plenty of room for a growing family or weekend guests-plus a heavy-duty 16' x 10' workshop shed (2023) that is an absolute dream for hobbies or extra storage. Located just steps from top-rated schools, parks, shopping, public transit, and the scenic Grand River trails, this is a rare opportunity to get into a detached home in a fantastic neighbourhood. Don't miss out!


Upcoming Open House

Jul 12Sun2:00 PM - 4:00 PM

Property Details

StyleBungalow
View-
Age of property31-50
SqFt~700-1100 SqFt
Lot Size6,000 SqFt(100 x 60)
Parking Spaces6
MLS ®NumberX13508074
Community NameGrand River North
Data SourceTRREB
Listing byHOUSESIGMA INC.

Features

Heating: Forced Air
Cooling: Central Air
Fireplace
Basement: Full, Finished

Features

Lot size: 6,000 SqFt

Parking

Garage spaces -

Garage type -

Total parking spaces 6


Property History

Login required
Price changeActive
$•••,•••
Login required
Re-listed
$•••,•••
6 days on market
history photo preview33
Listing by trreb®
Property listed by HOUSESIGMA INC., Brokerage

Agent Banner Image
Interested in this property?Get in touch to get the inside scoop.
Market Data - Grand River North

Geo Zone Map ThumbnailGrand River North

Strong Seller's Market

View Market Data

Detached house - for the past 30 days

Buyer's market Seller's market

Avg. Days on Market

Past 30 days

22 days

Compared to

2025

17 days

2024

29 days

2023

10 days

New Listings

Past 30 days

14 listings

Compared to

2025

17 listings

2024

8 listings

2023

9 listings

Units sold

Past 30 days

9 units

Compared to

2025

10 units

2024

3 units

2023

3 units

Median Sold Price

Past 30 days

$785,000

Compared to

2025

$800,000

2024

$1,149,000

2023

$1,349,900


Population and Demographics

Overview

Total population 4478
Average household income $117,703

Age (%)

0 to 19
22%
20 to 34
19%
35 to 49
18%
50 to 64
22%
65 and plus
18%

Household composition (%)

Single family
73%
Single person
23%
Multi person
3%
Multi family
1%

Mother tongue (%)

English
79%
Serbian
3%
Others
3%
German
2%
Romanian
2%
Polish
2%
Portuguese
2%
Arabic
2%
Croatian
1%
Spanish
1%
Vietnamese
1%

House tenancy (%)

Owners
72%
Renters
28%

What’s nearby?Essentials within 5 km

Local Logic

Transportation Scores

Estimated Budget