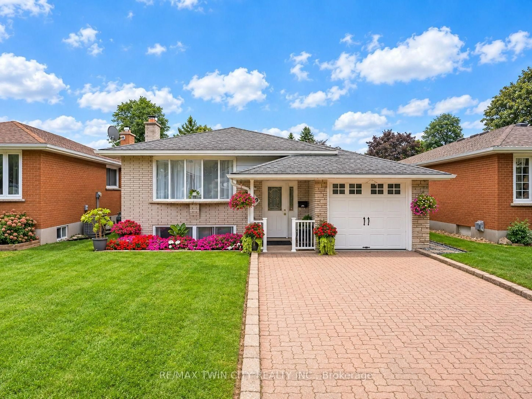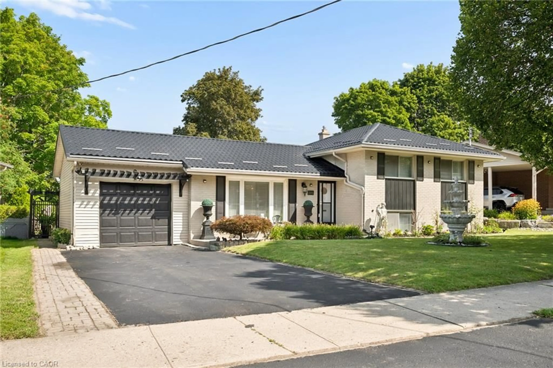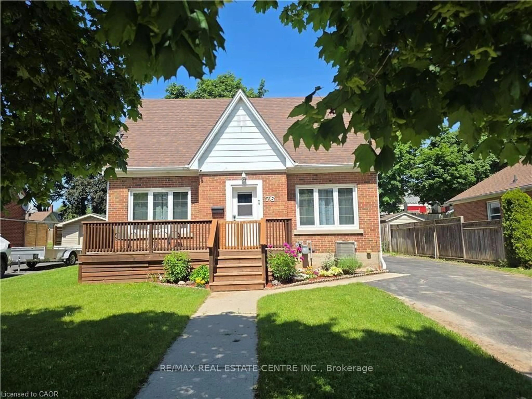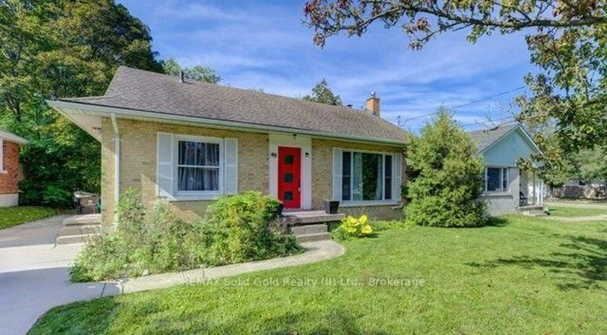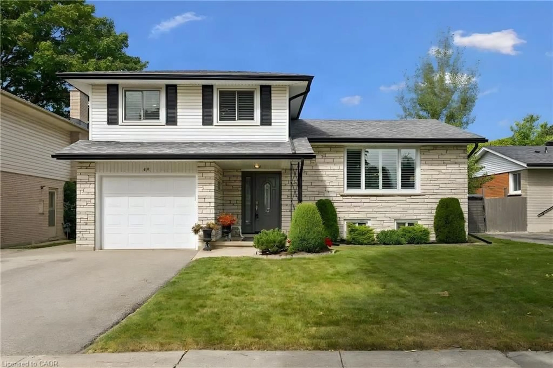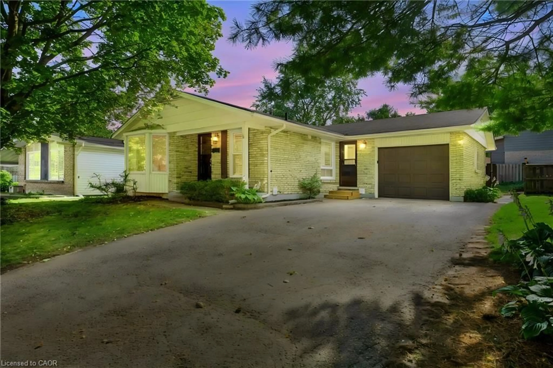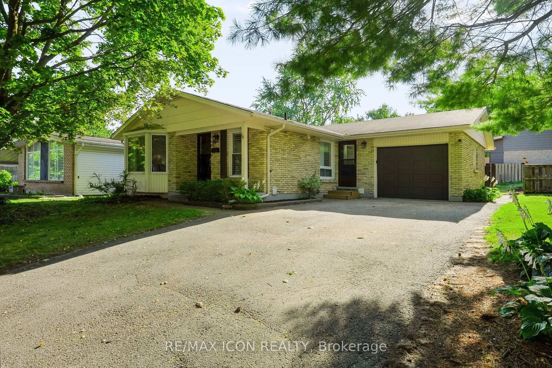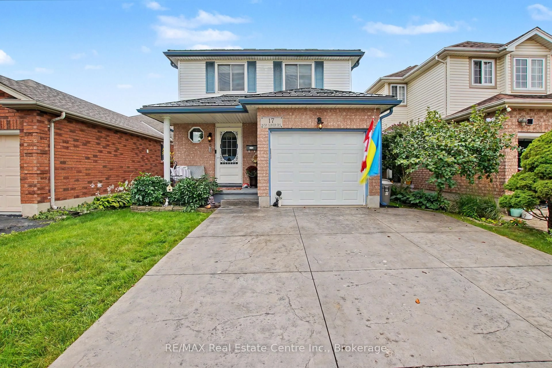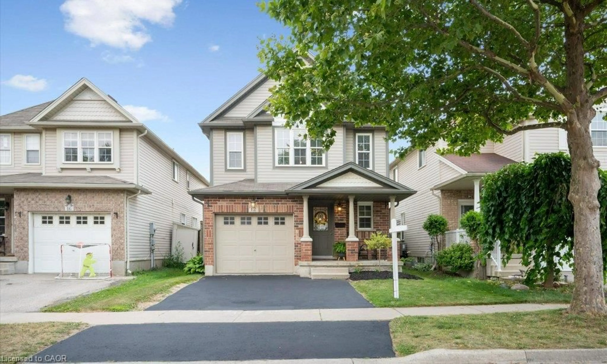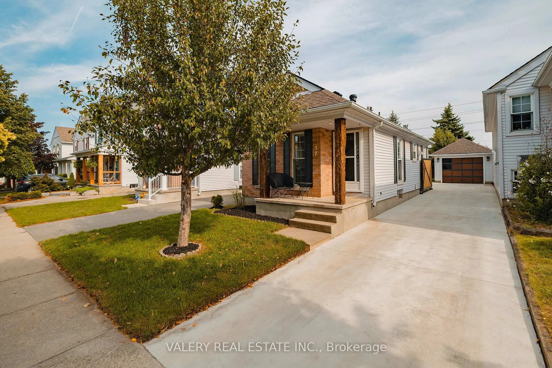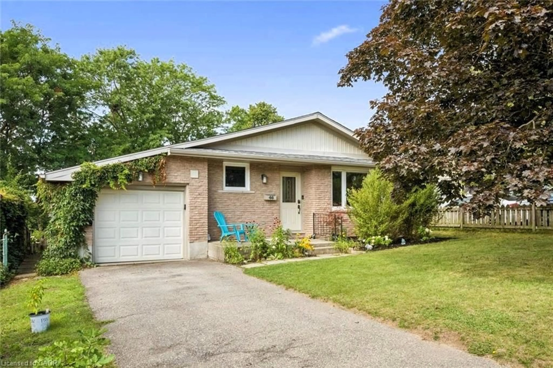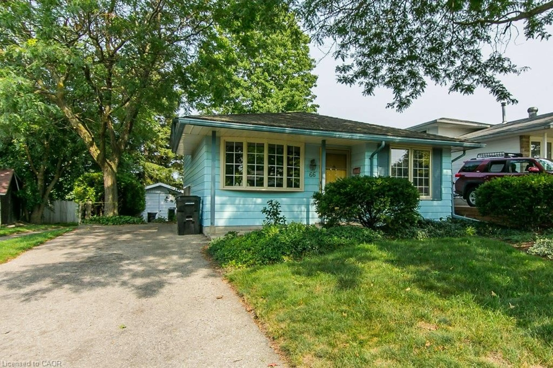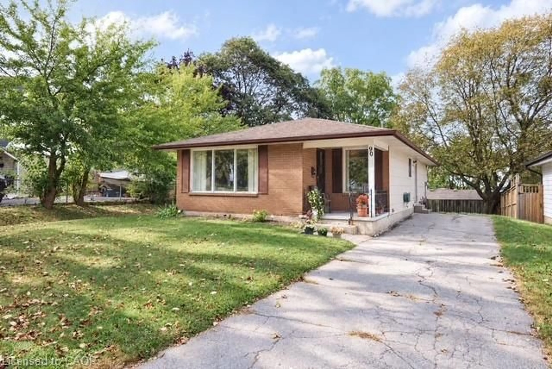
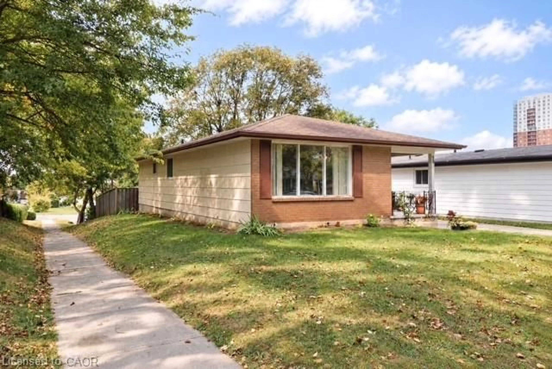
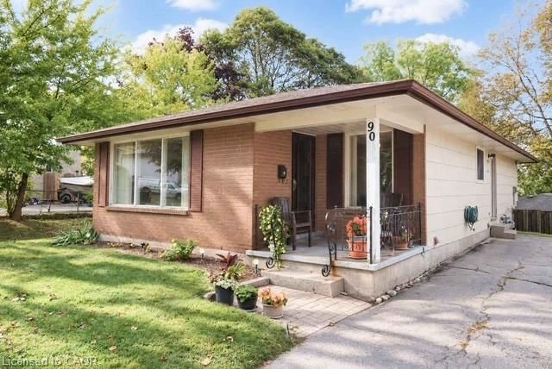
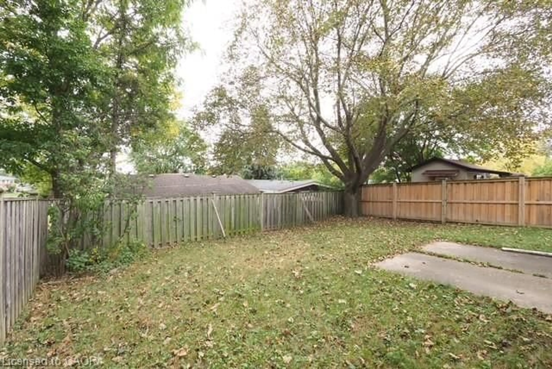
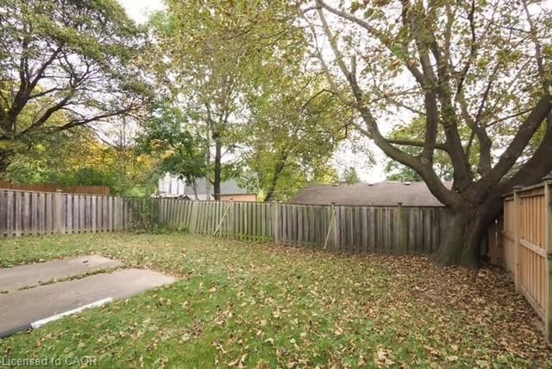
Home with brick exterior material, street for 90 Pepperwood Cres, Kitchener Ontario N2A 2R3
1 day on Market

90 Pepperwood Cres, Kitchener, Ontario N2A 2R3

Detached
3 + 1
2 + 1
~1891 sqft
$614,900
Get pre-qualifiedPowered by nesto
Detached
3 + 1
2 + 1
~1891 sqft

Contact us about this property

Call

Highlights

Property Estimate

Days on market1 day

Estimated valueNot available

Price/Sqft$325/sqft

Monthly cost

Open Calculator

Description

Located on a cul de sac close to Chicopee Ski Club this clean bungalow checks all of the boxes for the homebuyer who wants to choose their own colours and wants to live in a mature area without the congestion of newer subdivisions. The fenced yard features a mature maple tree and concrete patio for private family gatherings. The extra long driveway allows for parking for a minimum of 4 cars. The main floor features a spacious living room and dining area. The huge recreation room has easy access to a 2 piece bathroom and features a wet bar and dance floor. There is also a fourth bedroom or hobby room in the lower level.


Property Details

StyleBungalow
View-
Age of property1971
SqFt~1891 SqFt
Lot Size3,870 SqFt(101.18 x 38.25)
Parking Spaces4
MLS ®Number40867849
Community NameCentreville Chicopee
Data SourceITSO
Listing byRE/MAX TWIN CITY REALTY INC.

Features

Heating: Forced Air, Natural Gas
Cooling: Central Air
Basement: Full, Partially Finished

Basement Floor

Bedroom

3.23 x 2.79

Carpet

Bathroom

2-piece / vinyl flooring

Recreation Room

13.06 x 3.17

carpet / hardwood floor / wet bar

Laundry


Features

Lot size: 3,870 SqFt
Sewer (Municipal)

Parking

Garage spaces -

Garage type -

Total parking spaces 4


Property History
Oct 2, 2026
ListedActive
$614,900
1 day on market
history photo preview22
Listing by itso®
Property listed by RE/MAX TWIN CITY REALTY INC., Brokerage
Agent Banner Image
Interested in this property?Get in touch to get the inside scoop.

Market Data - Centreville Chicopee

Geo Zone Map ThumbnailCentreville Chicopee

Seller's Market

View Market Data

Detached house - for the past 30 days

Buyer's market Seller's market

Avg. Days on Market

Past 30 days

28 days

Compared to

2025

49 days

2024

35 days

2023

14 days

New Listings

Past 30 days

7 listings

Compared to

2025

16 listings

2024

10 listings

2023

10 listings

Units sold

Past 30 days

4 units

Compared to

2025

9 units

2024

4 units

2023

5 units

Median Sold Price

Past 30 days

$627,000

Compared to

2025

$670,000

2024

$758,750

2023

$765,000


Population and Demographics

Overview

Total population 7579
Average household income $111,050

Age (%)

0 to 19
24%
20 to 34
23%
35 to 49
19%
50 to 64
18%
65 and plus
16%

Household composition (%)

Single family
65%
Single person
27%
Multi person
7%
Multi family
1%

Mother tongue (%)

English
77%
Others
5%
Arabic
4%
Spanish
3%
Punjabi (Panjabi)
2%
French
1%
Gujarati
1%
German
1%
Serbian
1%

House tenancy (%)

Owners
59%
Renters
41%

What’s nearby?Essentials within 5 km

Local Logic

Transportation Scores

Estimated Budget