1 Victoria St #1702, Kitchener, Ontario N2G 1C5
Contact us about this property
Highlights
Estimated valueThis is the price Wahi expects this property to sell for.
The calculation is powered by our Instant Home Value Estimate, which uses current market and property price trends to estimate your home’s value with a 90% accuracy rate.Not available
Price/Sqft$449/sqft
Monthly cost
Open Calculator
Description
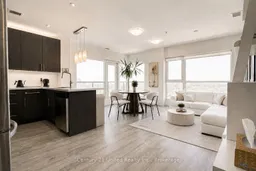
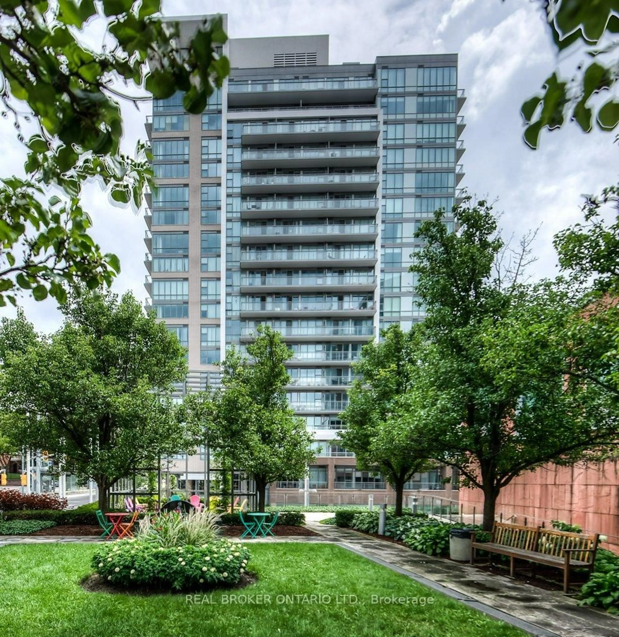
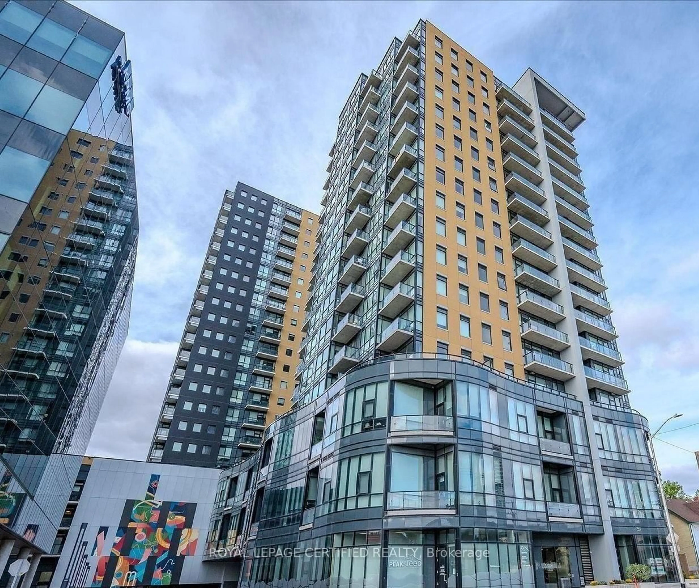
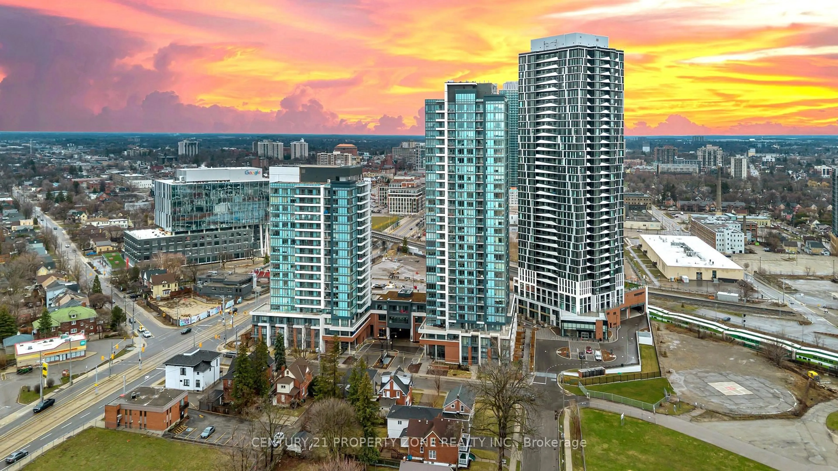
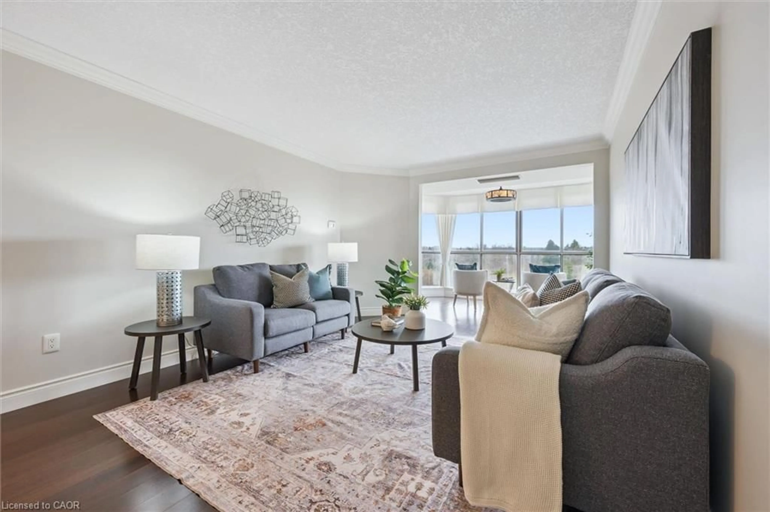
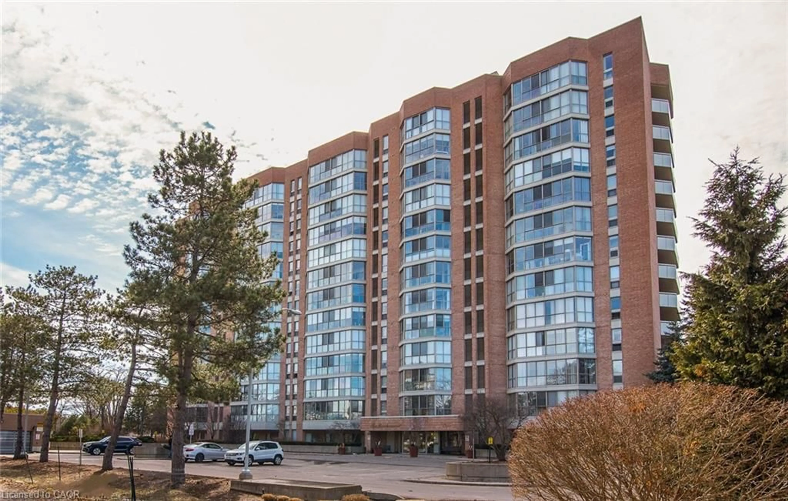
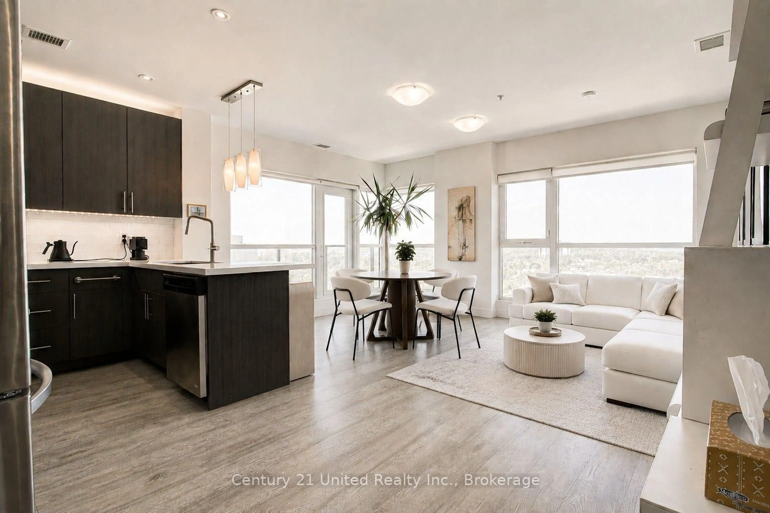
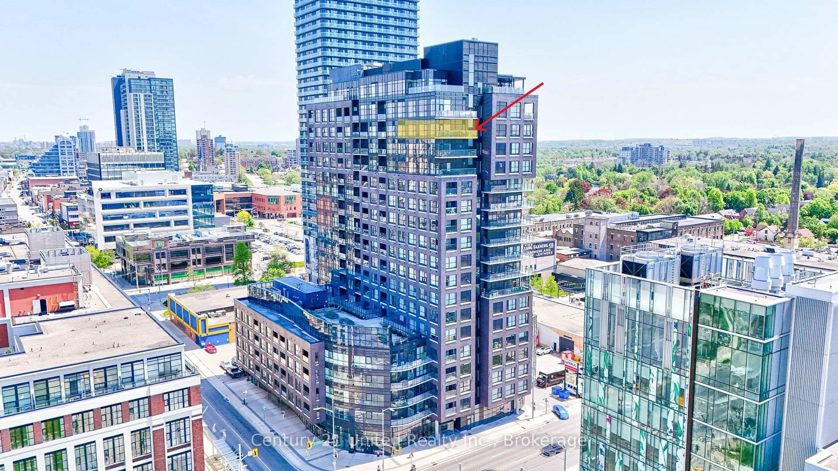
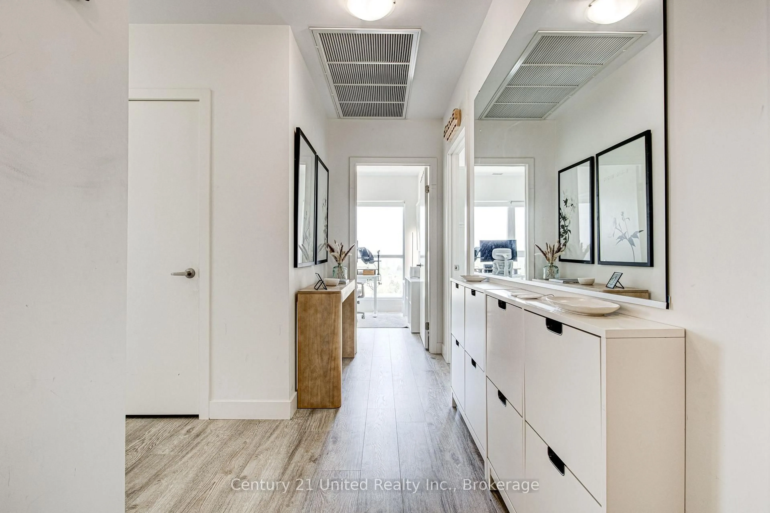
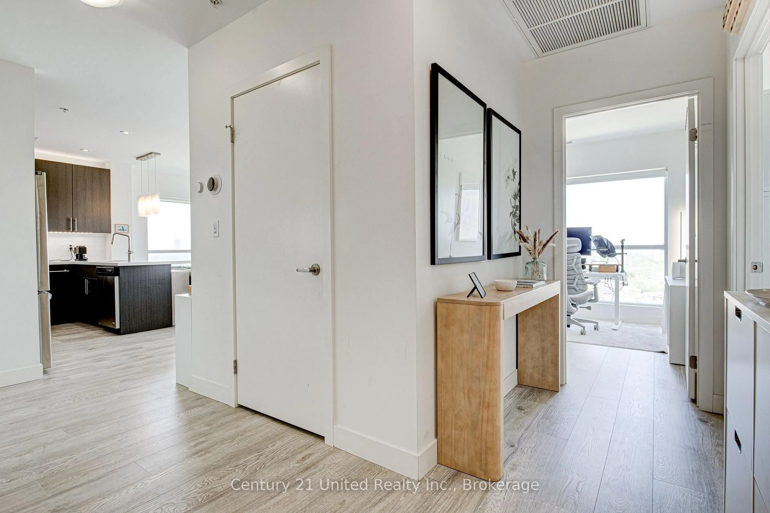
Elevated Downtown Living with Panoramic Skyline ViewsExperience sophisticated urban living from this stunning 17th-floor corner suite, where floor-to-ceiling wraparound windows showcase breathtaking panoramic views and fill the home with natural light from sunrise to sunset.Offering 987 sq. ft., this beautifully appointed condominium features 2 bedrooms and 2 bathrooms, with an open-concept design that feels bright, spacious, and connected to the vibrant city below. Lovingly owner-occupied since new and meticulously maintained, this pet-free unit offers exceptional pride of ownership. High above downtown Kitchener, the unobstructed skyline views create an atmosphere that rivals penthouse living. Thoughtfully upgraded throughout, the suite features premium countertops, a sleek contemporary kitchen, an induction range with convection oven, blackout blinds in the primary bedroom, custom window coverings, in-suite laundry, underground parking, and a private storage locker. Located in the heart of Kitchener's thriving Innovation District, you're just steps from the Google offices, Communitech, Central Station, GO Transit, and the ION LRT. Enjoy a walkable lifestyle with Victoria Park, cafes, restaurants, patios, entertainment, and everyday conveniences all within easy reach.Residents enjoy exceptional building amenities, including a fully equipped fitness centre, private theatre, outdoor barbecue terrace, and an elegant resident lounge with a full kitchen.Underground parking and a storage locker are included. The next best thing to a penthouse-this rare 17th-floor corner suite delivers panoramic skyline views, exceptional natural light, a spacious balcony, a thoughtfully designed layout, and remarkable value.
Property Details
Interior
Features
Main Floor
2nd Br
3.13 x 3.26Closet / East View
Bathroom
2.2 x 3.3Ensuite Bath
Primary
3.32 x 4.433 Pc Ensuite / East View / Closet
Living
4.88 x 3.35East West View / Combined W/Dining / W/O To Balcony
Exterior
Features
Parking
Garage spaces 1
Garage type Underground
Other parking spaces 0
Total parking spaces 1
Condo Details
Amenities
Community BBQ, Exercise Room, Media Room, Party/Meeting Room, Rooftop Deck/Garden, Visitor Parking
Inclusions
Property History
 43
43