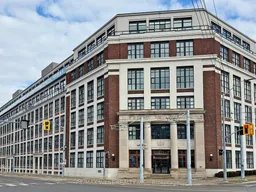
410 King St #207, Kitchener, Ontario N2G 1C3
Contact us about this property
Highlights
Estimated valueThis is the price Wahi expects this property to sell for.
The calculation is powered by our Instant Home Value Estimate, which uses current market and property price trends to estimate your home’s value with a 90% accuracy rate.Not available
Price/Sqft$400/sqft
Monthly cost
Open Calculator
Description
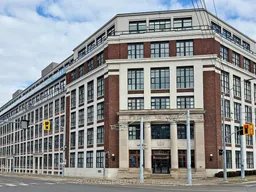
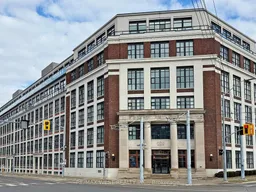
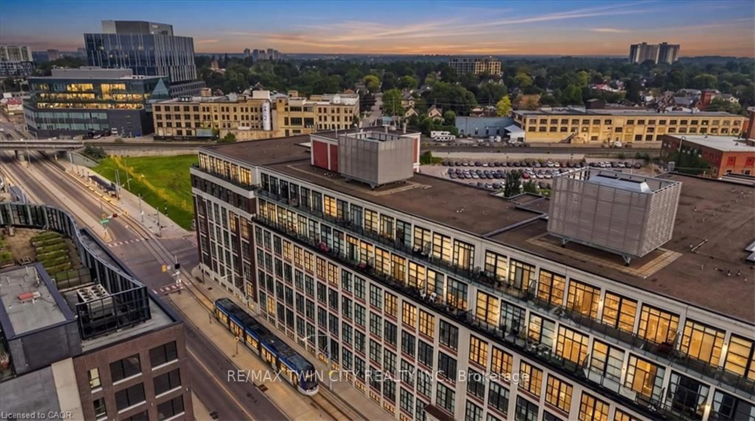
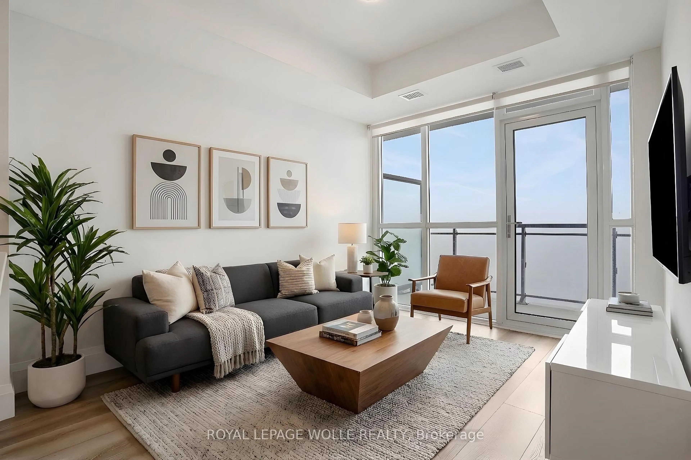
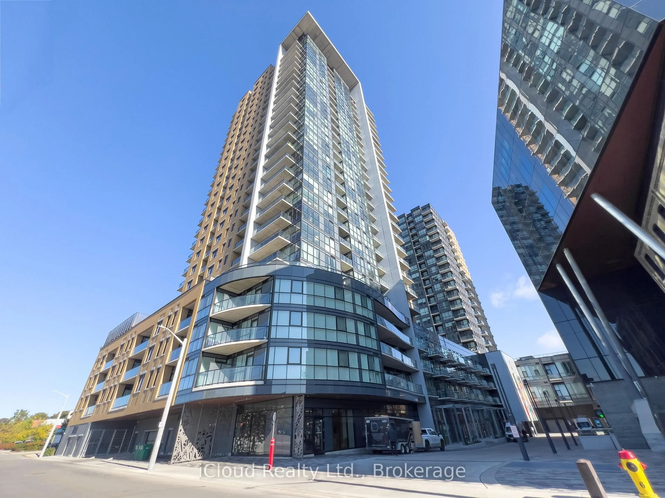
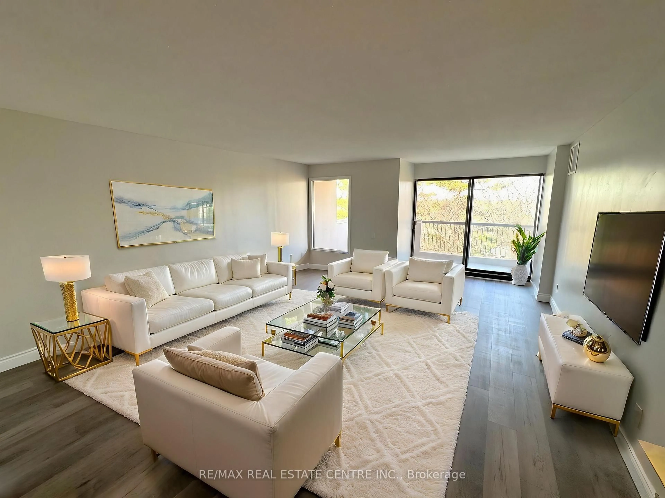
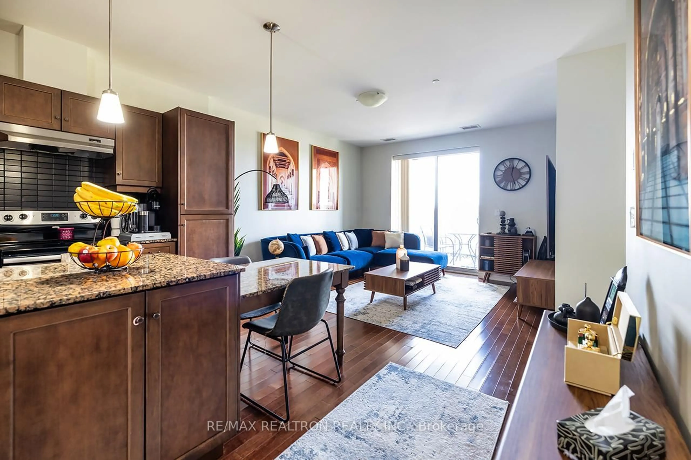
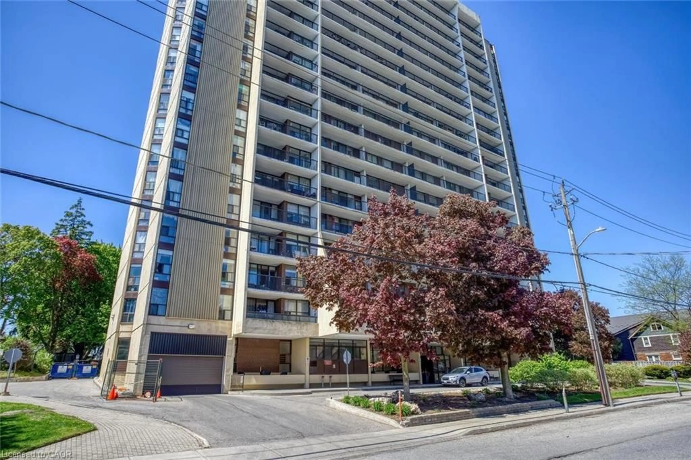
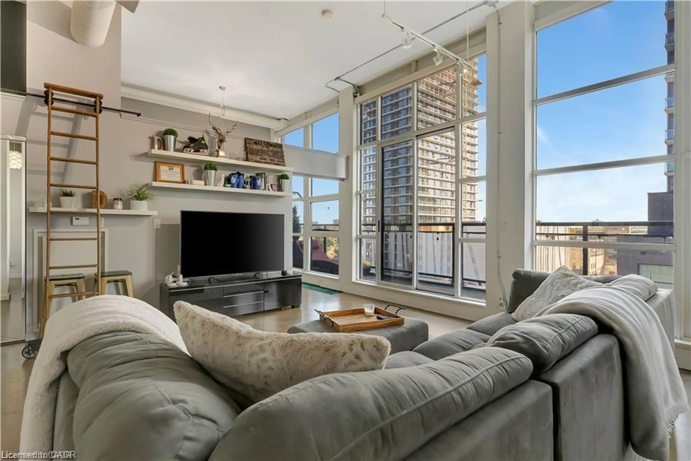
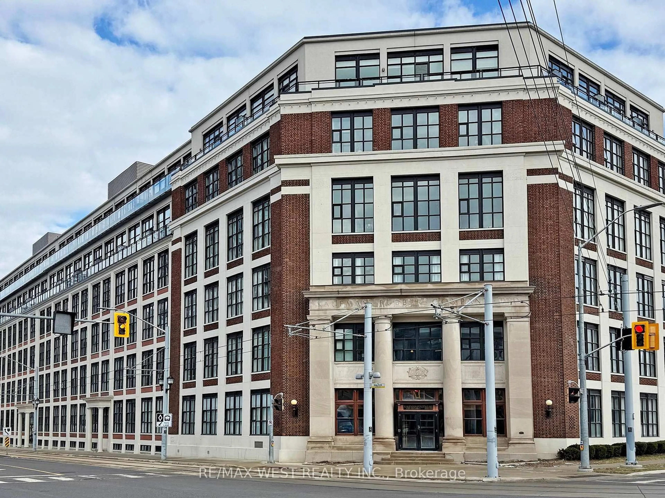
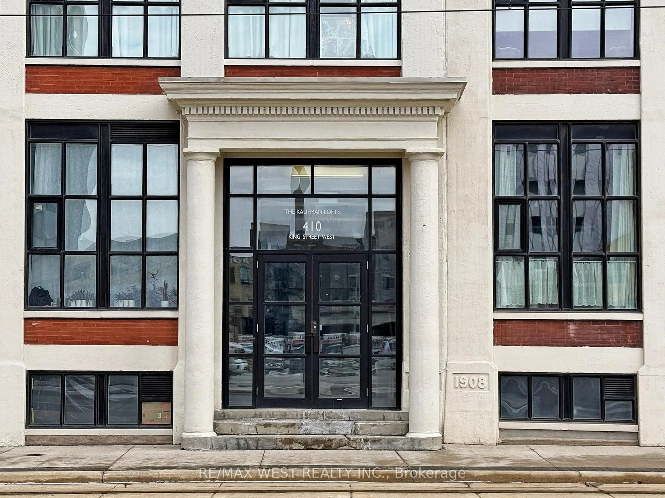
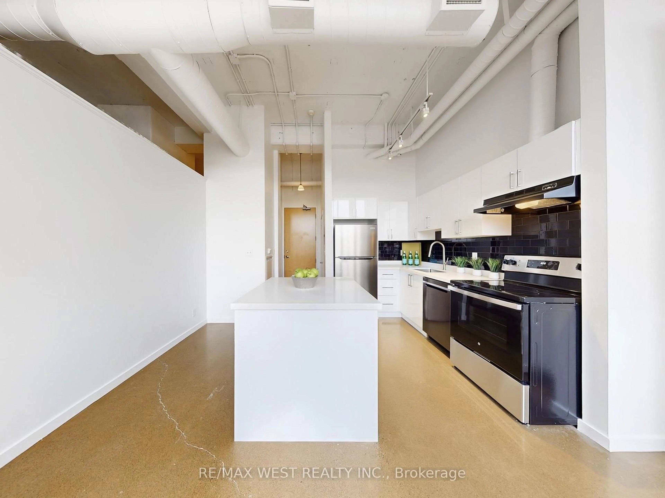
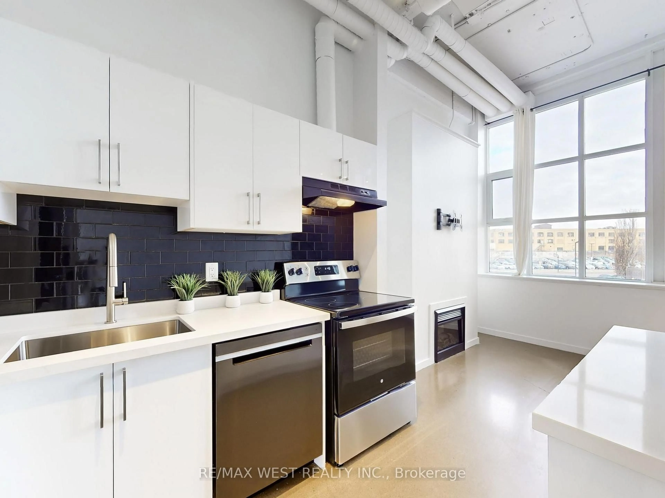
850 SQ FT OF AUTHENTIC LOFT LIVING FOR UNDER $400/SQ FT! Why settle for a cramped, 600 sq ft modern "shoebox" when you can own a massive, historic brick and beam 1 + den loft at the iconic Kaufman Lofts? This spacious unit delivers unbeatable square footage value in Downtown Kitchener's Innovation District. This loft has been professionally painted, featuring 13 foot ceilings and expansive windows that bathe the space in abundant natural light creating a bright and inviting atmosphere. The heart of this home is a stunning modern kitchen, complete with brand new stainless steel appliances, quartz countertops, and a large functional island that offers additional seating for entertaining as well as ample storage for all your culinary needs. Residents enjoy access to premium building amenities including a rooftop patio with a communal barbeque area perfect for entertaining. Located steps away for transit, restaurants, University of Waterloo School of Pharmacy and the new Google office. BONUSES INCLUDED: 1 owned parking space and 1 owned storage locker.
Property Details
Interior
Features
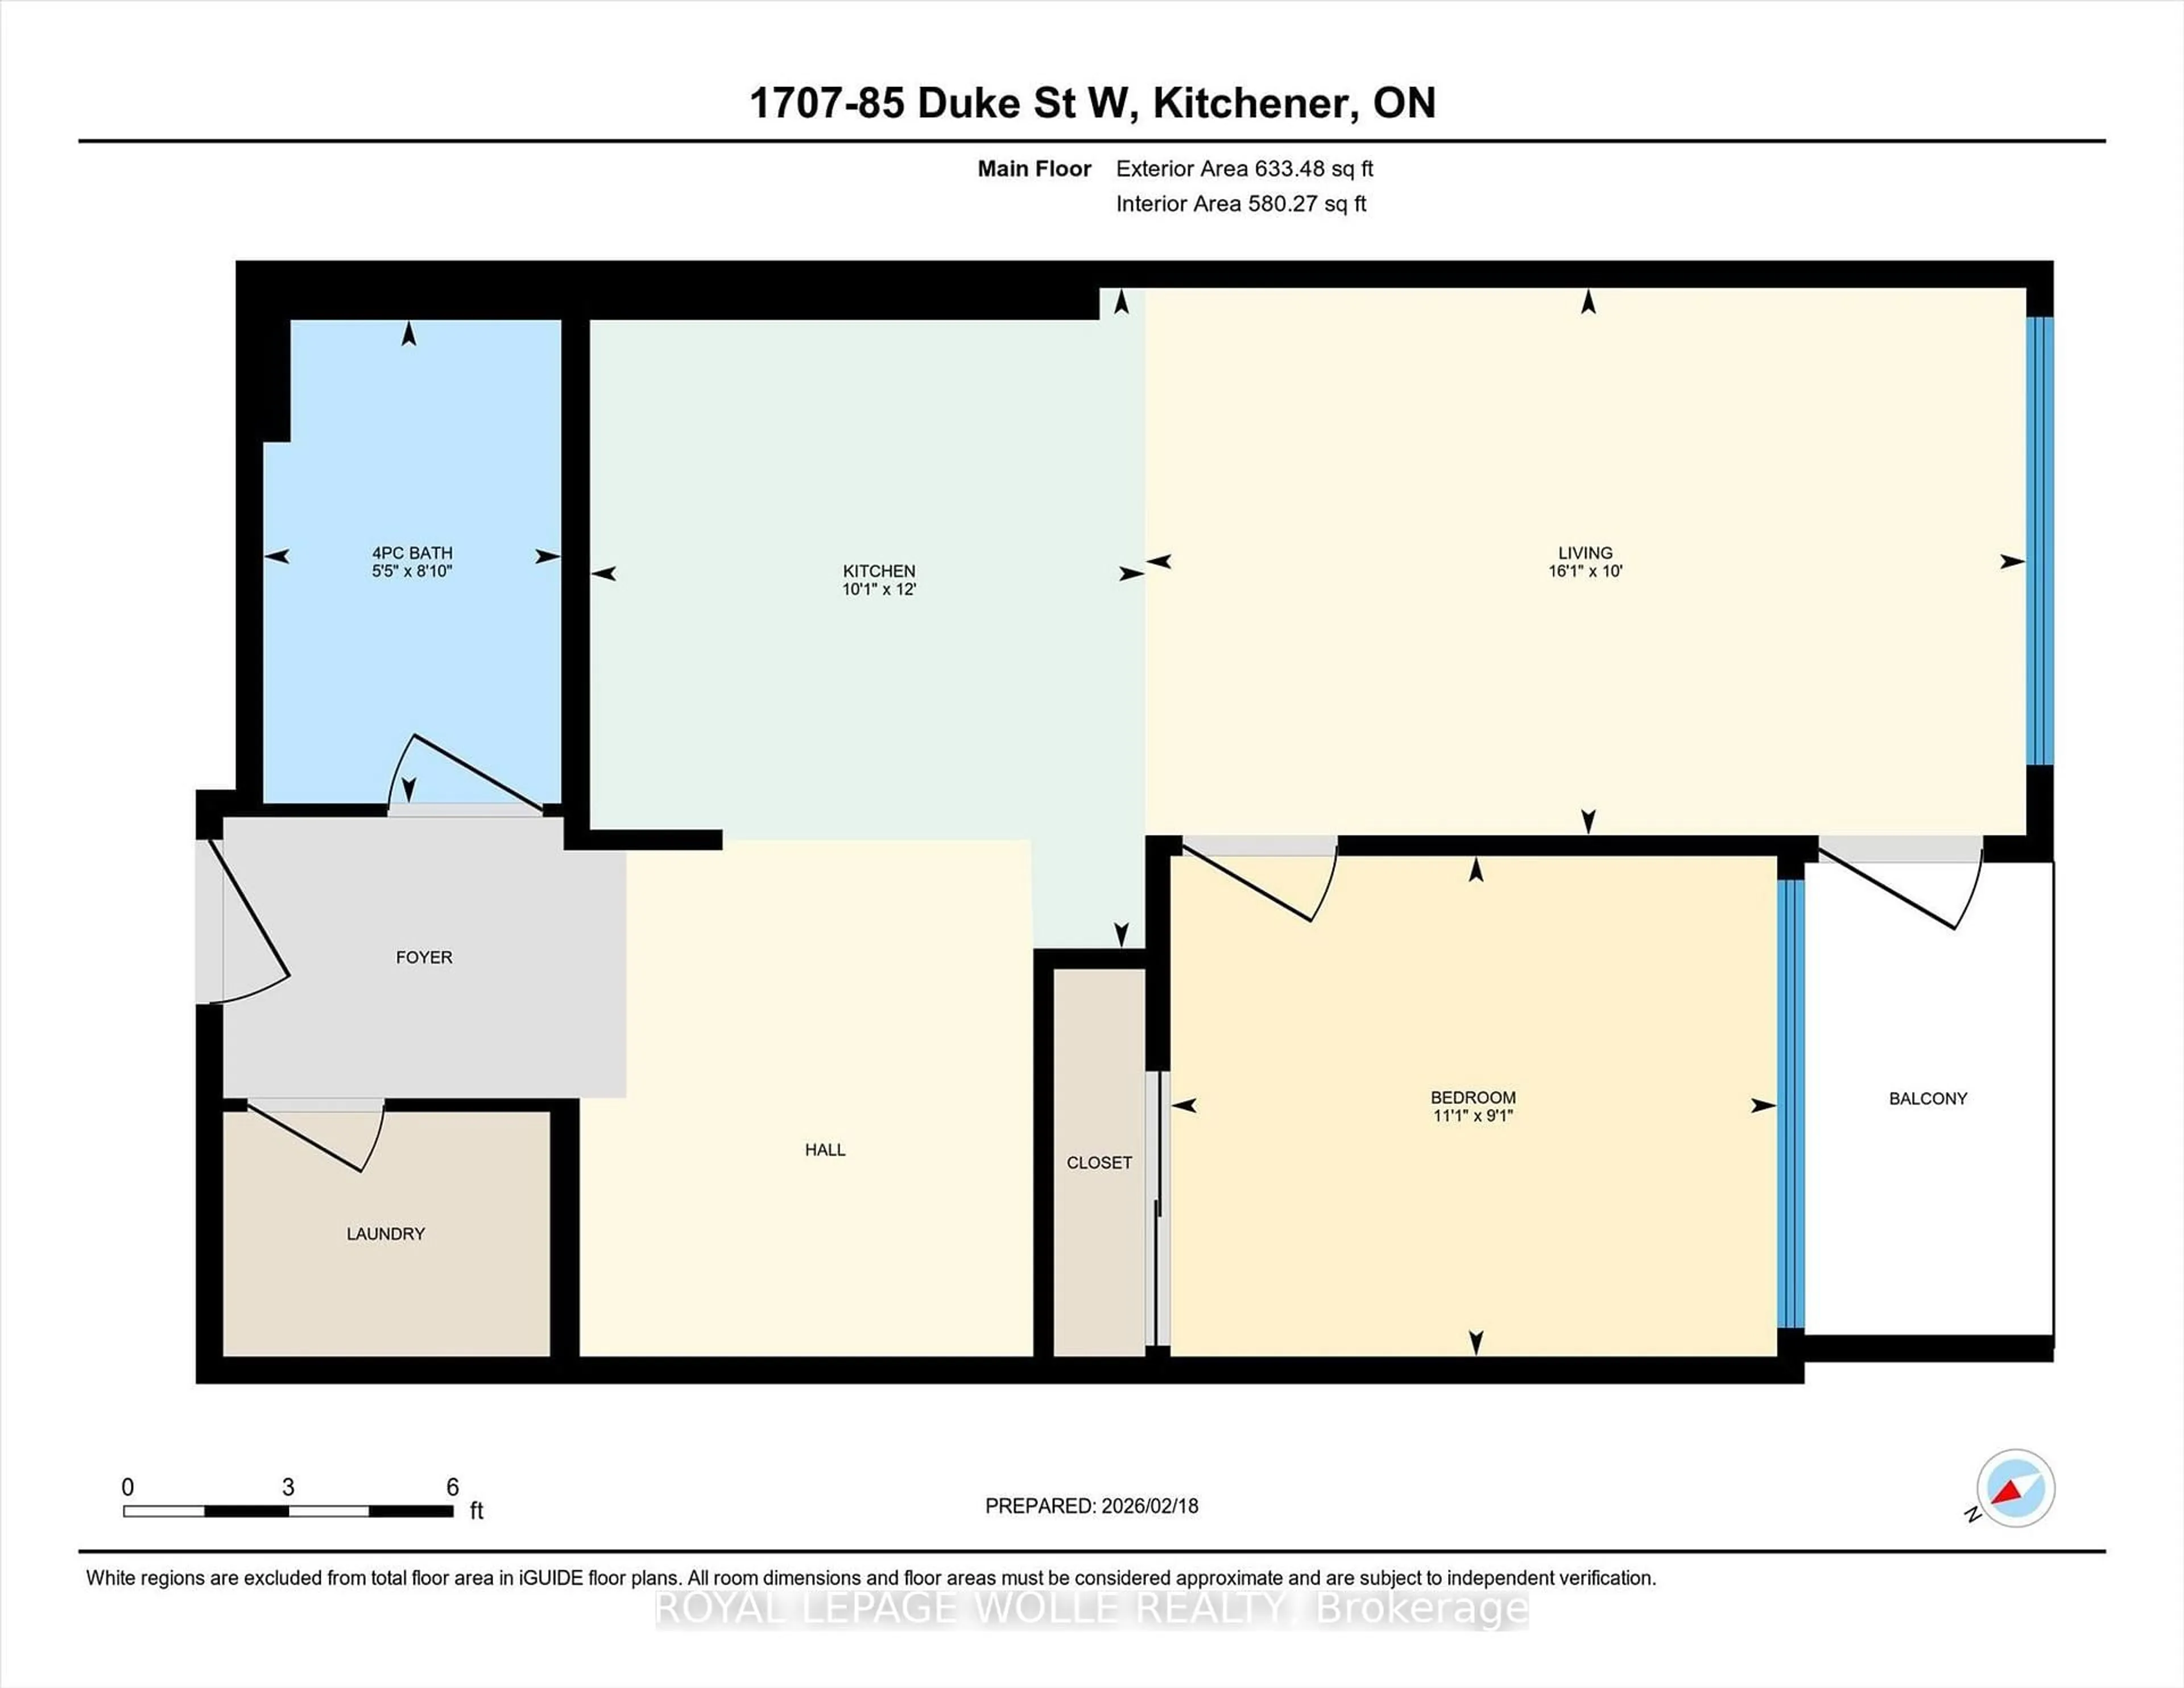
Main Floor
Primary
4.6 x 3.59Concrete Floor / Closet
Den
2.95 x 2.46Concrete Floor
Kitchen
4.6 x 3.99Concrete Floor / Stainless Steel Appl / central vacuum
Living
4.6 x 3.99Concrete Floor / Large Window
Exterior
Parking
Garage spaces -
Garage type -
Total parking spaces 1
Condo Details
Amenities
Elevator, Party/Meeting Room, Rooftop Deck/Garden, Visitor Parking
Inclusions
Property History
 12
12