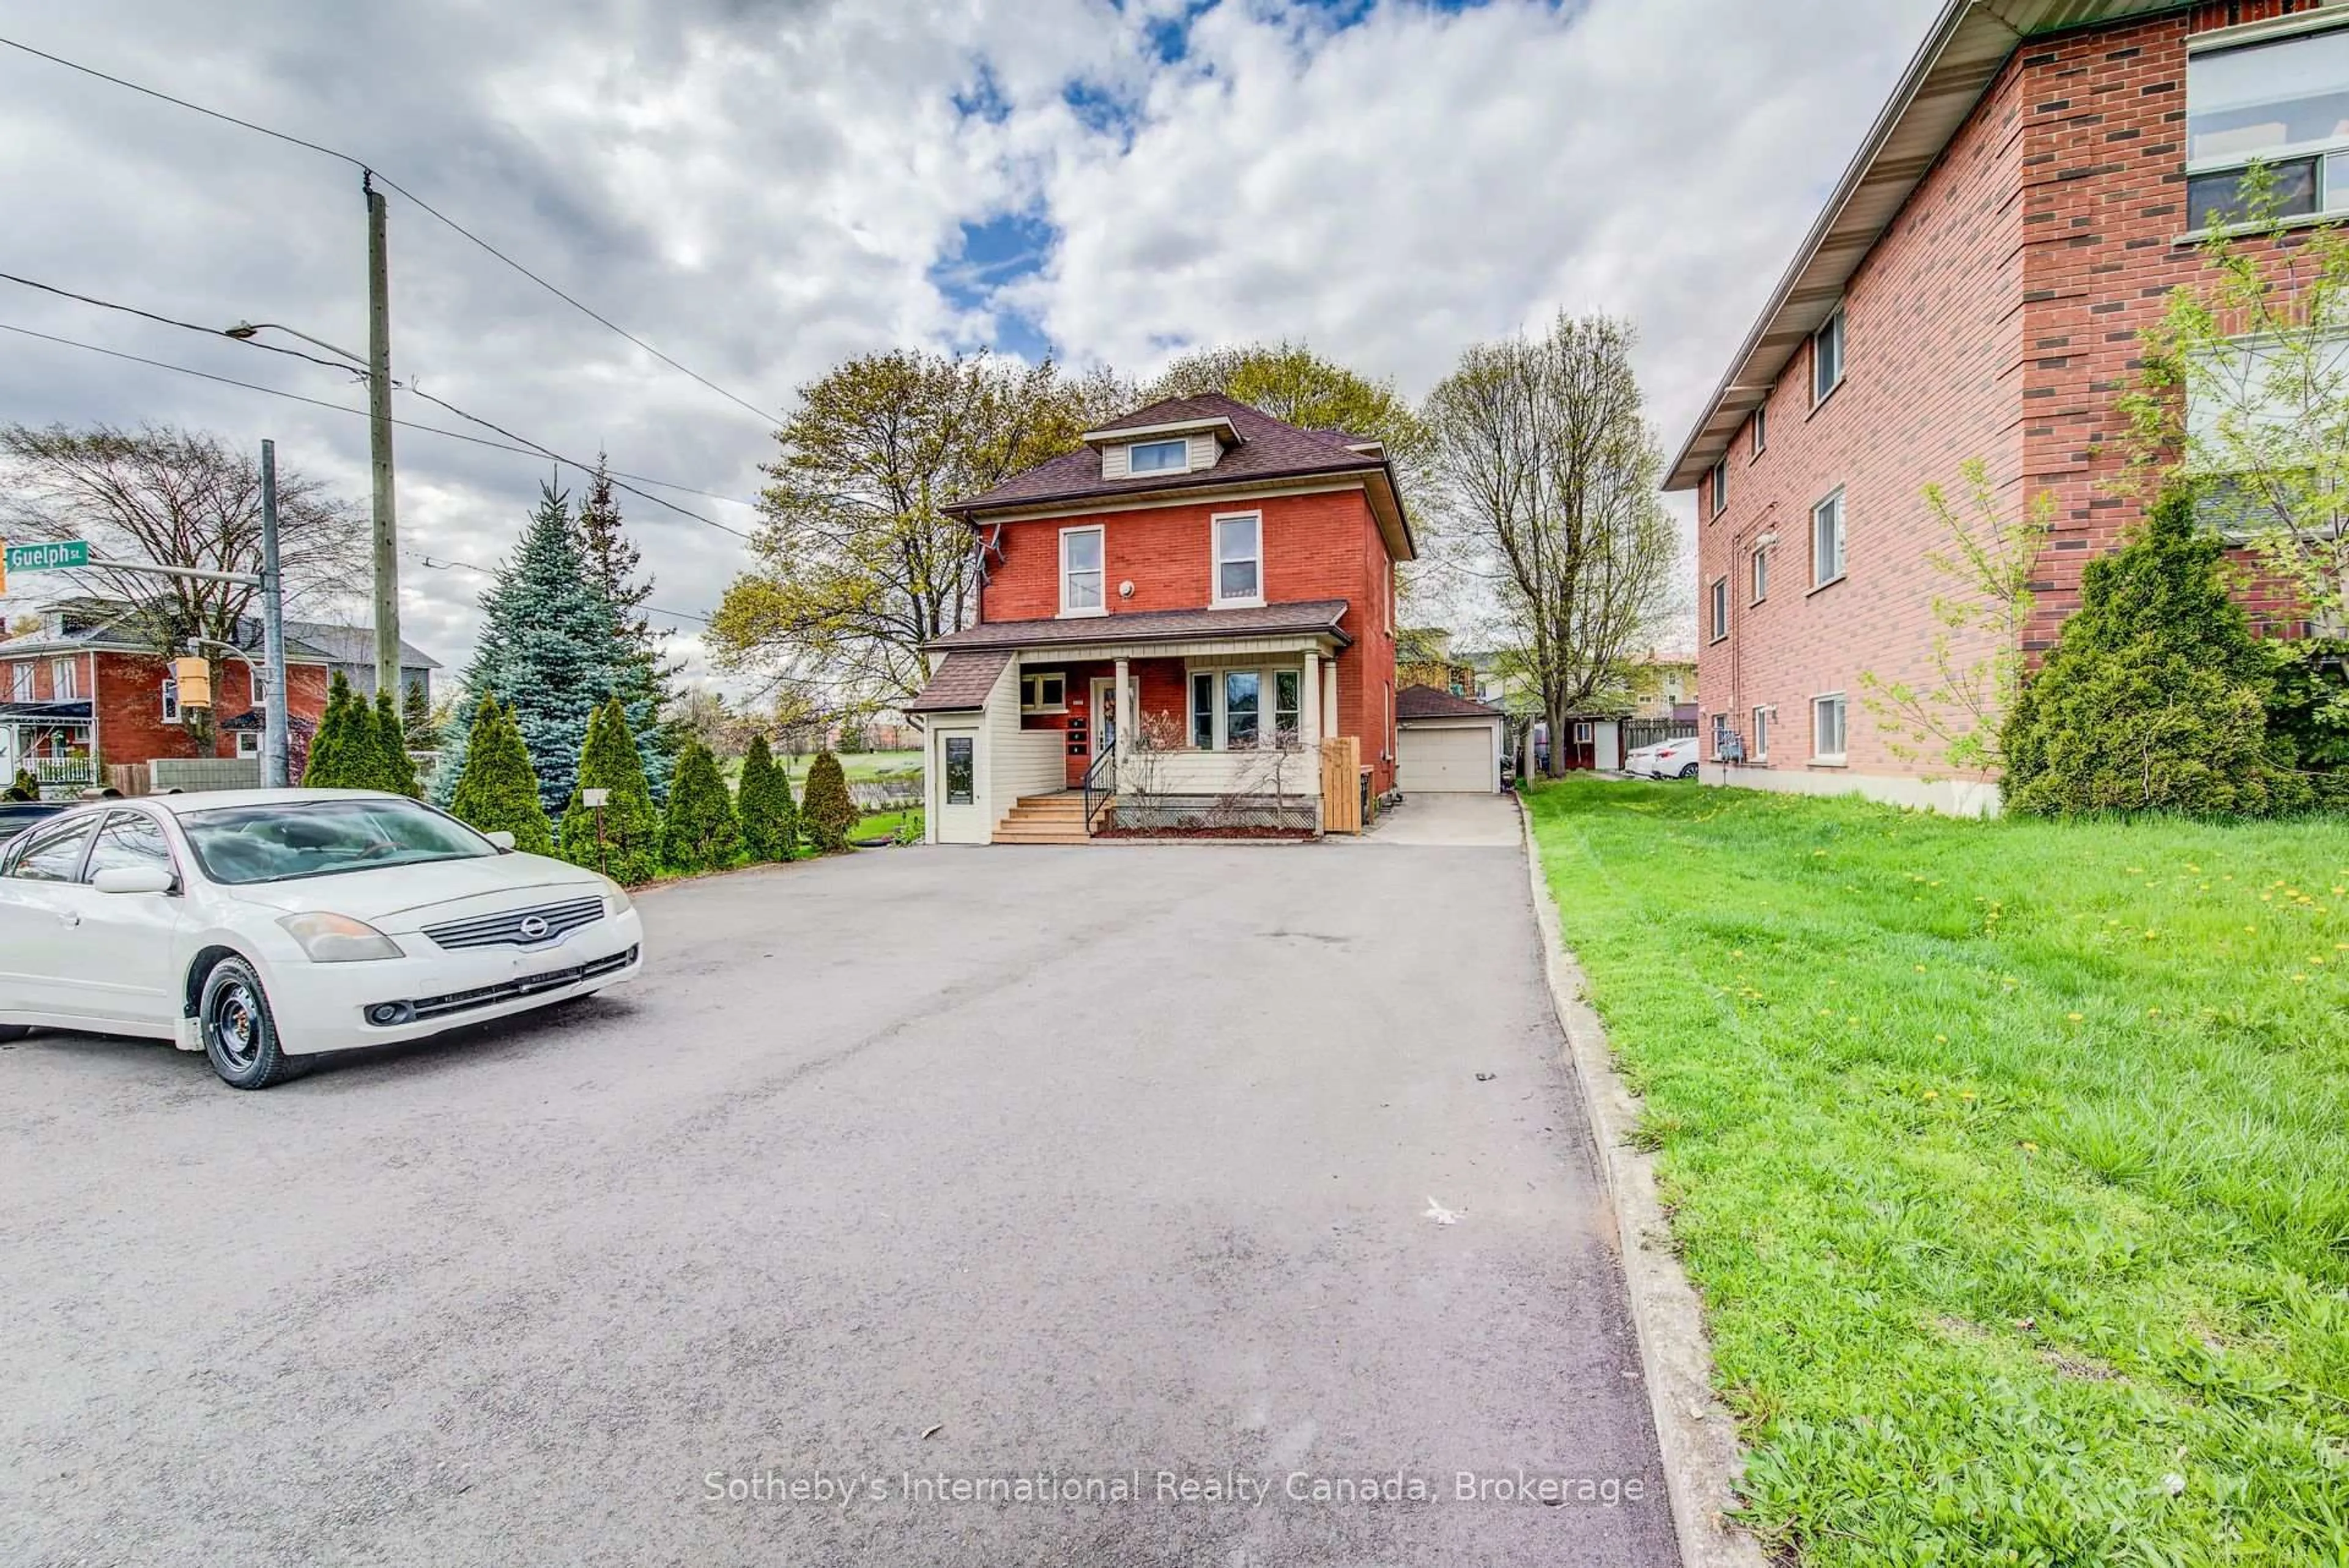
306 Guelph St, Kitchener, Ontario N2H 5X3
Contact us about this property
Highlights
Estimated valueThis is the price Wahi expects this property to sell for.
The calculation is powered by our Instant Home Value Estimate, which uses current market and property price trends to estimate your home’s value with a 90% accuracy rate.Not available
Price/Sqft$452/sqft
Monthly cost
Open Calculator
Description
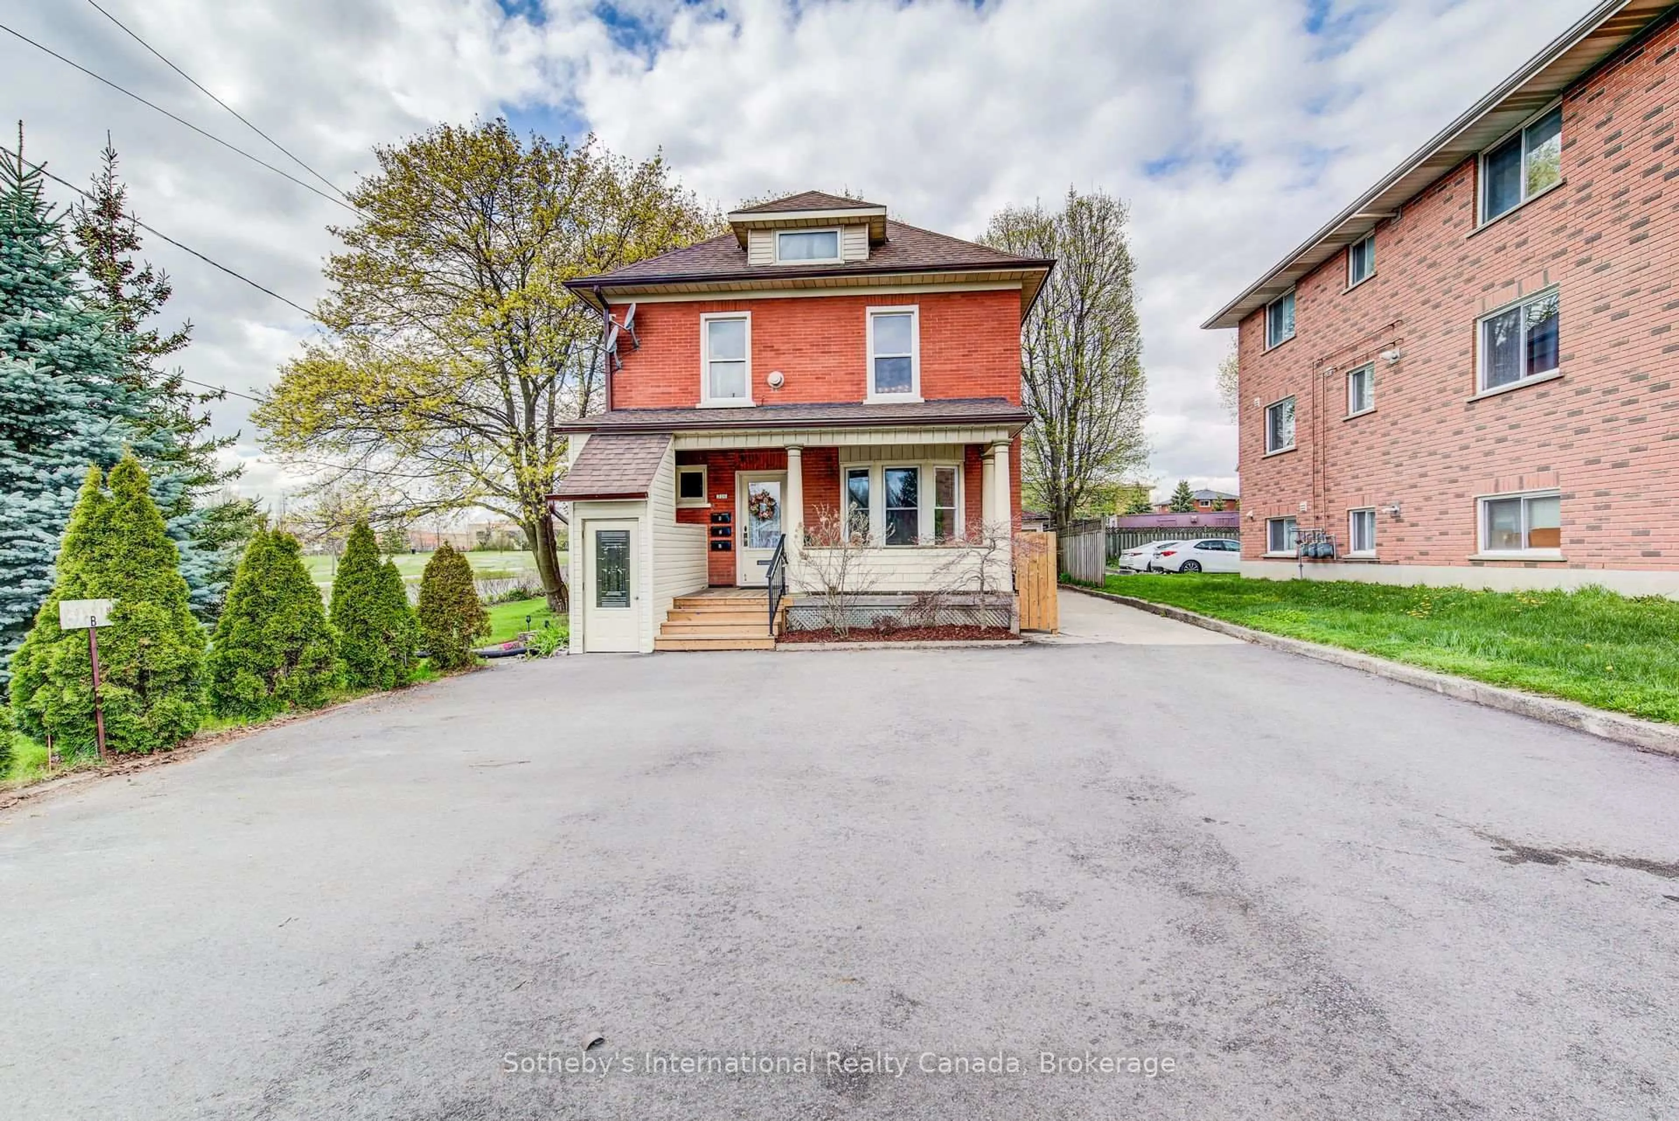
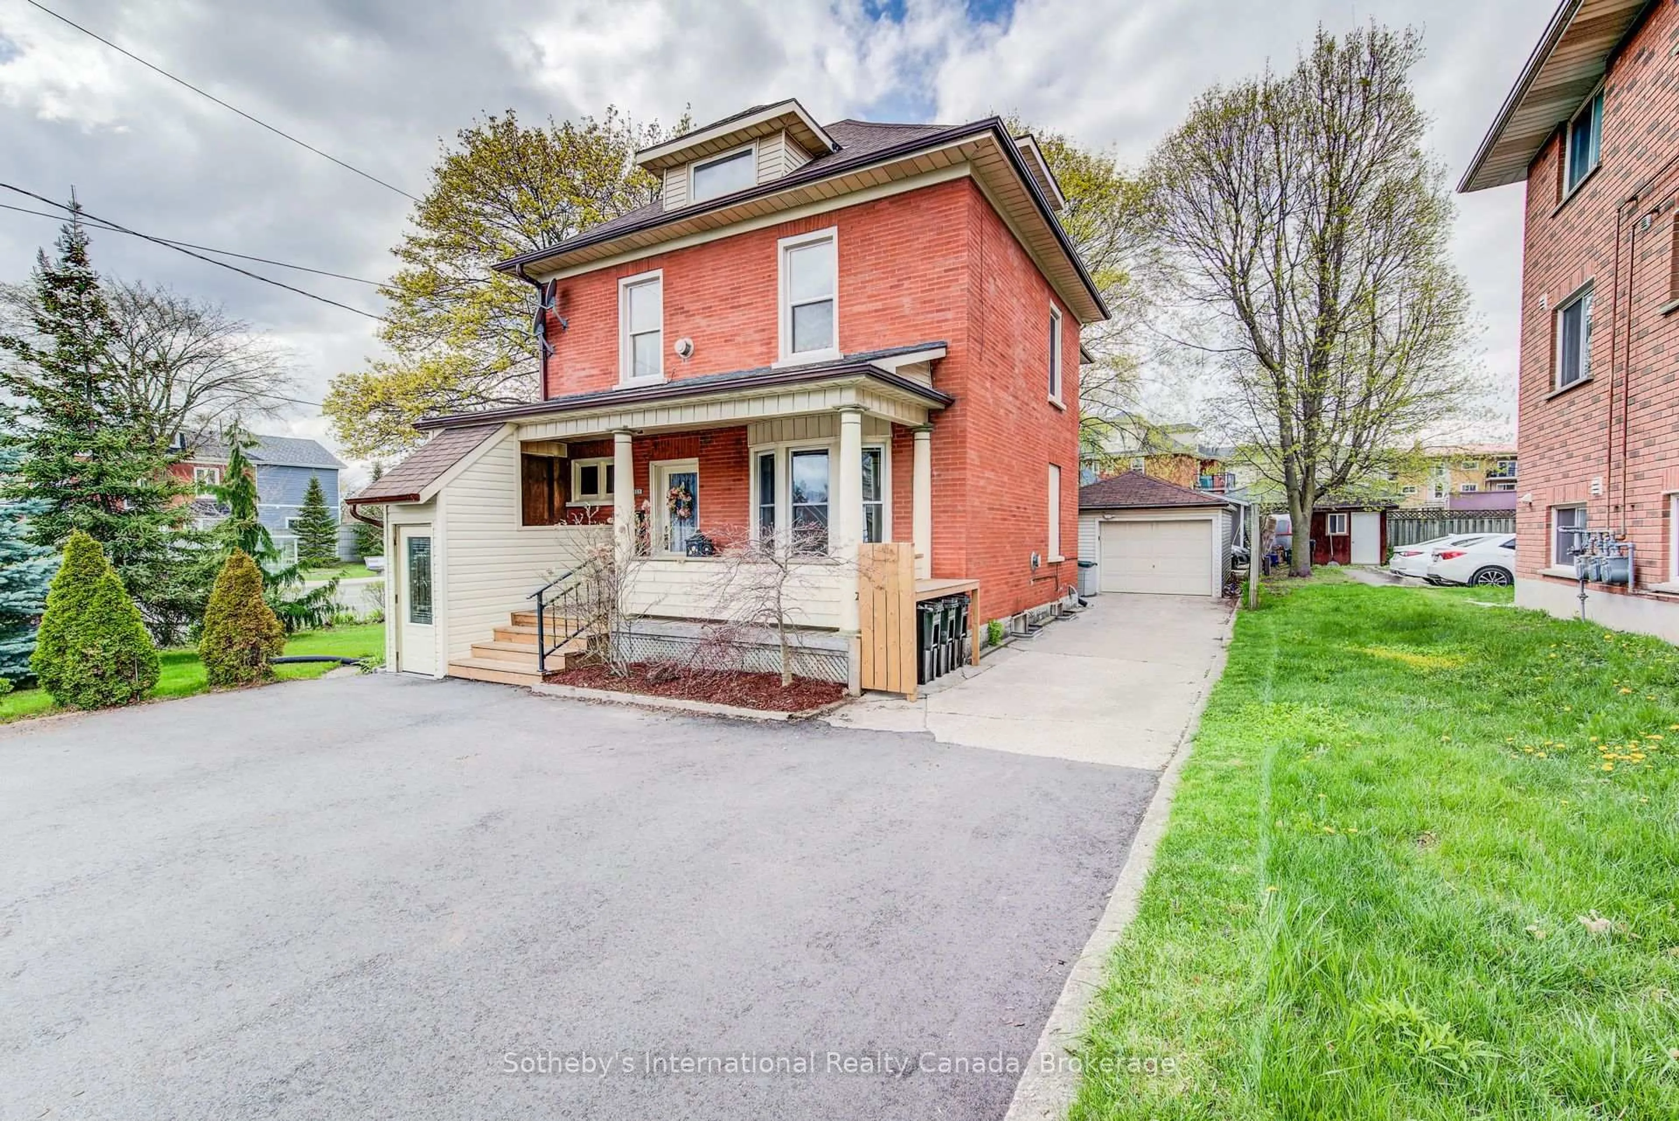
Welcome to 306 Guelph Street-a well-maintained legal duplex with a fully recognized 1-bedroom accessory apartment, offering incredible flexibility for investors and end users alike. The main floor unit has been recently updated and is currently vacant, featuring new flooring, an upgraded kitchen with granite countertops, and modern lighting fixtures. This creates a fantastic opportunity to set your own rent or move in and enjoy a built-in mortgage helper. Upstairs, the second-floor unit offers upgraded flooring throughout along with a renovated kitchen complete with quartz countertops-providing a clean, modern space tenants will appreciate. The basement accessory apartment also features newer flooring in the kitchen, bedroom, and hallway, making it a comfortable and functional third unit. Pride of ownership is evident throughout, with additional updates including a newer roof (2016), some updated windows, a newly paved asphalt parking area with clearly designated unit-specific spaces for tenants., and professionally landscaped grounds that enhance both curb appeal and usability. A detached garage adds further value, with potential for additional income or personal use. Centrally located, this property offers excellent access to amenities, transit, and major highways-making it highly attractive to both tenants and homeowners. A solid investment in a prime location with immediate income potential and future upside.
Property Details
Interior
Features
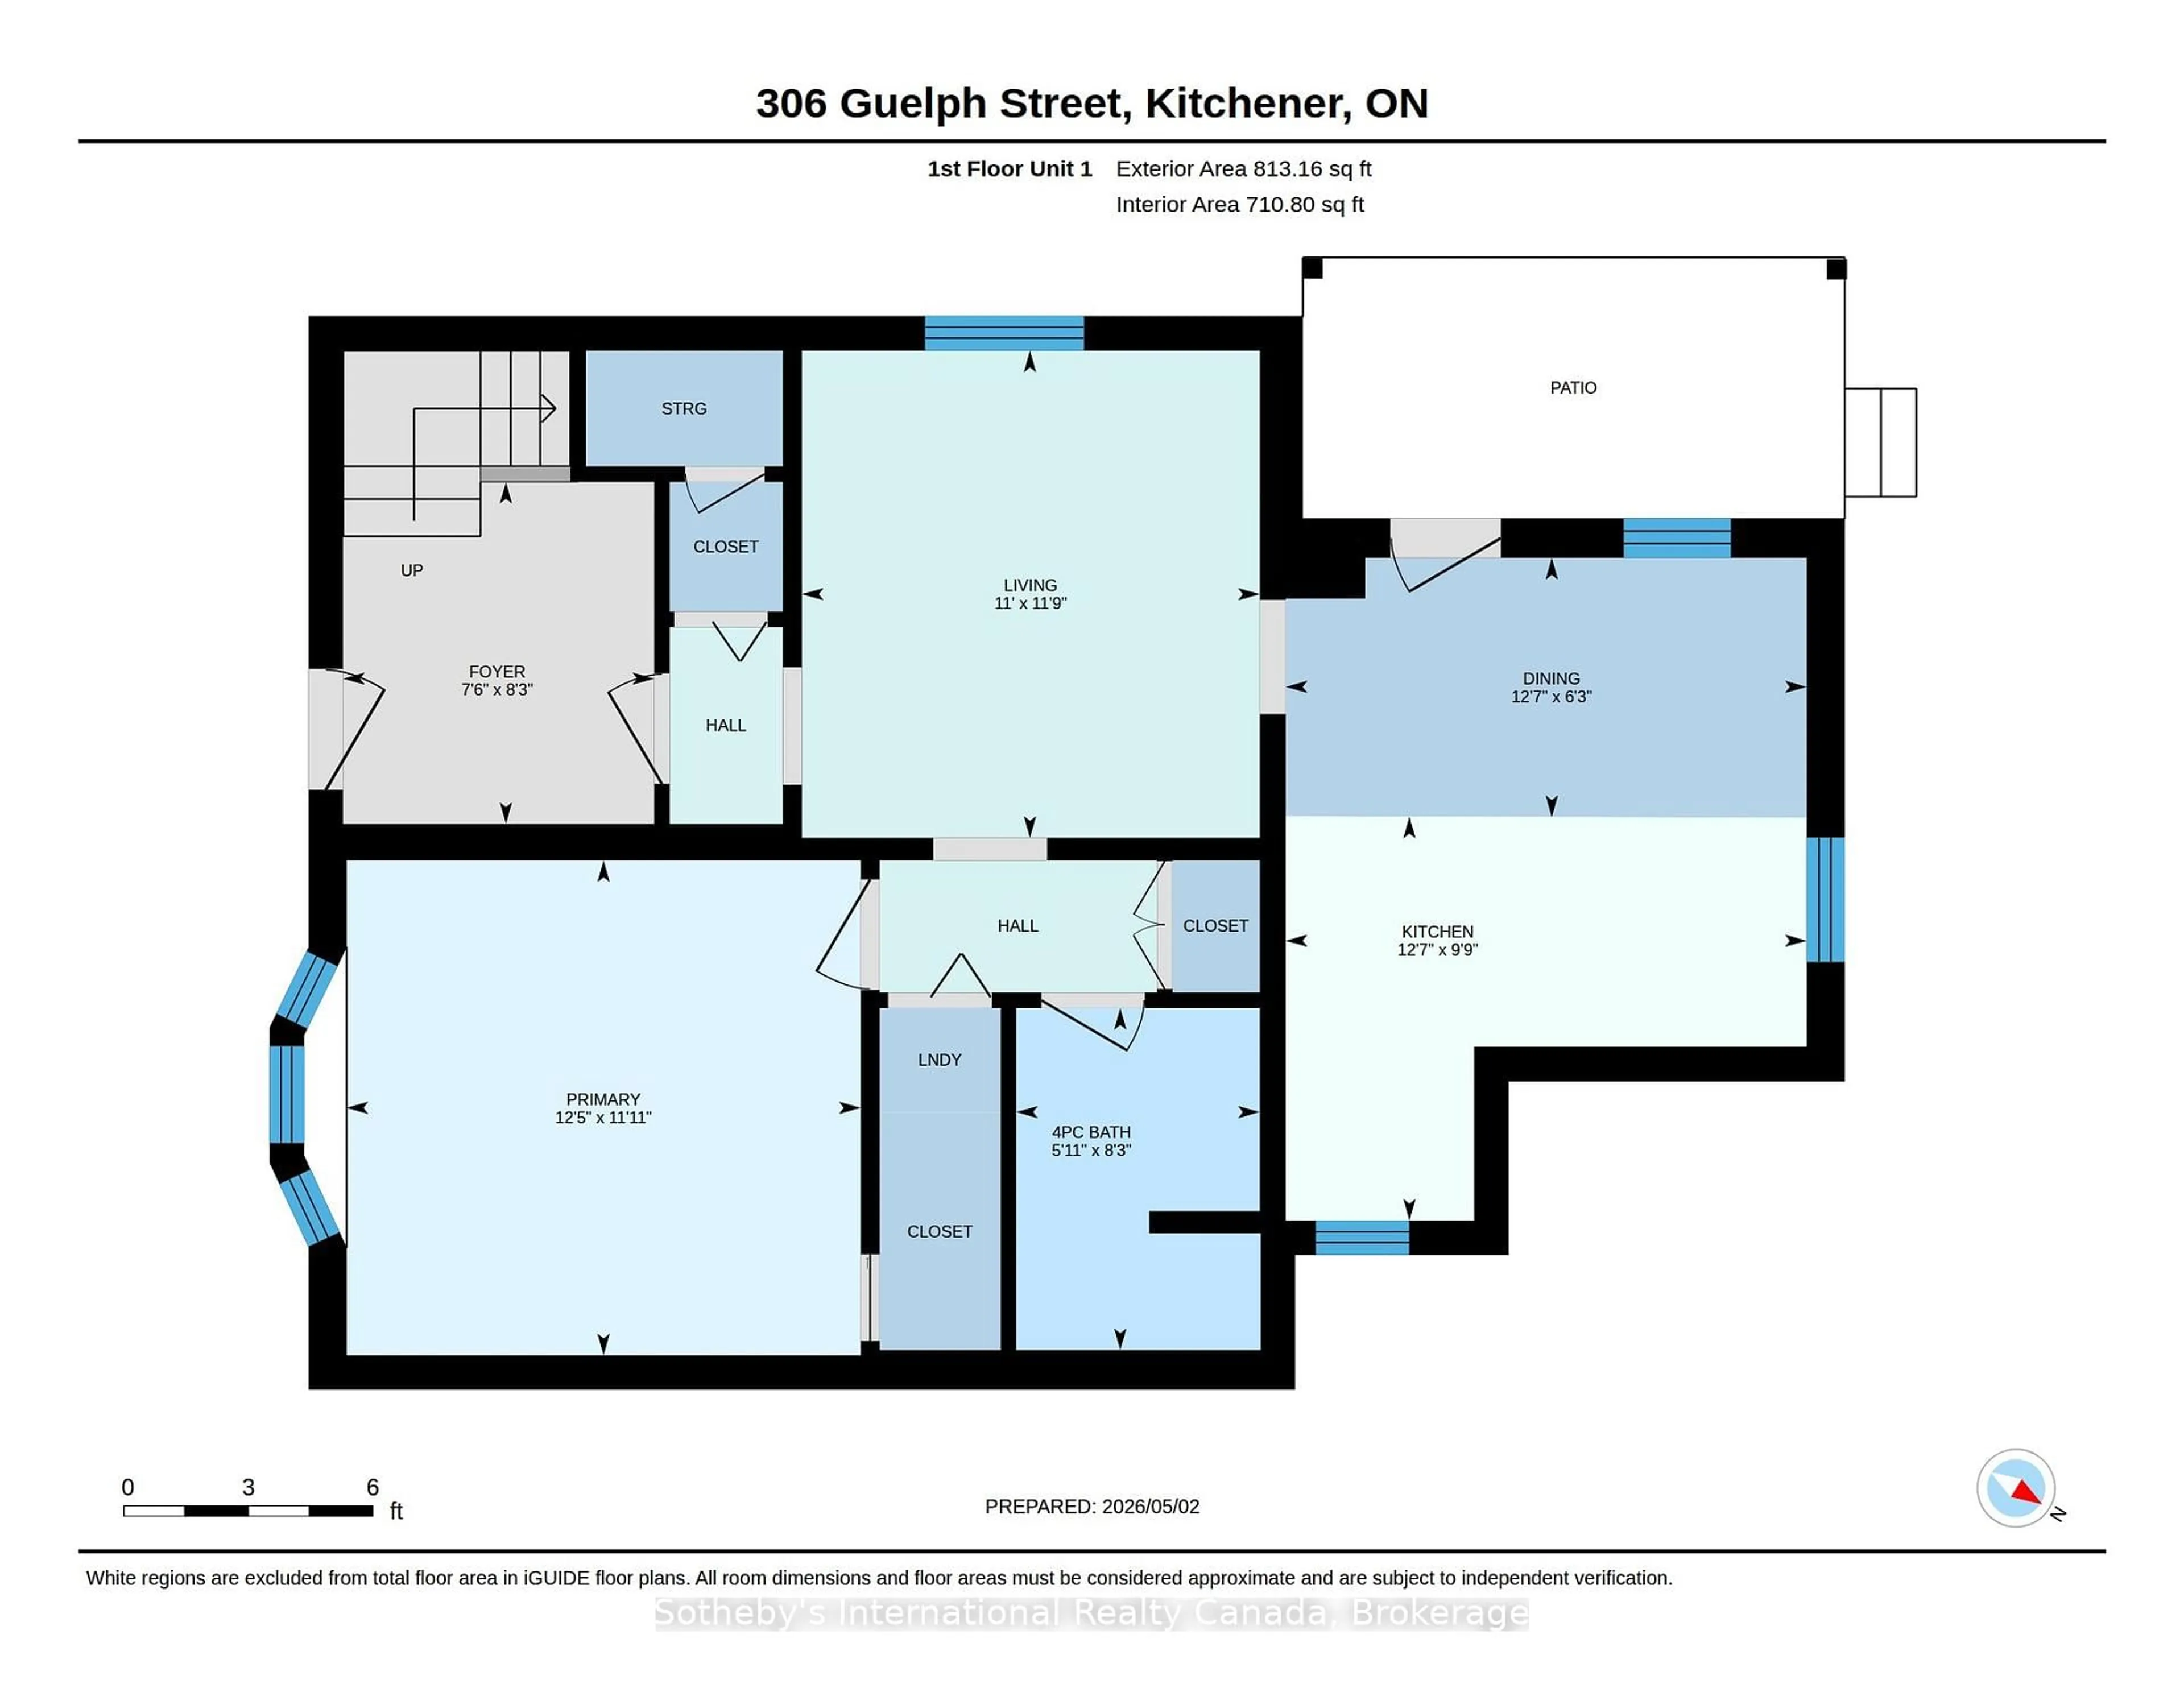
Main Floor
Bathroom
8.3 x 5.114 Pc Bath
Dining
6.3 x 12.7Foyer
8.3 x 7.6Kitchen
9.9 x 12.7Exterior
Features
Parking
Garage spaces 1
Garage type Detached
Other parking spaces 5
Total parking spaces 6
Property History
 38
38