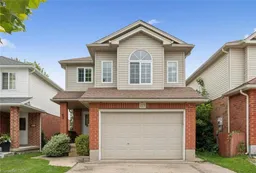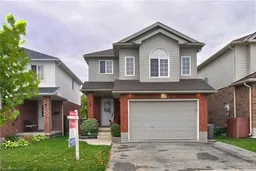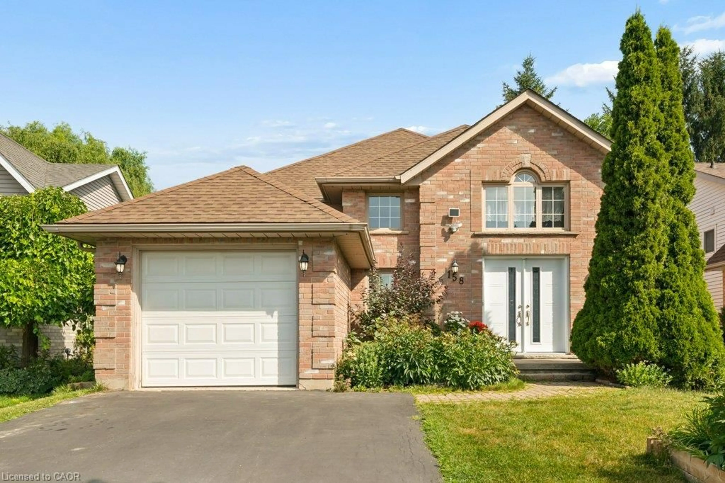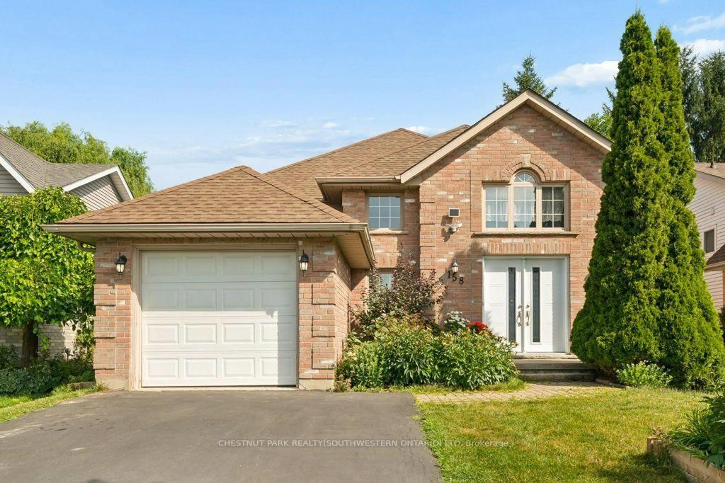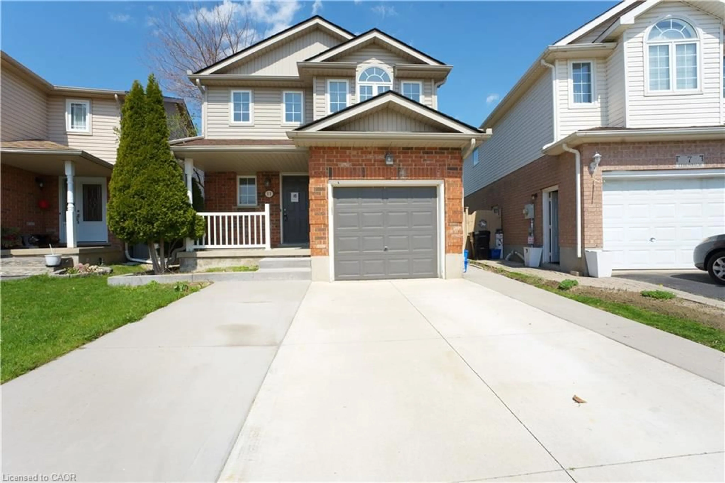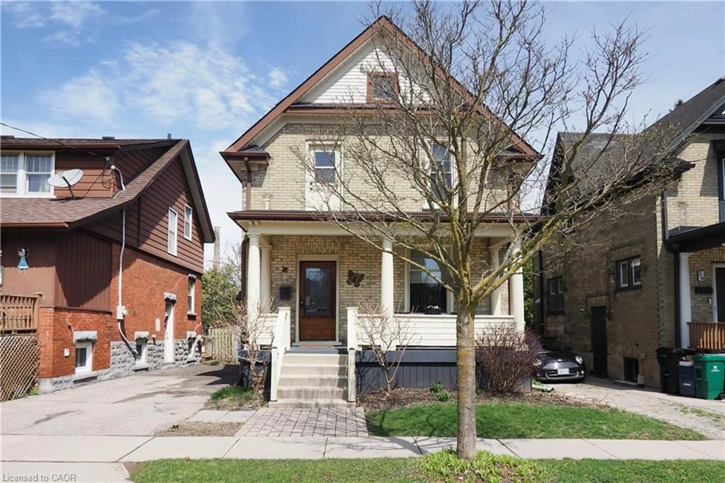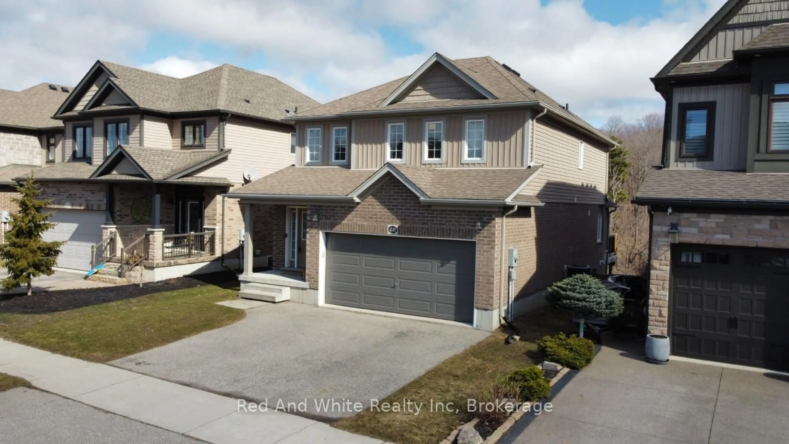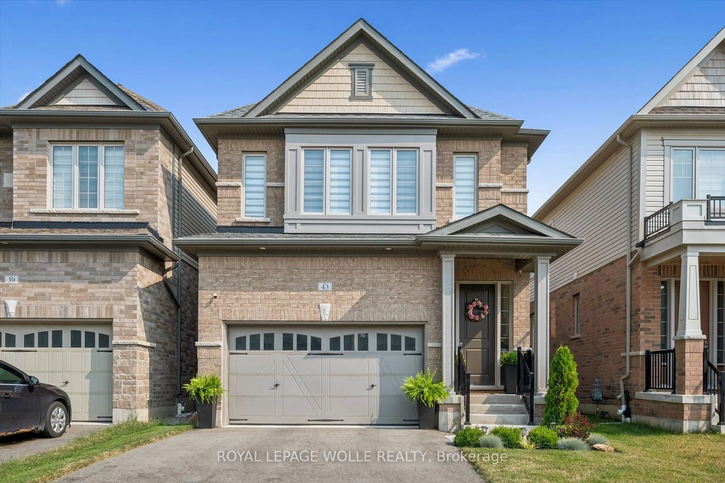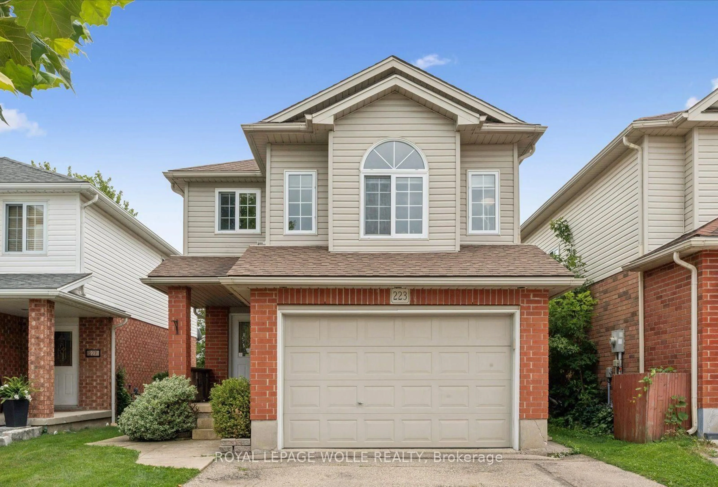
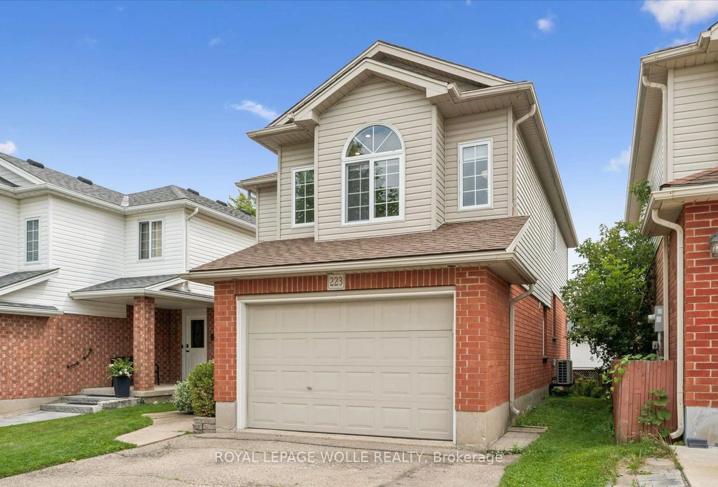
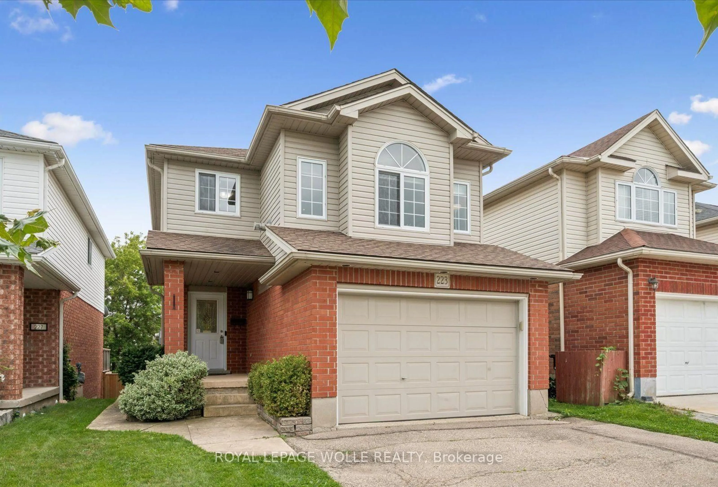
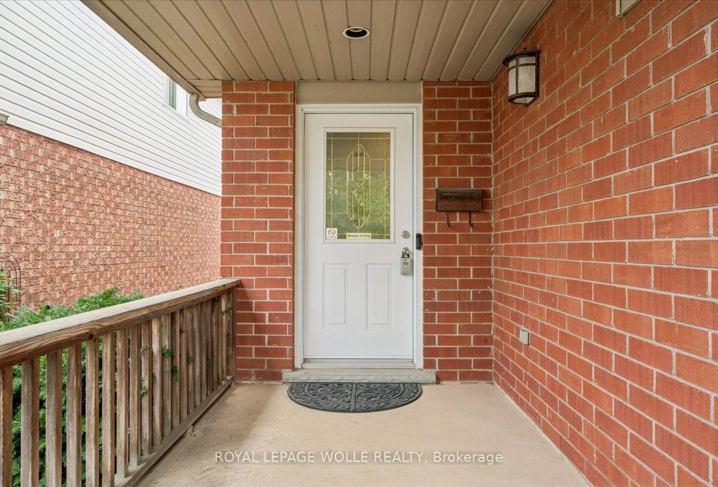
223 Hollyridge Cres, Kitchener, Ontario N2N 3N3
Contact us about this property
Highlights
Estimated valueThis is the price Wahi expects this property to sell for.
The calculation is powered by our Instant Home Value Estimate, which uses current market and property price trends to estimate your home’s value with a 90% accuracy rate.Not available
Price/Sqft$379/sqft
Monthly cost
Open Calculator
Description
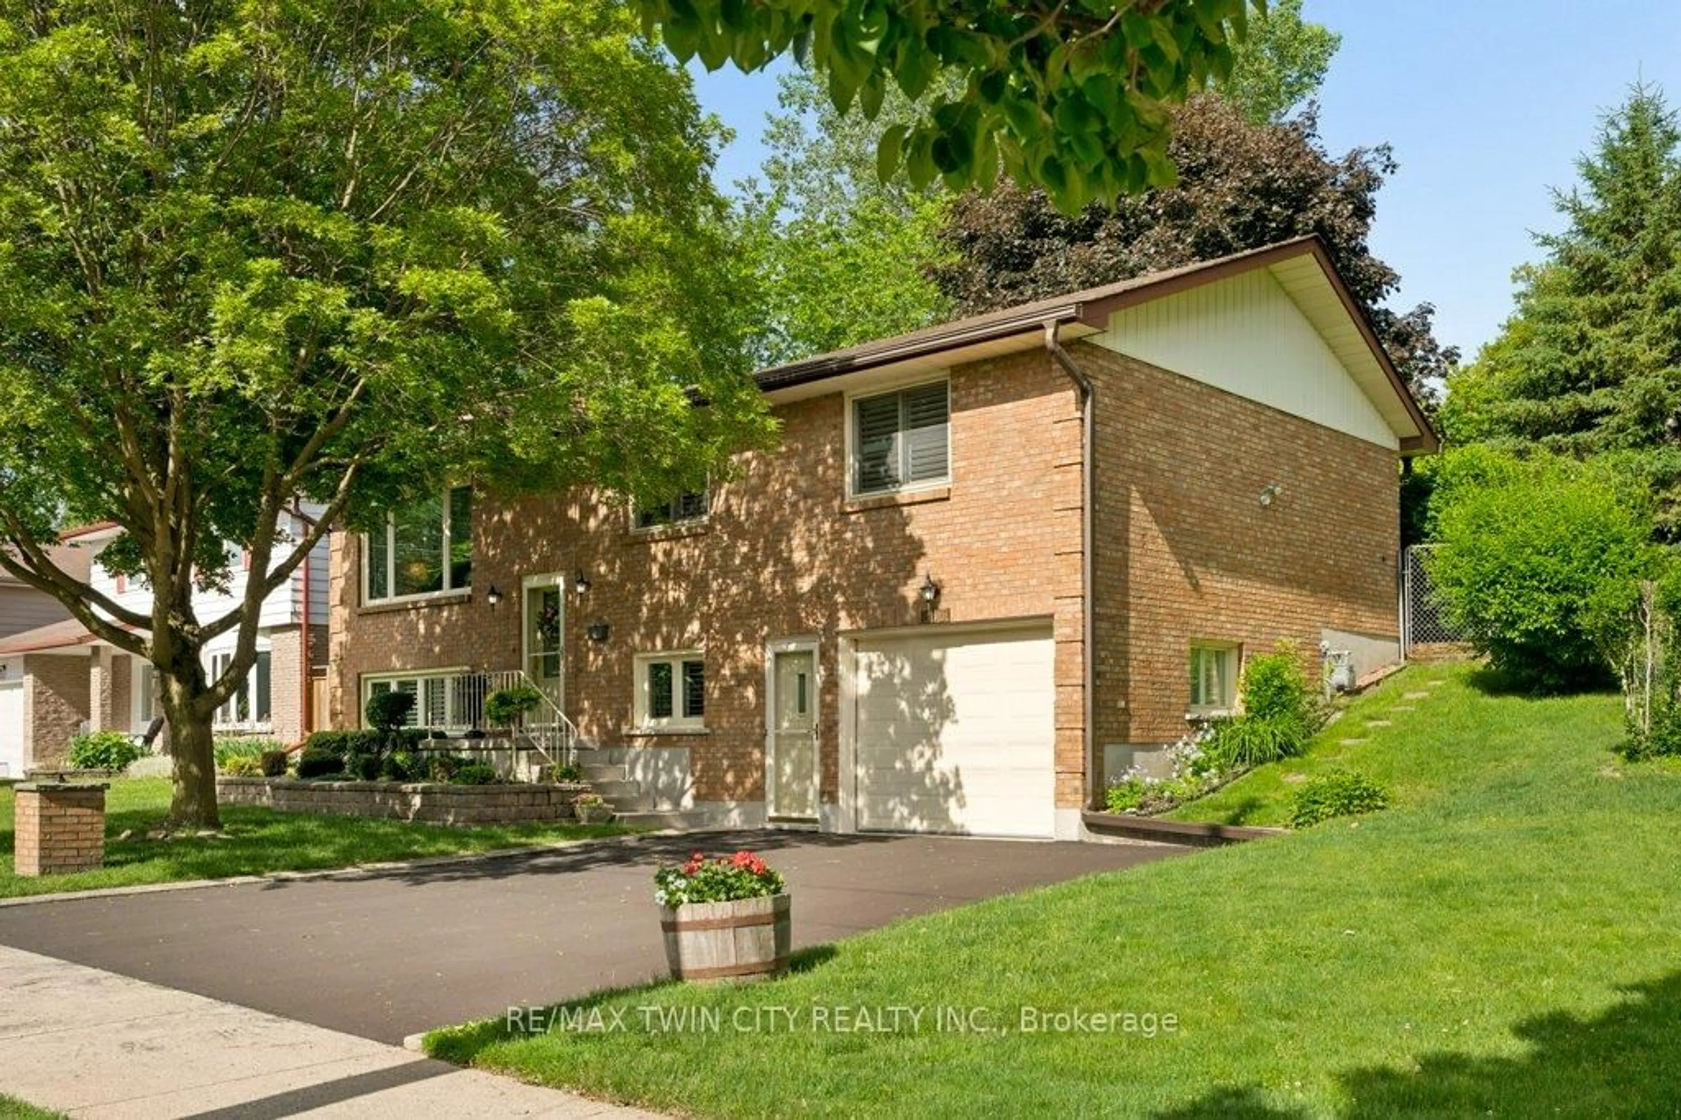
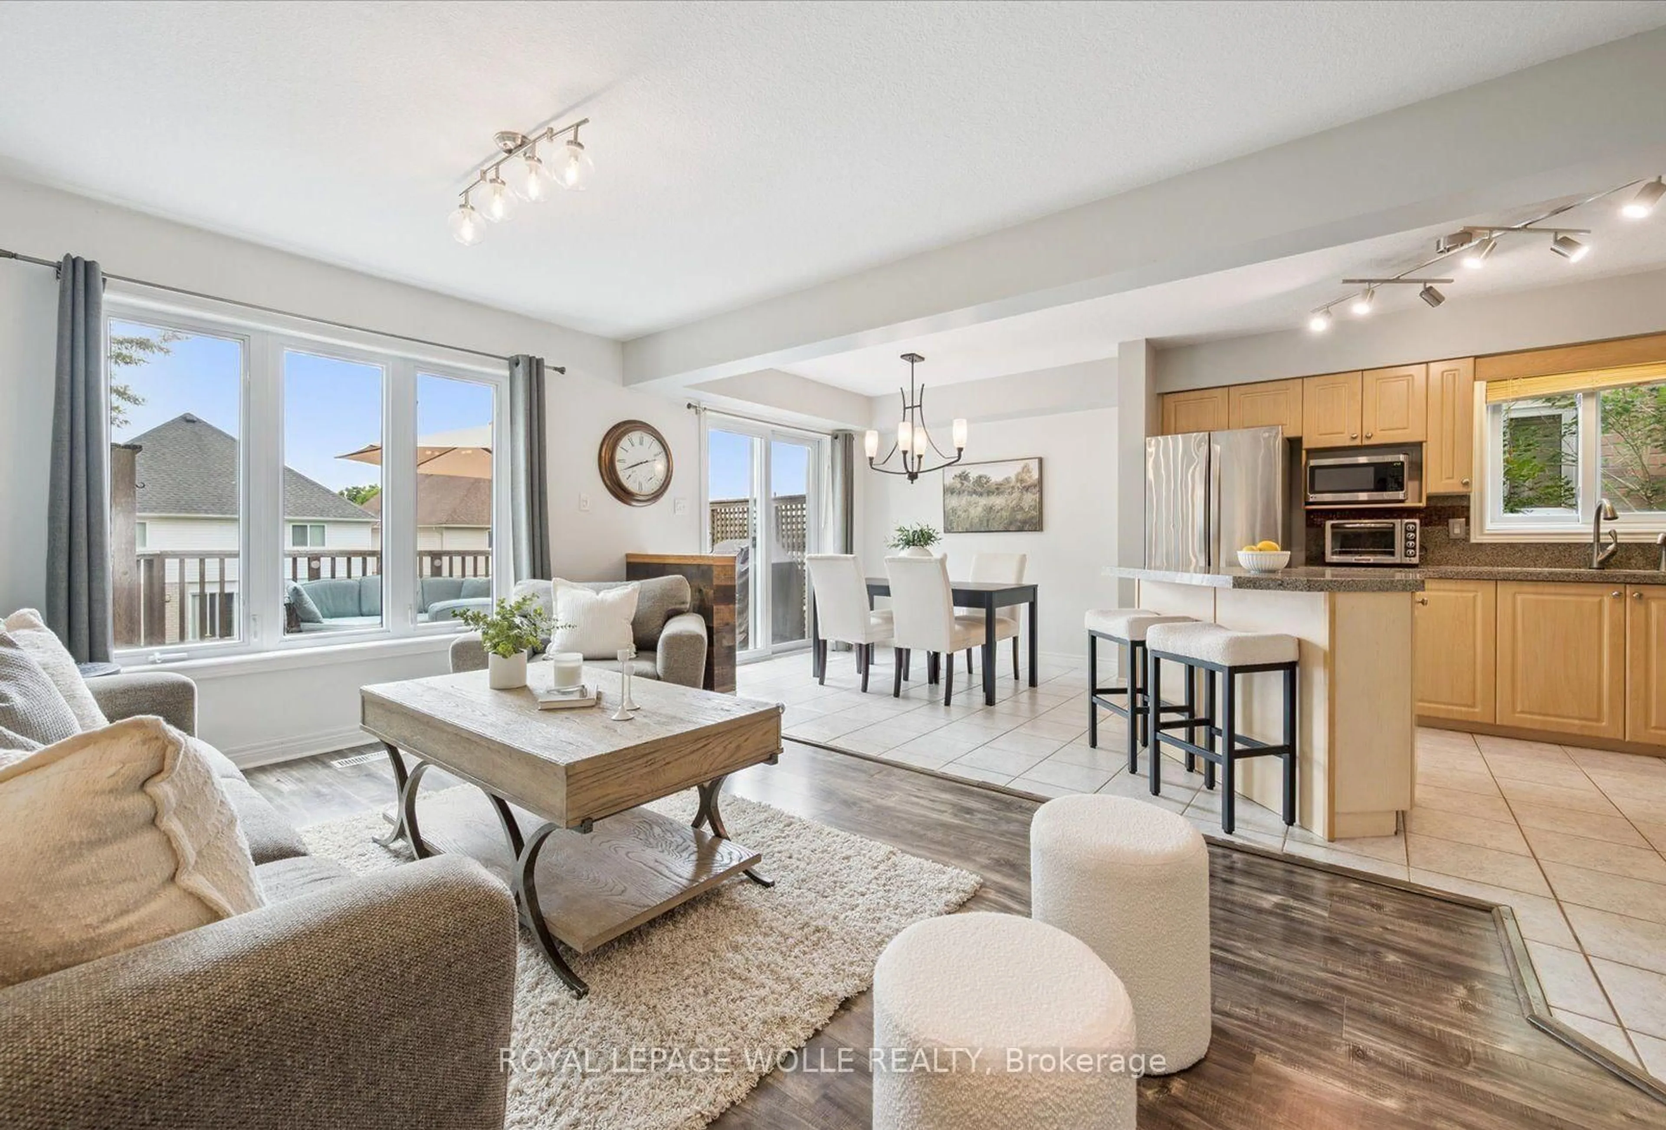
Discover the charm in this fantastic three-bedroom, two-bathroom single-detached home, offering over 1,600 square feet of living space. Perfectly positioned in a central location, this home is just moments away from parks, schools, dining, and shopping, with The Boardwalk, Highland Marketplace & Highland Hills Mall just a short drive away. As you enter the main level, you are greeted by an inviting open-concept layout that seamlessly connects the spacious living room, bright kitchen with a breakfast island, and a dining area with easy access to the raised deck overlooking the backyard. Just off the main area, you'll find a thoughtfully placed 2-piece powder room and direct access to the 1.5-car garage. The second level boasts a generously sized great room with tall ceilings and a cozy gas fireplace, creating a perfect atmosphere for family gatherings or entertaining friends. On the third level, you'll find the spacious primary bedroom with a walk-in closet featuring custom organization, a four-piece bathroom, and two additional bedrooms, providing ample room for family or guests. The unfinished basement is a blank canvas, offering endless possibilities for a large recreation room, a home gym, or even a fourth bedroom, complete with a rough-in for a third bathroom. Step outside to your private, fully fenced backyard, which includes a garden shed and plenty of space beneath the deck for additional storage. Dual Fuel Furnace/Air Conditioner updated in 2023. Don't miss the opportunity to call this beautiful property home!
Property Details
Interior
Features
Laundry
2.33 x 2.88Cold/Cant
3.31 x 1.94Exterior
Features
Parking
Garage spaces 1
Garage type Built-In
Other parking spaces 2
Total parking spaces 3
Property History
 34
34