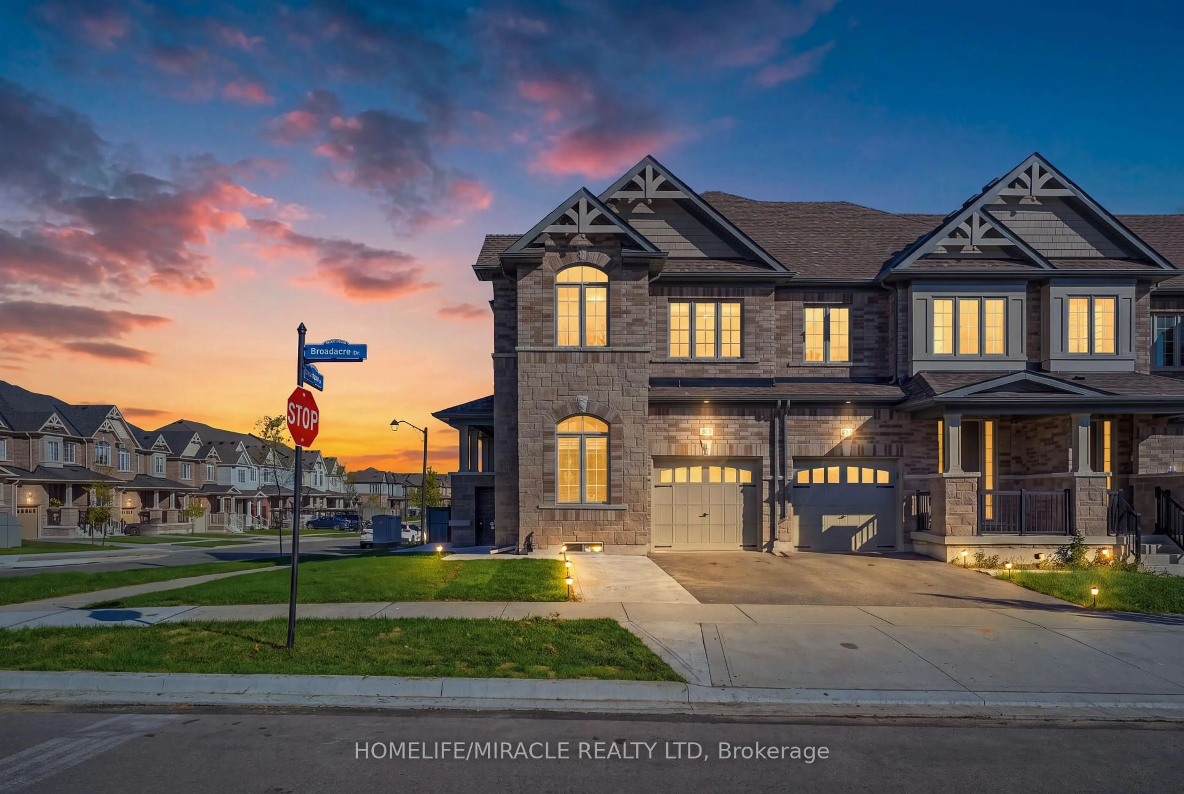
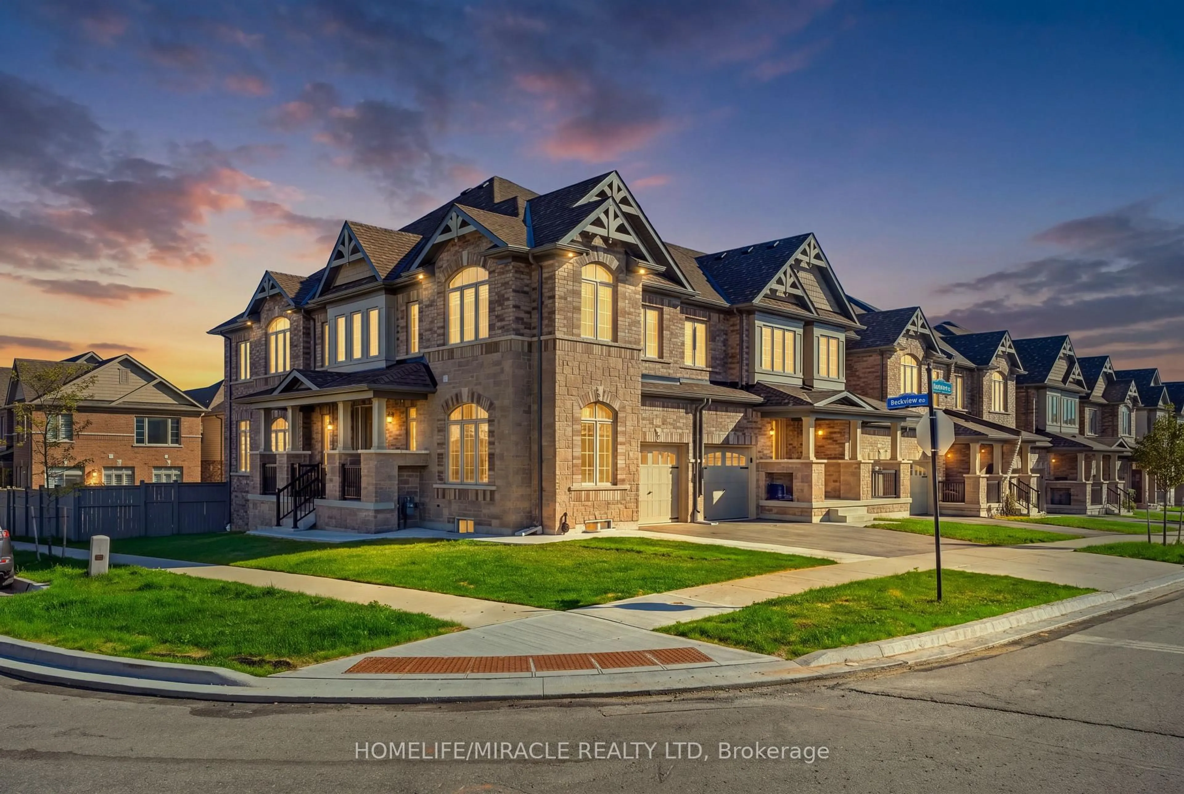
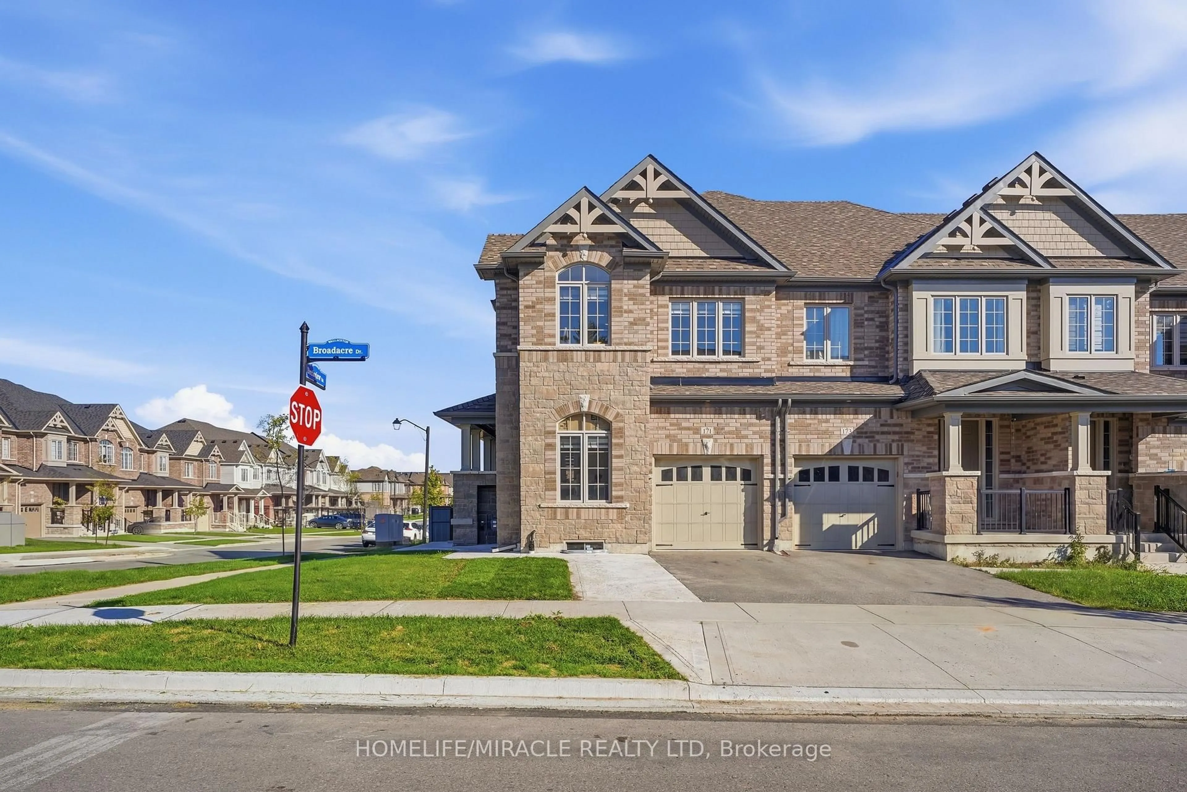
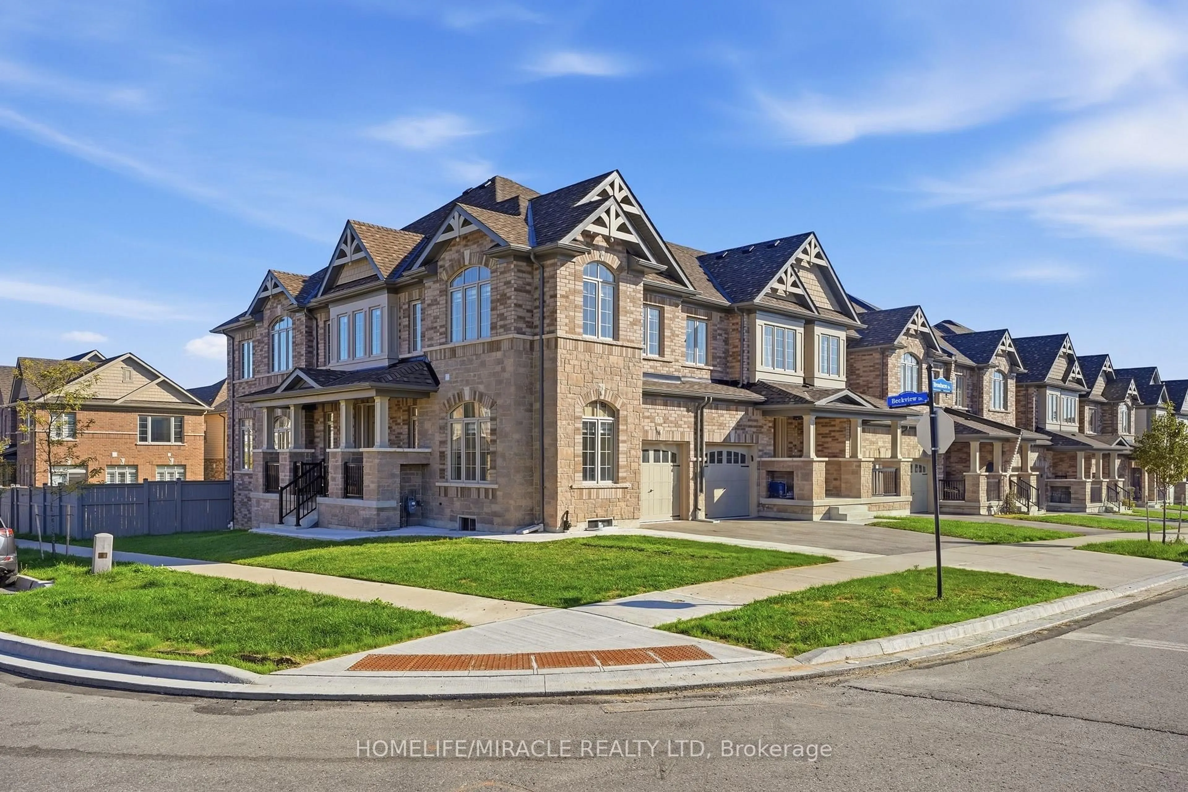
171 Broadacre Dr, Kitchener, Ontario N2R 0S6
Contact us about this property
Highlights
Estimated valueThis is the price Wahi expects this property to sell for.
The calculation is powered by our Instant Home Value Estimate, which uses current market and property price trends to estimate your home’s value with a 90% accuracy rate.Not available
Price/Sqft$359/sqft
Monthly cost
Open Calculator
Description
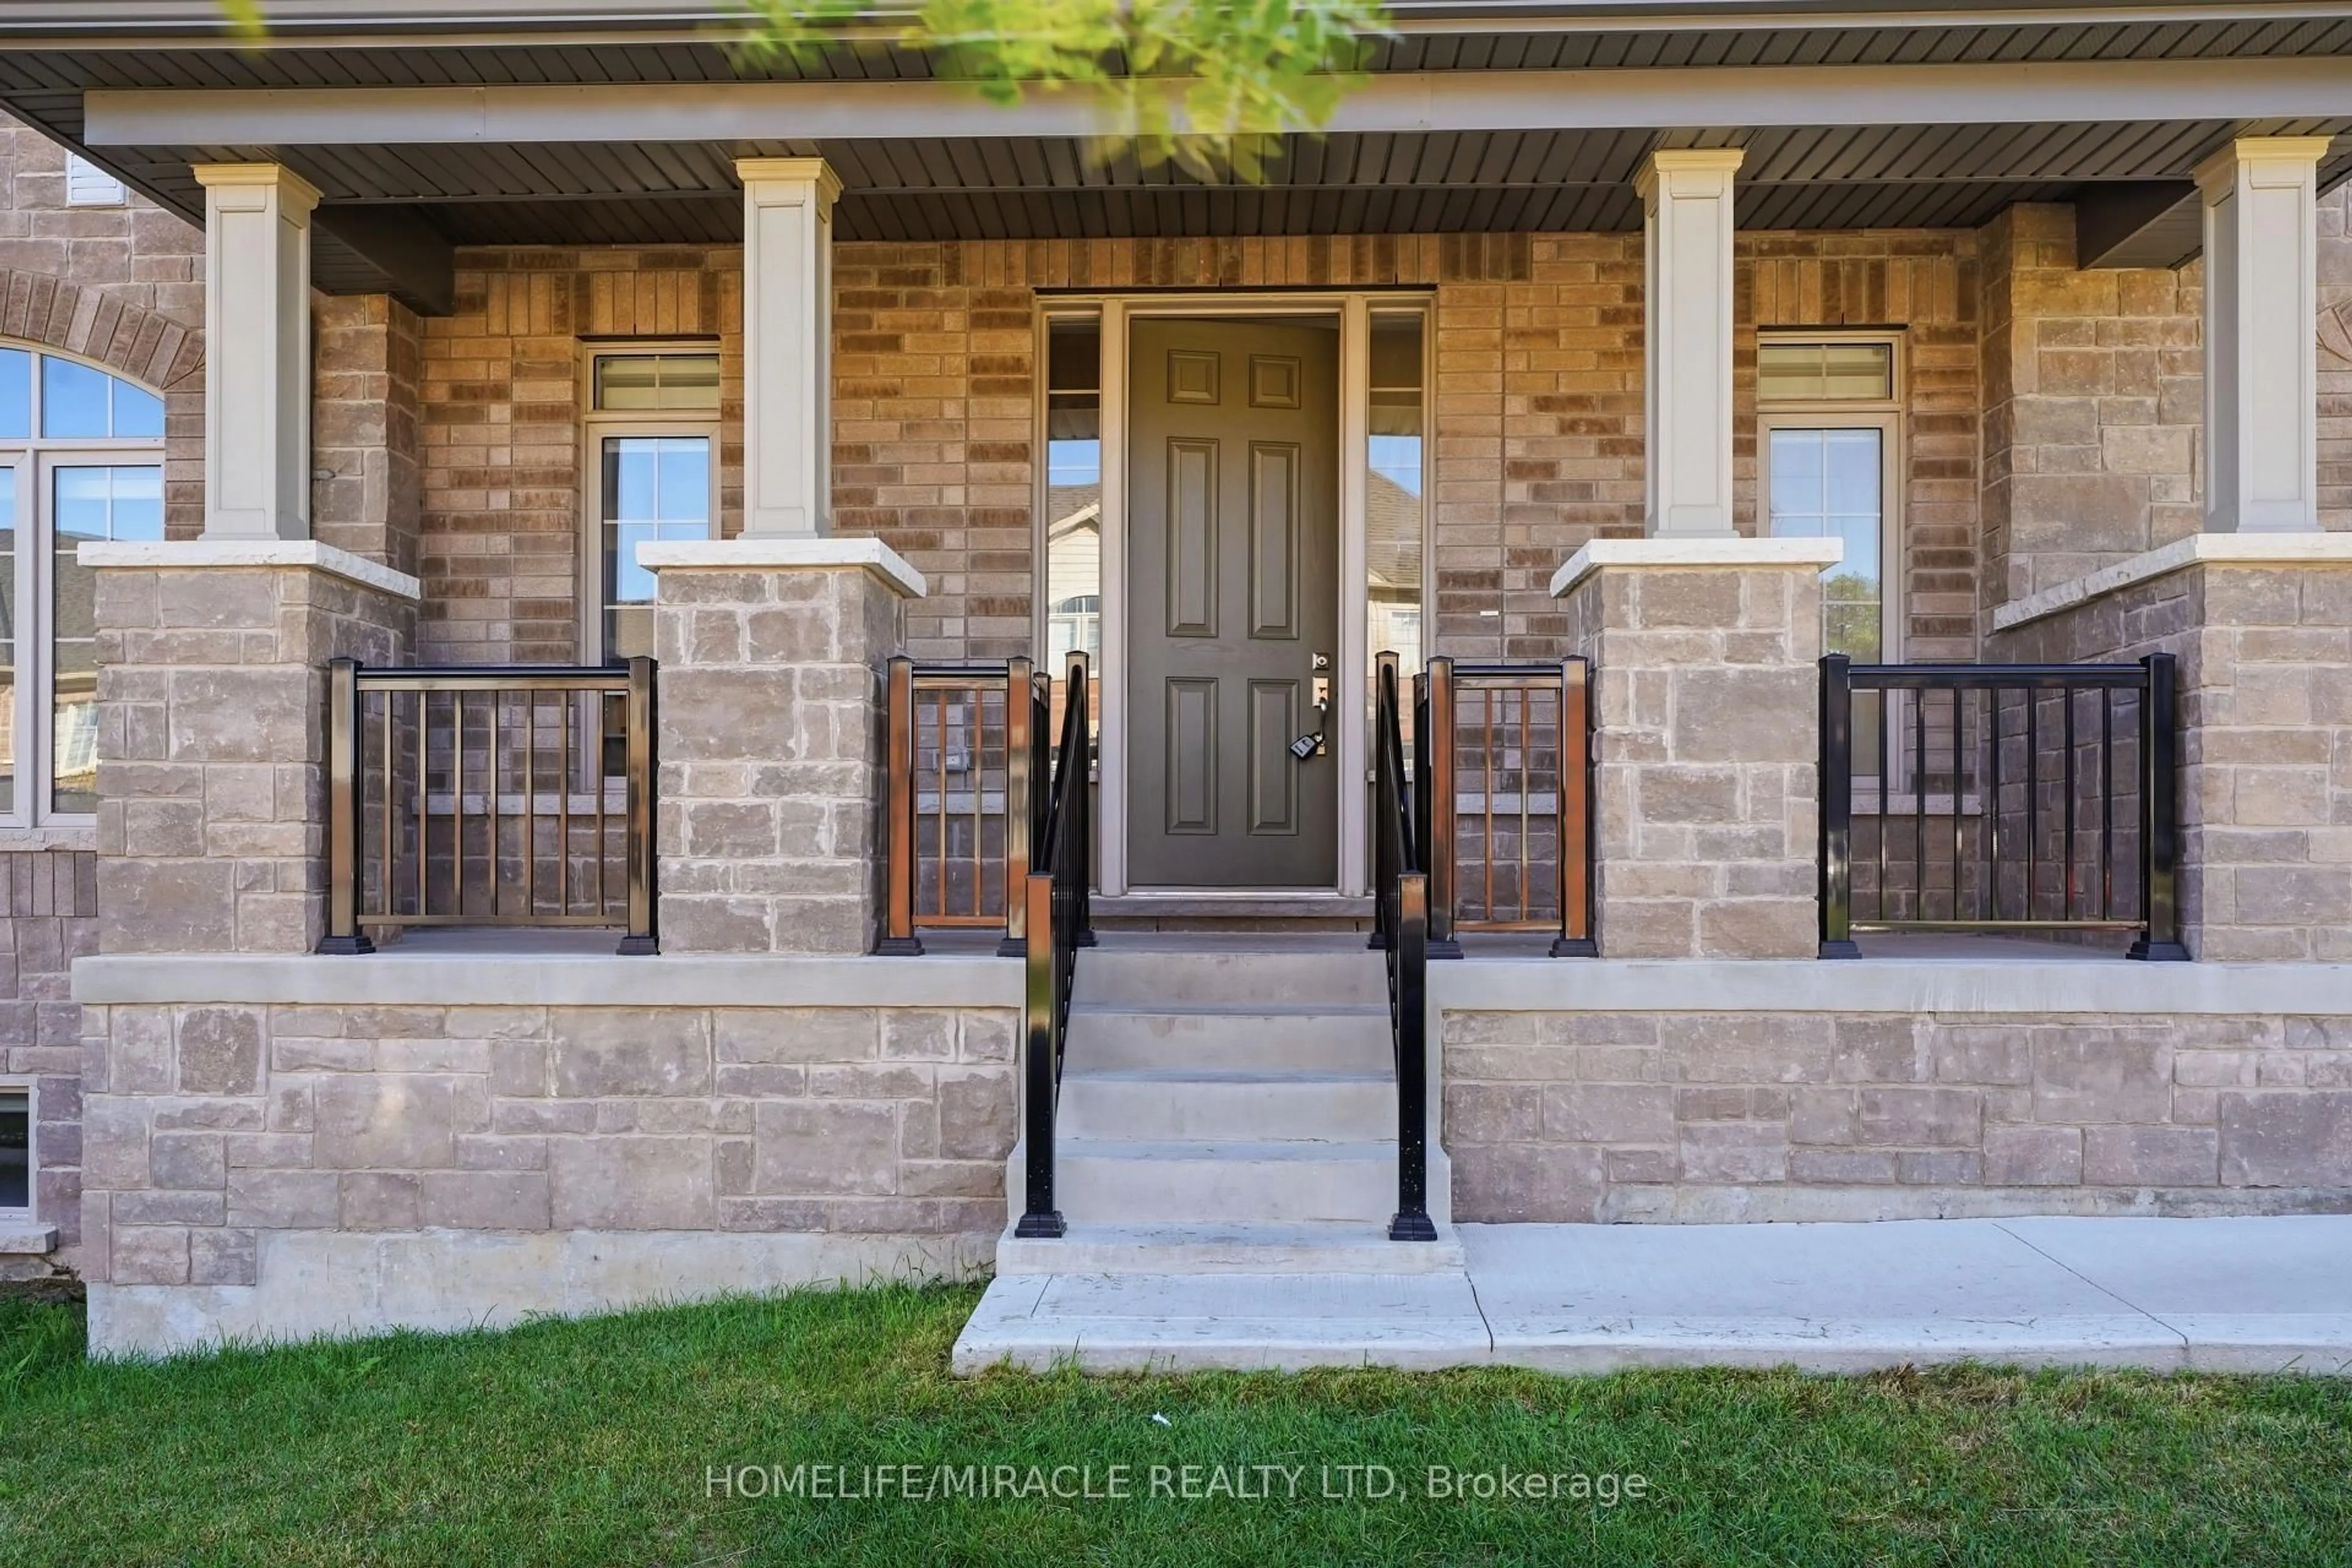
Welcome to 171 Broadacre Drive-a premium corner-unit masterpiece boasting over 2,700 sq. ft. of pristine, sun-drenched living space (including a 540 sq. ft. builder-finished lower level)! This unique dual-frontage property functions like a semi-detached home, flooded with natural light through an abundance of wrap-around windows. The main floor features an open-concept layout perfect for entertaining, complete with a gourmet kitchen and a large island. The upstairs showcases a spacious layout featuring 3 generous bedrooms, including a luxury primary retreat. The professionally builder-finished lower level offers incredible versatility, complete with a full-size washroom-ideal for an upscale work-from-home office, a private guest suite, or converting into a great mortgage-helper income source. The property offers a rare layout accommodating 3 vehicles total between the garage and the extended driveway. Unbeatable location in the highly sought-after Huron Park community, close to schools and beautiful parks. Immediate vacant possession available. Turn-key, beautifully staged, and priced to sell.
Property Details
Interior
Features
Main Floor
Dining
3.35 x 4.14Hardwood Floor
Great Rm
5.73 x 4.26hardwood floor / 2 Pc Bath / Fireplace
Kitchen
2.68 x 4.14Ceramic Floor / Stone Counter
Office
2.86 x 3.84Hardwood Floor
Exterior
Features
Parking
Garage spaces 1
Garage type Attached
Other parking spaces 2
Total parking spaces 3
Property History
 38
38

