81 Woodedge Circ, Kitchener, Ontario N2R 0P8
Contact us about this property
Highlights
Estimated valueThis is the price Wahi expects this property to sell for.
The calculation is powered by our Instant Home Value Estimate, which uses current market and property price trends to estimate your home’s value with a 90% accuracy rate.Not available
Price/Sqft$431/sqft
Monthly cost
Open Calculator
Description
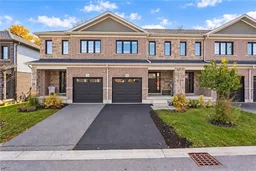
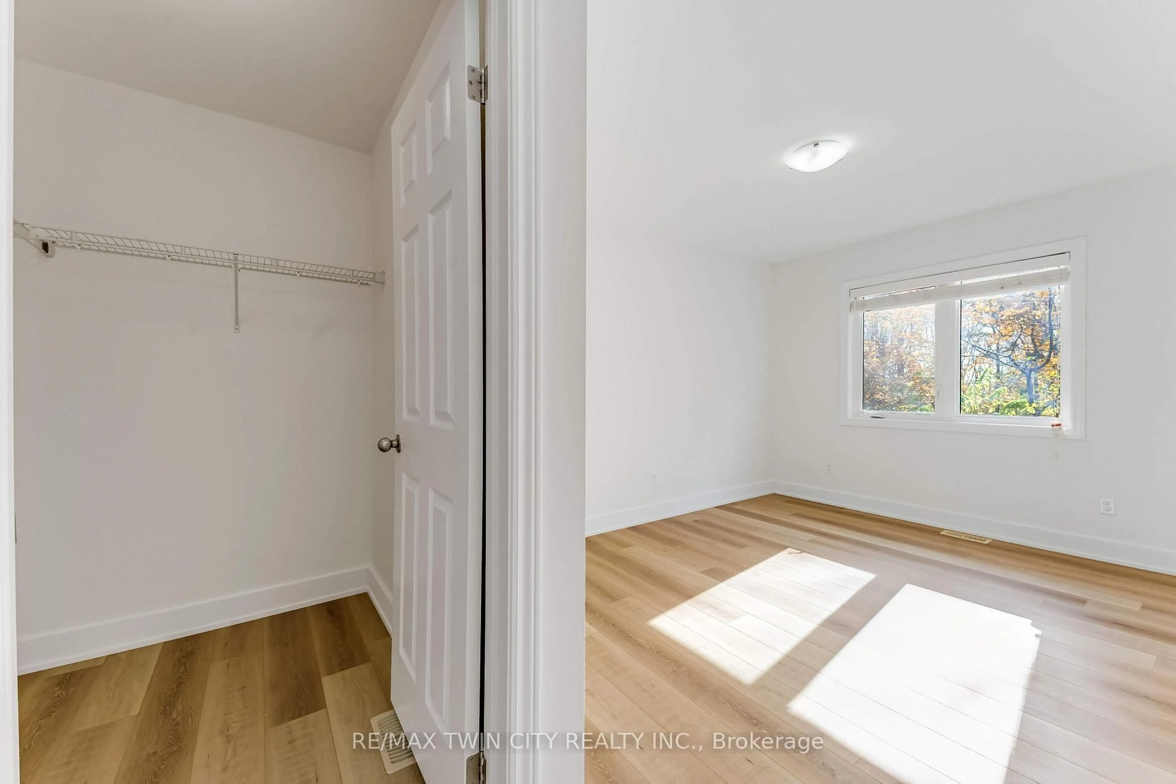
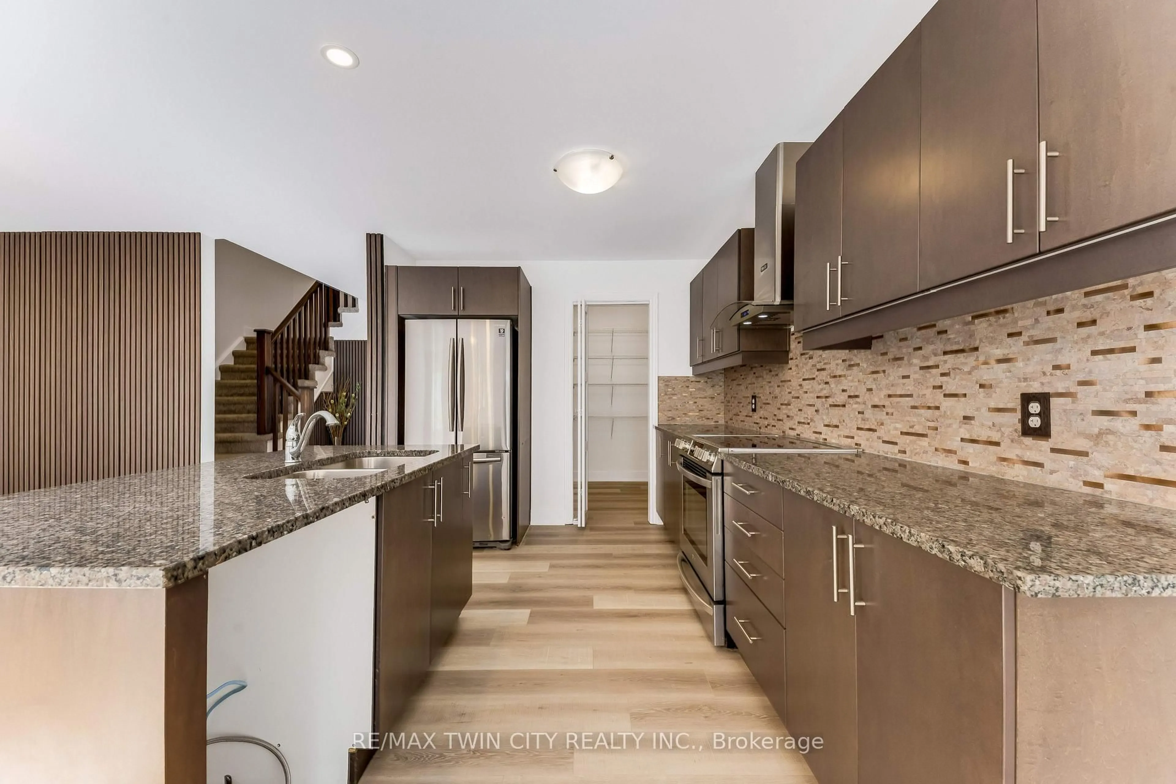
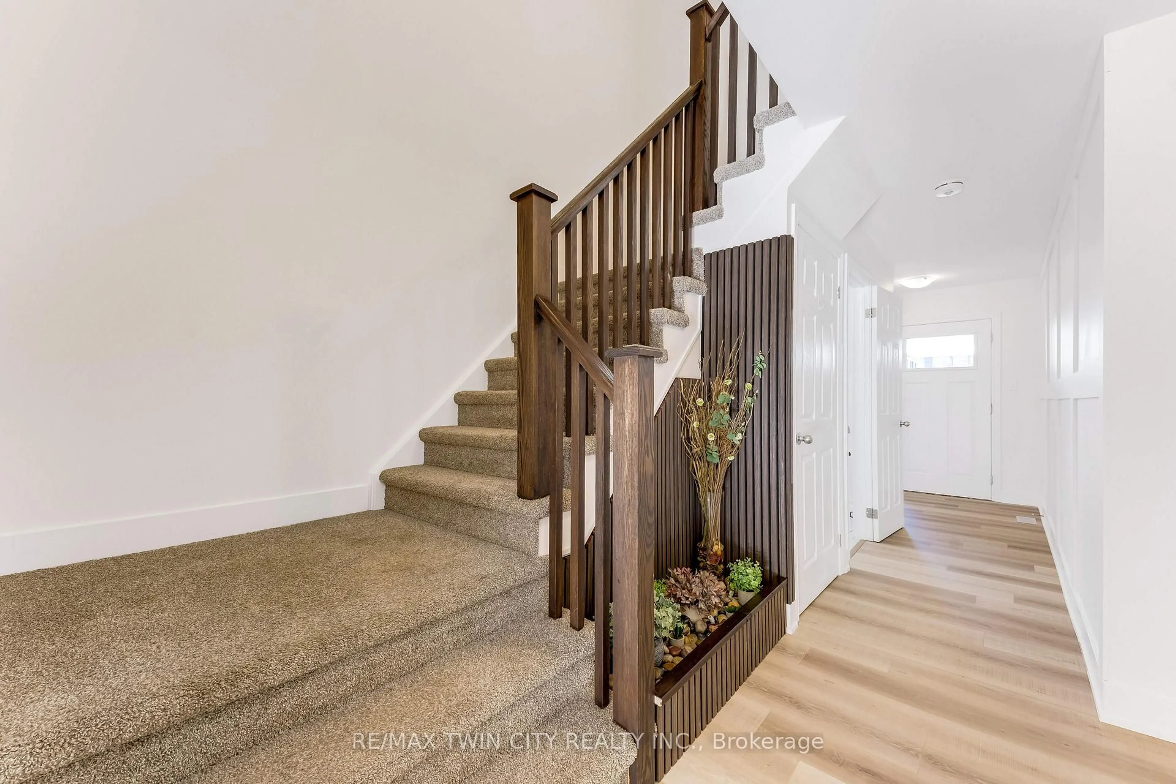
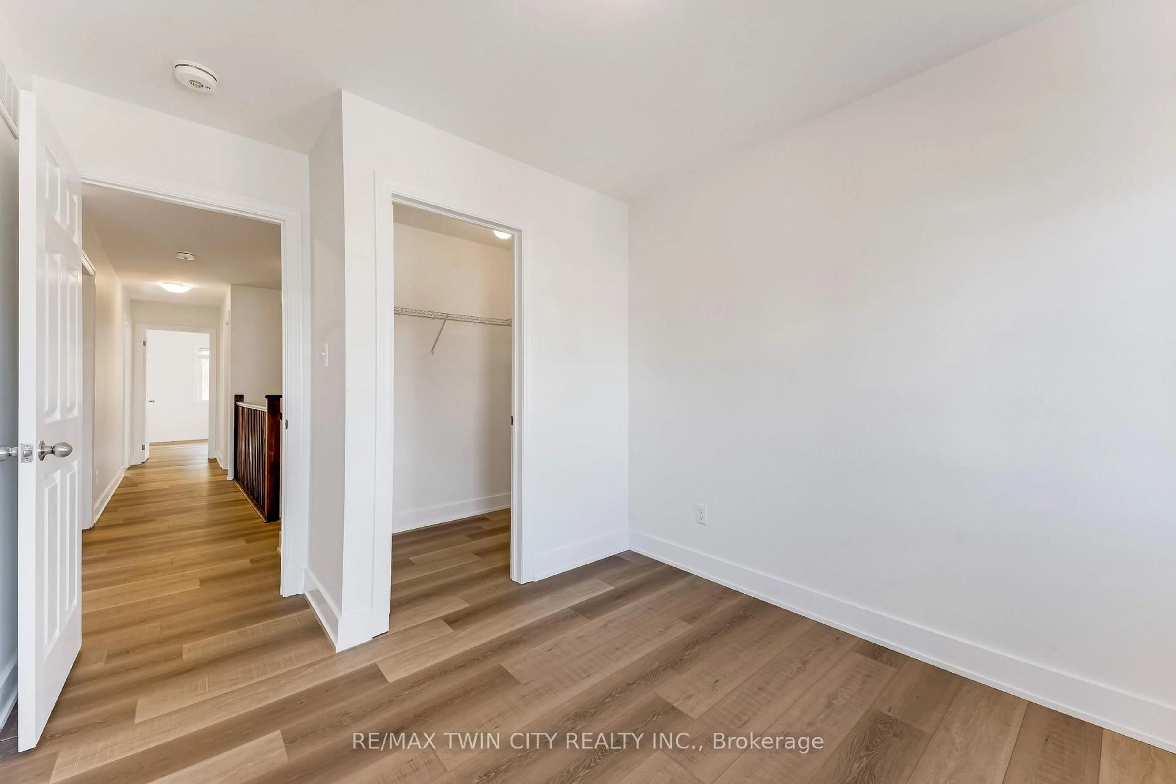
Welcome to 81 Woodedge Circle, Kitchener. Nestled in the highly sought-after neighborhood of Huron Park, this meticulously maintained townhouse offers 4 spacious bedrooms, 3 bathrooms & 1-car Garage. Positioned on a serene ravine lot, this property stands out with no backyard neighbors, allowing you to enjoy unobstructed views of lush greenspace. The peaceful backdrop provides an idyllic setting, offering a rare sense of privacy in a townhouse community. As you step inside, you'll immediately notice the bright, open concept of the main level. The living room is a cozy space filled with natural light, thanks to large windows strategically placed throughout. The kitchen is a true standout, offering Granite countertops, SS Appliances, modern cabinetry, Walk-in Pantry & spacious central island. Adjacent to the kitchen, the dining area is perfect for casual meals or larger gatherings with family & friends. Upstairs, discover 4 generously sized bedrooms all with walk-in closets. The primary suite is an absolute retreat, with a stunning view of the ravine & a luxurious 4-pc ensuite bathroom. The other 3 bedrooms are equally spacious & share a well-appointed 4pc bathroom. Upper-level laundry adds extra convenience, making day-to-day living a breeze. The basement offers endless possibilities. Whether you envision creating an in-law suite or an additional recreational space, this unfinished area provides the flexibility to suit your personal lifestyle needs. Step outside and be greeted by a deck in the backyard-a perfect space for entertaining, relaxing, or simply enjoying the summer days in complete privacy. The location is ideal, Just minutes from 2 elementary schools, this home is ideal for families. Easy access to trails, parks, soccer field, Shopping & quick access to HWY 401, 7 & 8 means commuting is a breeze. This ravine lot townhouse is a rare gem, offering privacy, serenity & a fantastic location-all in one. Don't miss out on this, Book your showing today!
Upcoming Open House
Property Details
Interior
Features
Main Floor
Bathroom
1.5 x 1.72 Pc Bath
Living
5.8 x 3.1Kitchen
2.9 x 3.4Dining
2.9 x 2.7Exterior
Features
Parking
Garage spaces 1
Garage type Attached
Other parking spaces 1
Total parking spaces 2
Property History
 47