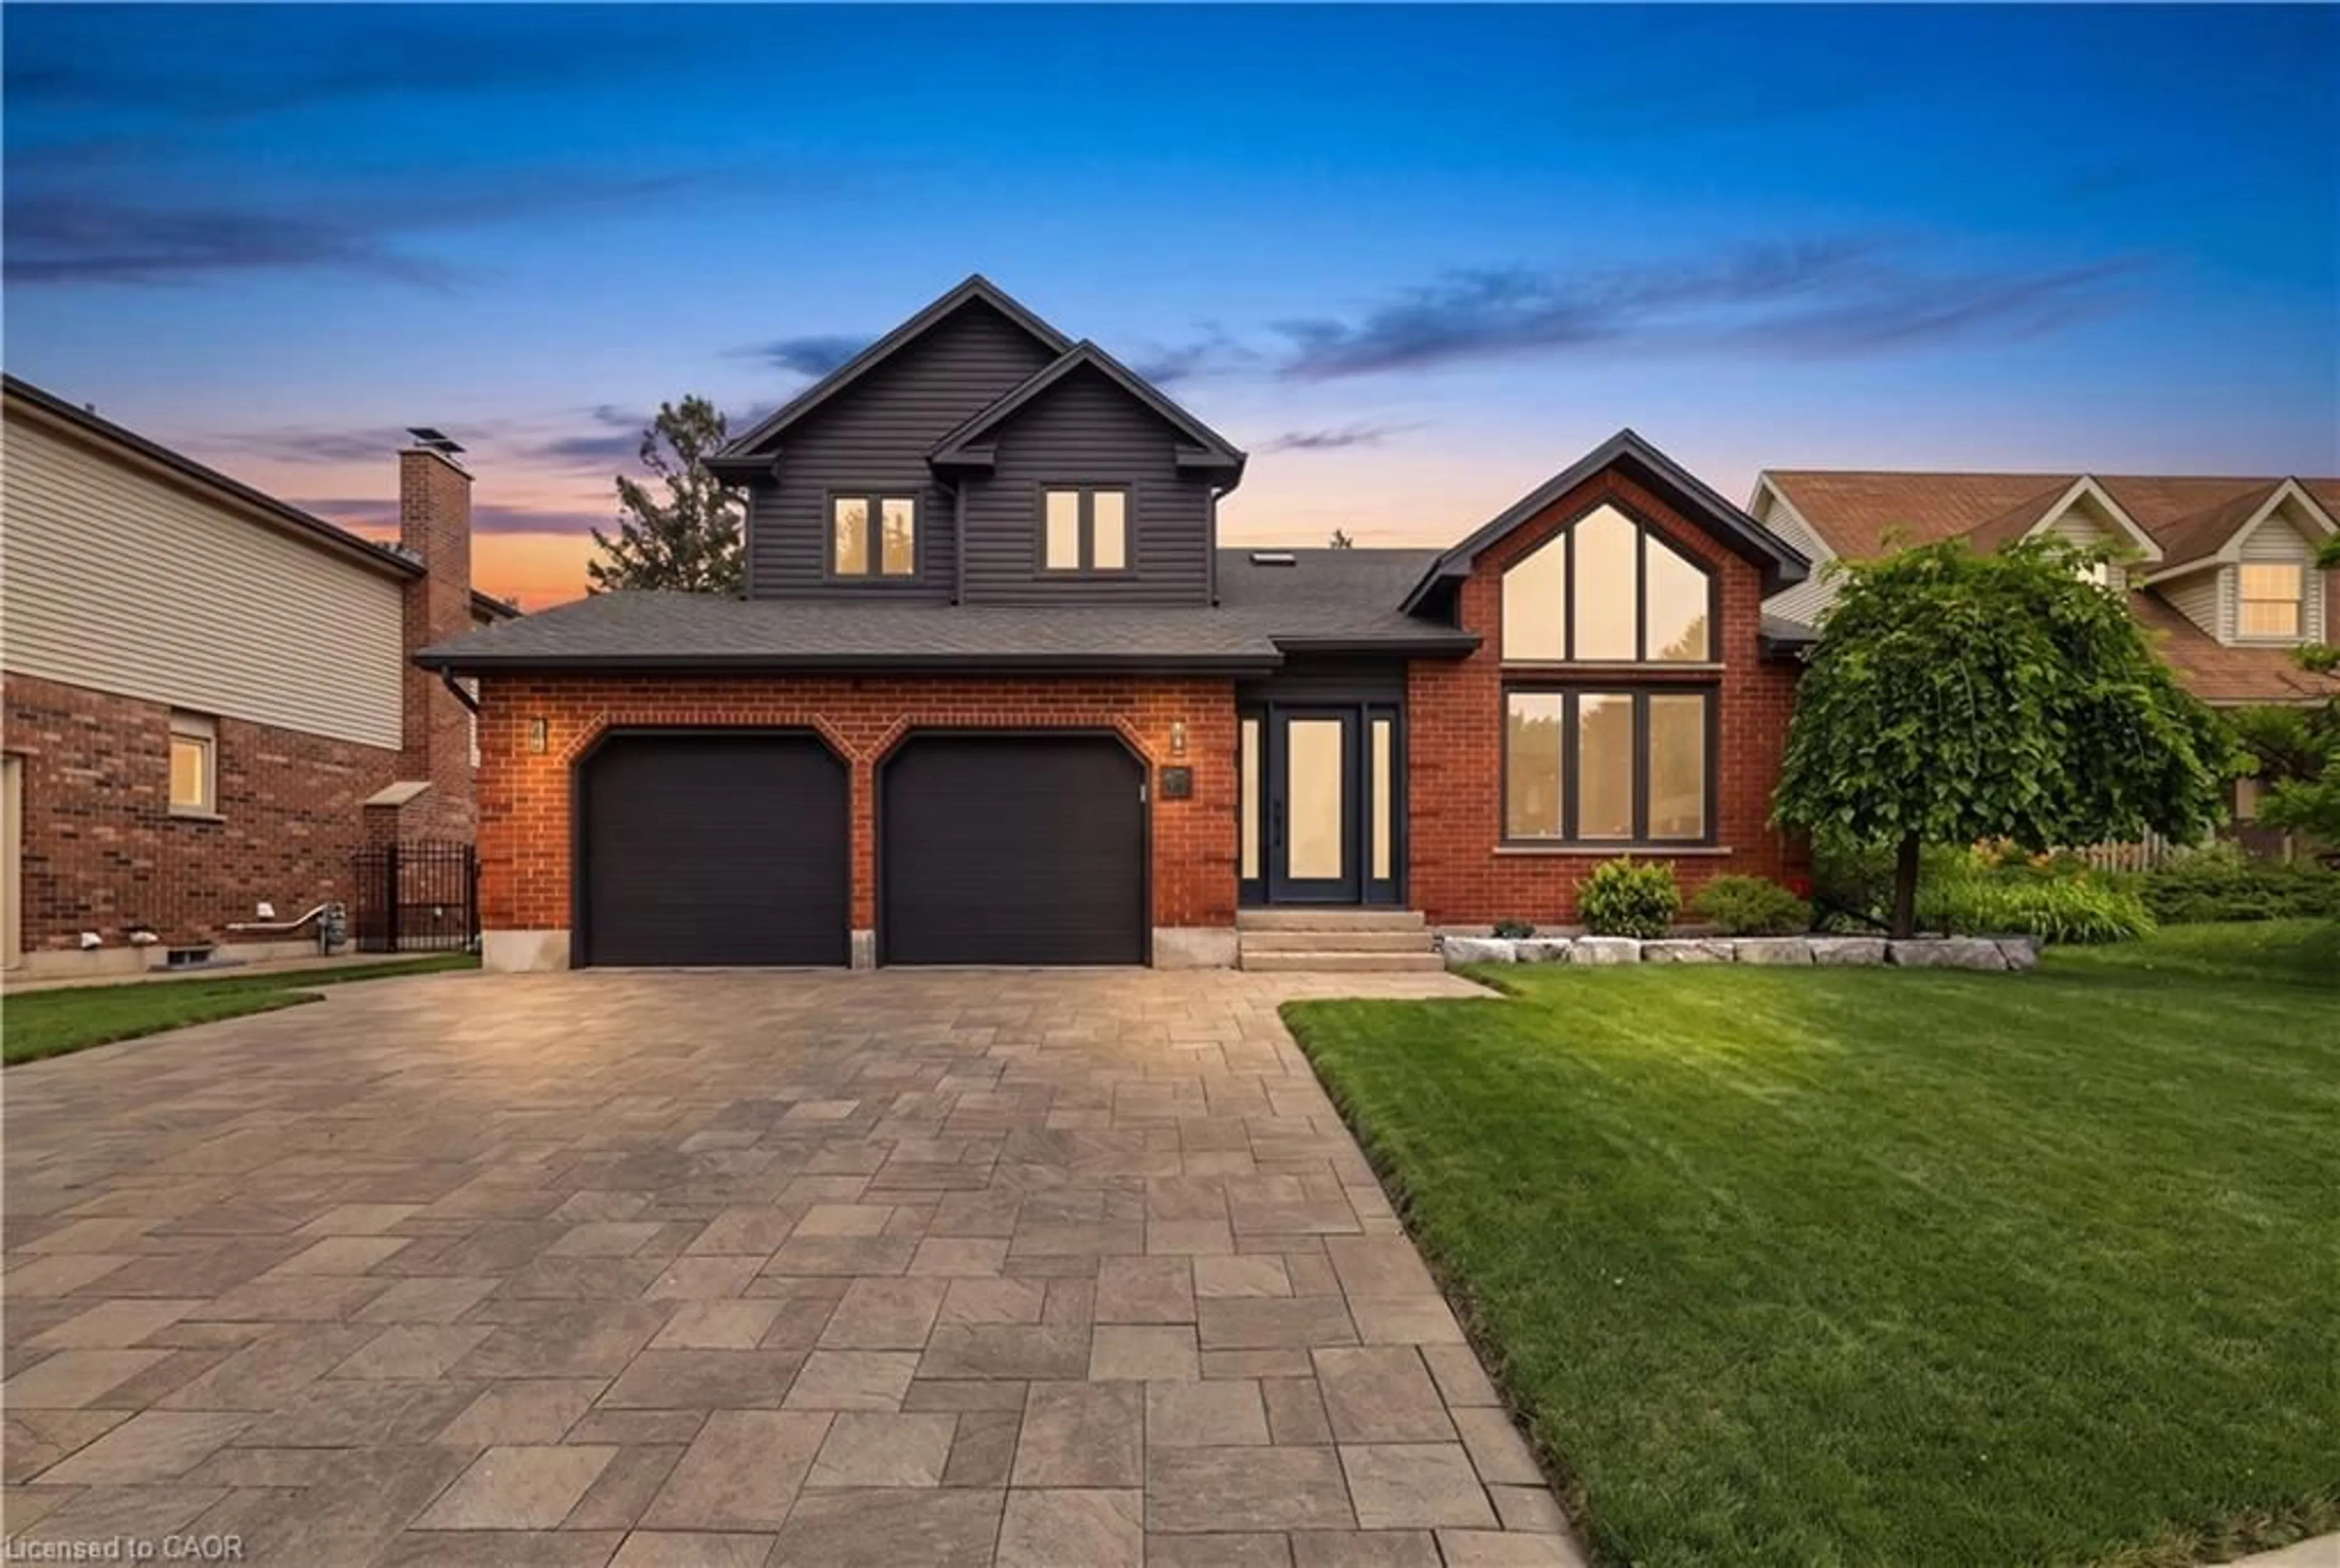
10 Rolling Acres Dr, Kitchener, Ontario N2A 3W6
Contact us about this property
Highlights
Estimated valueThis is the price Wahi expects this property to sell for.
The calculation is powered by our Instant Home Value Estimate, which uses current market and property price trends to estimate your home’s value with a 90% accuracy rate.Not available
Price/Sqft$430/sqft
Monthly cost
Open Calculator
Description
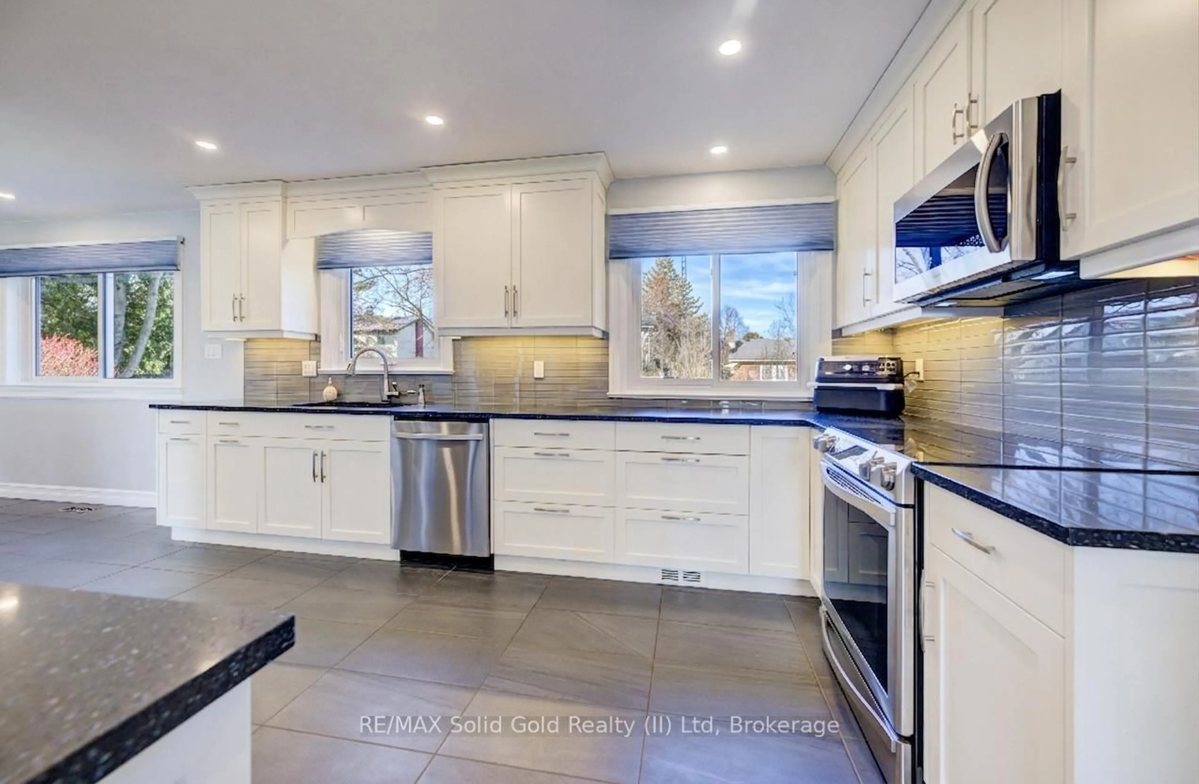
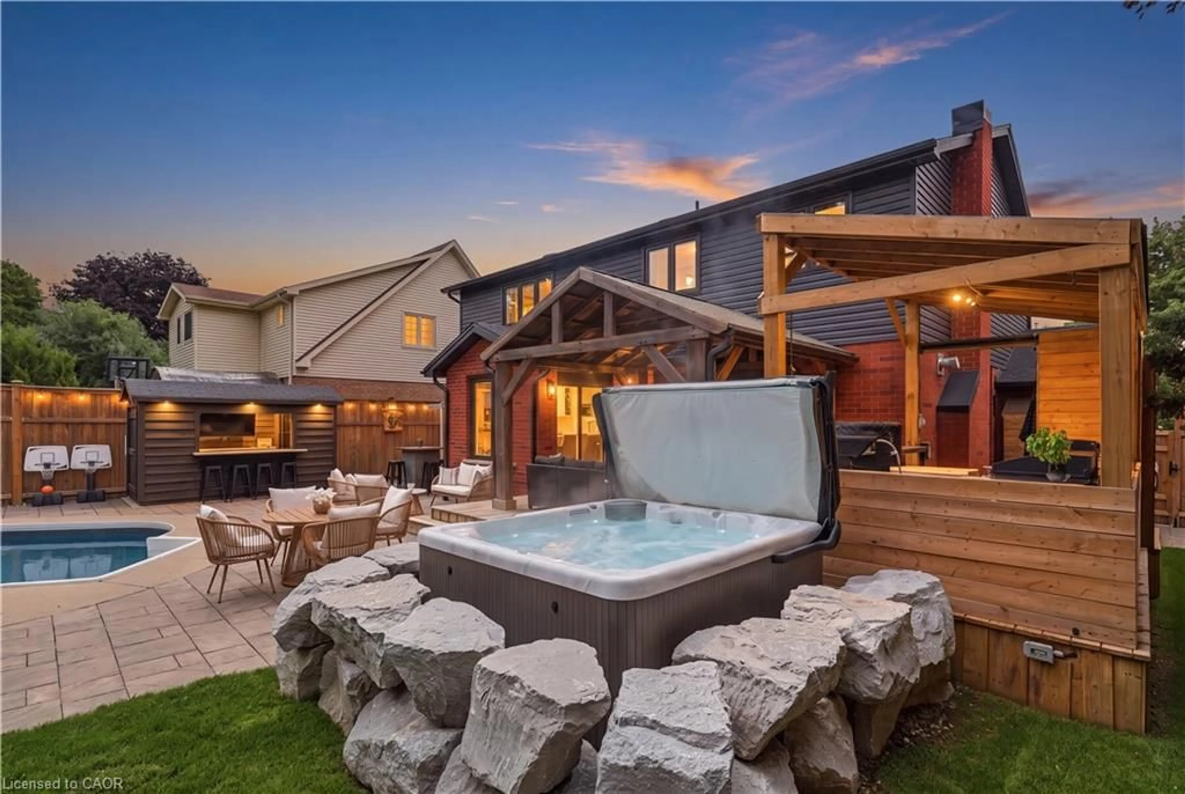
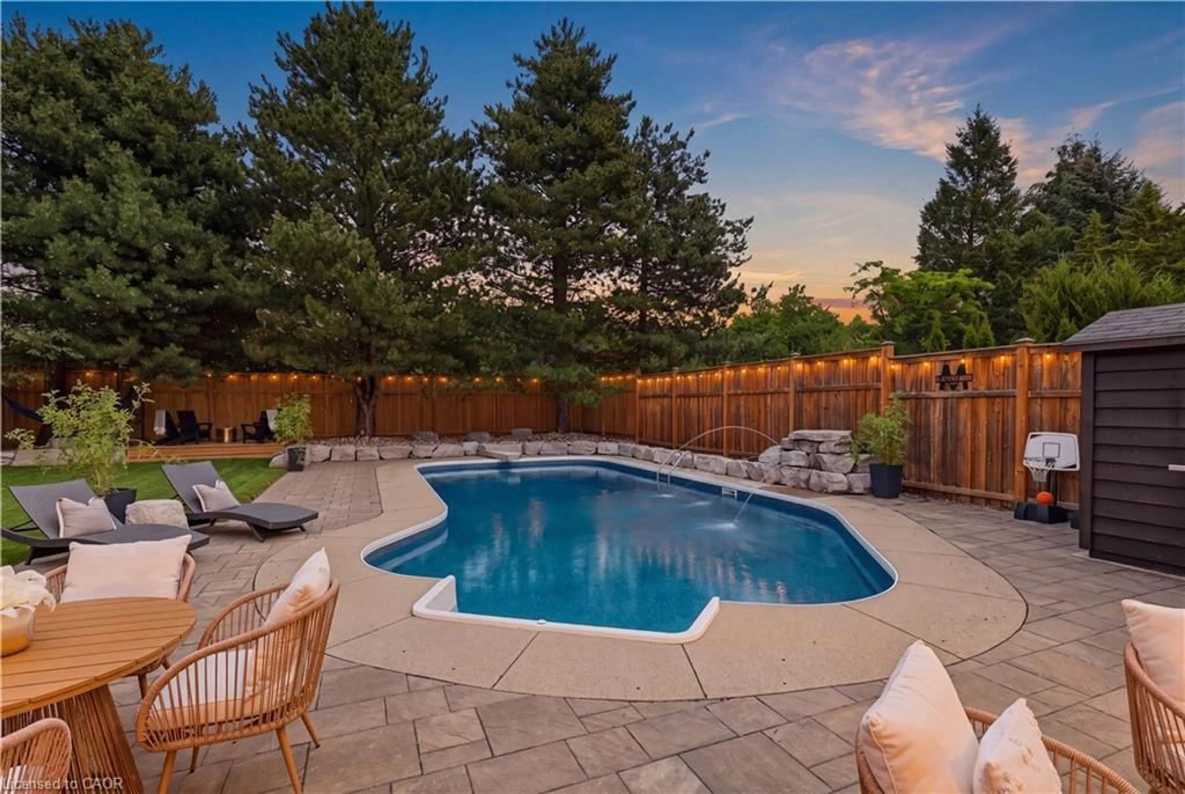
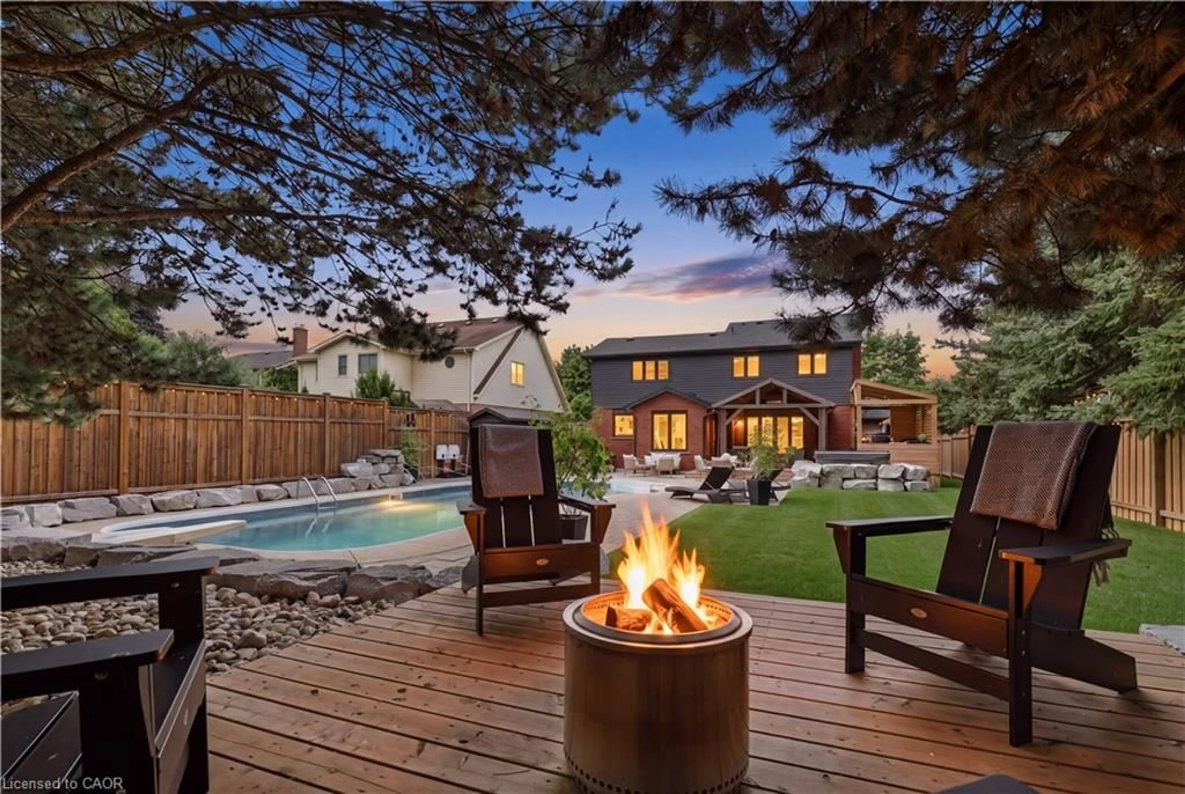
Welcome Home to your own private resort. This is not just a Home, it is a Lifestyle. This residence redefines luxury with impeccably curated space design for those who expect nothing but the best. As you enter, you are greeted with a grand living room with soaring ceiling large windows allowing the natural light to enter throughout the home. The renovated Kitchen is a chefs dream. Large counter space with a center island which overlooks the living room and presents stunning view of the backyard oasis. As you reach the second level, an open loft space over looking the Family room awaits. A large Primary Bedroom is retreat on its own with a beautiful spa like ensuite. Two more large bedrooms and another renovated bathroom. Enjoy a fully finished basement which also provide amble storage and a 3 piece bathroom. Just when you thought this home couldn't get any better.....enter the resort!!. A stunning pool with a new liner, hot tub, Cabana/Bar, new stone patio and amour stone, covered sitting area and outdoor shower await. The outdoors is waiting for the Grill Master to utilize the expansive outdoor kitchen. No detail has been missed. Don't miss the opportunity to live in a neighborhood close to the expressway, airport, shopping, skiing...the list goes on.
Property Details
Interior
Features
Main Floor
Living Room
3.58 x 4.52Bathroom
2-Piece
Laundry
3.28 x 2.36Kitchen
5.36 x 6.50Exterior
Features
Parking
Garage spaces 2
Garage type -
Other parking spaces 1
Total parking spaces 3
Property History
 49
49