15 Wellington St #1102, Kitchener, Ontario N2G 0E4
Contact us about this property
Highlights
Estimated valueThis is the price Wahi expects this property to sell for.
The calculation is powered by our Instant Home Value Estimate, which uses current market and property price trends to estimate your home’s value with a 90% accuracy rate.Not available
Price/Sqft$663/sqft
Monthly cost
Open Calculator
Description
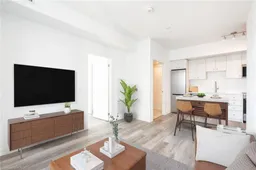
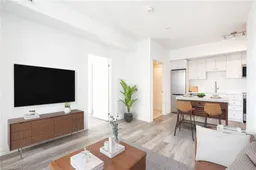
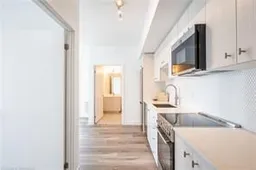
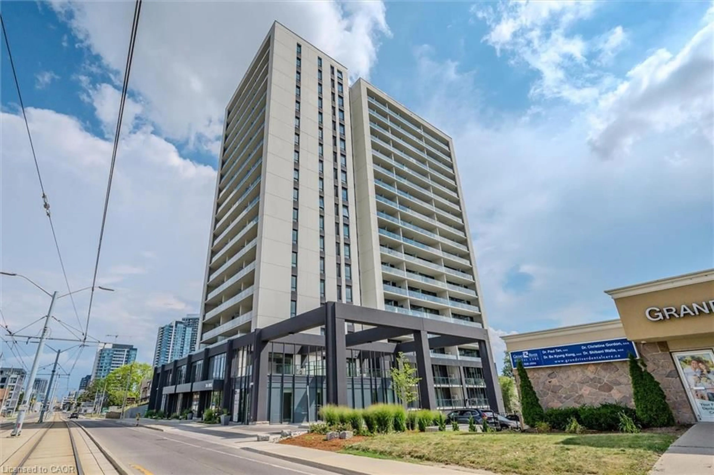
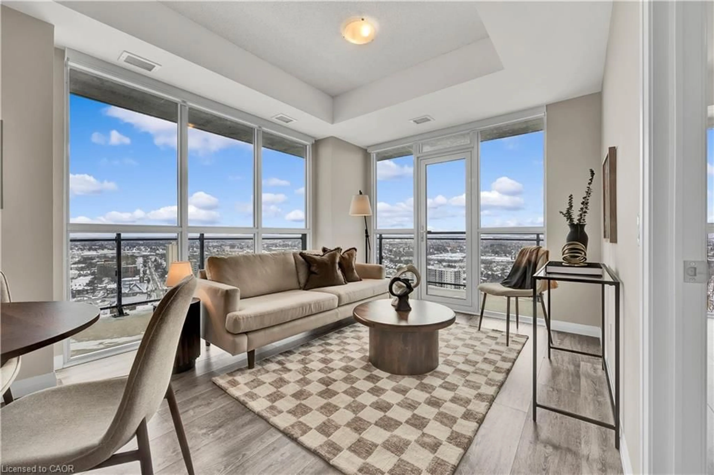
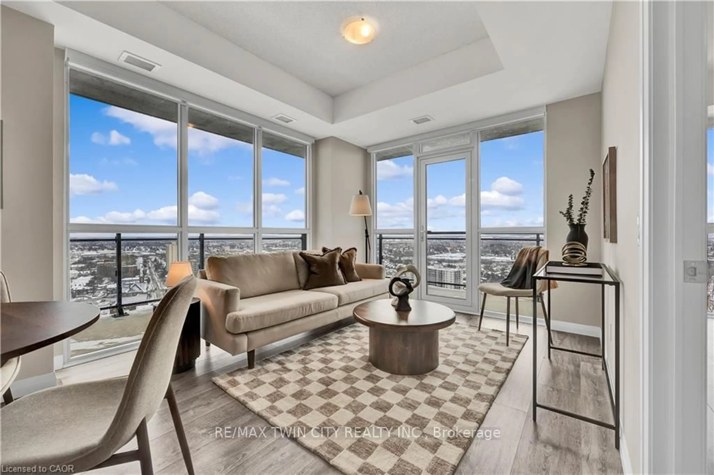
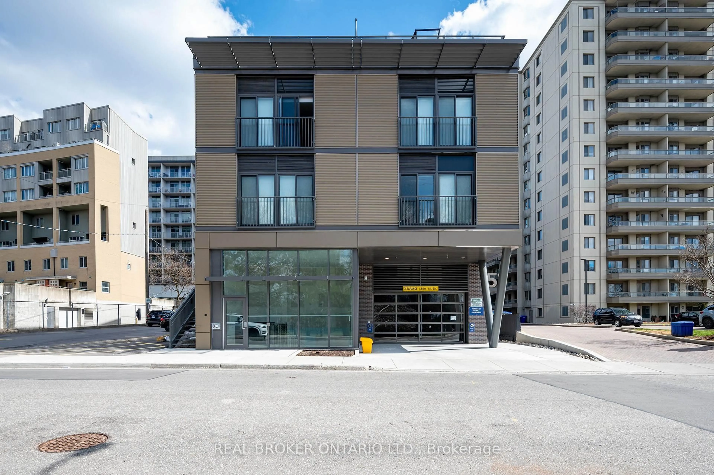
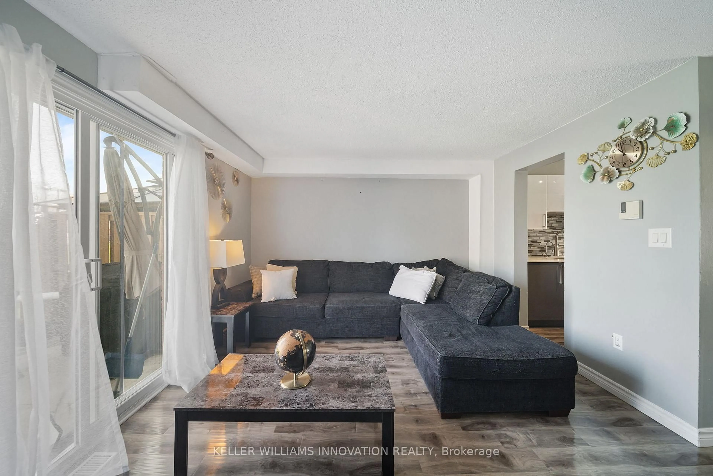
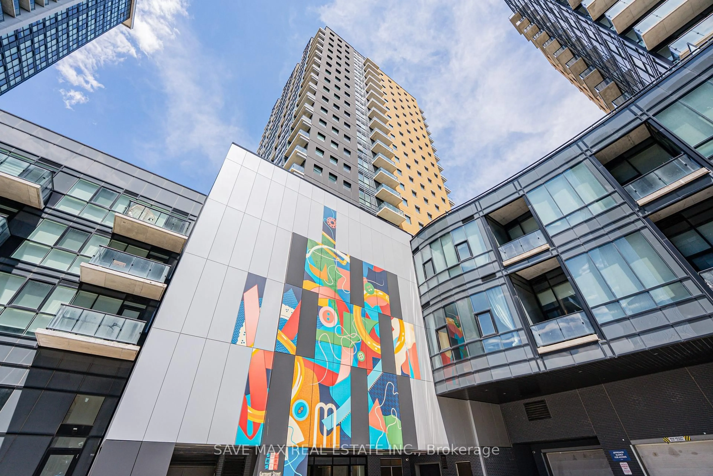
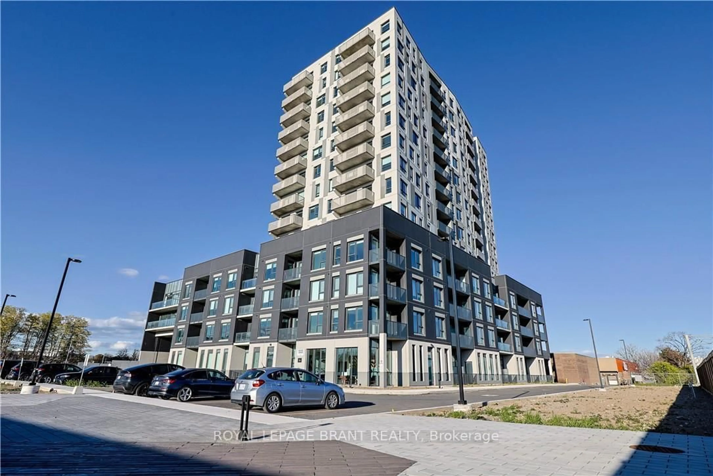
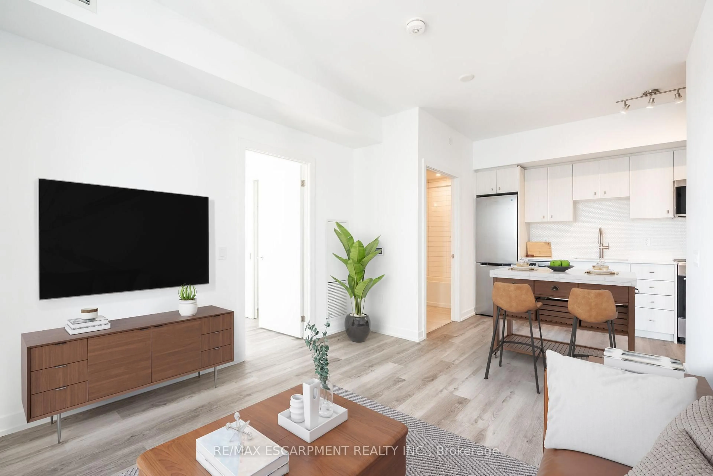
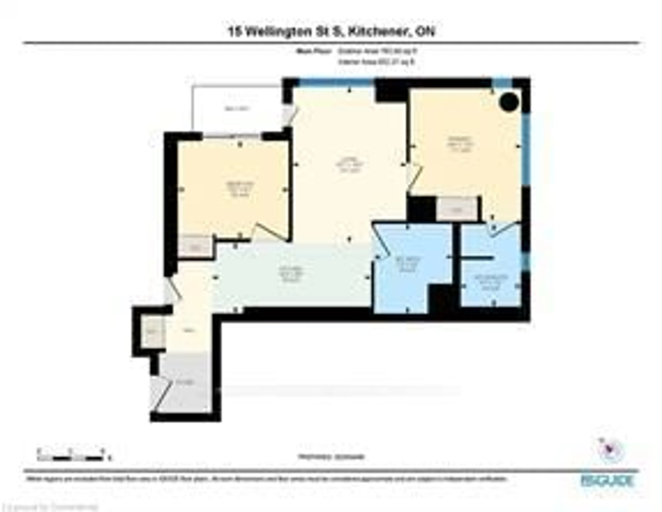
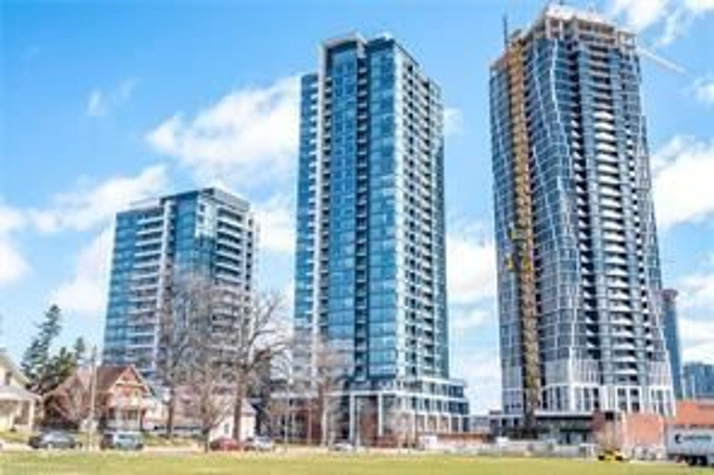
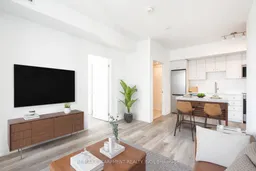
One Parking Spot and Short Term Rental License Included! Experience downtown living in this upgraded 2-bedroom, 2-bathroom corner suite at Station Park. Perched on the 11th floor, this bright and modern unit offers sweeping views of Downtown Kitchener and an open-concept layout designed for comfortable everyday living. Thoughtful upgrades include quartz countertops, wide-plank vinyl flooring, soft-close cabinetry, and contemporary finishes throughout. The primary bedroom features plenty of east facing windows and a private ensuite with a glass and tile shower, while the second bedroom offers flexibility as a guest room, home office, or nursery. Bell Internet, gas and use of the amenities are conveniently included in the condo fees. Unit has the Short Term Rental License - needed in order to have an Airbnb or Vrbo rental - great for investors! Located in the highly sought-after Station Park community, you're just steps from the ION LRT, GO Station, Google, Grand RiverHospital, Victoria Park, restaurants, cafés, and the vibrant energy of Downtown Kitchener. Residents enjoy access to an exceptional collection of amenities, including a swim spa and hot tub, fitness centre, Peloton studio, bowling alley, games lounge, dog washing station, landscaped outdoor terrace with cabanas and BBQs, concierge services, and 24/7 security. A fantastic opportunity for professionals, down sizers, first-time buyers, or investors looking to own in one of Kitchener's premier condo communities.
Property Details
Interior
Features
Main Floor
Primary
3.73 x 3.15Living
4.39 x 3.23Kitchen
1.98 x 3.12Bathroom
0.0 x 0.03 Pc Ensuite
Exterior
Features
Parking
Garage spaces 1
Garage type Underground
Other parking spaces 0
Total parking spaces 1
Condo Details
Amenities
Community BBQ, Concierge, Exercise Room, Games Room, Indoor Pool, Visitor Parking
Inclusions
Property History
 42
42