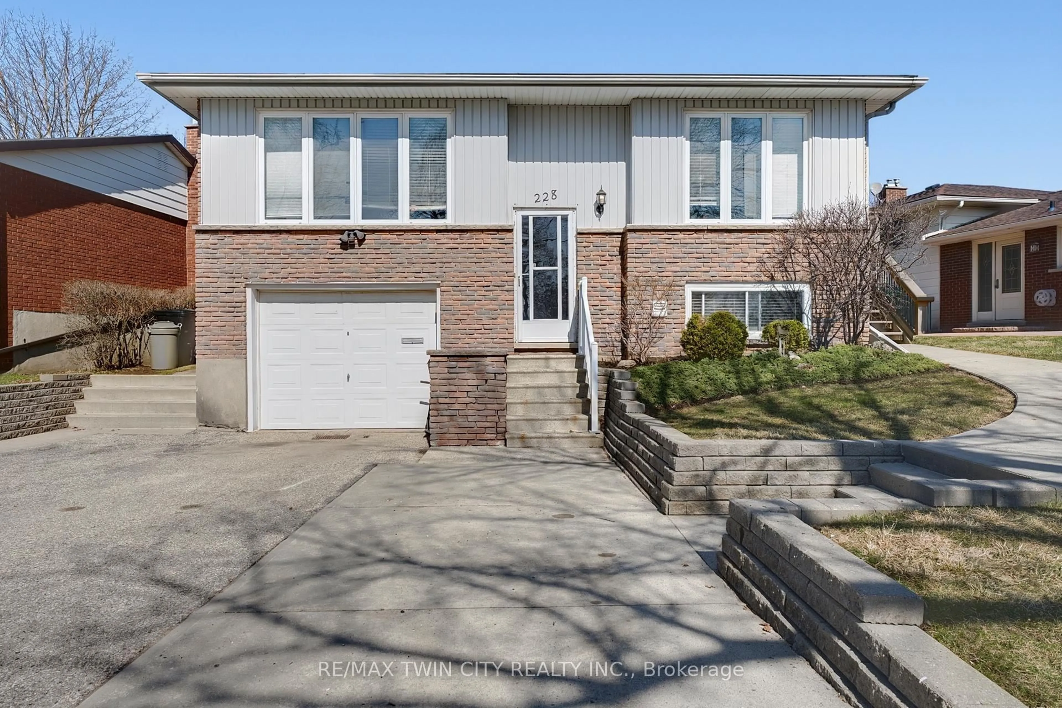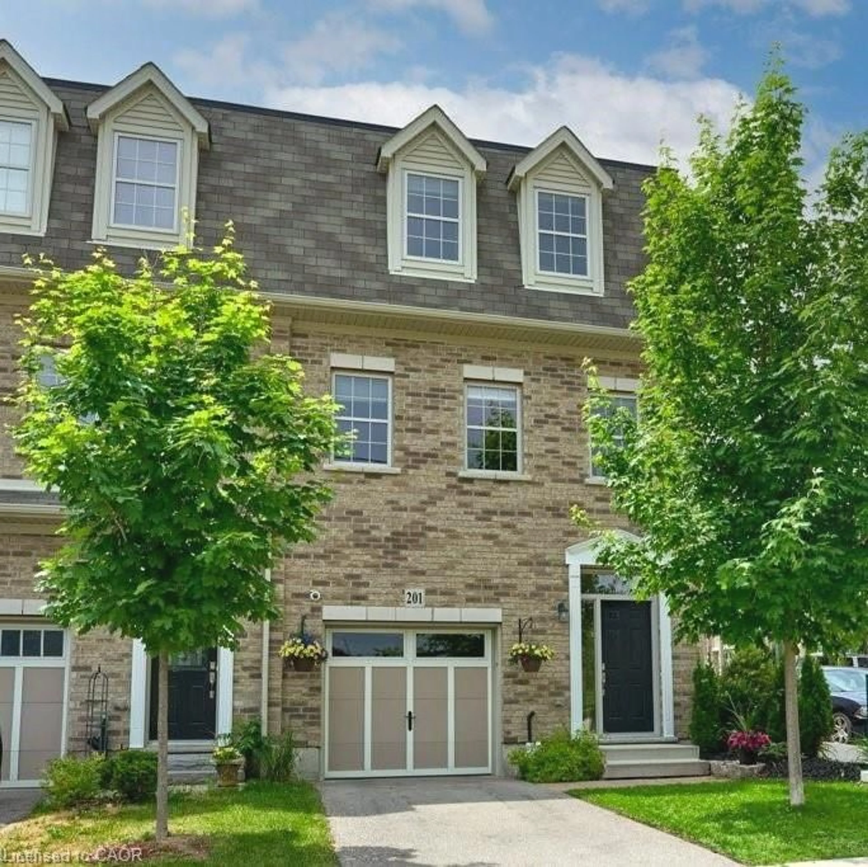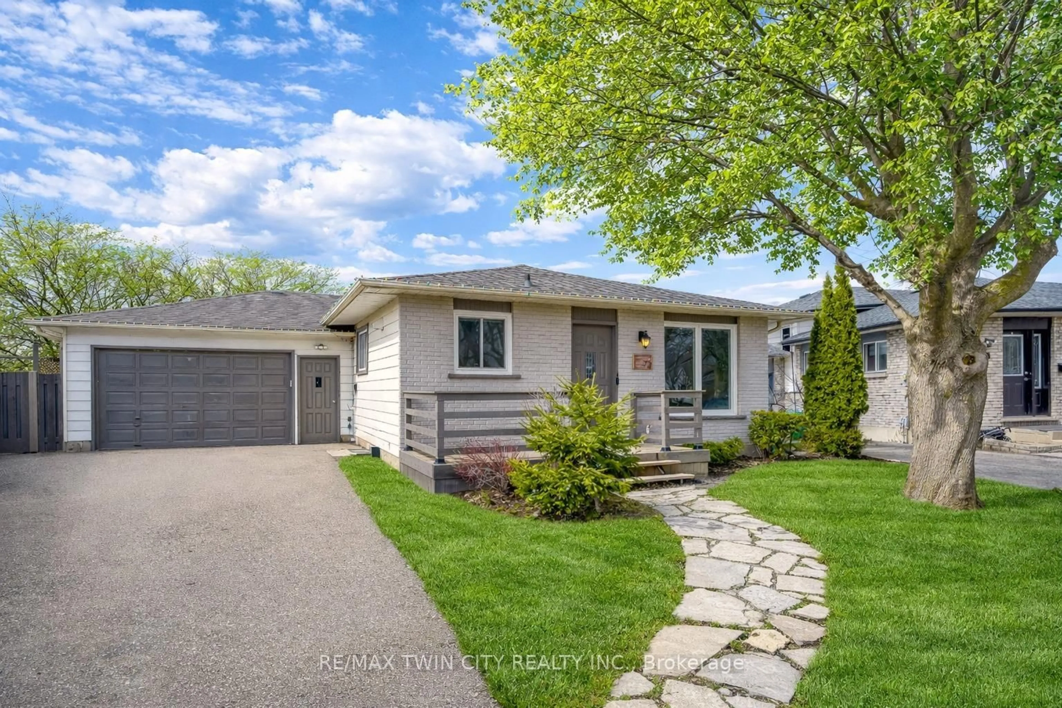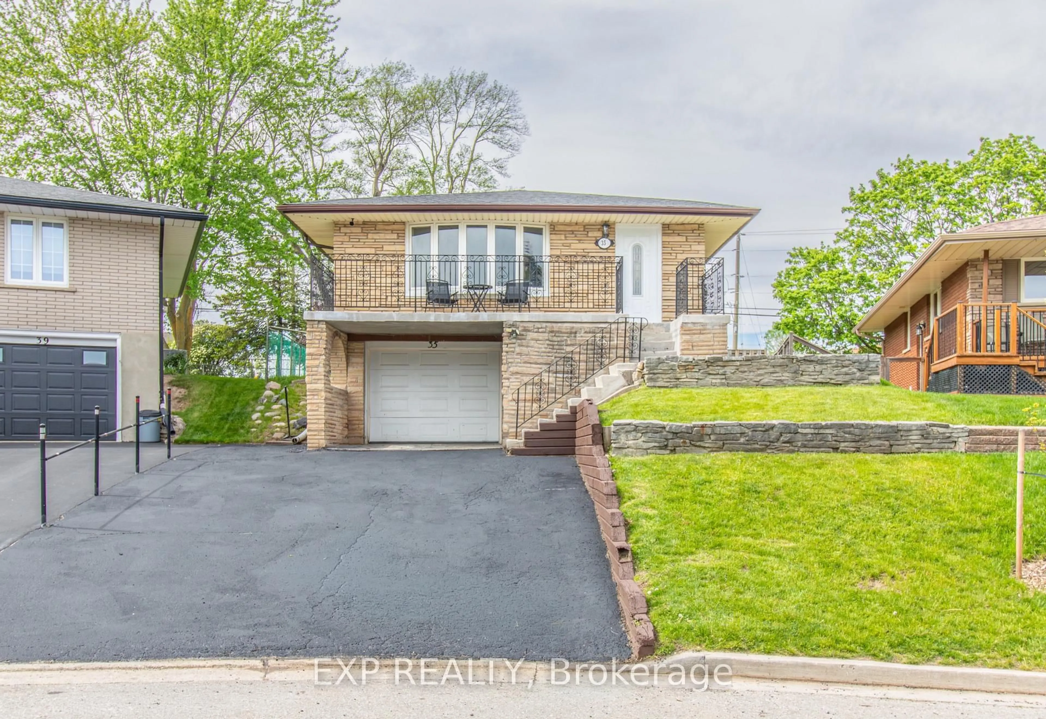
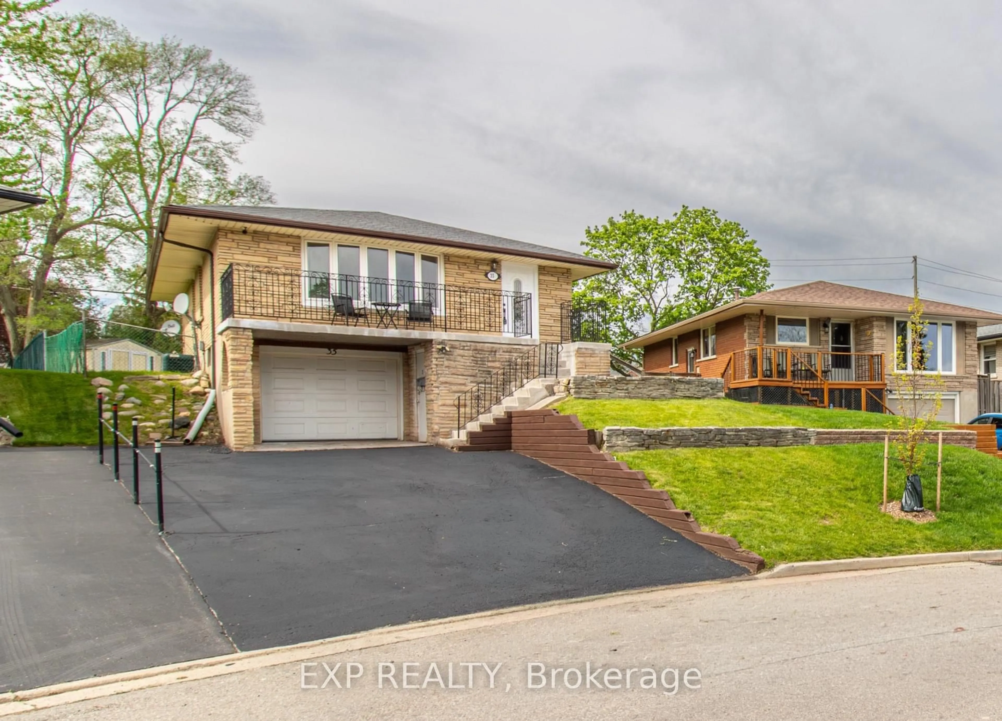


35 Hillsborough Cres, Kitchener, Ontario N2E 1J5
Contact us about this property
Highlights
Estimated valueThis is the price Wahi expects this property to sell for.
The calculation is powered by our Instant Home Value Estimate, which uses current market and property price trends to estimate your home’s value with a 90% accuracy rate.Not available
Price/Sqft$818/sqft
Monthly cost
Open Calculator
Description
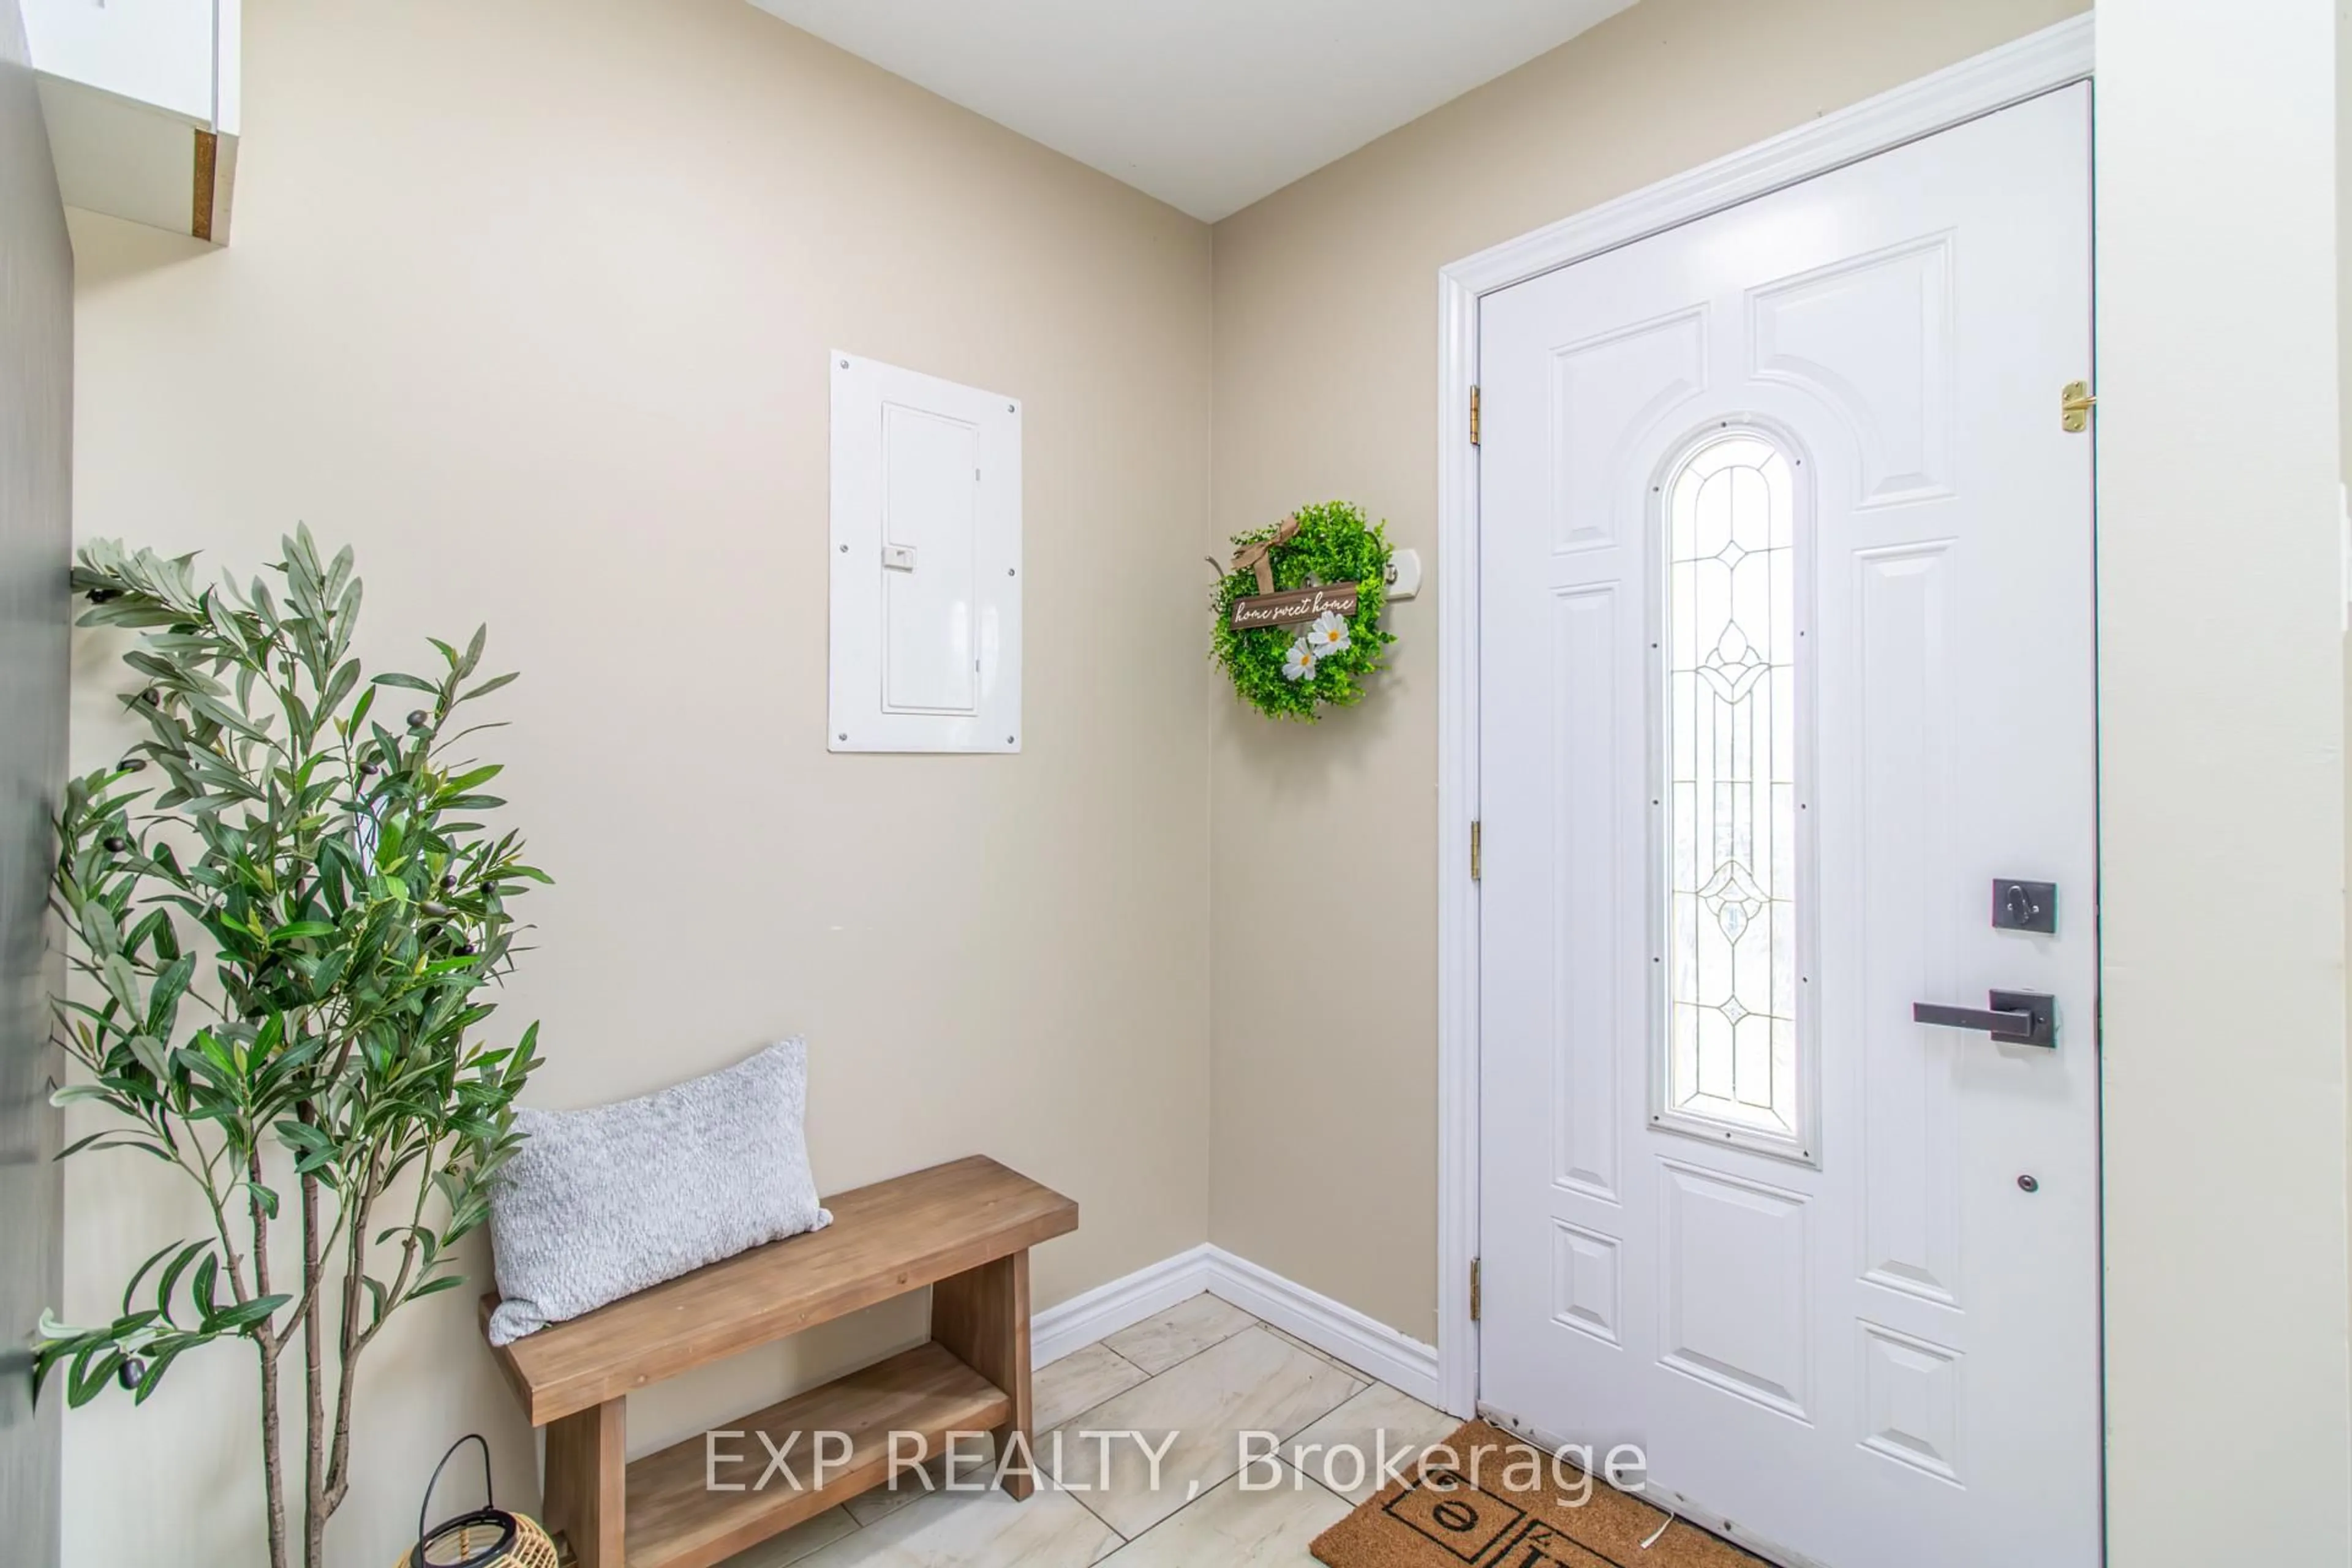
An exceptional turnkey investment opportunity in a prime Kitchener location. This fully leased legal duplex offers immediate, stable cash flow with a spacious 3-bedroom upper unit rented for $2,350/month plus 70% of utilities and a self-contained 1-bedroom lower suite rented for $1,400/month plus 30% of utilities, generating $3,750 in total monthly rental income. Both units are occupied with approximately one year remaining on their leases, providing investors with reliable income from day one. The property has been well maintained and features numerous recent updates, including a brand new furnace (2026), roof shingles replaced in 2021, fresh paint throughout, updated bathrooms, new flooring in the lower unit, and other thoughtful improvements that minimize future capital expenses. Separate laundry for each unit offers added convenience and privacy for tenants, while the oversized backyard and prime location just minutes from Sunrise Plaza, Highway 7/8, schools, parks, trails, shopping, and everyday amenities further enhance its long-term appeal. Whether you're looking to expand your portfolio or secure a low-maintenance, income-producing asset with quality tenants already in place, this legal duplex is an outstanding investment opportunity.
Property Details
Interior
Features
Exterior
Features
Parking
Garage spaces 1
Garage type Built-In
Other parking spaces 4
Total parking spaces 5
Property History
 41
41