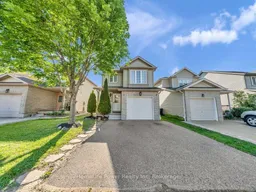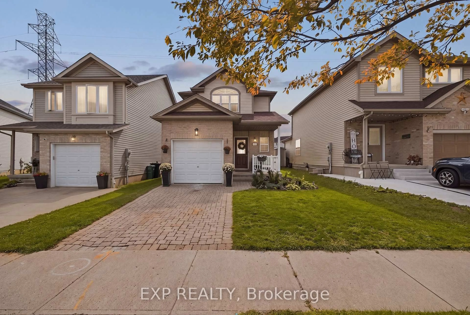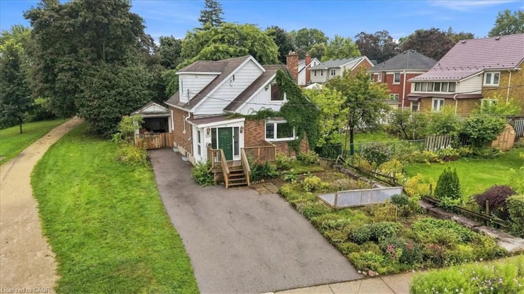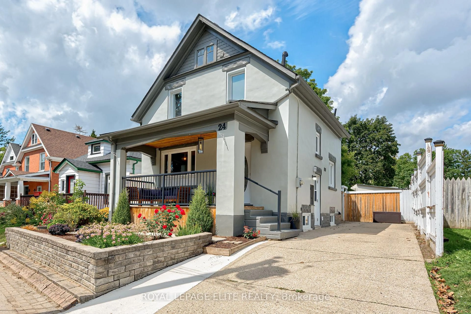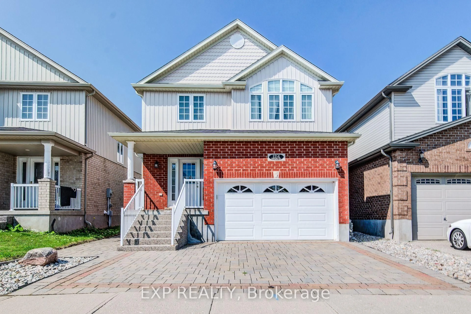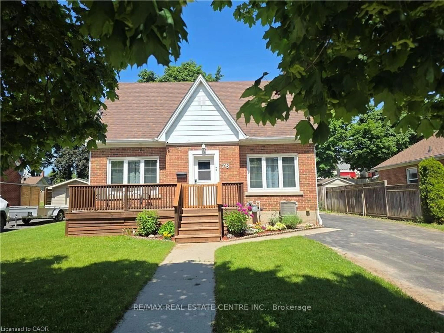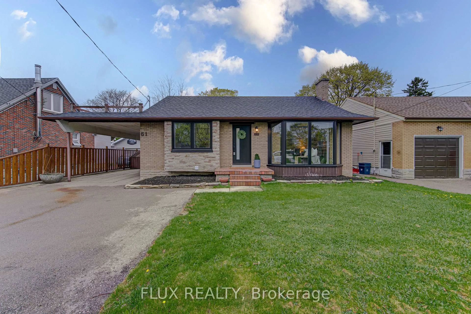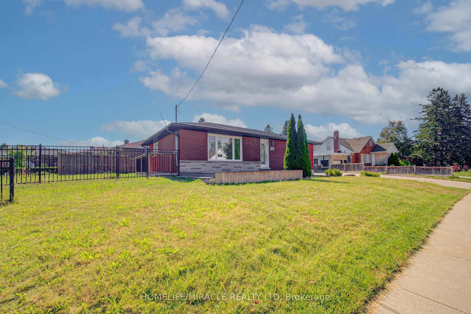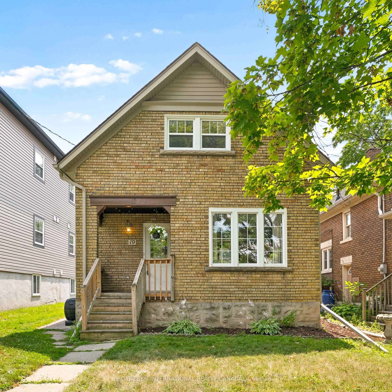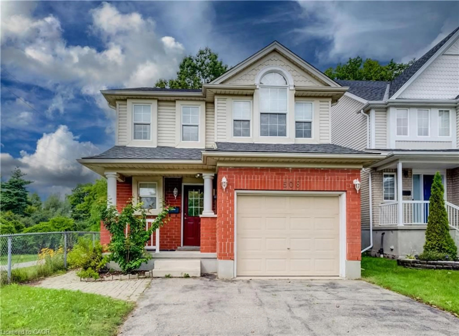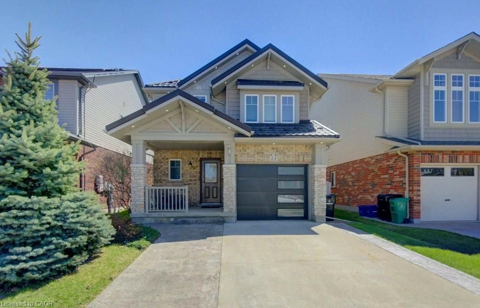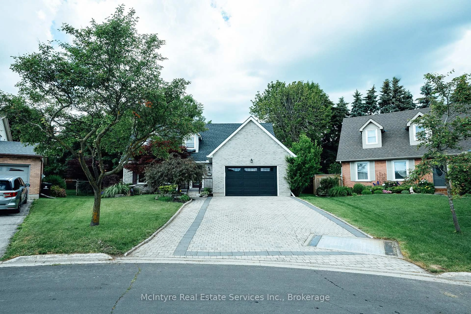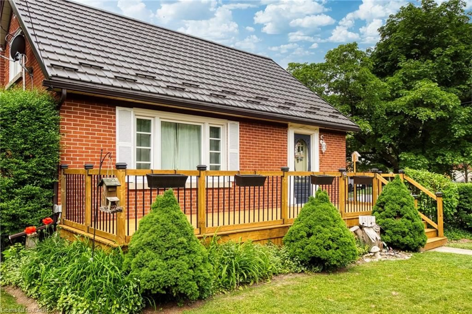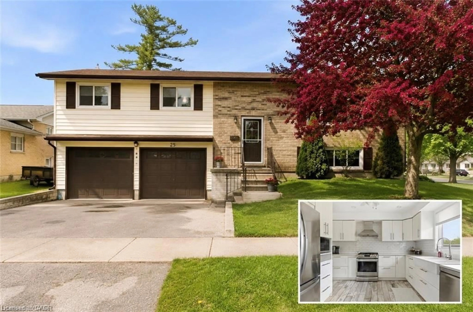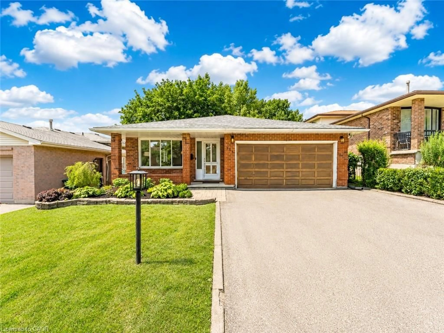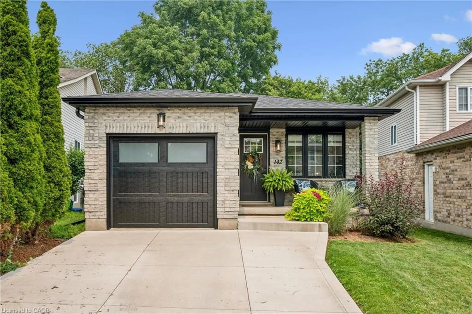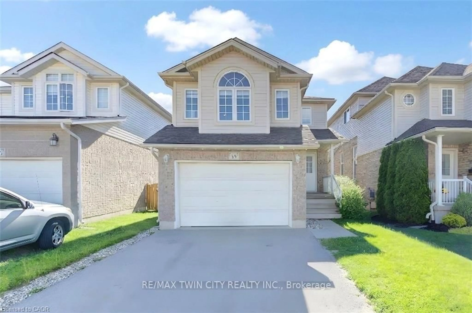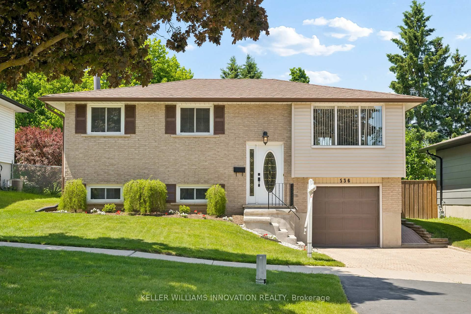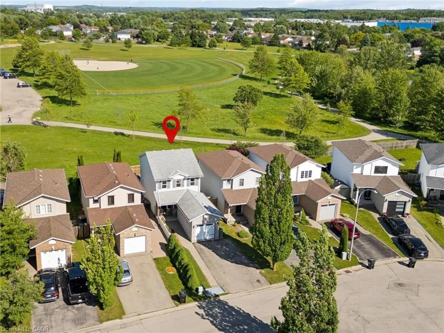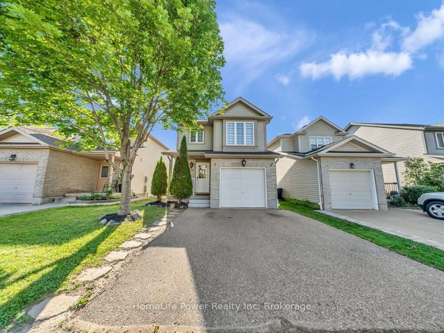
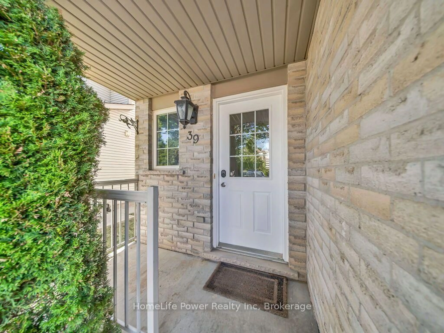
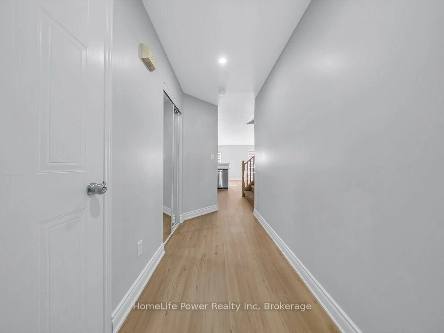
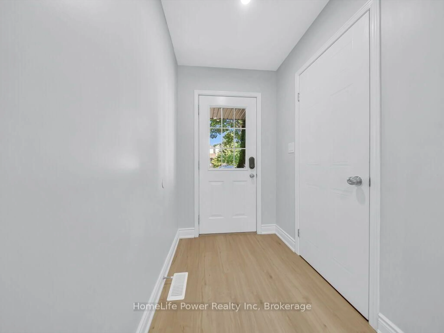
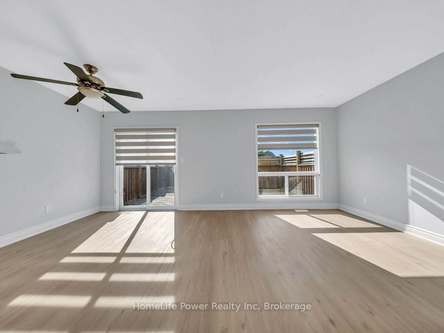
A pic from outside/outdoor area/front of a property/back of a property/a pic from drone, street for 39 Reistview St, Kitchener Ontario N2E 4H3
Re-listed 1 day ago

39 Reistview St, Kitchener, Ontario N2E 4H3

Detached
4
3
~1100-1500 sqft
$•••,•••
$729,000
Get pre-qualifiedPowered by nesto
Detached
4
3
~1100-1500 sqft

Contact us about this property

Call

Highlights

Property Estimate

Days on market1 day

Total days on market
31 days

Estimated valueNot available

Price/Sqft$574/sqft

Monthly cost

Open Calculator

Description

Welcome to 39 Reistview Street, a beautifully updated 4-bedroom, 3-bathroom detached home in Kitchener's desirable Laurentian Hills neighbourhood. Freshly painted throughout, this bright and inviting home features an open-concept layout ideal for comfortable family living and entertaining. The renovated kitchen showcases quartz countertops, new appliances, a built-in microwave and plenty of storage and workspace. Upstairs, you'll find four well-proportioned bedrooms, including a spacious primary bedroom with a double-door closet. The finished walkout basement provides additional living space with direct access to the backyard-perfect for a recreation room, home office or guest area. Additional features include a custom deck, interior garage access and an attached garage. Conveniently located near schools, parks, shopping, public transit and everyday amenities, this move-in-ready home is an excellent opportunity for families, first-time buyers or investors.


Property Details

Style2-Storey
View-
Age of property16-30
SqFt~1100-1500 SqFt
Lot Size2,939 SqFt(98.43 x 29.86)
Parking Spaces3
MLS ®NumberX13746642
Community NameLaurentian West
Data SourceTRREB
Listing byHomeLife Power Realty Inc

Features

Heating: Forced Air
Cooling: Central Air
Basement: Fin W/O

2nd Floor

Bathroom

1.52 x 2.43

3 Pc Bath

Br

4.32 x 3.13

2nd Br

3.47 x 2.53

3rd Br

3.96 x 3.23


Features

Lot size: 2,939 SqFt

Parking

Garage spaces 1

Garage type Attached

Other parking spaces 2

Total parking spaces 3


Property History
Login required
Price changeActive
$•••,•••
Login required
Re-listed
$•••,•••
1 day on market
history photo preview36
Listing by trreb®
Property listed by HomeLife Power Realty Inc, Brokerage
Agent Banner Image
Interested in this property?Get in touch to get the inside scoop.

Market Data - Laurentian West

Geo Zone Map ThumbnailLaurentian West

Balanced Market

View Market Data

Detached house - for the past 30 days

Buyer's market Seller's market

Avg. Days on Market

Past 30 days

21 days

Compared to

2025

15 days

2024

24 days

2023

12 days

New Listings

Past 30 days

32 listings

Compared to

2025

21 listings

2024

23 listings

2023

23 listings

Units sold

Past 30 days

13 units

Compared to

2025

14 units

2024

13 units

2023

10 units

Median Sold Price

Past 30 days

$706,500

Compared to

2025

$781,900

2024

$813,000

2023

$863,000


Population and Demographics

Overview

Total population 15270
Average household income $124,758

Age (%)

0 to 19
29%
20 to 34
22%
35 to 49
24%
50 to 64
17%
65 and plus
9%

Household composition (%)

Single family
80%
Single person
15%
Multi person
3%
Multi family
1%

Mother tongue (%)

English
67%
Punjabi (Panjabi)
5%
Spanish
4%
Serbian
4%
Arabic
3%
Romanian
3%
Portuguese
2%
Others
2%
Vietnamese
2%
Urdu
1%

House tenancy (%)

Owners
78%
Renters
22%

What’s nearby?Essentials within 5 km

Local Logic

Transportation Scores

Estimated Budget