6 days on Market

110 Highland Rd #20, Kitchener, Ontario N2M 3S1

Townhouse
3
3
~1500-2000 sqft
$•••,•••
$699,000
Get pre-qualifiedPowered by nesto
Townhouse
3
3
~1500-2000 sqft

Contact us about this property

Call

Highlights

Property Estimate

Days on market6 days

Estimated valueNot available

Price/Sqft$408/sqft

Monthly cost

Open Calculator

Description

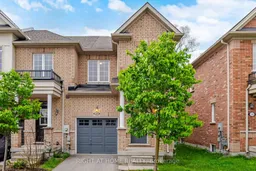
Welcome to this beautifully renovated 3-bedroom, 3-bathroom end-unit townhouse in a quiet, private enclave in Kitchener. Offering the privacy and space of a semi-detached home with the low-maintenance lifestyle of a townhouse, this turn-key property is move-in ready and shows pride of ownership throughout.Step inside to find freshly painted interiors and rich hardwood floors on the main level. The bright, modern kitchen features stunning quartz countertops and flows seamlessly into the open living and dining areas - perfect for entertaining. All three bathrooms have been tastefully updated with quartz countertops as well.Upstairs you'll find three generous bedrooms with new carpet and a convenient second-level laundry room. The primary bedroom offers its own ensuite, providing privacy and comfort for the homeowner.Outside, enjoy a fully fenced backyard that backs directly onto a park - offering green space, privacy, and a peaceful setting. Additional highlights include a single-car garage plus a private driveway for extra parking.Located just minutes from downtown Kitchener, this home provides easy access to shopping, dining, transit, schools, and major routes. Whether you're a first-time buyer, young professional, or downsizer looking for low-maintenance living in a great location, this end-unit townhouse is a standout opportunity.Don't miss your chance to own this upgraded gem in a sought-after enclave!


Property Details

Style2-Storey
View-
Age of property-
SqFt~1500-2000 SqFt
Lot Size2,165 SqFt(92.19 x 23.49)
Parking Spaces2
MLS ®NumberX13151248
Community NameMill Courtland Woodside Park
Data SourceTRREB
Listing byRIGHT AT HOME REALTY

Features

Heating: Forced Air
Cooling: Central Air
Basement: Unfinished

Main Floor

Kitchen

2.43 x 3.04

Ceramic Floor / Ceramic Back Splash / Stainless Steel Appl

Great Rm

5.18 x 3.04

hardwood floor / Sliding Doors / Walk-Out

Living

2.74 x 4.26

hardwood floor / Open Concept / Combined W/Dining

Breakfast

2.44 x 3.04

Ceramic Floor / Open Concept


Features

Lot size: 2,165 SqFt

Parking

Garage spaces 1

Garage type Built-In

Other parking spaces 1

Total parking spaces 2


Property History

May 20, 2026
ListedActive
$699,000
6 days on market
history photo preview39
Listing by trreb®
Property listed by RIGHT AT HOME REALTY, Brokerage

Agent Banner Image
Interested in this property?Get in touch to get the inside scoop.

Market Data - Mill Courtland Woodside Park

Geo Zone Map ThumbnailMill Courtland Woodside Park

Strong Buyer's Market

View Market Data

Townhouse - for the past 30 days

Buyer's market Seller's market

Avg. Days on Market

Past 30 days

9 days

Compared to

2025

17 days

2024

34 days

2023

0 day

New Listings

Past 30 days

6 listings

Compared to

2025

2 listings

2024

5 listings

2023

1 listing

Units sold

Past 30 days

1 unit

Compared to

2025

2 units

2024

6 units

2023

0 unit

Median Sold Price

Past 30 days

$316,000

Compared to

2025

$663,500

2024

$653,000


Population and Demographics

Overview

Total population 3222
Average household income $92,205

Age (%)

0 to 19
16%
20 to 34
31%
35 to 49
20%
50 to 64
20%
65 and plus
13%

Household composition (%)

Single family
50%
Single person
43%
Multi person
8%
Multi family
0%

Mother tongue (%)

English
84%
Portuguese
3%
Others
3%
Spanish
3%
Serbian
1%
German
1%
Arabic
1%
Tigrigna
1%
Mandarin
1%

House tenancy (%)

Renters
55%
Owners
45%

What’s nearby?Essentials within 5 km

Local Logic

Transportation Scores

Estimated Budget