431 LOUISA St, Kitchener, Ontario N2H 5N3
Contact us about this property
Highlights
Estimated valueThis is the price Wahi expects this property to sell for.
The calculation is powered by our Instant Home Value Estimate, which uses current market and property price trends to estimate your home’s value with a 90% accuracy rate.Not available
Price/Sqft$583/sqft
Monthly cost
Open Calculator
Description
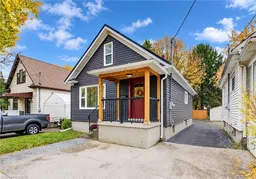
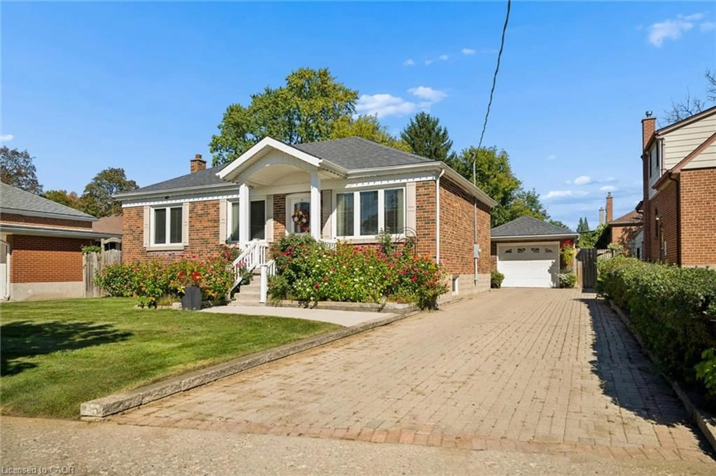
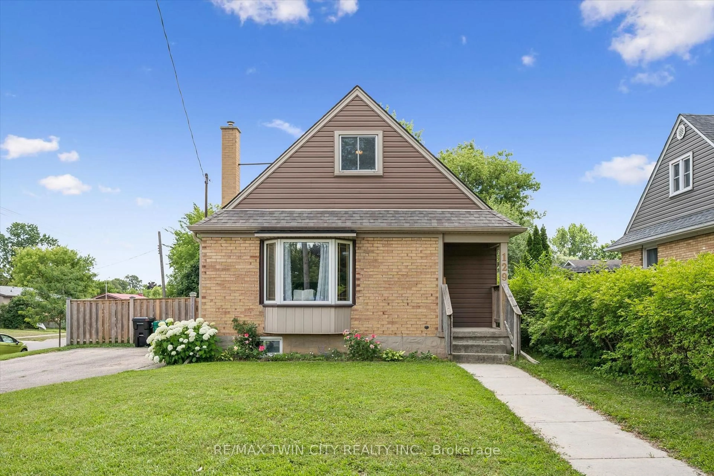
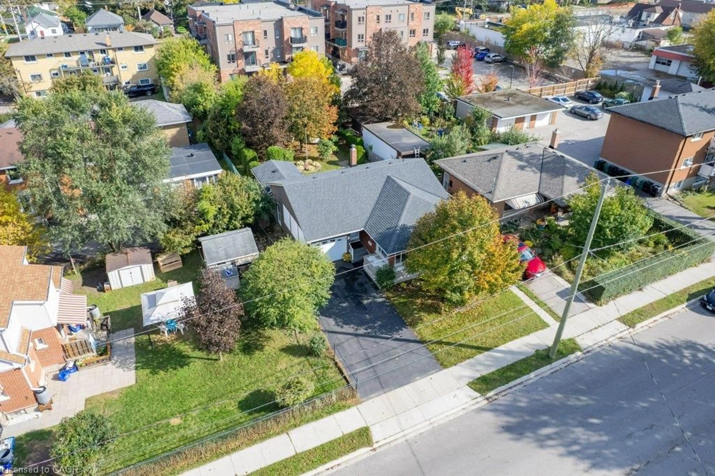
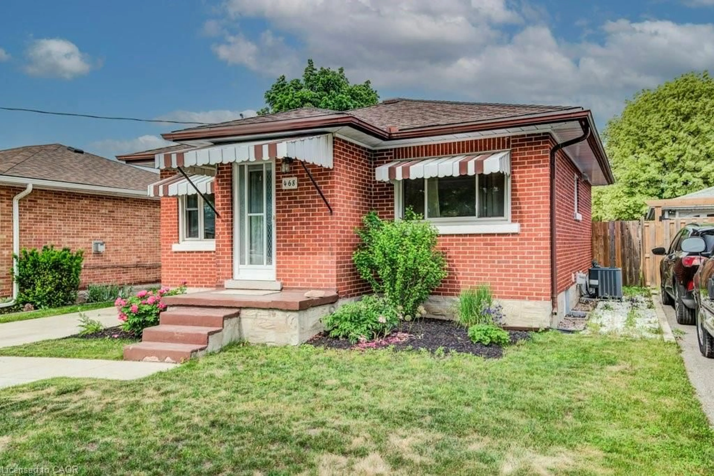
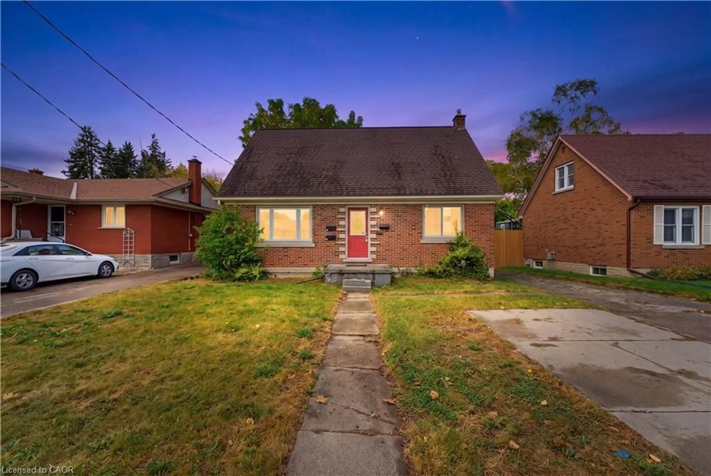
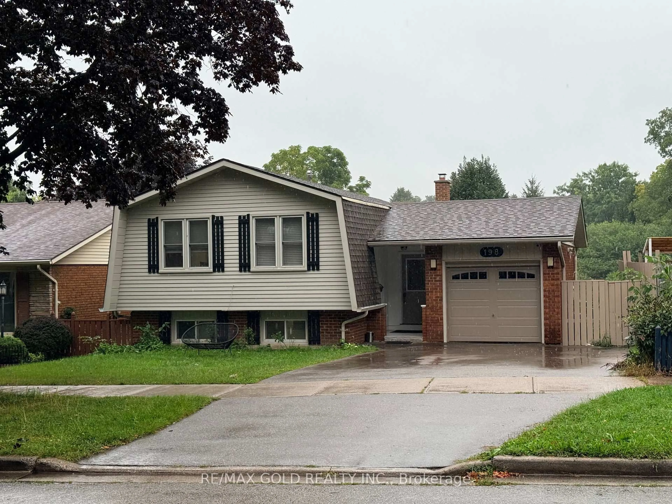
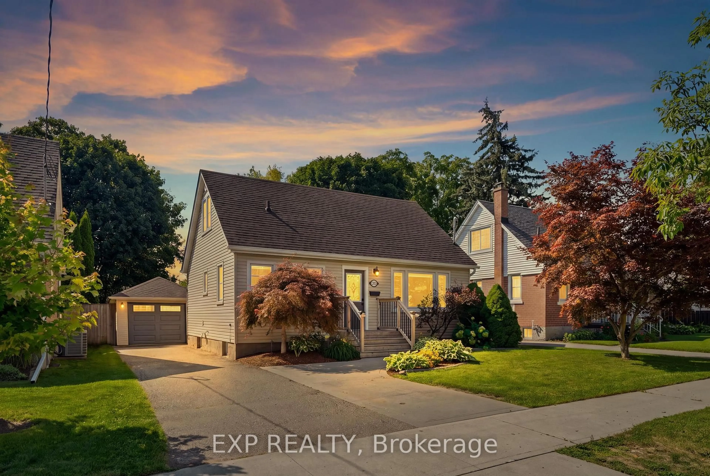
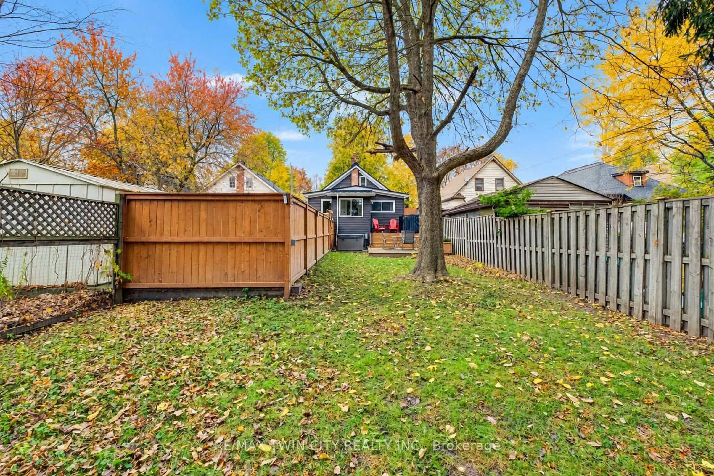
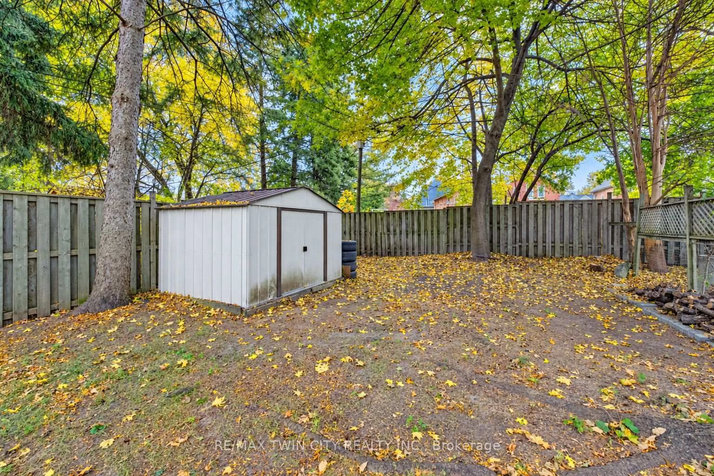
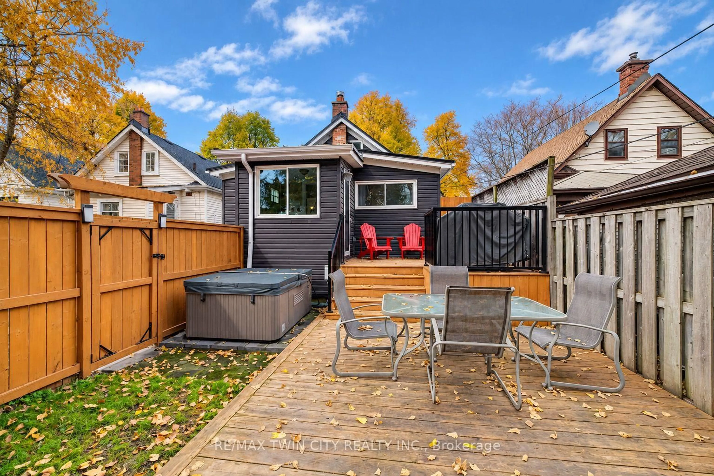
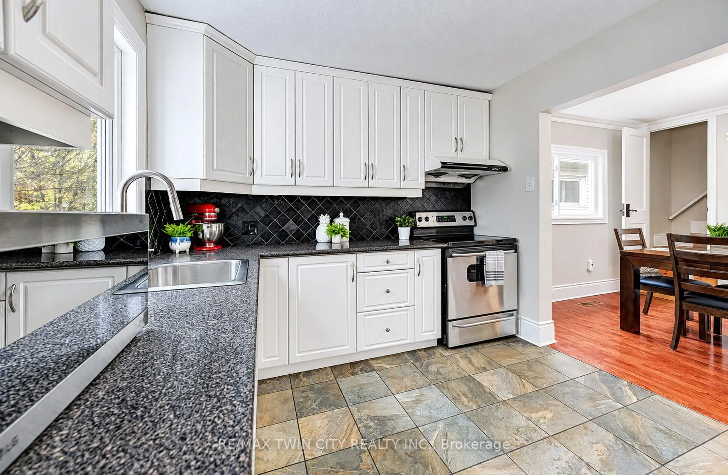
CUTE AS A BUTTON! LOVINGLY MAINTAINED 1.5 Storey home on a beautiful tree lined street setting. Welcome to 431 Louisa Street, Kitchener! This home is full of charm & character & situated on a deep lot surrounded by mature trees. Offering a perfect blend of warmth, comfort & functionality, this delightful home is sure to impress! Step inside to a bright & inviting front living room featuring a cozy gas fireplace & oversized window that fills the space with natural light. The main floor also boasts a formal dining room, perfect for family gatherings, & a bright, charming kitchen complete with crisp white cabinetry, stainless steel appliances & a beautiful backsplash. A spacious primary bedroom, 4-piece bathroom & convenient mudroom with direct access to the deck & side yard complete the main level. Upstairs, you'll find a second bedroom along with a versatile family room that can easily serve as a playroom, home office or additional living space. The fully finished basement offers even more room to enjoy, featuring a spacious recreation room, 3-piece bathroom, laundry room, storage room & utility room with ample storage space. Step outside to your own private backyard retreat! The oversized, deep lot is surrounded by mature trees, creating a peaceful & private setting perfect for relaxing or entertaining. Enjoy the spacious two-level deck, unwind in the hot tub or take advantage of the generous yard space for gardening & outdoor activities. A storage shed adds extra convenience. This charming home has been lovingly cared for & features numerous recent updates, offering added comfort & peace of mind. Parking is available for up to 3 vehicles. Ideally located just minutes from Downtown Kitchener, Kitchener City Hall, Kitchener Market, the Kitchener Aud, Grand River Hospital, the GO Station, shopping, restaurants, parks & everyday amenities. A wonderful opportunity to own a charming, move-in-ready home in a convenient, established neighbourhood.
Upcoming Open House
Property Details
Interior
Features
Exterior
Features
Parking
Garage spaces -
Garage type -
Total parking spaces 3
Property History
 31