519 Duke St, Kitchener, Ontario N2H 3Y7
Contact us about this property
Highlights
Estimated valueThis is the price Wahi expects this property to sell for.
The calculation is powered by our Instant Home Value Estimate, which uses current market and property price trends to estimate your home’s value with a 90% accuracy rate.Not available
Price/Sqft$788/sqft
Monthly cost
Open Calculator
Description
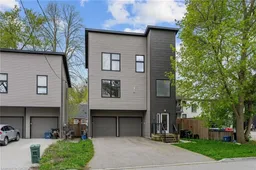
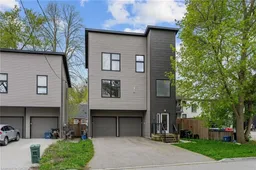
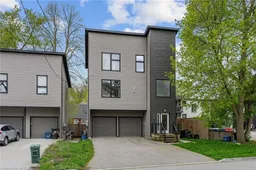
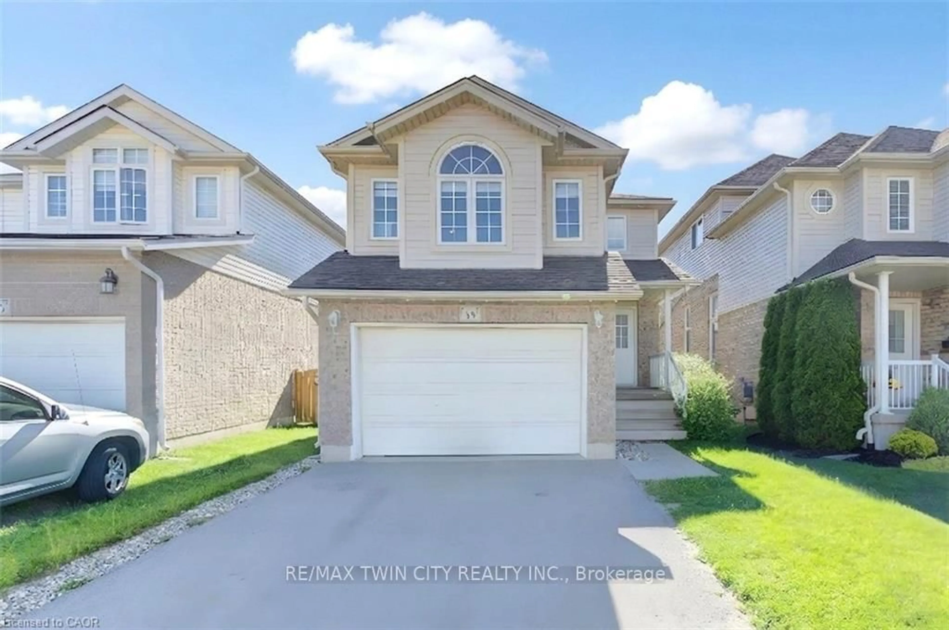
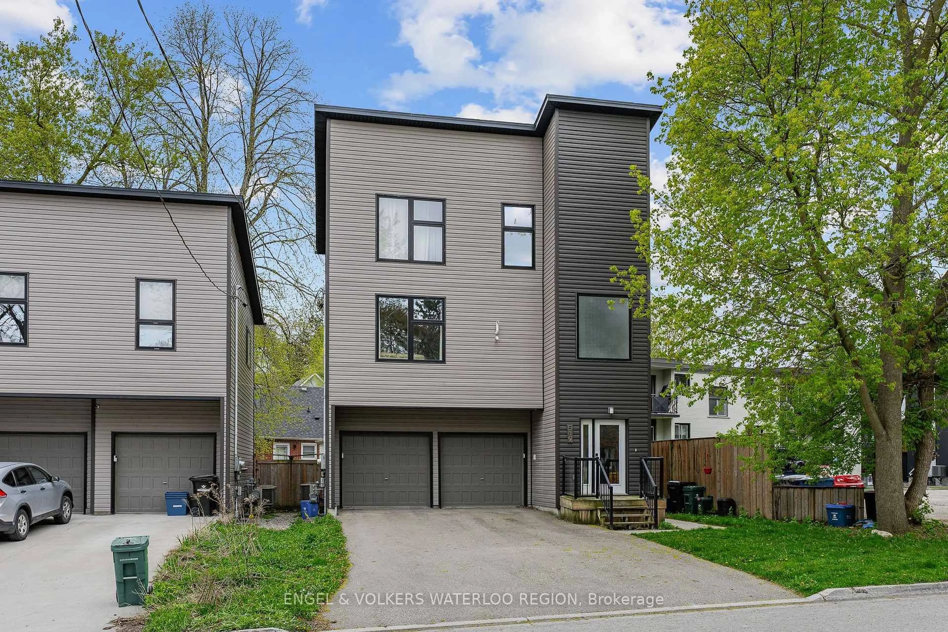
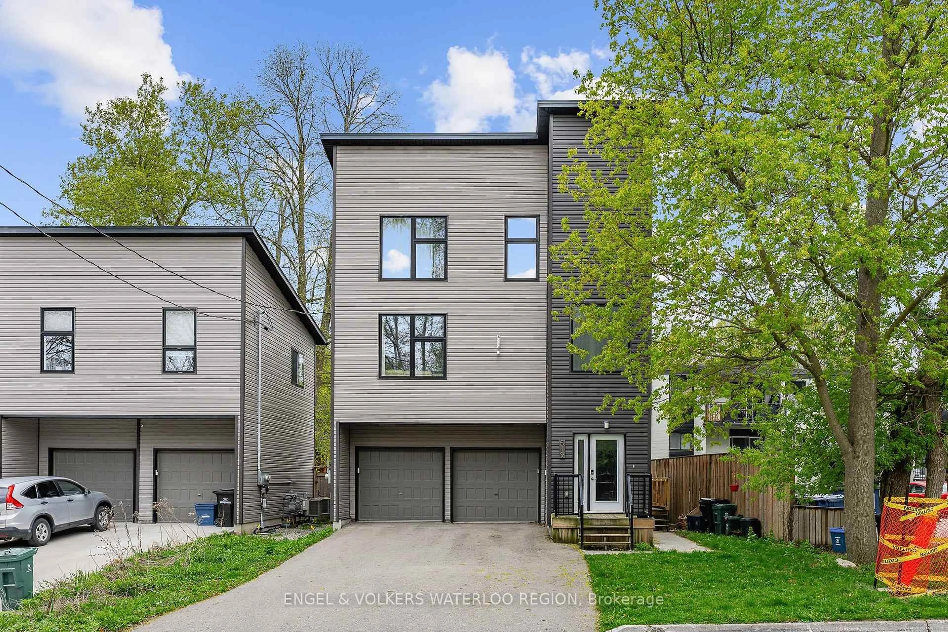
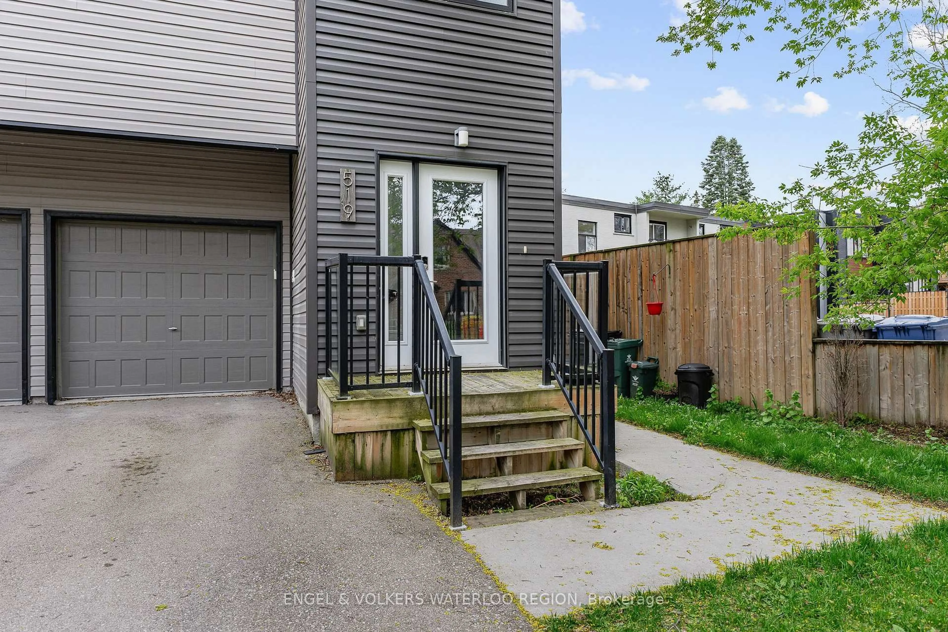
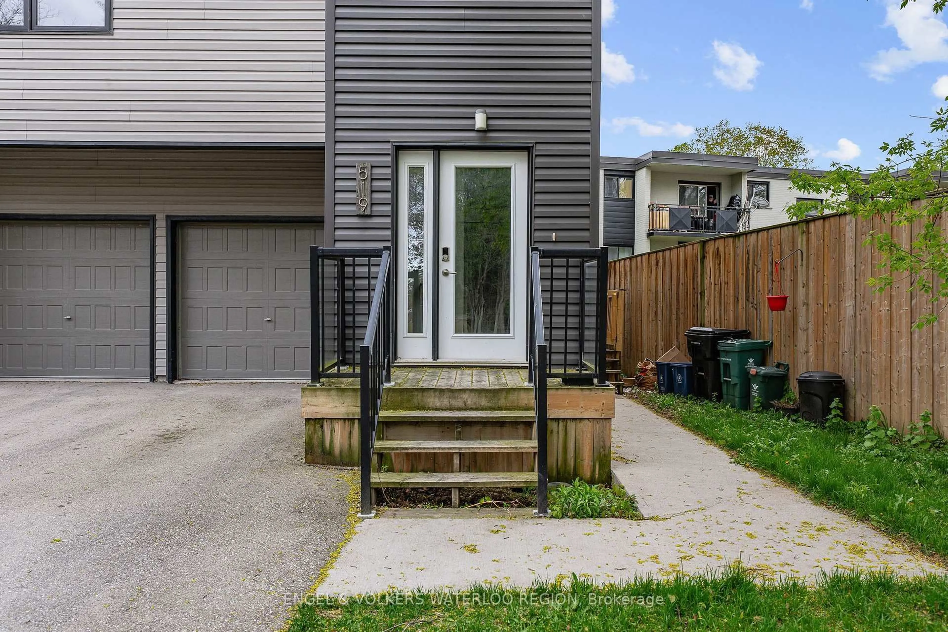
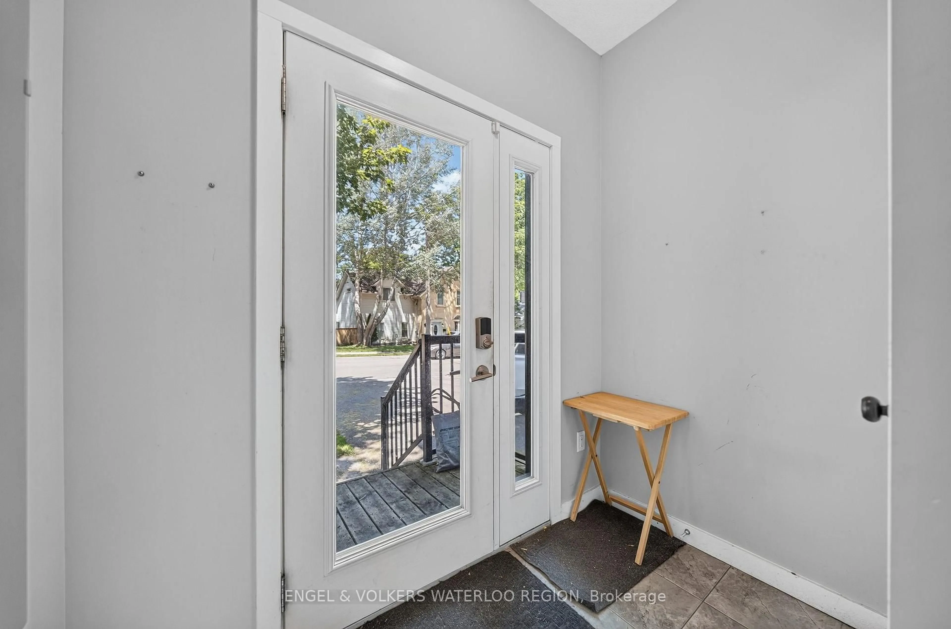
Welcome to 519 Duke Street W - a modern, legal duplex in the heart of Kitchener's thriving Innovation District. Built in 2016, this purpose-built duplex offers the perfect opportunity for an owner-occupier looking to offset their mortgage with rental income. Move into the spacious upper unit featuring 3 bedrooms, 2 bathrooms, an open-concept layout, and an attached double garage, while the separate lower unit provides immediate income potential. Each suite is completely self-contained with its own private entrance, furnace, hot water tank, A/C, hydro meter, and laundry, offering exceptional privacy and convenience. Enjoy a fully fenced backyard with a large deck, plus a location just minutes from Downtown Kitchener, Uptown Waterloo, the ION LRT, Google, Communitech, D2L, Conestoga College's Downtown Campus, Victoria Park, restaurants, cafés, and countless tech employers. A rare opportunity to enjoy modern living while building equity with rental income.
Property Details
Interior
Features
3rd Floor
Br
3.2 x 3.0Br
3.71 x 3.3Br
2.49 x 4.22Bathroom
0.0 x 0.04 Pc Ensuite
Exterior
Features
Parking
Garage spaces 2
Garage type Attached
Other parking spaces 4
Total parking spaces 6
Property History
 44
44