30 Green Valley Dr #110, Kitchener, Ontario N2P 1G8
Contact us about this property
Highlights
Estimated valueThis is the price Wahi expects this property to sell for.
The calculation is powered by our Instant Home Value Estimate, which uses current market and property price trends to estimate your home’s value with a 90% accuracy rate.Not available
Price/Sqft$236/sqft
Monthly cost
Open Calculator
Description
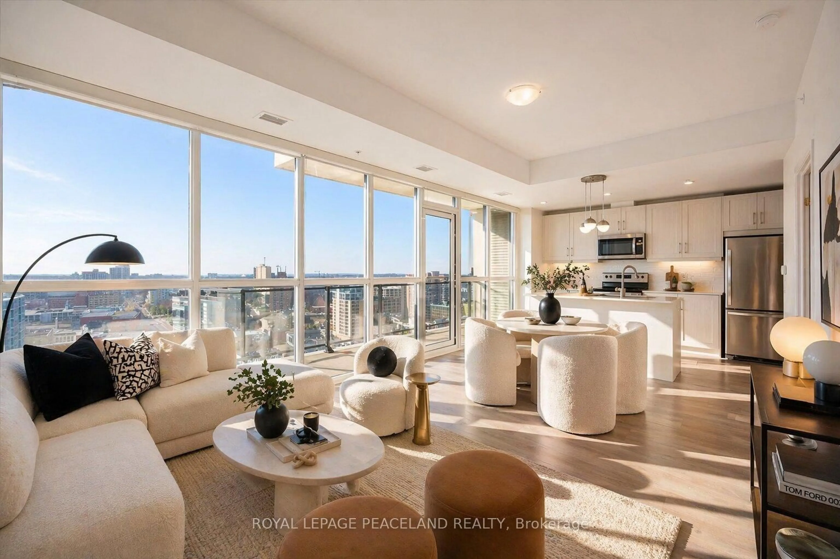
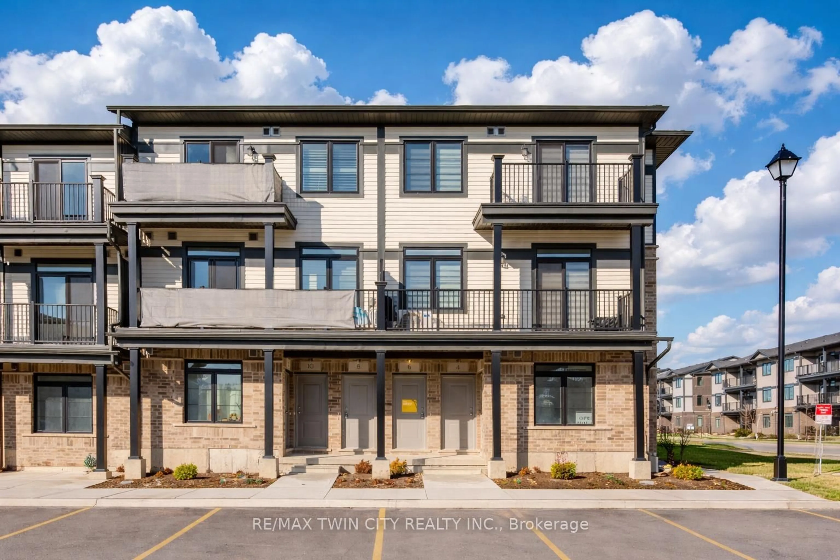
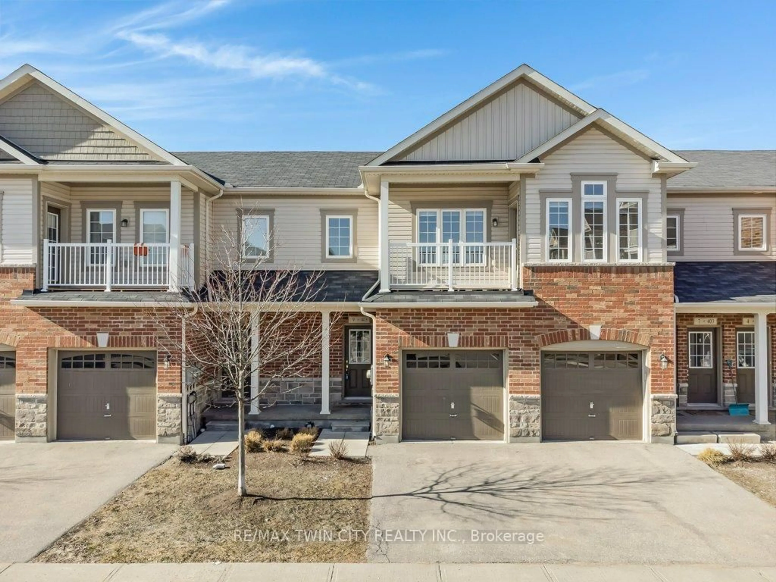
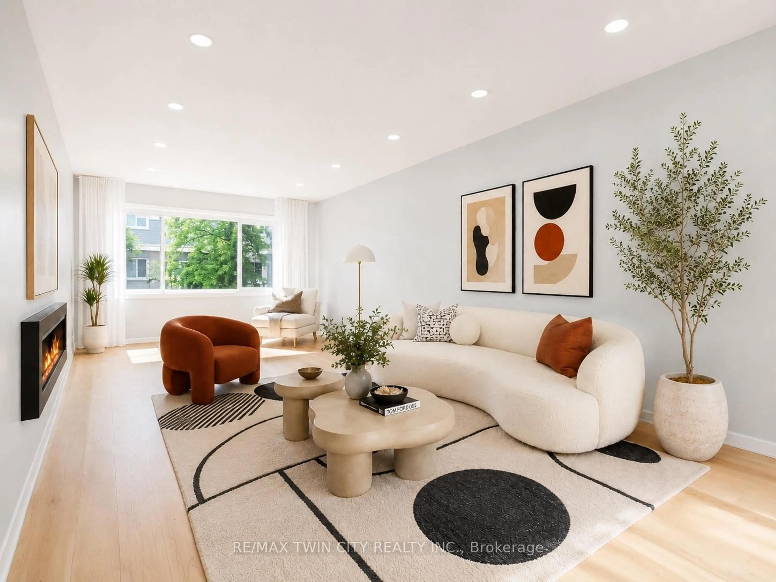
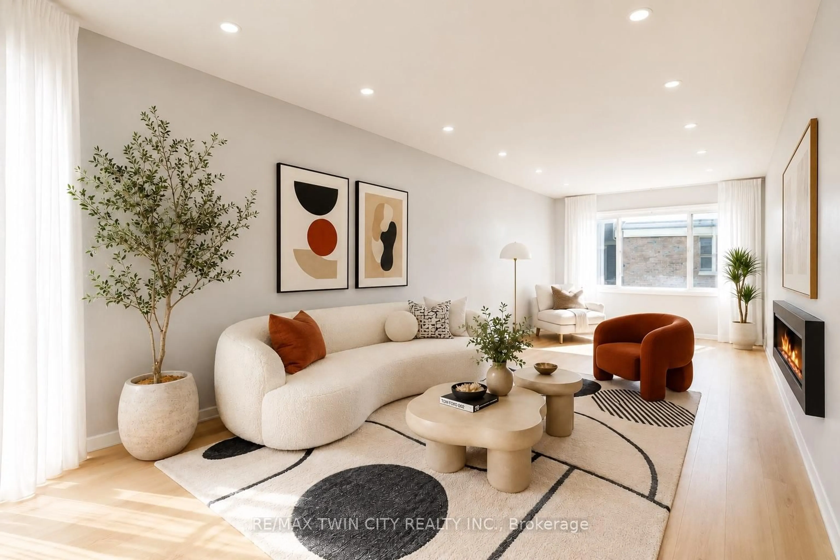
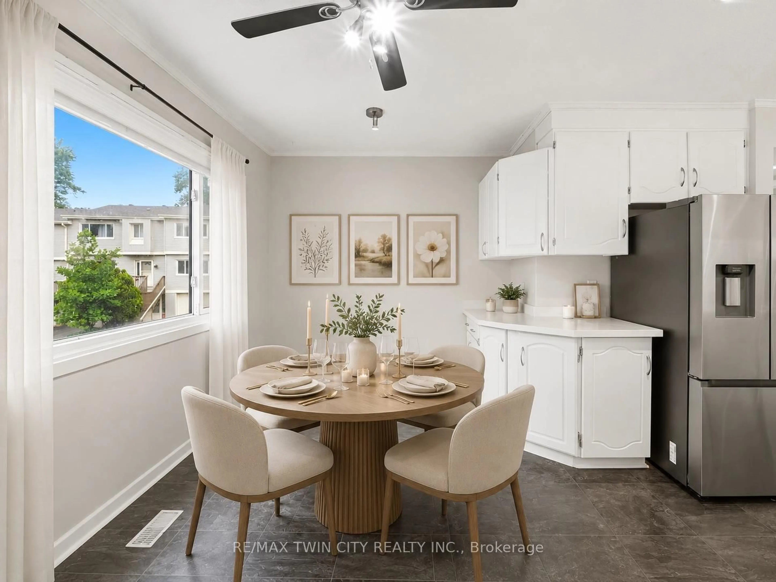
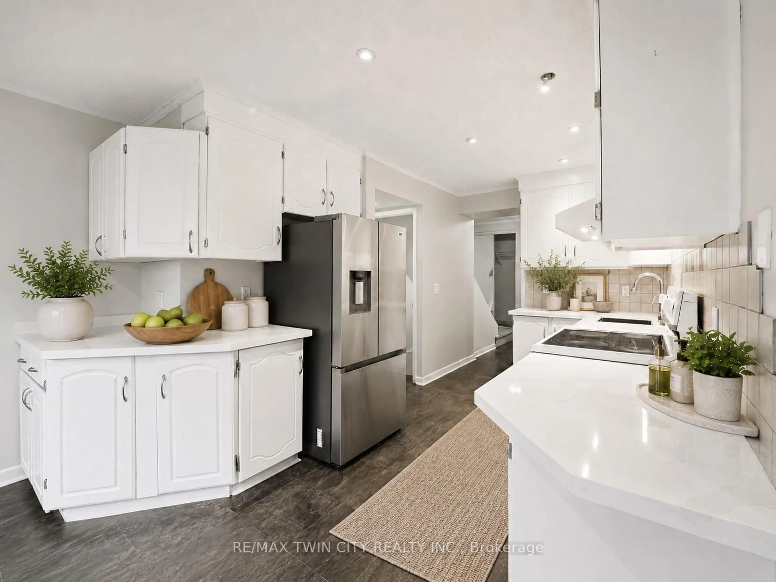
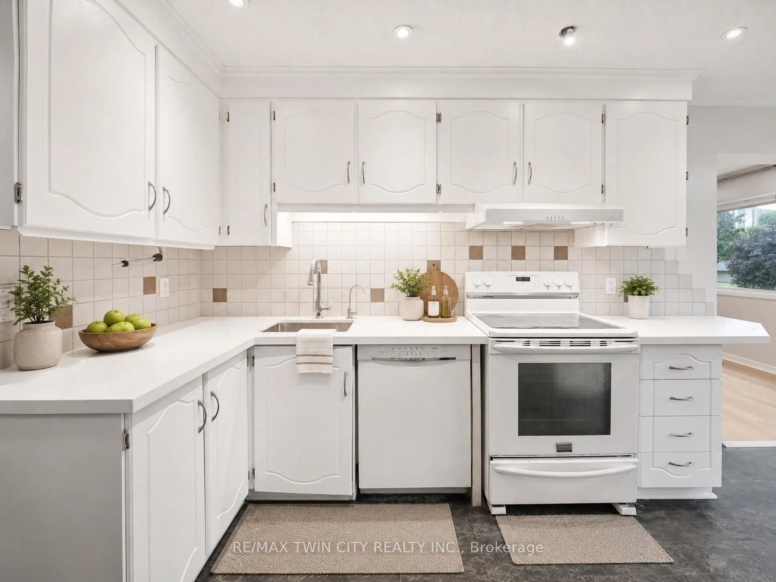
Welcome to 30 Green Valley Drive Unit #110, a spacious and well-maintained townhouse located in the desirable Pioneer Park community of Kitchener! This bright and inviting home offers approximately 2,080 sq ft of finished living space featuring 3 bedrooms and 3 full bathrooms. The functional layout includes large windows bringing in plenty of natural light, a spacious living area, and a separate dining space perfect for everyday living and entertaining. The home has been freshly painted and is move-in ready, offering a clean and welcoming atmosphere throughout. Enjoy the outdoors with a private deck, ideal for relaxing or hosting family and friends. Located in a highly convenient Kitchener neighbourhood, this home provides easy access to schools, shopping, restaurants, parks, and everyday amenities, with nearby schools including Pioneer Park Public School and Huron Heights Secondary School. Enjoy quick access to Highway 401, Conestoga College, Doon area amenities, and major shopping destinations. A fantastic opportunity to own a spacious townhouse in a well-connected community offering comfort, convenience, and a great location. Vacant and ready for immediate occupancy. Please note: Photos have been VIRTUALLY STAGED!! to showcase the potential of the home.
Property Details
Interior
Features
Lower Floor
Family
22.4 x 12.6Laundry
4.3 x 9.4Utility
4.3 x 4.0Bathroom
4.0 x 4.03 Pc Bath
Exterior
Parking
Garage spaces 1
Garage type Attached
Other parking spaces 1
Total parking spaces 2
Condo Details
Inclusions
Property History

 25
25