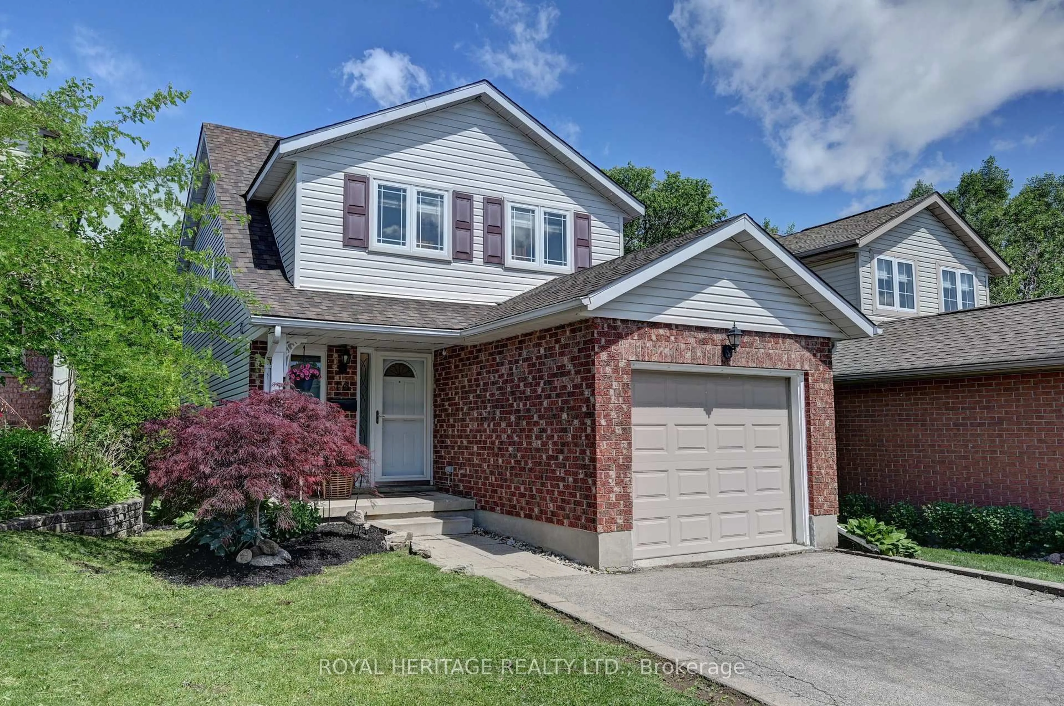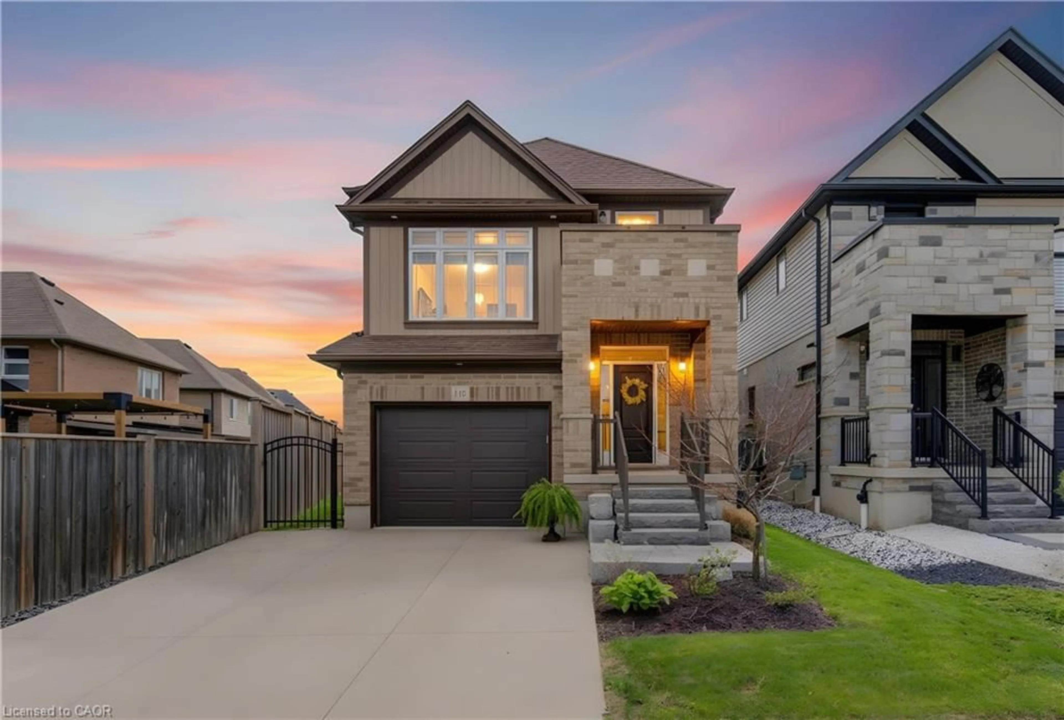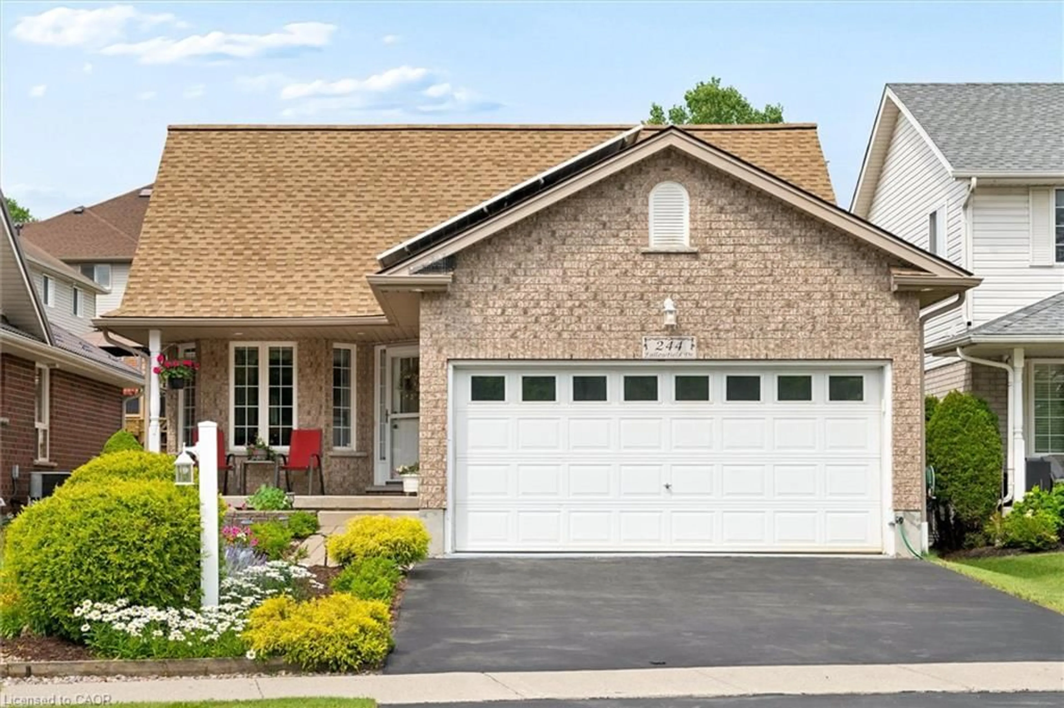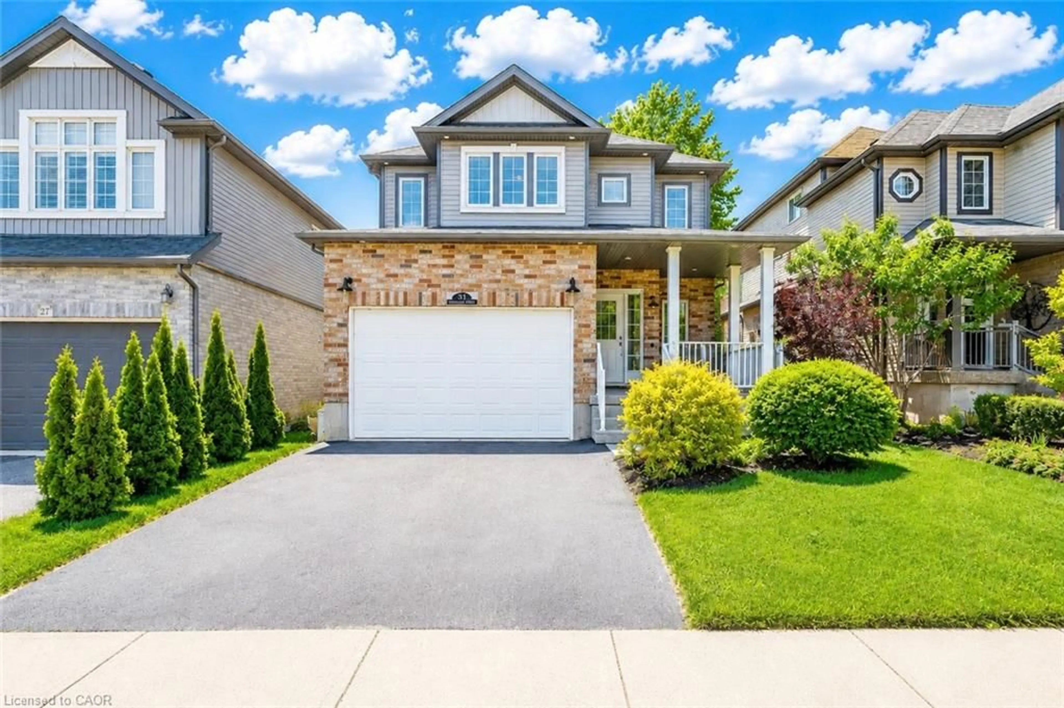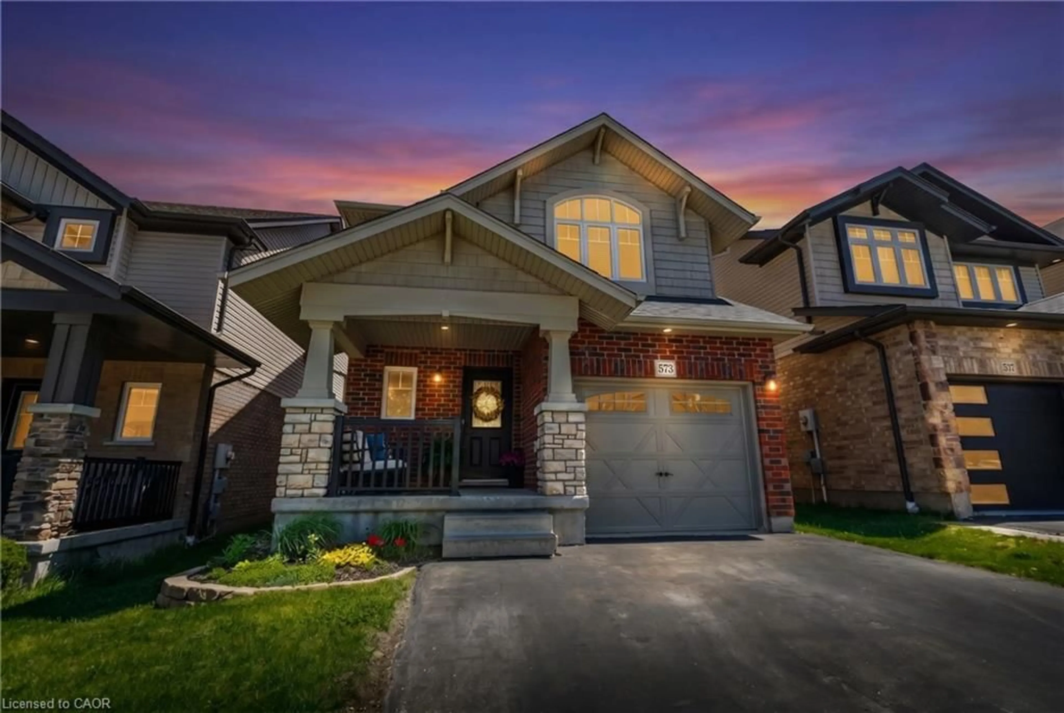
68 CAMBRIDGE Ave, Kitchener, Ontario N2B 1N4
Contact us about this property
Highlights
Estimated valueThis is the price Wahi expects this property to sell for.
The calculation is powered by our Instant Home Value Estimate, which uses current market and property price trends to estimate your home’s value with a 90% accuracy rate.Not available
Price/Sqft$531/sqft
Monthly cost
Open Calculator
Description
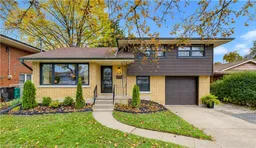
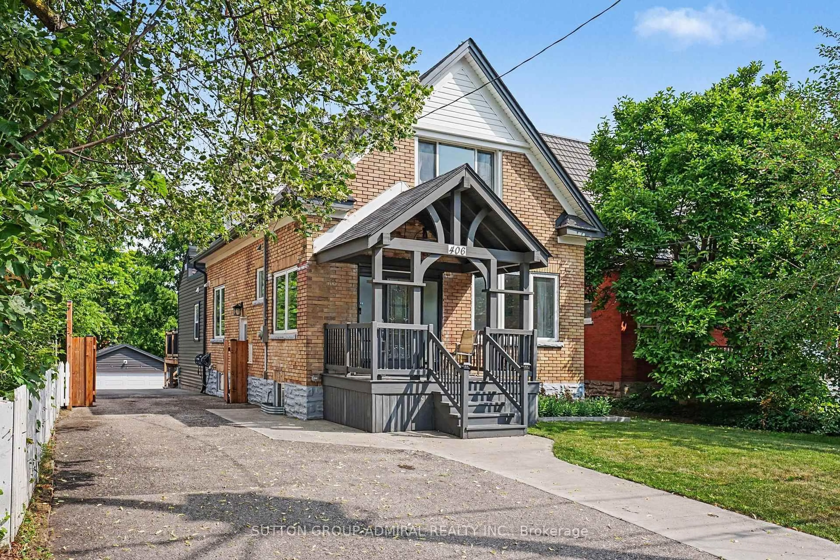
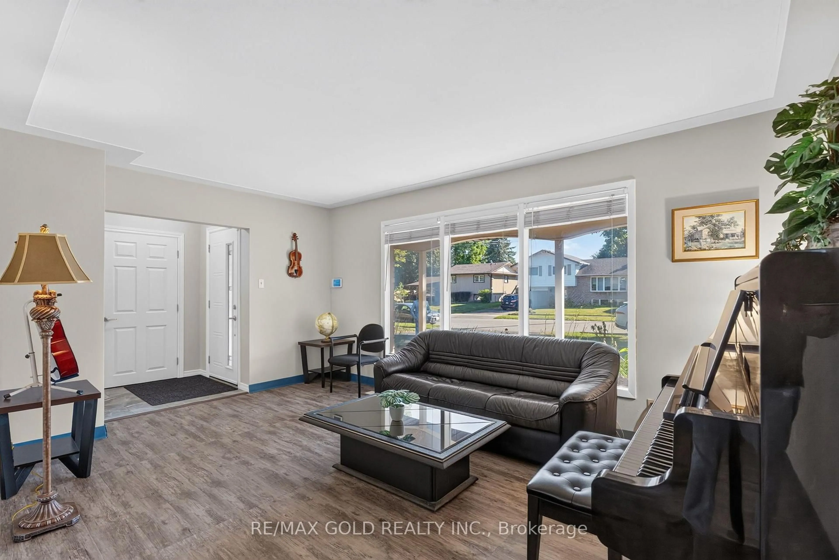
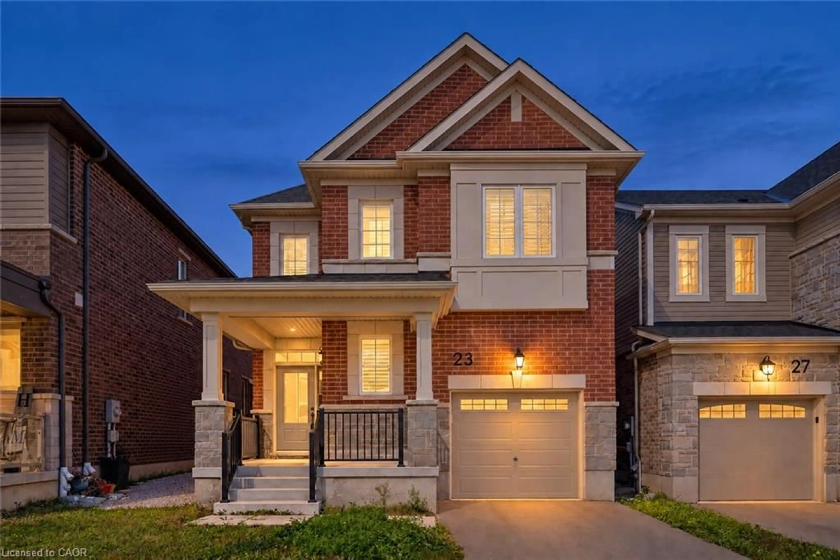
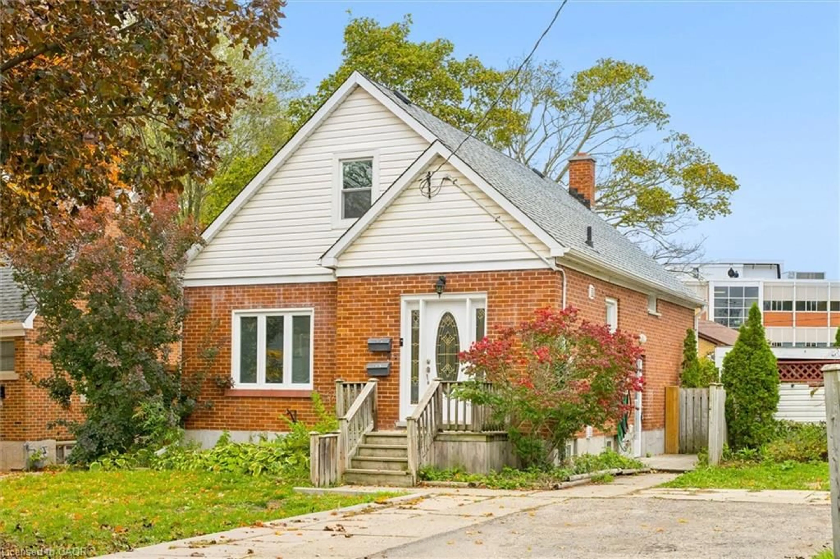
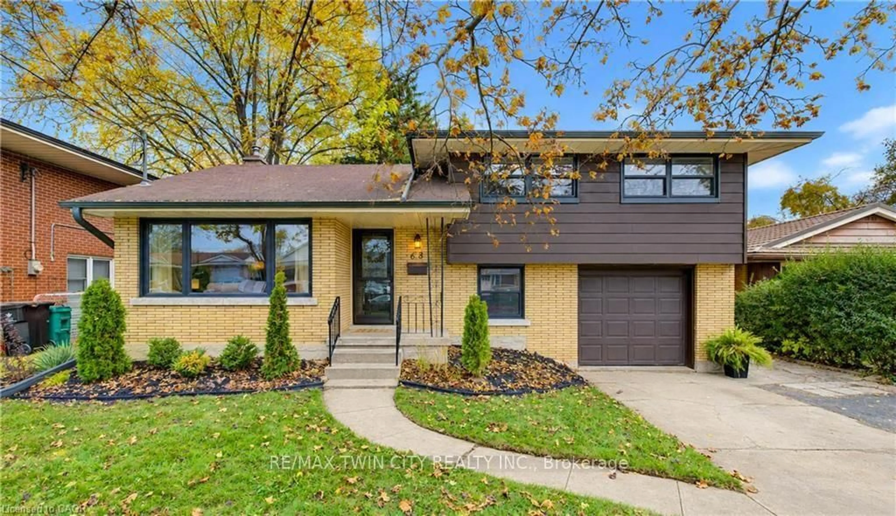
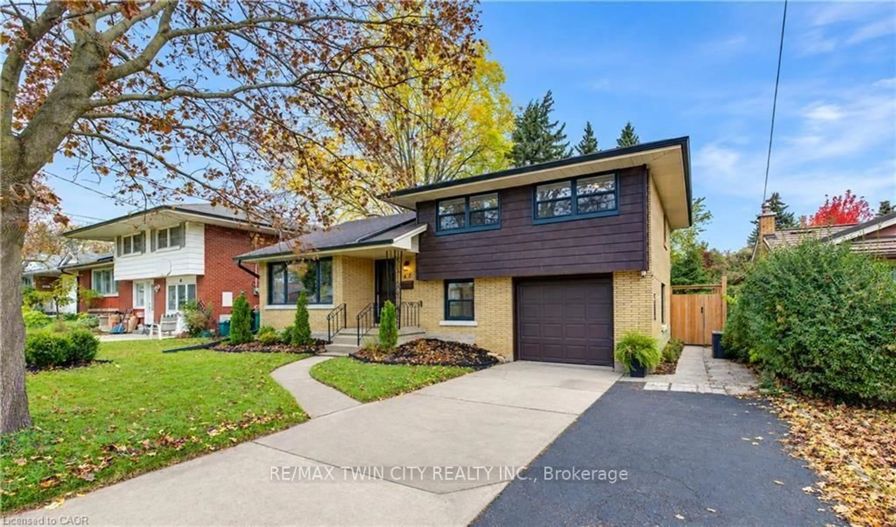
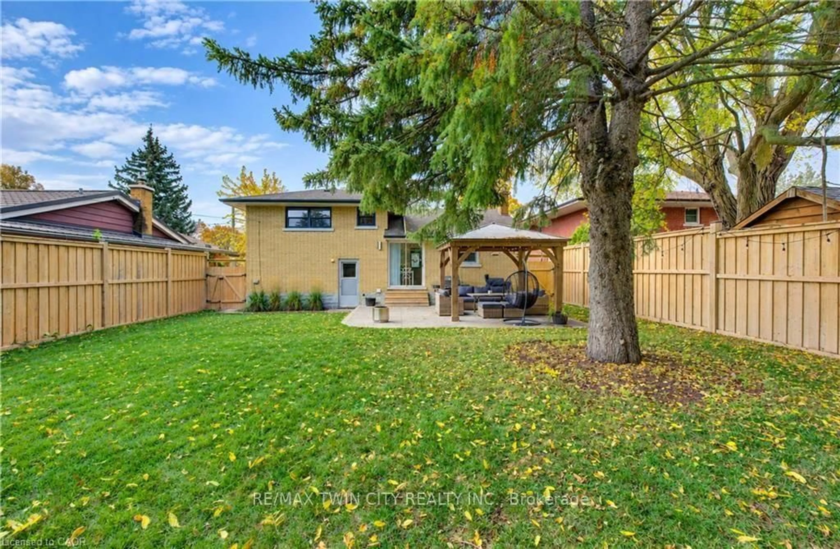
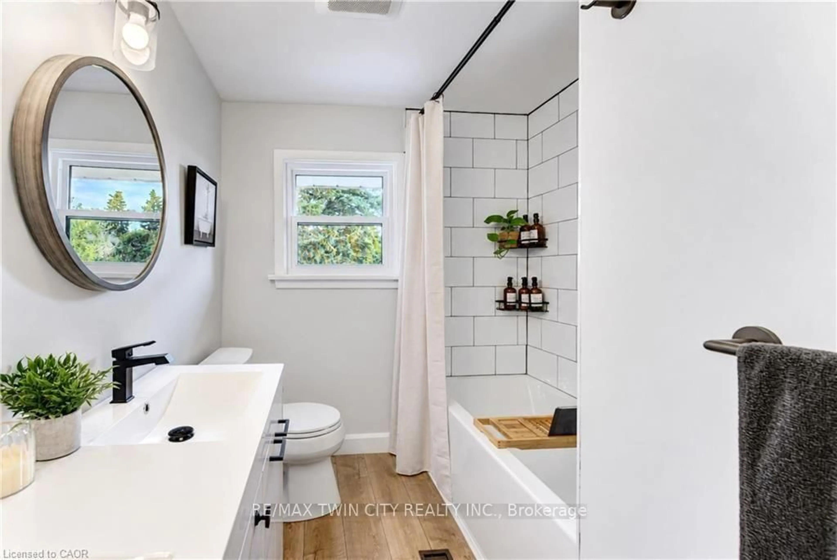
Welcome to 68 Cambridge Avenue, located in Kitchener's desirable Rosemount neighbourhood! This beautifully updated, move-in-ready sidesplit offers 3 bedrooms, 2 bathrooms, modern finishes & carpet-free living throughout. The bright & inviting main floor features a spacious front living room, a well-appointed kitchen with ample counter space, a convenient breakfast bar, stainless steel fridge & stove, plus a dinette with sliding doors leading to the backyard concrete patio, perfect for indoor-outdoor entertaining. Upstairs, you'll find 3 generously sized bedrooms & a beautifully renovated 5-piece bathroom. The lower level offers a convenient laundry room, mudroom with direct access to the single car garage & a versatile home office. The fully finished basement provides additional living space with a spacious rec room featuring a cozy gas fireplace, perfect for relaxing or entertaining, along with a 3-piece bathroom, cold room, utility room & plenty of storage. Step outside to enjoy the beautifully renovated fully fenced backyard, complete with a newer fence, concrete patio & gazebo, creating the perfect setting for summer gatherings or quiet evenings outdoors. Parking is a breeze with a spacious driveway accommodating 4 vehicles, plus an additional space in the attached single car garage. Ideally situated just minutes from Highways 85 & 7, this home offers excellent convenience for commuters while being close to schools, shopping, restaurants, Downtown Kitchener, the Kitchener Memorial Auditorium & everyday amenities. Offering modern updates, functional living spaces & a fantastic location, this is a wonderful opportunity to call home. Book your private showing today!
Upcoming Open House
Property Details
Interior
Features
Exterior
Features
Parking
Garage spaces 1
Garage type Attached
Other parking spaces 4
Total parking spaces 5
Property History
 49