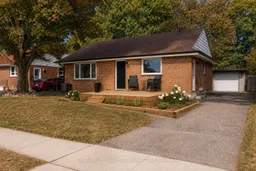
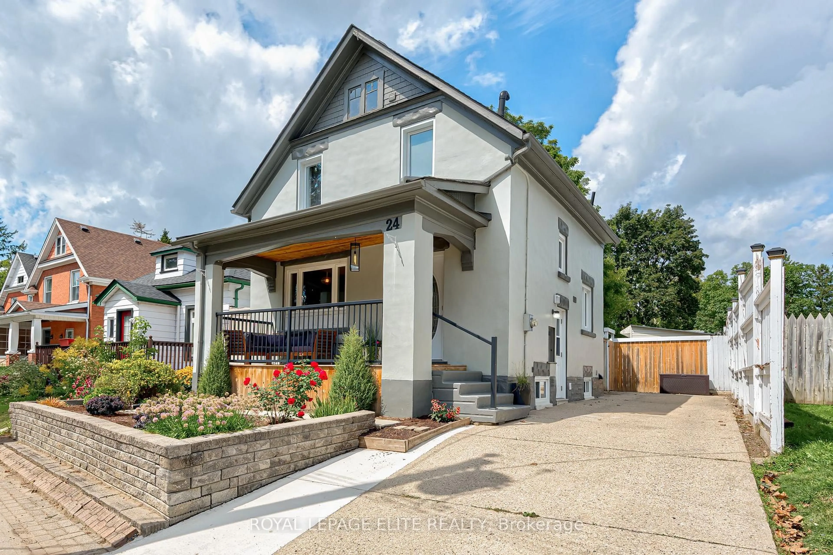
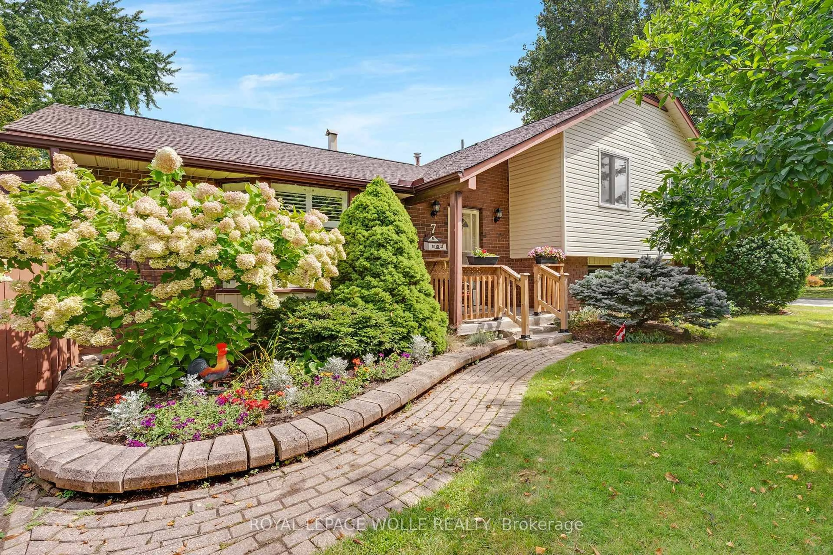
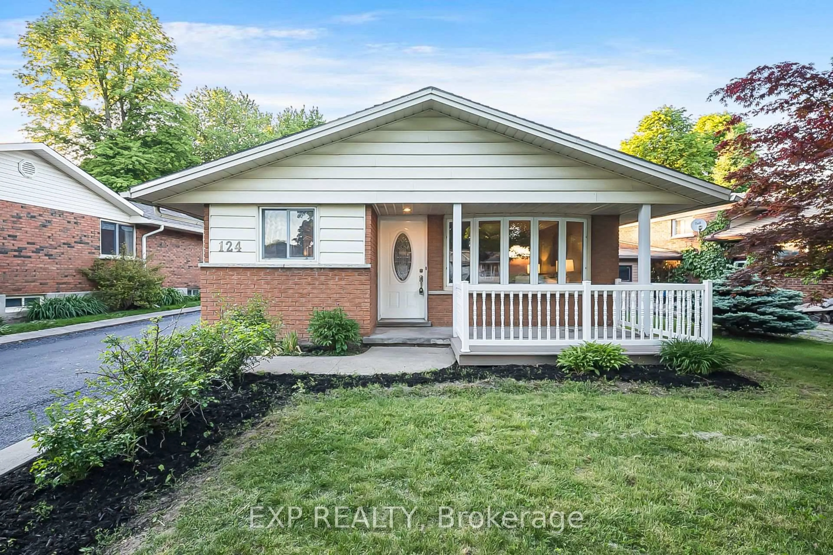
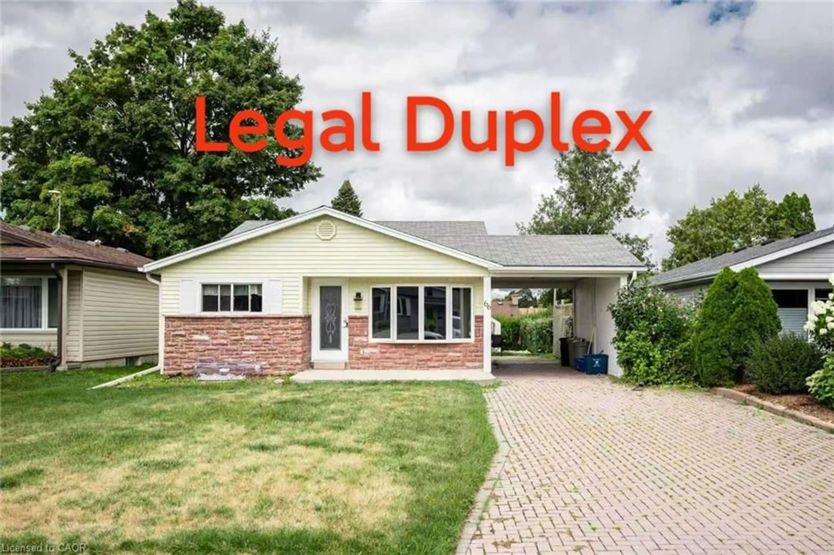
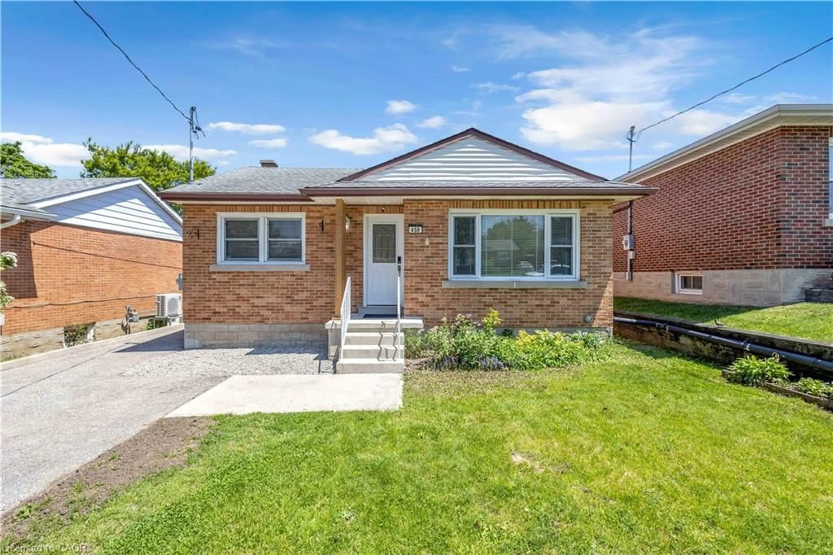
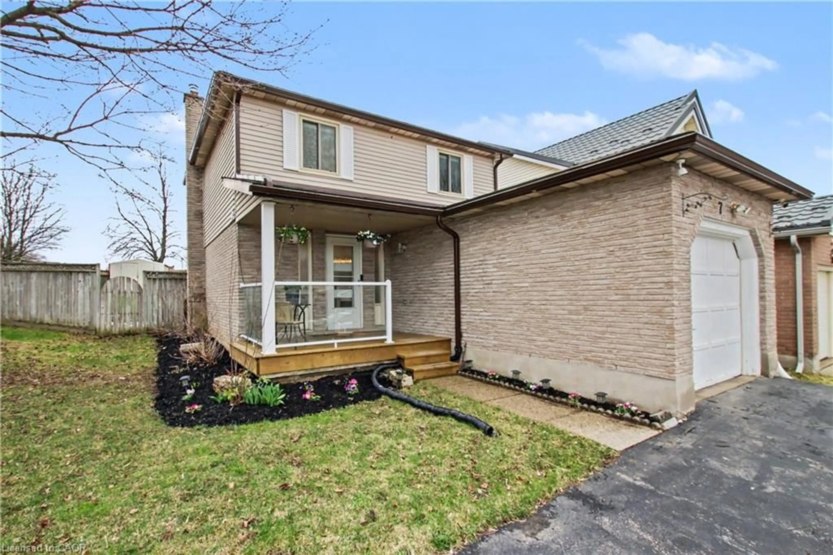
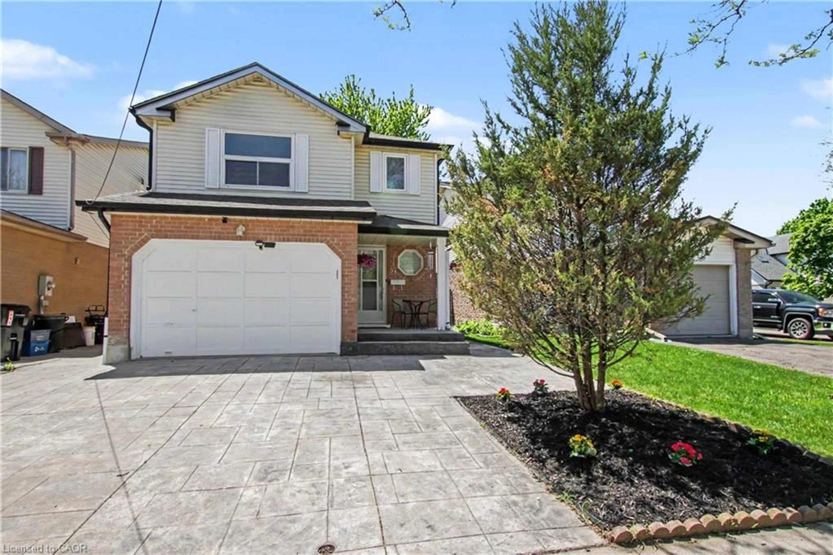
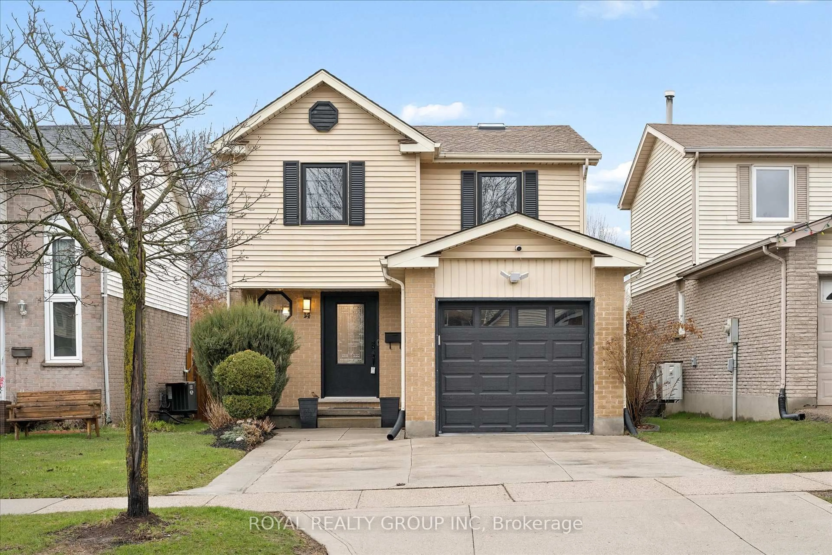
Home with brick exterior material, street for 36 Edgewood Dr, Kitchener Ontario N2M 2A1
4 hours on Market

36 Edgewood Dr, Kitchener, Ontario N2M 2A1

Detached
2
2
~700-1100 sqft
$629,000
Get pre-qualifiedPowered by nesto
Detached
2
2
~700-1100 sqft

Contact us about this property

Call

Highlights

Property Estimate

Days on market4 hours

Estimated valueNot available

Price/Sqft$735/sqft

Monthly cost

Open Calculator

Description

Welcome to 36 Edgewood Drive! This beautifully renovated bungalow backs directly onto a large park, offering the perfect blend of privacy and convenience. The main floor features 2 bedrooms, a full bathroom, and a bright, modern kitchen complete with a new refrigerator (2026) and stove, dishwasher, and microwave (2022). The home also features updated vinyl flooring, trim, paint, pot lights, and all-new windows & window frames (2022). The spacious mudroom offers the potential to be converted into a third main-floor bedroom. The finished basement includes a large recreation room, a second full bathroom (2023), laundry, and an egress window, making it easy to add another bedroom if desired. Major updates include the roof (2017), kitchen (2022), furnace & A/C (2021), attic insulation (2022), detached garage electrical panel (2018), fence (2018), eavestroughs with gutter guards (2024), and a new wooden front porch (2025). Enjoy a turnkey home in a family-friendly neighbourhood backing onto green space, with schools, shopping, transit, and everyday amenities just minutes away.


Property Details

StyleBungalow
ViewPark/Greenbelt
Age of property51-99
SqFt~700-1100 SqFt
Lot Size5,217 SqFt(100.17 x 52.09)
Parking Spaces4
MLS ®NumberX13613010
Community NameVictoria Hills
Data SourceTRREB
Listing byCENTURY 21 FIRST CANADIAN CORP

Features

Heating: Forced Air
Cooling: Central Air
Fireplace
Basement: Full, Finished

Main Floor

Br

3.44 x 3.49

2nd Br

3.4 x 2.37

Bathroom

2.25 x 1.52

4 Pc Bath

Kitchen

3.39 x 2.86


Features

Lot size: 5,217 SqFt

Parking

Garage spaces 1

Garage type Detached

Other parking spaces 3

Total parking spaces 4


Property History

Jul 28, 2026
ListedActive
$629,000
4 hours on market
history photo preview35
Listing by trreb®
Property listed by CENTURY 21 FIRST CANADIAN CORP, Brokerage

Agent Banner Image
Interested in this property?Get in touch to get the inside scoop.
Market Data - Victoria Hills

Geo Zone Map ThumbnailVictoria Hills

Strong Seller's Market

View Market Data

Detached house - for the past 30 days

Buyer's market Seller's market

Avg. Days on Market

Past 30 days

19 days

Compared to

2025

15 days

2024

11 days

2023

9 days

New Listings

Past 30 days

7 listings

Compared to

2025

12 listings

2024

9 listings

2023

6 listings

Units sold

Past 30 days

5 units

Compared to

2025

7 units

2024

7 units

2023

4 units

Median Sold Price

Past 30 days

$691,000

Compared to

2025

$665,000

2024

$625,000

2023

$722,801


Population and Demographics

Overview

Total population 10910
Average household income $92,974

Age (%)

0 to 19
26%
20 to 34
26%
35 to 49
20%
50 to 64
16%
65 and plus
13%

Household composition (%)

Single family
62%
Single person
31%
Multi person
7%
Multi family
0%

Mother tongue (%)

English
71%
Tigrigna
6%
Arabic
4%
Others
4%
Spanish
4%
Somali
2%
Bilen
2%
Dari
2%
Romanian
1%

House tenancy (%)

Renters
60%
Owners
40%

What’s nearby?Essentials within 5 km

Local Logic

Transportation Scores

Estimated Budget