99 Water St, Kitchener, Ontario N2G 1Z4
Contact us about this property
Highlights
Estimated valueThis is the price Wahi expects this property to sell for.
The calculation is powered by our Instant Home Value Estimate, which uses current market and property price trends to estimate your home’s value with a 90% accuracy rate.Not available
Price/Sqft$452/sqft
Monthly cost
Open Calculator
Description
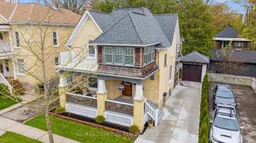
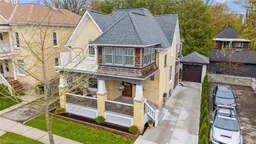
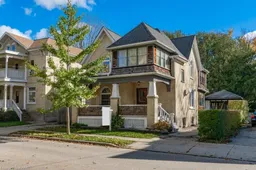
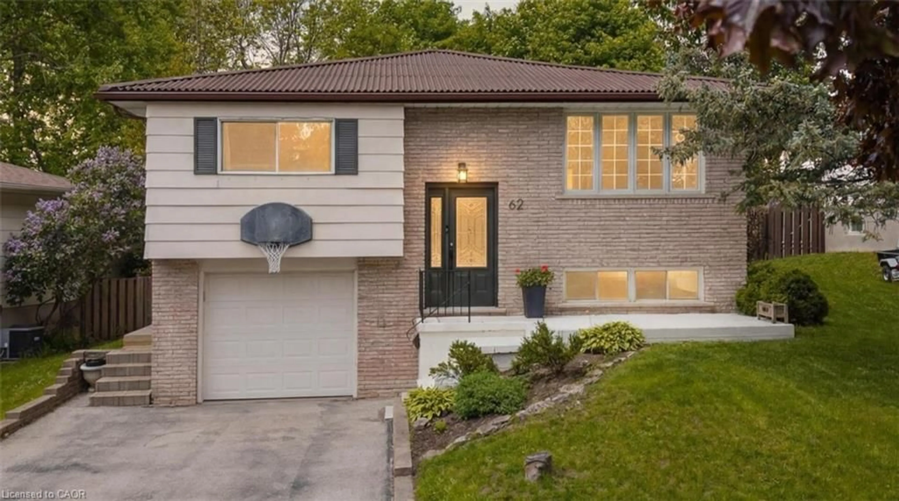
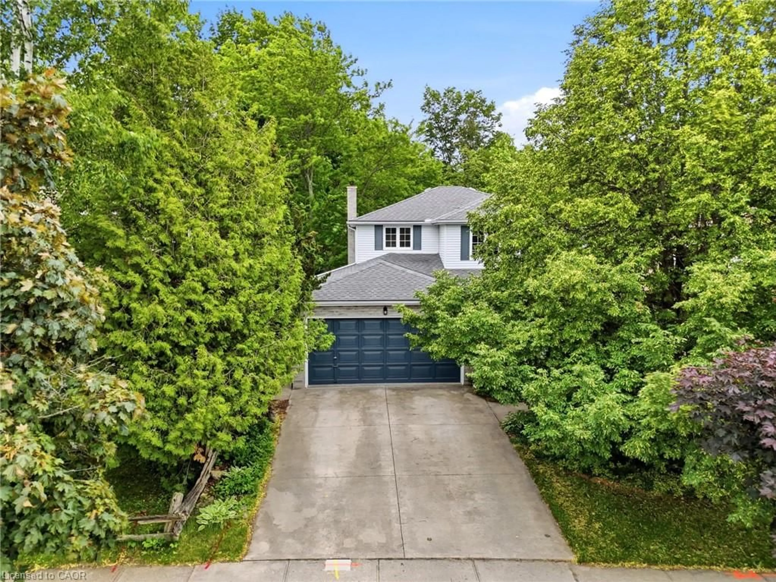
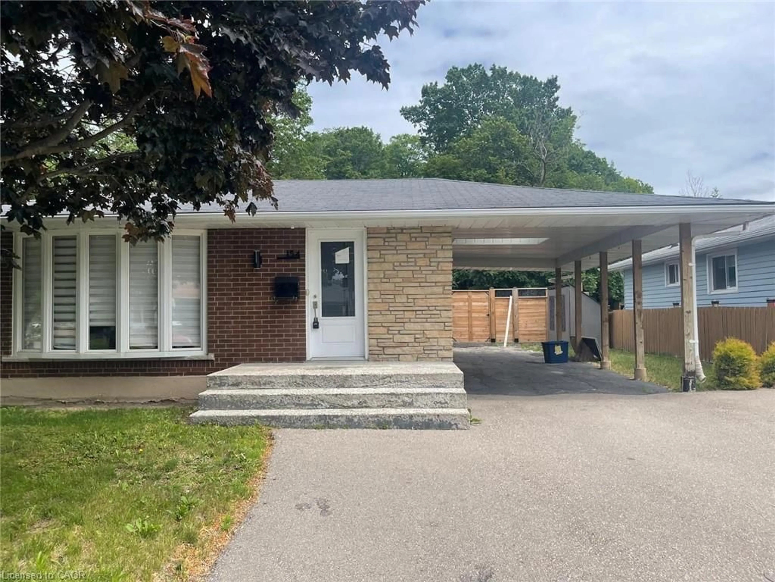
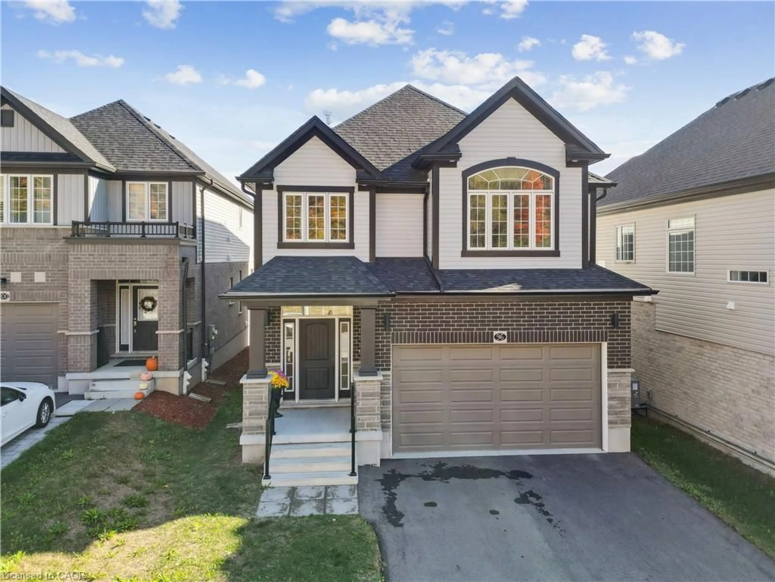
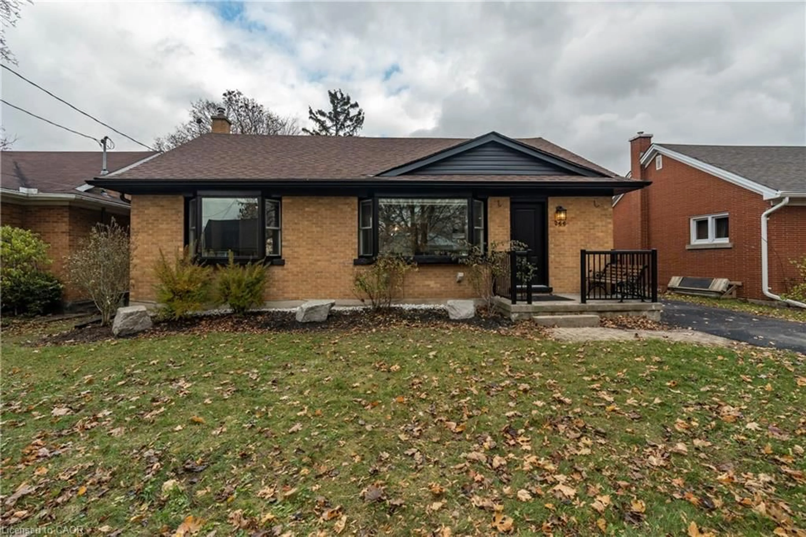
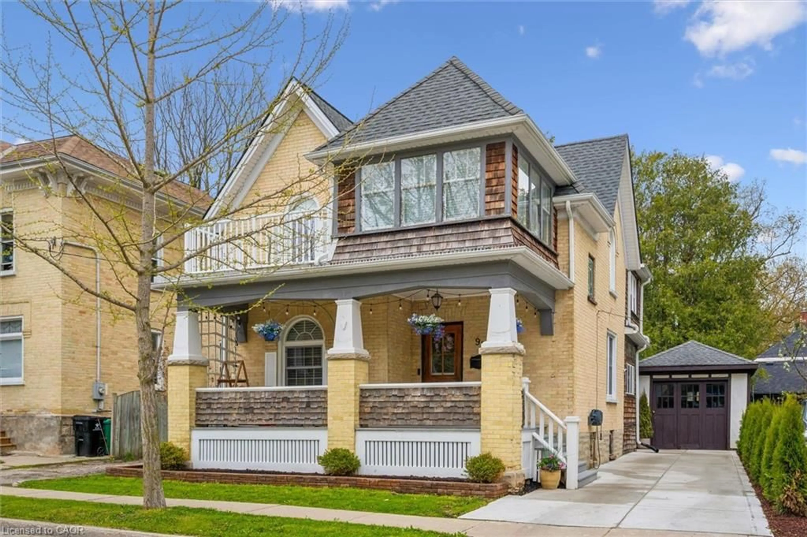
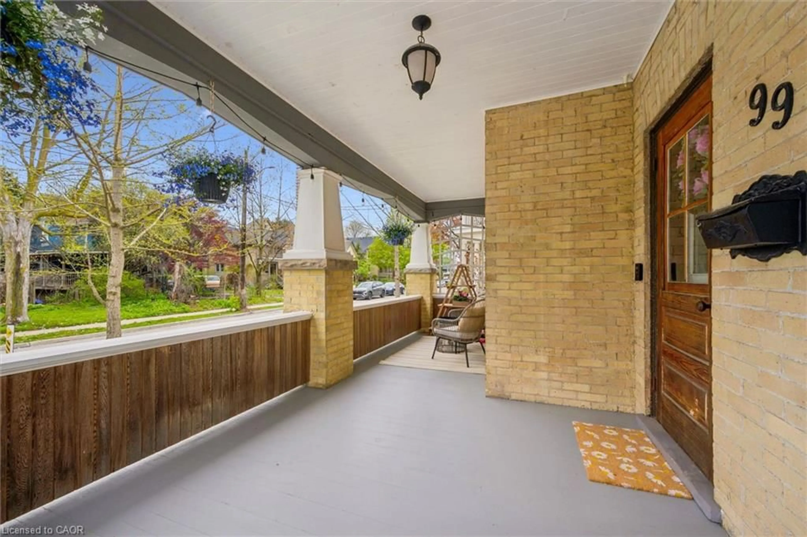
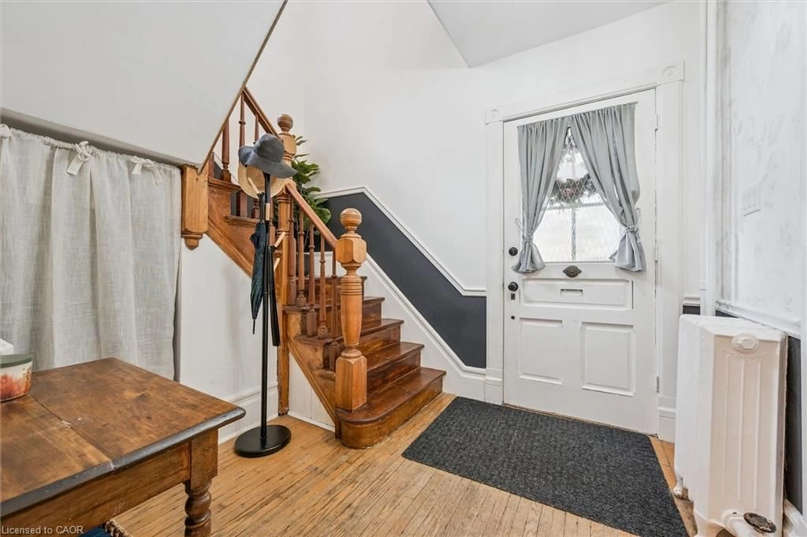
Here is your chance to own a tastefully updated Century home in the heart of Victoria Park’s sought-after Heritage District! Just steps to Victoria Park, cafés, restaurants, trails, Google, the Innovation District, School of Pharmacy, LRT, GO Transit, and the future King & Victoria transit hub - this location offers the ultimate urban lifestyle. Set on a mature tree-lined street, this charming home boasts incredible curb appeal, a spacious covered porch, large formal rooms, abundant natural light, and timeless character throughout. Thoughtful updates include: a gorgeous kitchen with custom cabinetry, island, hardwood flooring, floating shelving, and solid maple doors, plus renovated bathrooms with heated floors, standalone tub, glass shower, and upstairs laundry. Major upgrades include a specialty HVAC system, new water heater, deck, concrete driveway, designer lighting, insulated office, and freshly painted throughout. Two garages, two driveways, and parking for up to six vehicles, provide rare downtown convenience. Flexible zoning allows home business use, and future investment opportunities. Move-in ready with no interior heritage restrictions, this exceptional property offers endless possibilities for families, professionals, and investors alike!
Upcoming Open House
Property Details
Interior
Features
Main Floor
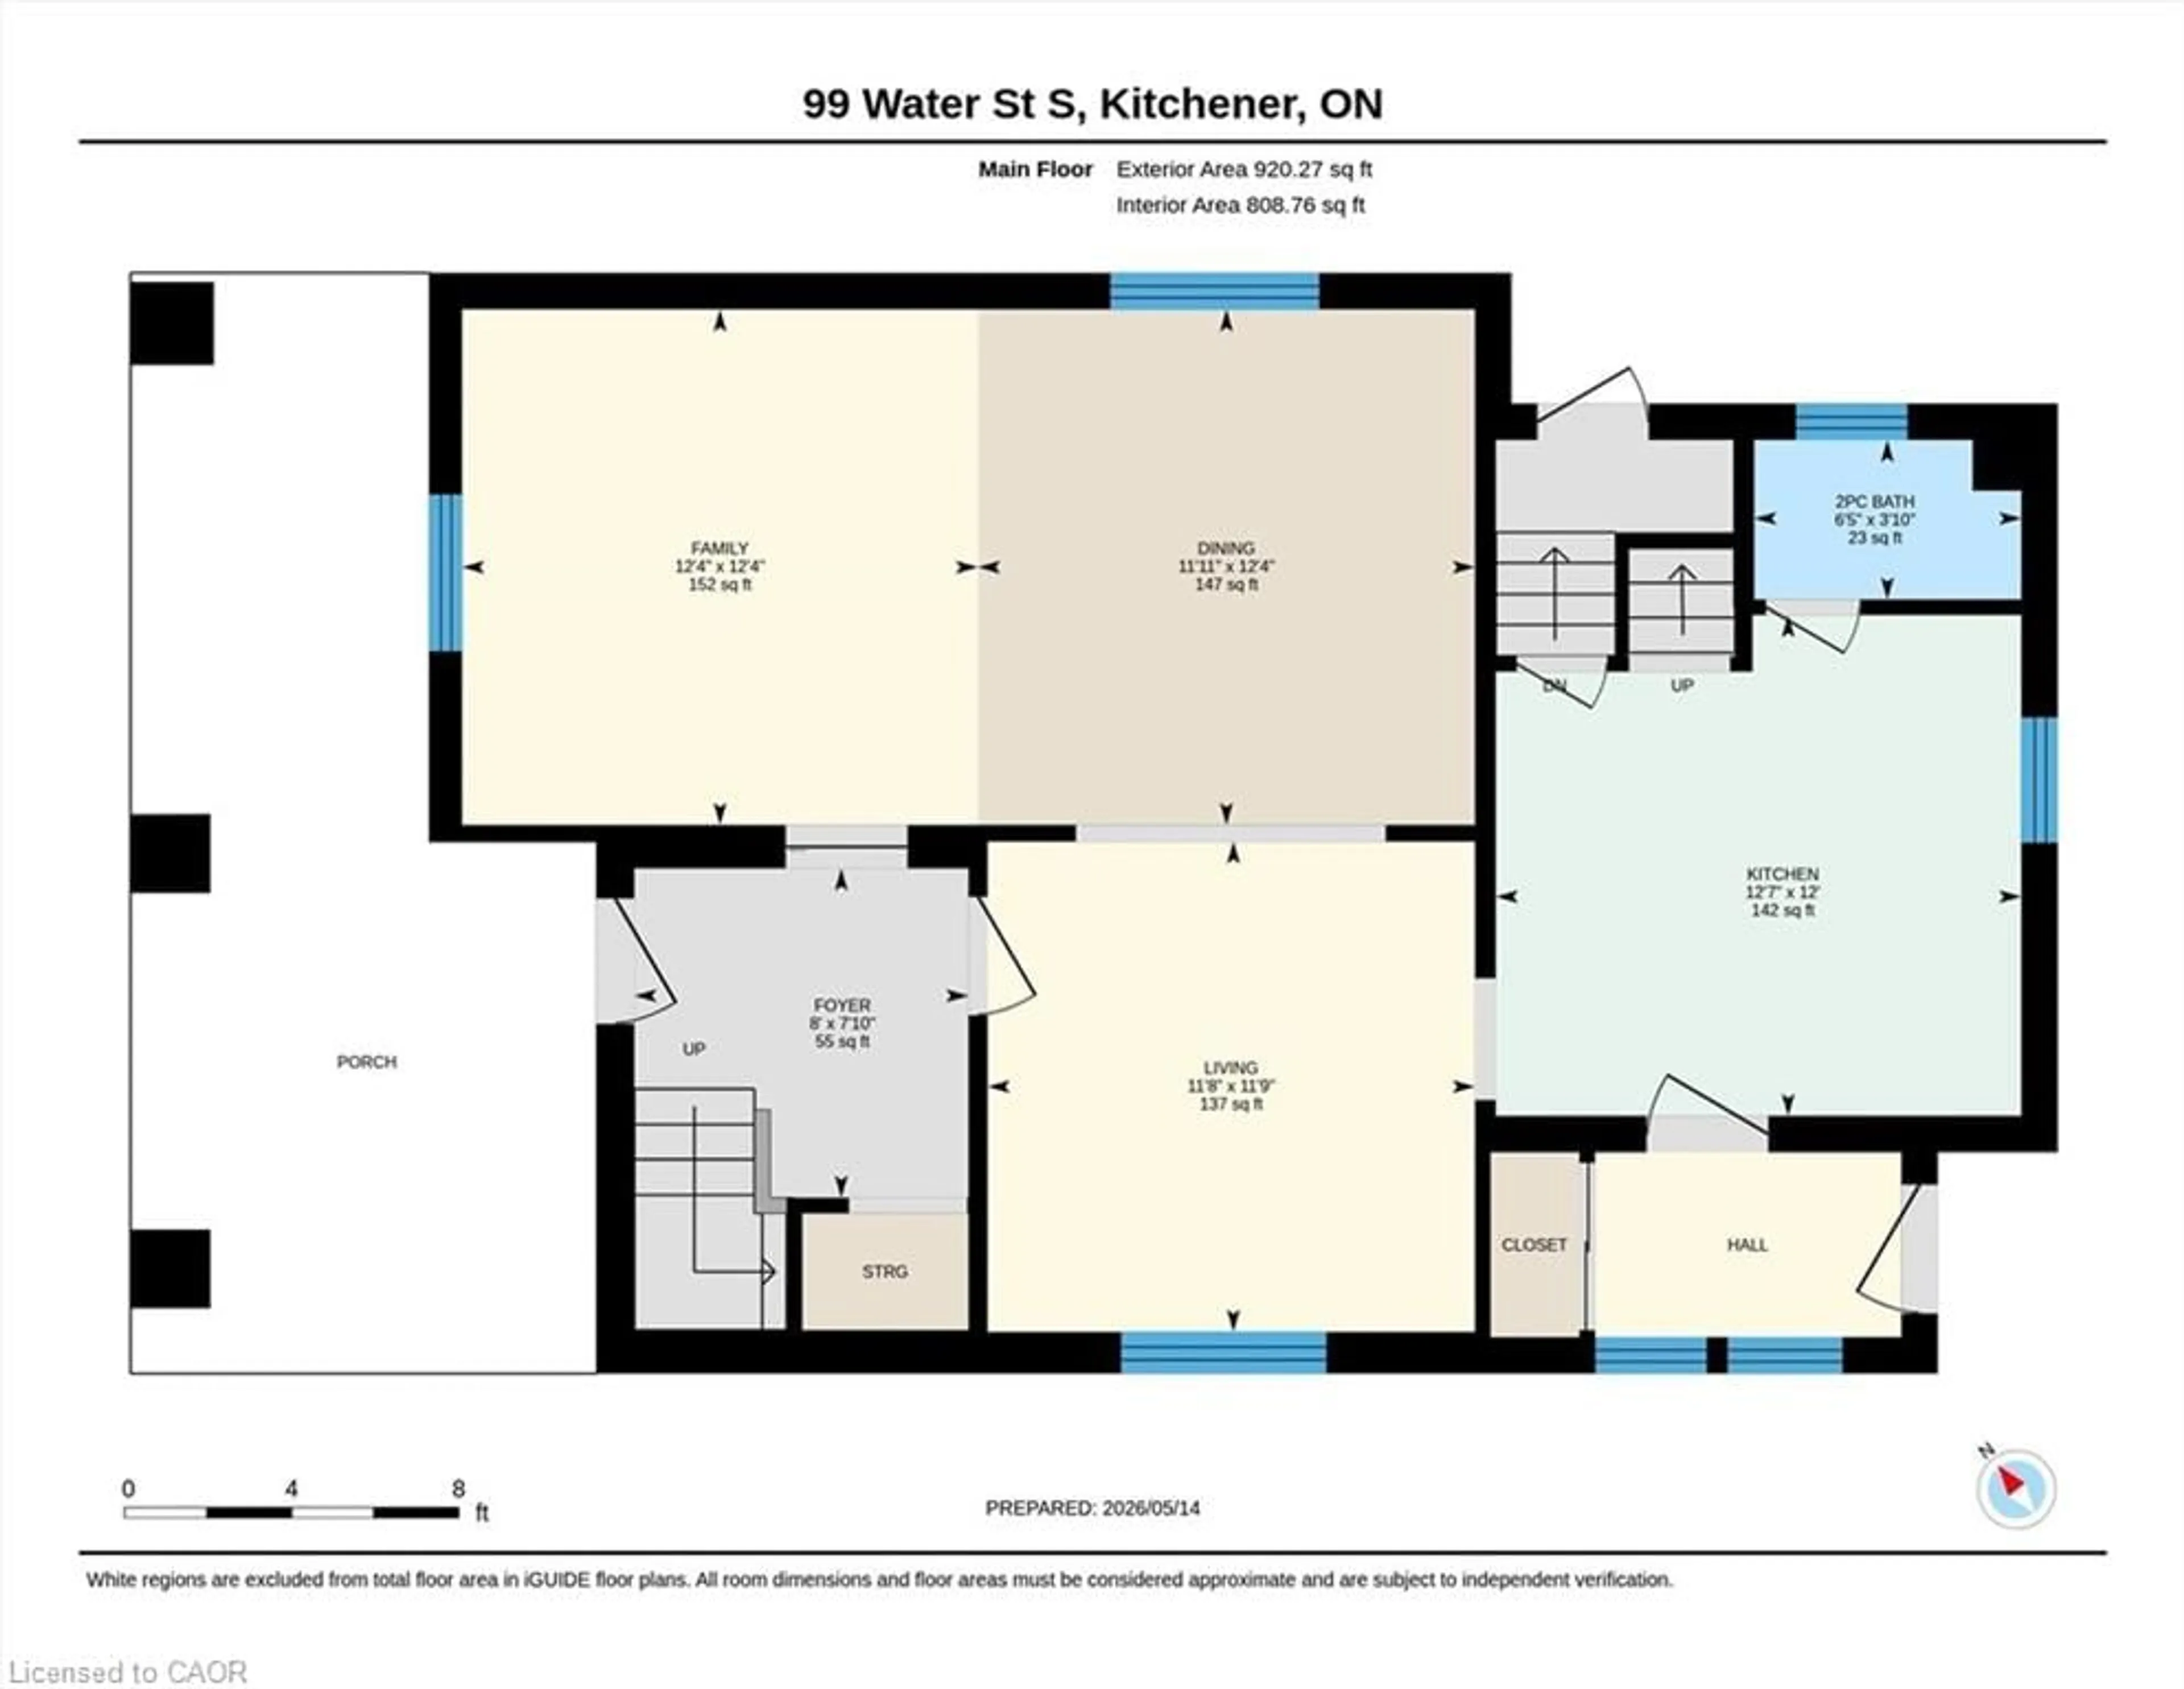
Kitchen
3.66 x 3.84Bathroom
1.17 x 1.962-Piece
Living Room
3.58 x 3.56Family Room
3.76 x 3.76Exterior
Features
Parking
Garage spaces 2
Garage type -
Other parking spaces 4
Total parking spaces 6
Property History
 32
32