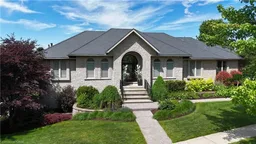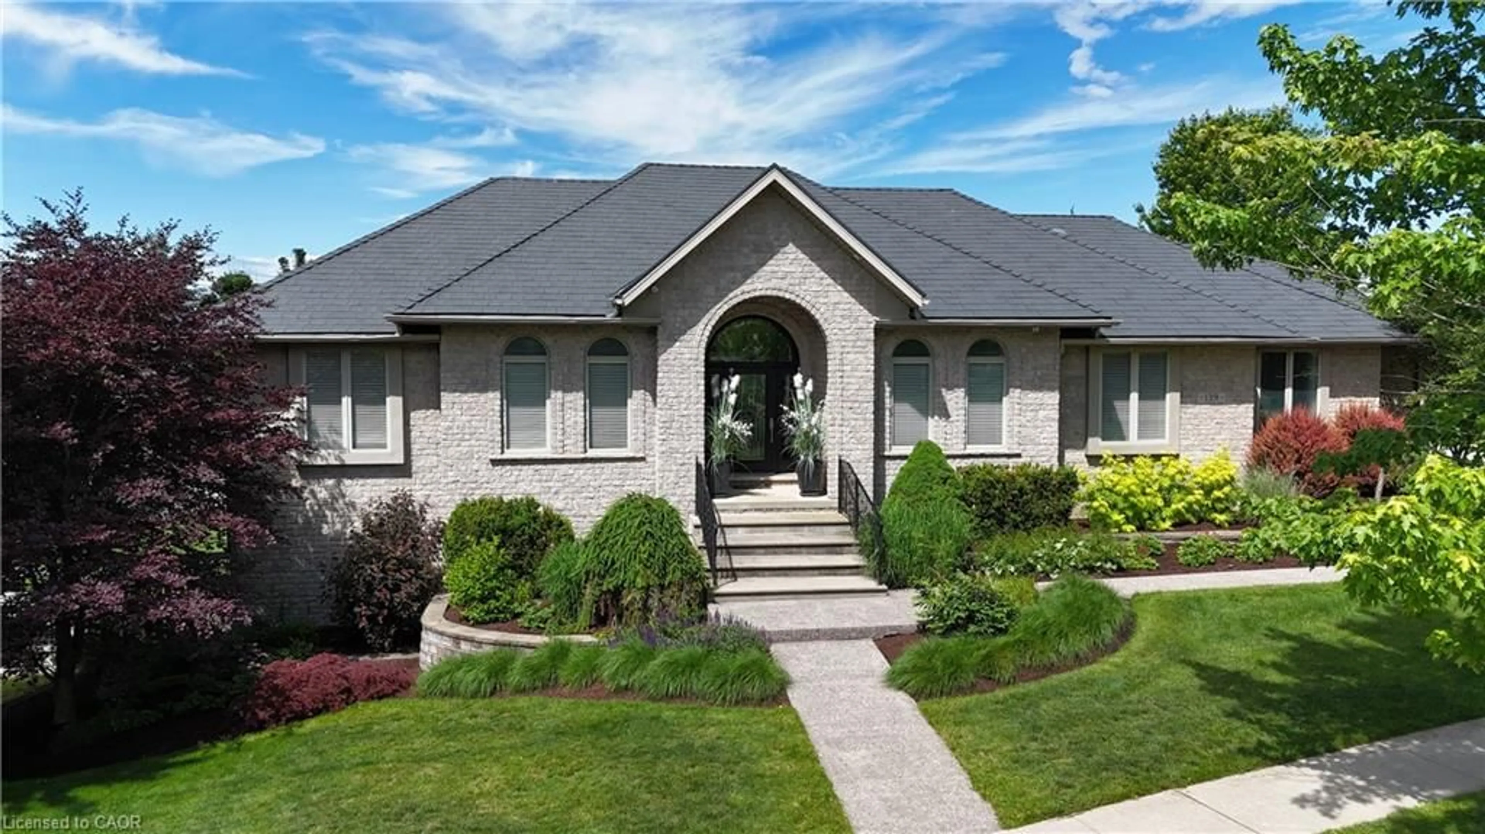
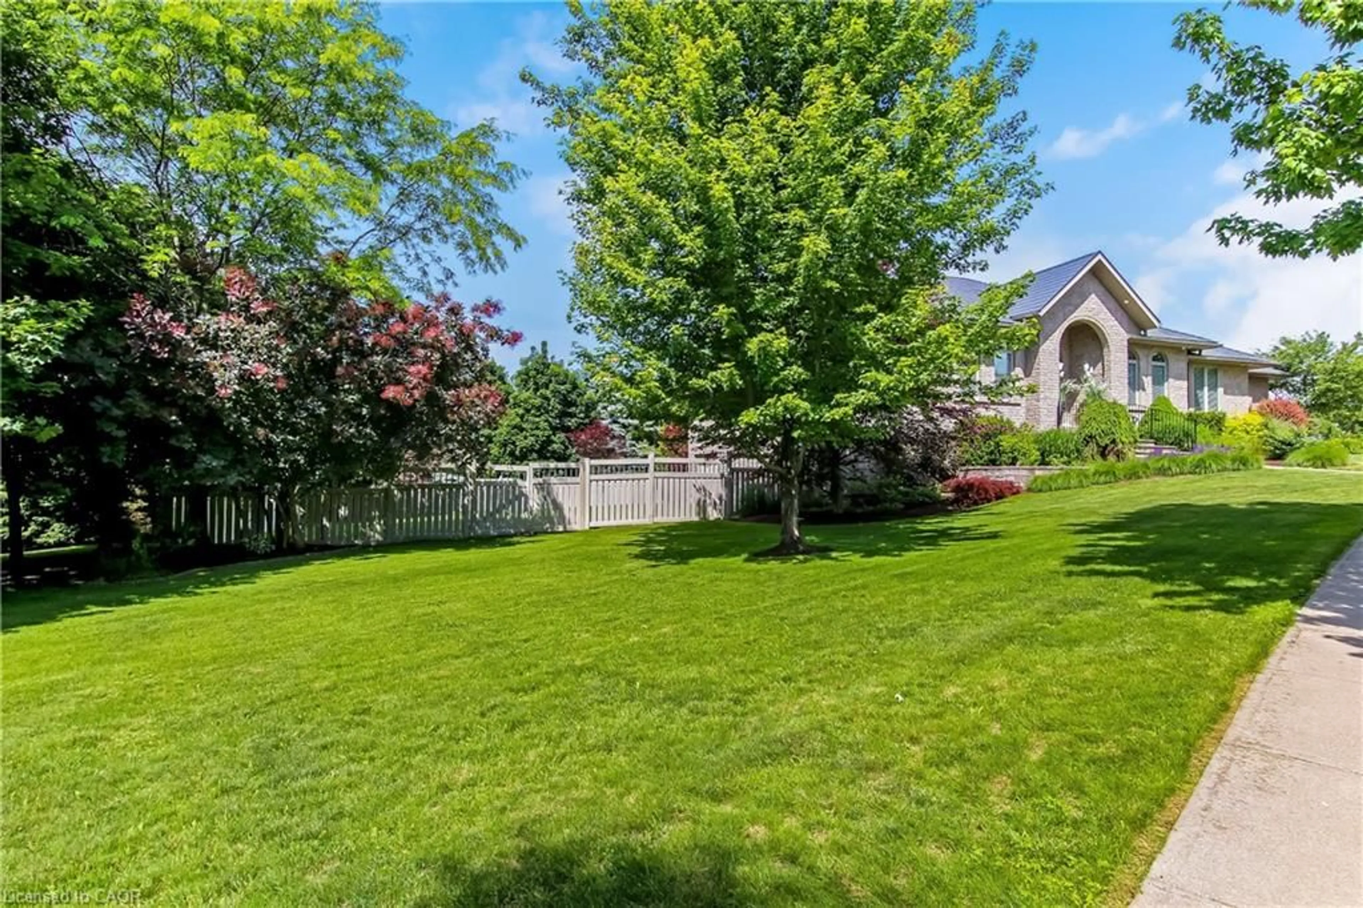
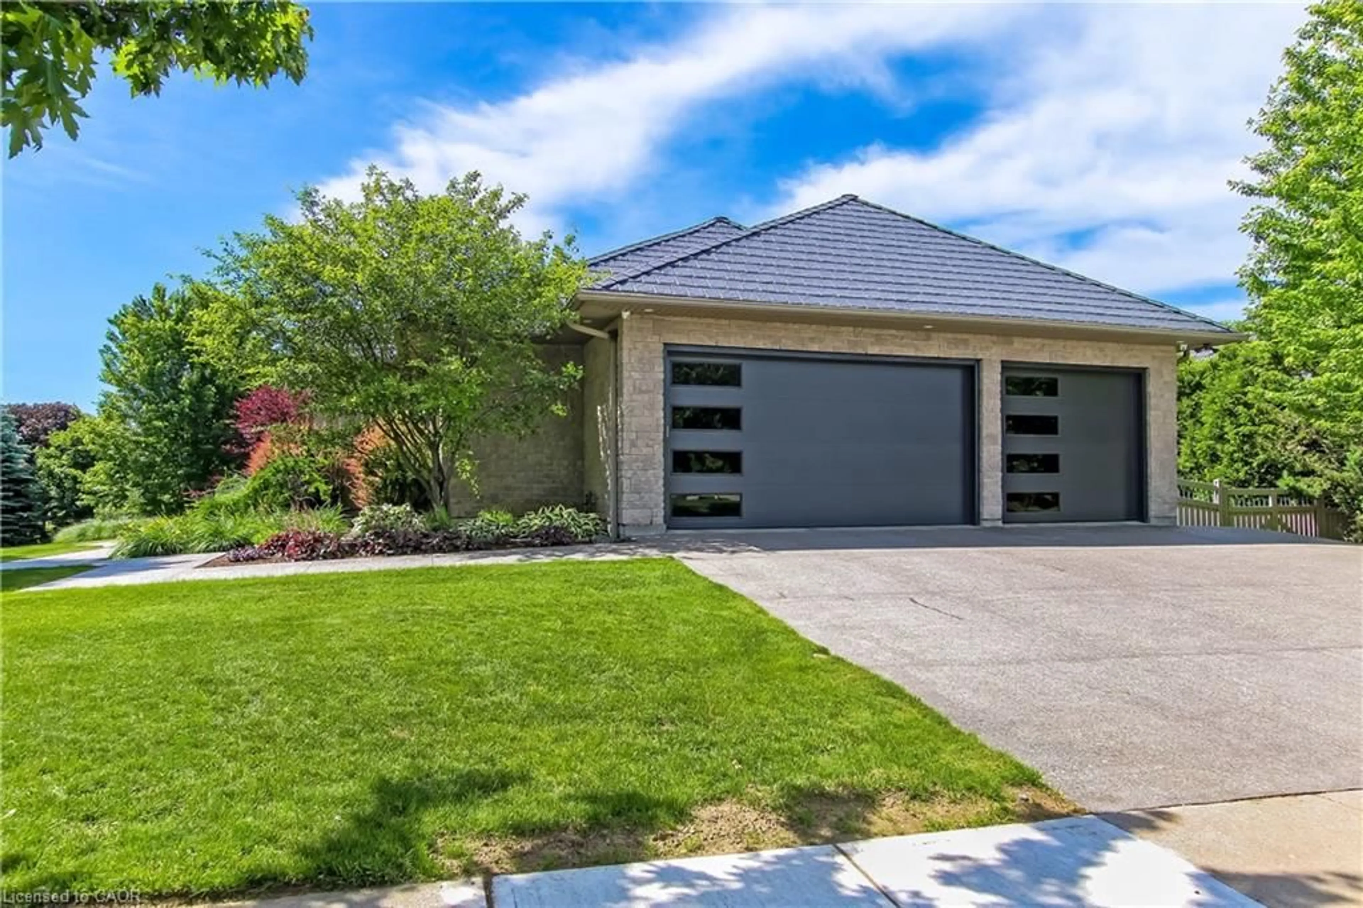
Home with brick exterior material, street for 139 Mannheim Cres, Mannheim Ontario N0B 2H0
Re-listed 1 day ago

139 Mannheim Cres, Mannheim, Ontario N0B 2H0

Detached
4 + 1
4 + 1
~4025 sqft
$•••,•••
$1,619,000
Get pre-qualifiedPowered by nesto
Detached
4 + 1
4 + 1
~4025 sqft

Contact us about this property

Call

Highlights

Property Estimate

Days on market1 day

Total days on market
77 days

Estimated valueNot available

Price/Sqft$402/sqft

Monthly cost

Open Calculator

Description

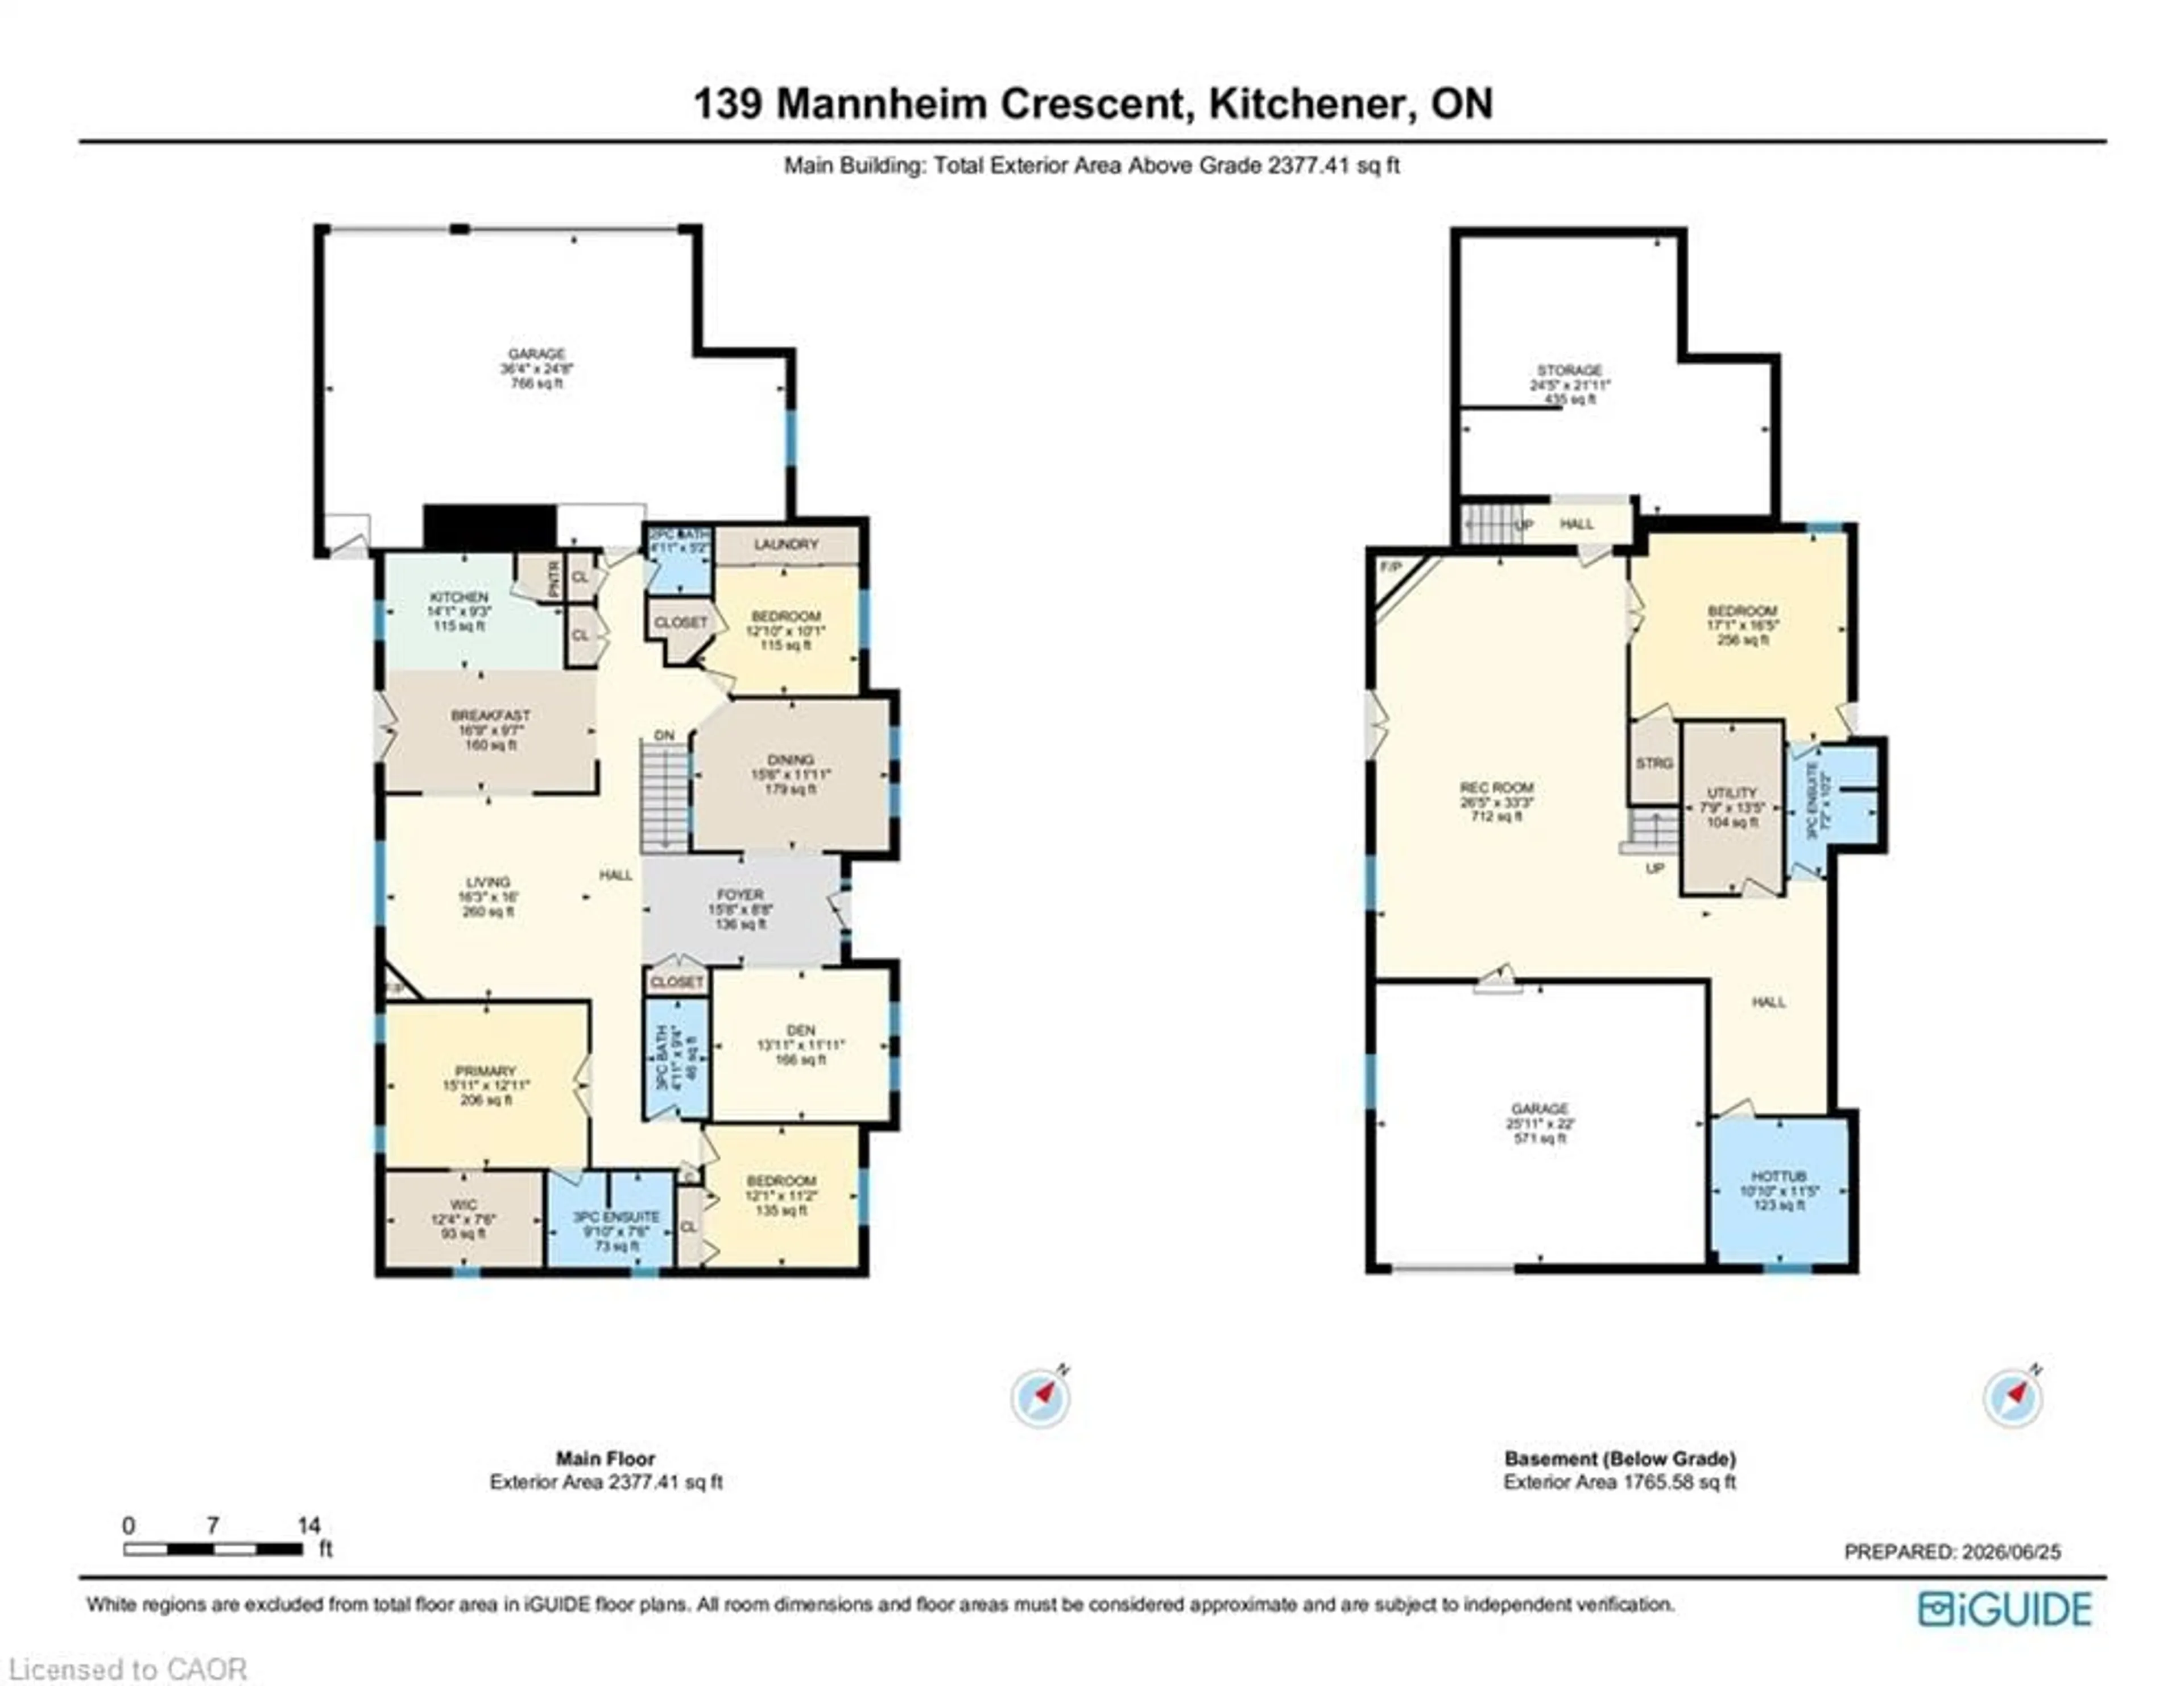
One owner custom designed raise bungalow with all the toys. Steel roof in 2021, heated aggregate driveway in 2024, new deck in 2020, Could easily make a 5 bedroom house, 4 baths, half moon windows in front, ceilings are 9, 10, 11 foot heights, hardwood or ceramic tile on main floor. New doors on triple garage in 2025,most appliances are newer, new furnace in 2022, new a/c in 2015, power humidifier, garage is dug out for storage and walkout, fully fenced backyard in plastic(does not rot), professionally landscaped with numerous full trees for total privacy. Ideal lot for a pool. Children are bussed to local schools, close to golf courses, regional mall and the FH pool. All light fixtures match, freshly painted and some new flooring. Rooms not measured include exercise area, fruit cellar, 3 more baths, foyer, walk-in closet and sitting room. See plans for sizes. Located in exclusive Mannheim Estates close to the Expressway, shopping, golf, yet still like a rural setting.


Property Details

StyleBungalow Raised
ViewCity, Forest, Park/Greenbelt, Trees/Woods
Age of property2003
SqFt~4025 SqFt
Lot Size21,742 SqFt(125 x 173.94)
Parking Spaces10
MLS ®Number40861282
Community NameWilmot
Data SourceITSO
Listing byCENTURY 21 HERITAGE HOUSE LTD.

Features

Heating: Fireplace-Gas, Forced Air, Natural Gas, Gas Hot Water, Unit Heater
Central Vacuum
Cooling: Central Air
Basement: Separate Entrance, Walk-Out Access, Full, Finished, Sump Pump

Main Floor

Bathroom

3.00 x 2.29

3-piece / ensuite

Bathroom

1.50 x 2.84

3-Piece

Dining Room

4.67 x 3.61

Bathroom

1.50 x 1.57

2-Piece


Features

Lot size: 21,742 SqFt
Sewer (Municipal)

Parking

Garage spaces 7

Garage type -

Other parking spaces 3

Total parking spaces 10


Property History
Login required
Price changeActive
$•••,•••
Login required
Re-listed
$•••,•••
1 day on market
history photo preview50
Listing by itso®
Property listed by CENTURY 21 HERITAGE HOUSE LTD., Brokerage
Agent Banner Image
Interested in this property?Get in touch to get the inside scoop.

Market Data - Wilmot

Geo Zone Map ThumbnailWilmot

Seller's Market

View Market Data

Detached house - for the past 30 days

Buyer's market Seller's market

Avg. Days on Market

Past 30 days

37 days

Compared to

2025

23 days

2024

31 days

2023

25 days

New Listings

Past 30 days

24 listings

Compared to

2025

25 listings

2024

23 listings

2023

38 listings

Units sold

Past 30 days

24 units

Compared to

2025

14 units

2024

15 units

2023

17 units

Median Sold Price

Past 30 days

$841,000

Compared to

2025

$958,750

2024

$930,000

2023

$865,000


Population and Demographics

Overview

Total population 23854
Average household income $144,727

Age (%)

0 to 19
26%
20 to 34
15%
35 to 49
20%
50 to 64
19%
65 and plus
20%

Household composition (%)

Single family
80%
Single person
18%
Multi person
2%
Multi family
0%

Mother tongue (%)

English
90%
Others
7%
German
2%

House tenancy (%)

Owners
85%
Renters
15%

What’s nearby?Essentials within 5 km

Local Logic

Transportation Scores

Estimated Budget