Open: Sat, 6PM to 8PM
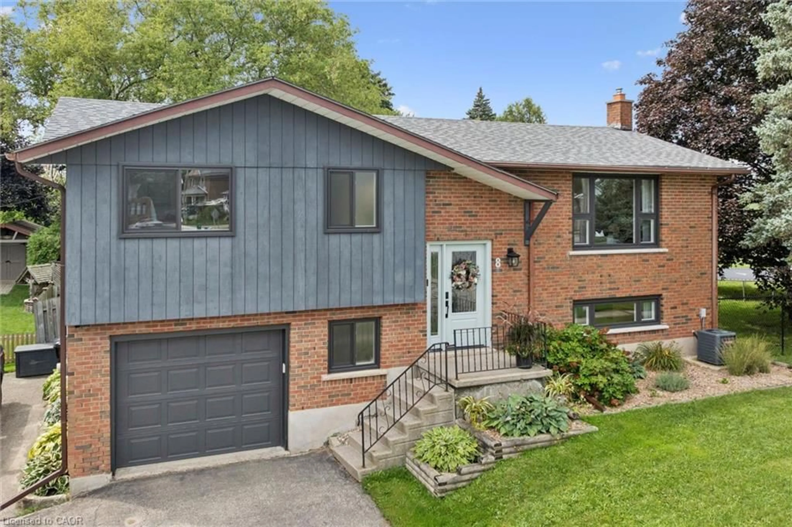
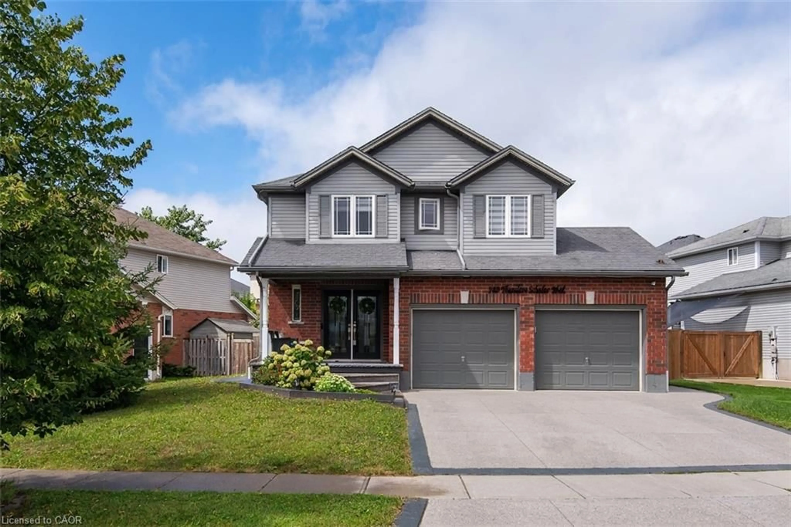
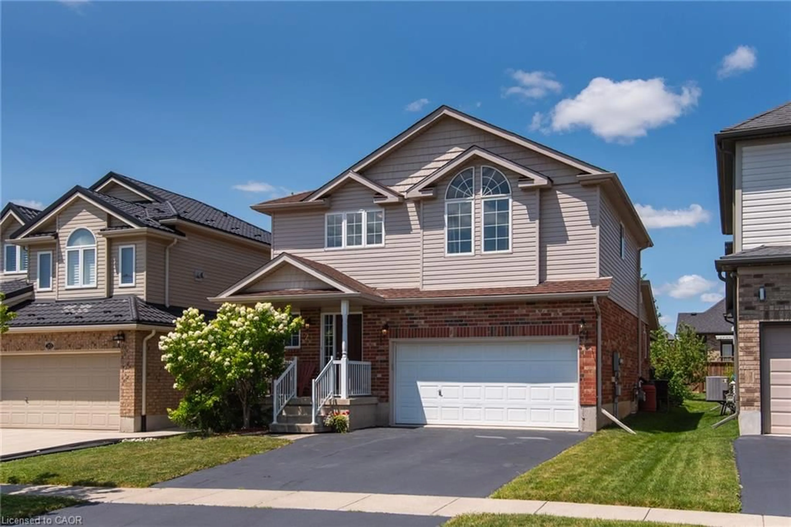
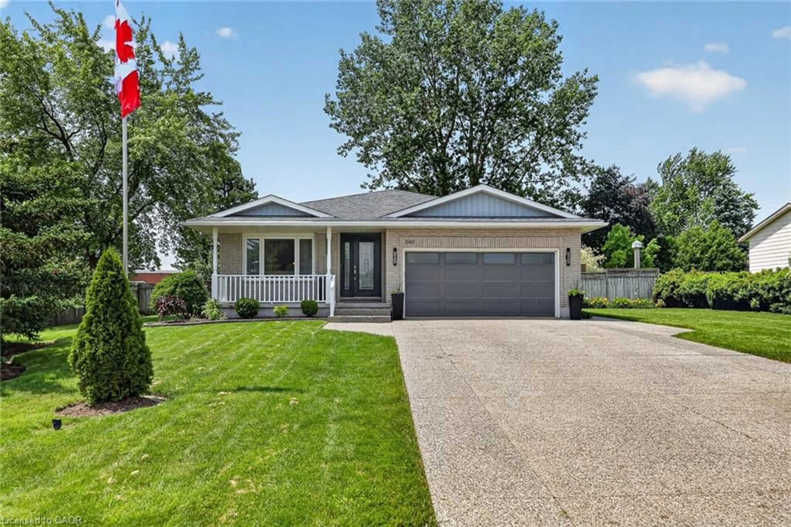
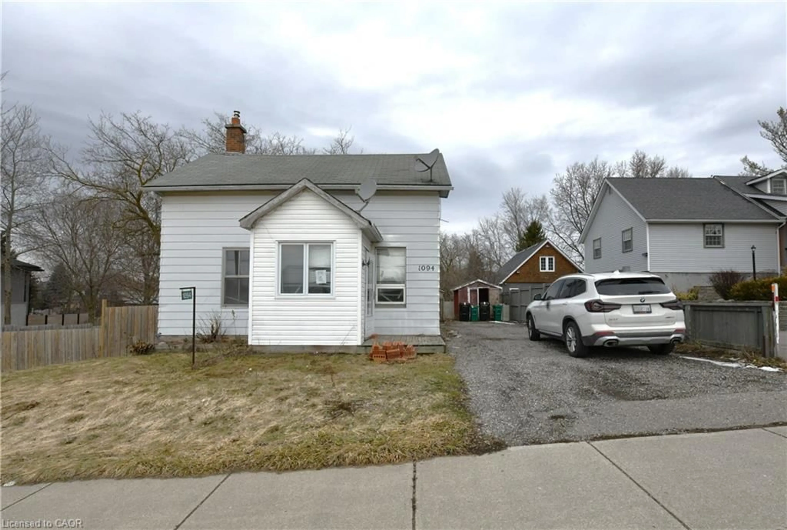
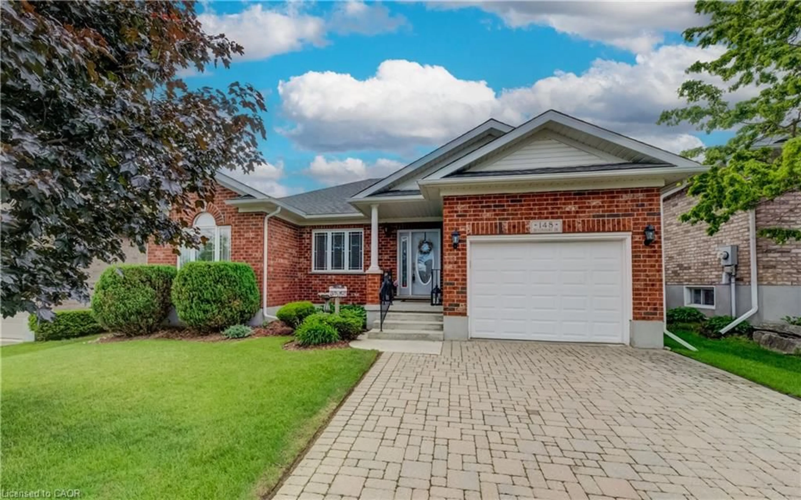
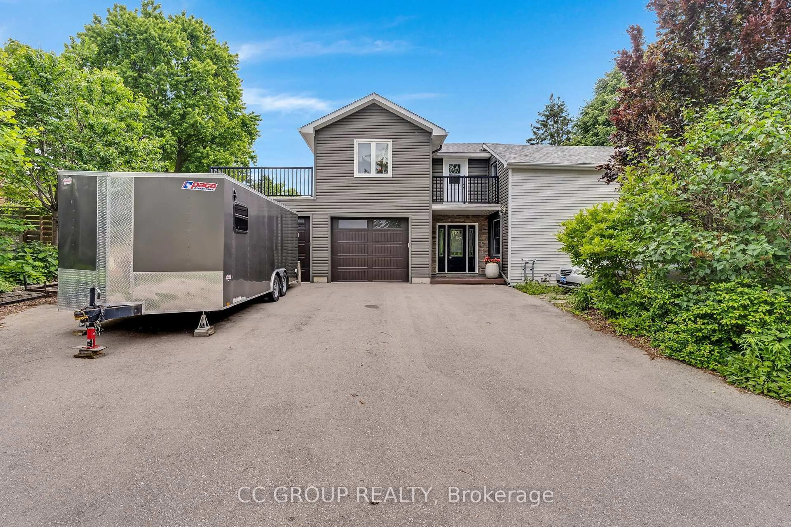
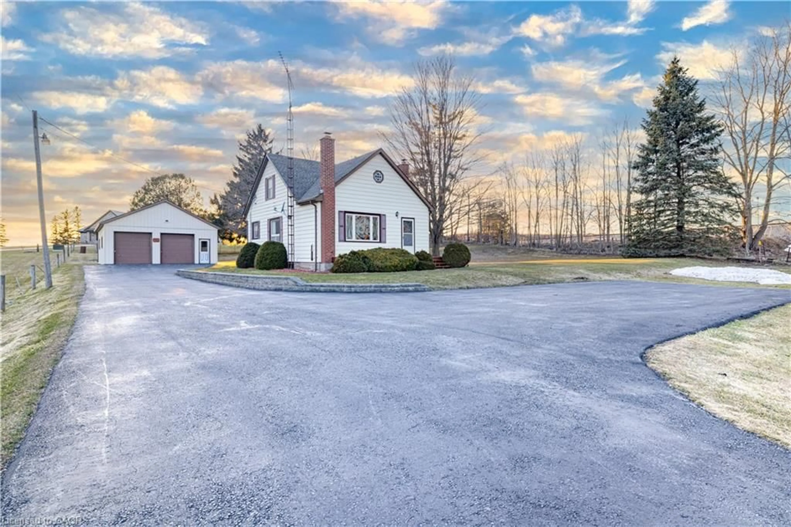
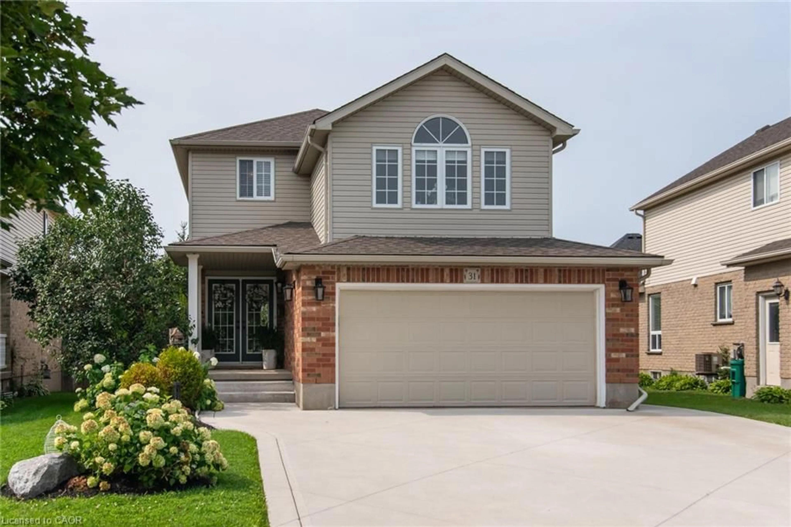
Home with vinyl exterior material, street for 31 Stiefelmeyer Cres, Baden Ontario N3A 2L1
29 days on Market

31 Stiefelmeyer Cres, Baden, Ontario N3A 2L1

Detached
3
3 + 1
~2555 sqft
$885,000
Get pre-qualifiedPowered by nesto
Detached
3
3 + 1
~2555 sqft

Contact us about this property

Call

Highlights

Property Estimate

Days on market29 days

Estimated valueNot available

Price/Sqft$346/sqft

Monthly cost

Open Calculator

Description

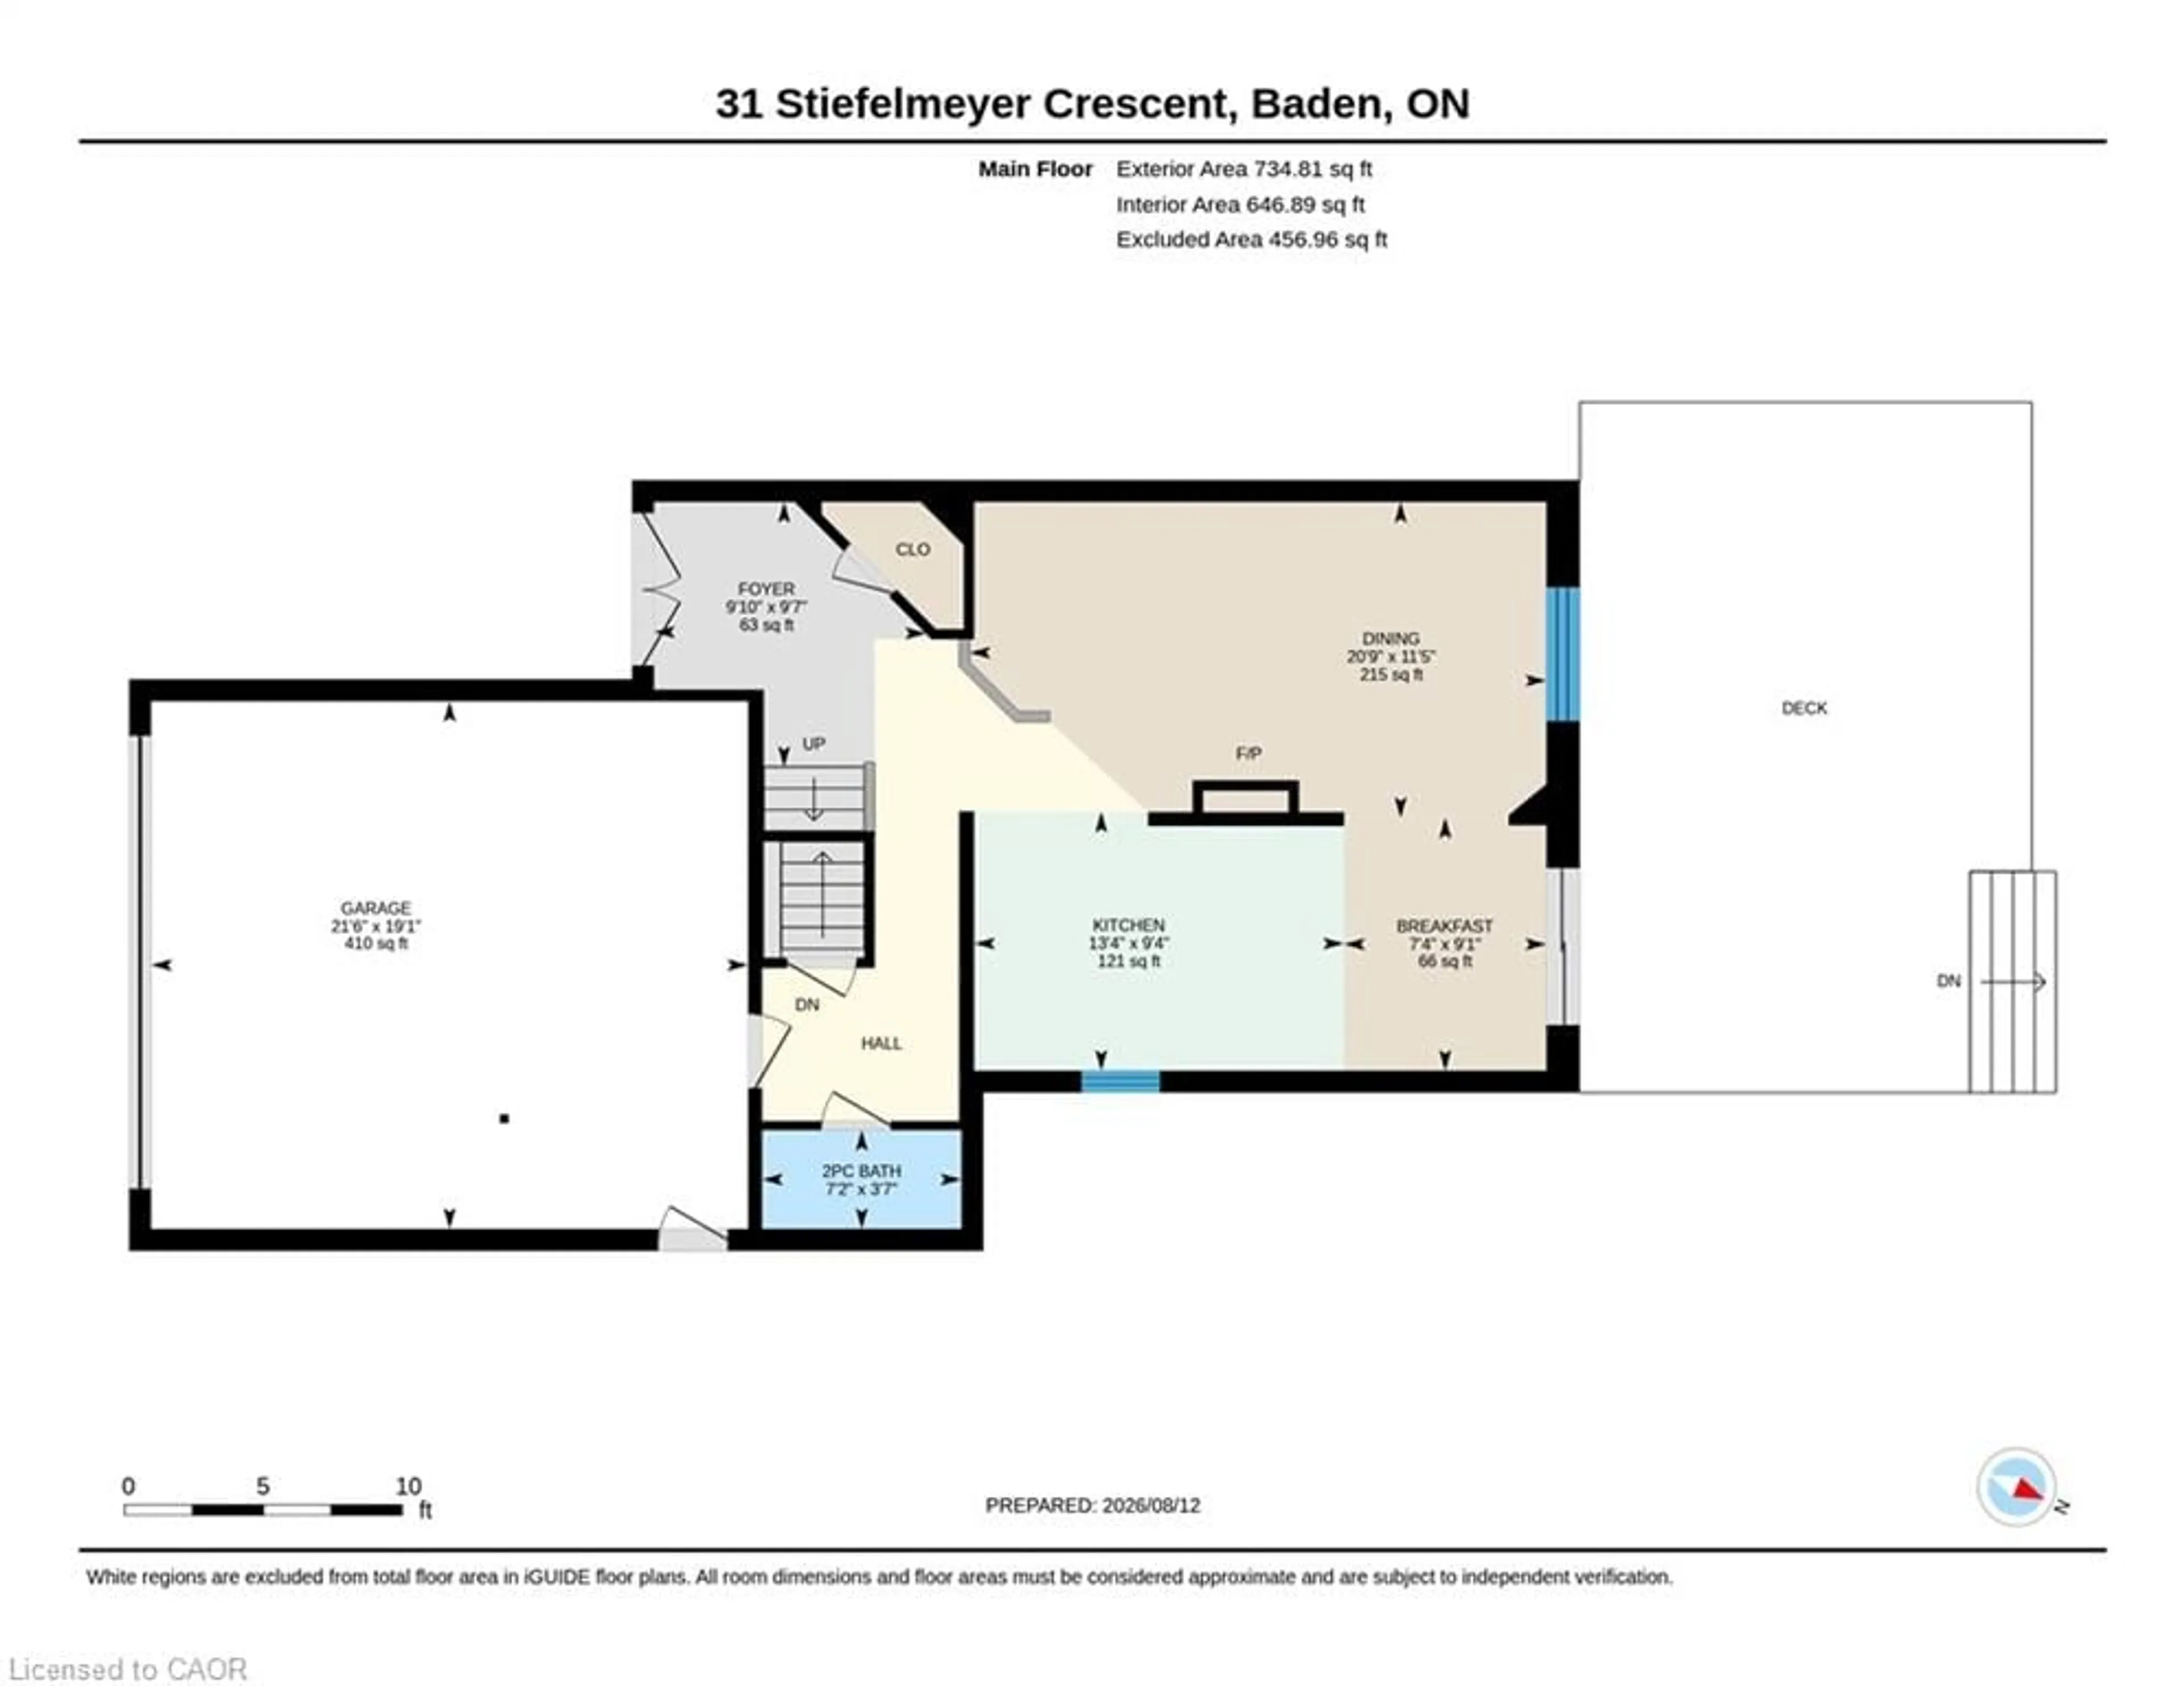
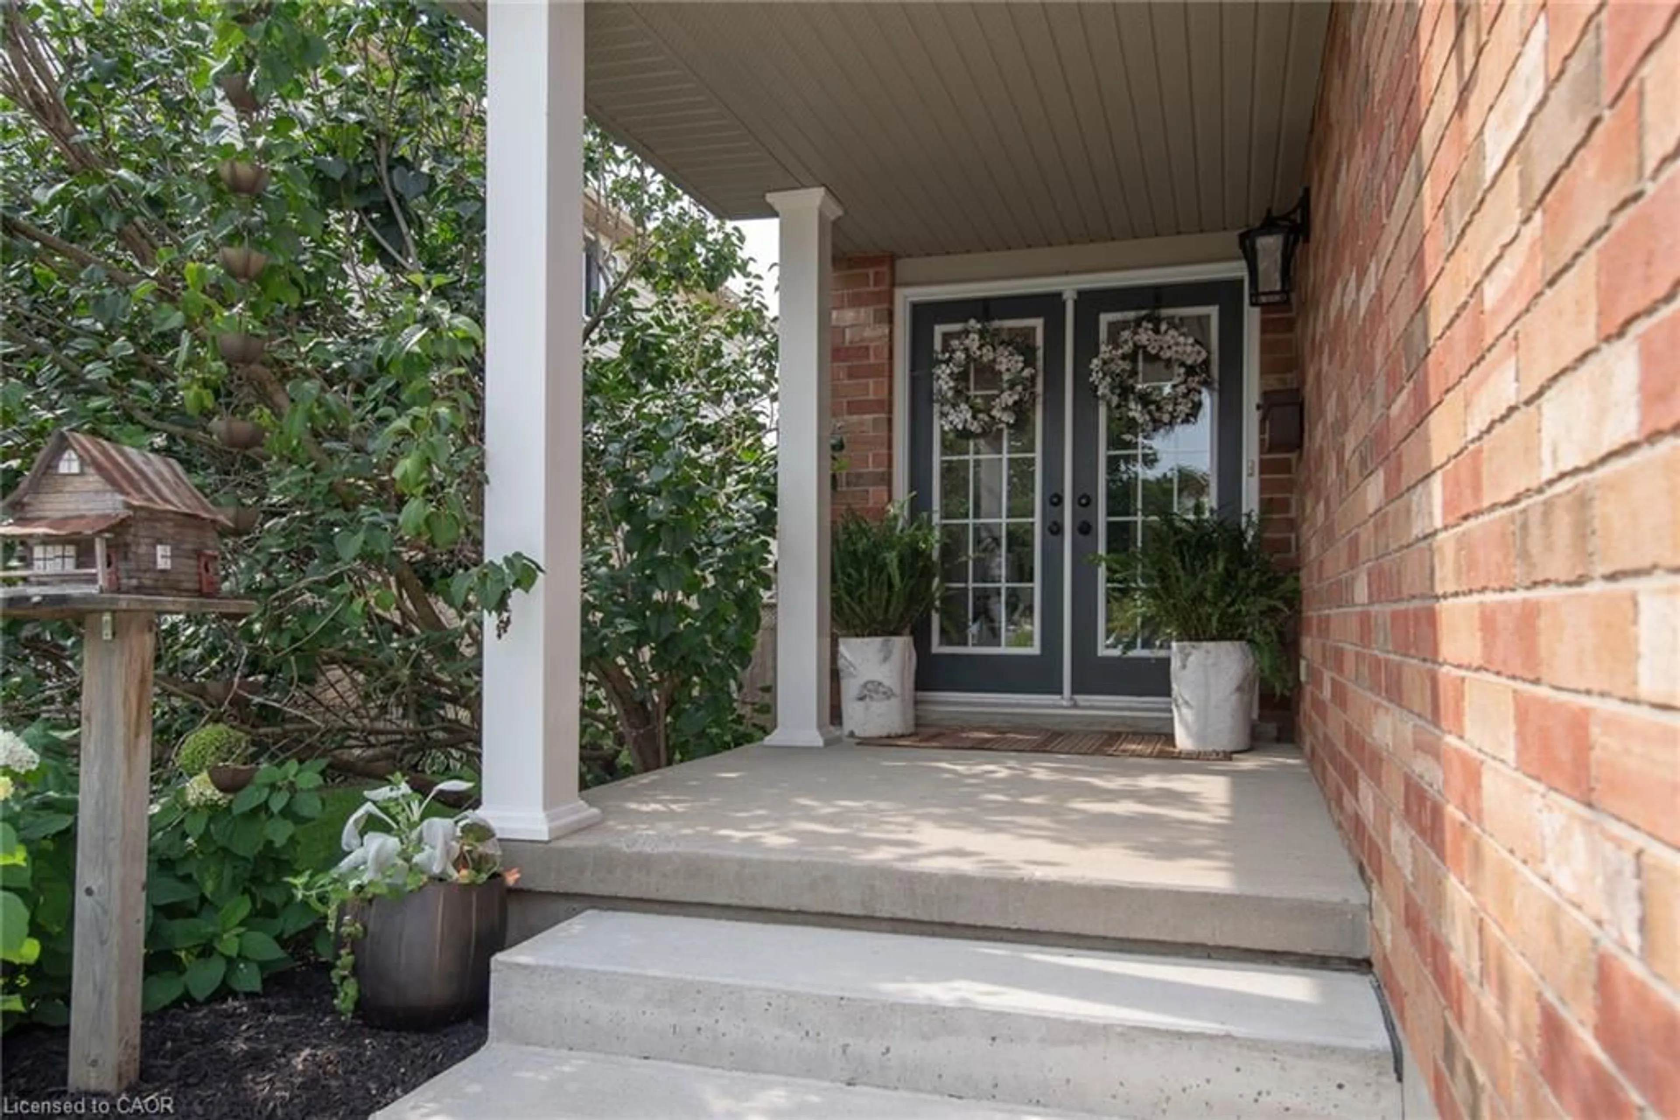
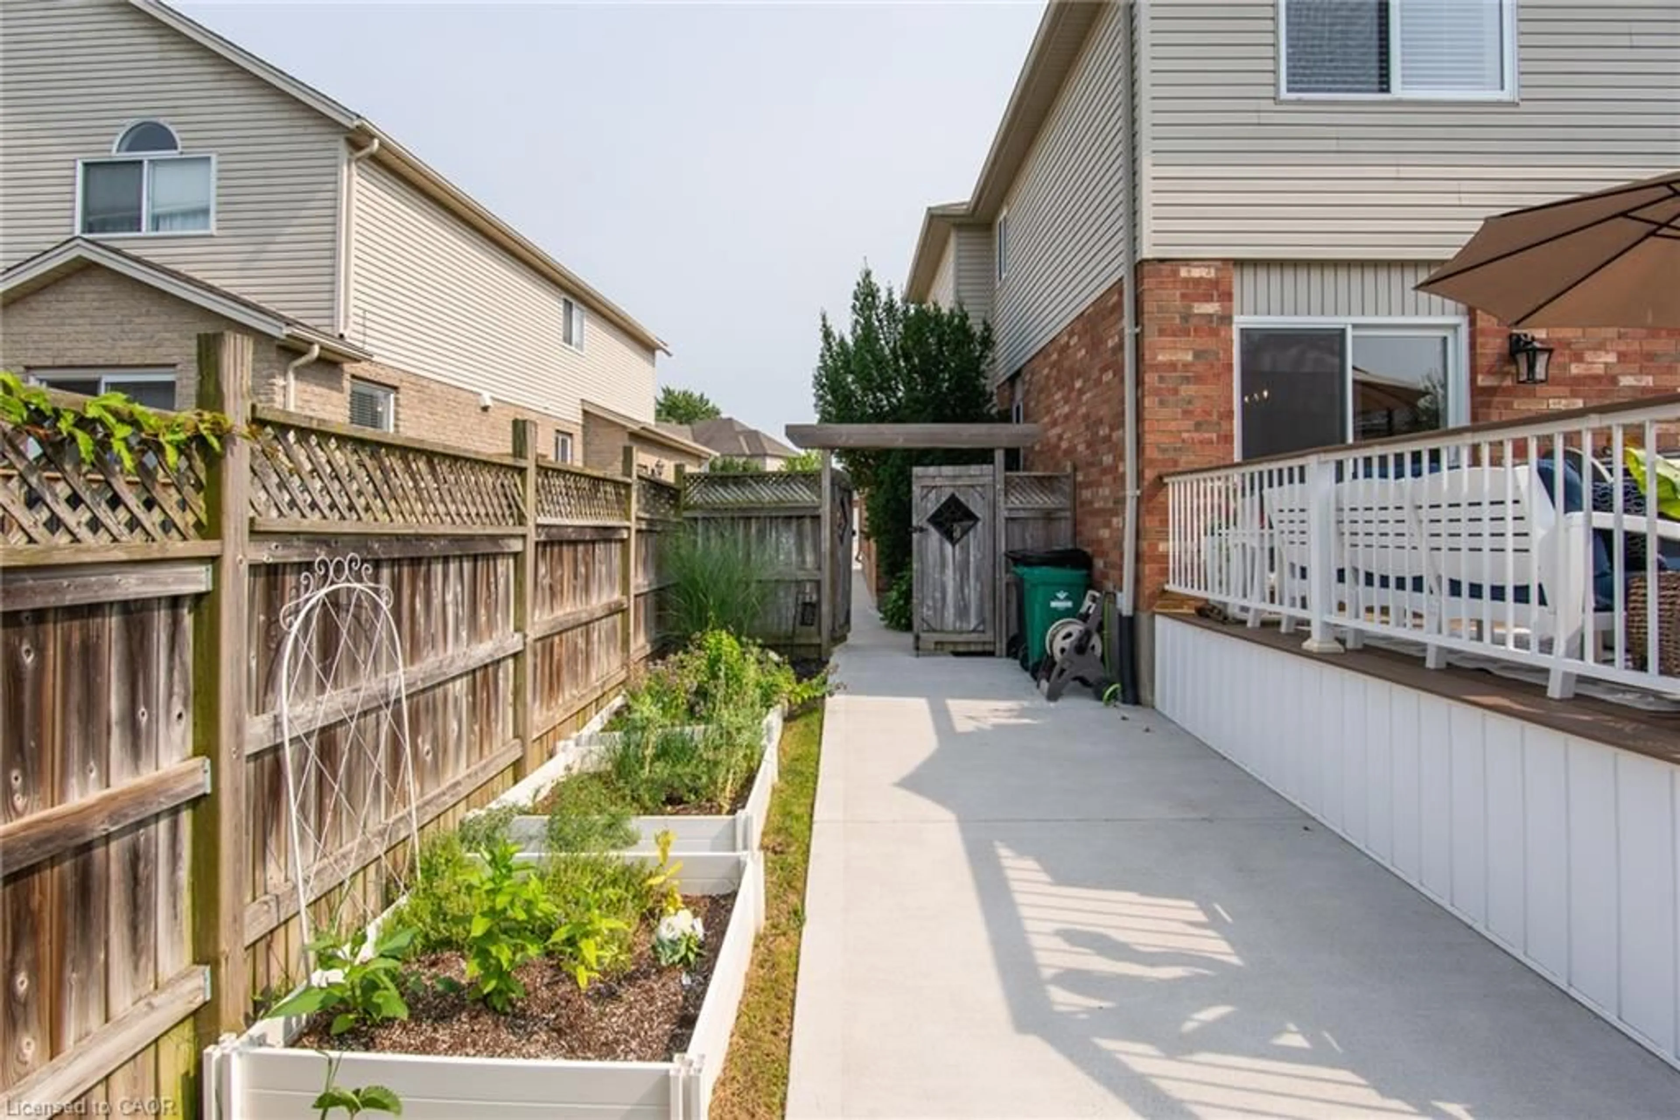
# Property Description Welcome to 31 Stiefelmeyer Cres. A triple-wide concrete driveway and walkway lead you to extra-wide steps to a covered porch. Double-door entry opens to a spacious main floor that has an abundance of natural light. The eat-in kitchen and living/dining rooms have large windows overlooking the beautiful deck and backyard — perfect for entertaining family and friends. The upper family room is bright and cheery with a natural gas fireplace for cooler days. Spacious bedrooms all have fans and large closets. The primary bedroom has a walk-in closet and 4-piece ensuite. Two sitting rooms in the basement add family living space. The newer deck, made of composite material, has a drink railing. The storage shed has electricity. Beautiful perennial gardens and garden boxes.


Upcoming Open Houses

Sep 12Sat6:00 PM - 8:00 PM
Sep 13Sun6:00 PM - 8:00 PM

Property Details

StyleResidential
View-
Age of property2002
SqFt~2555 SqFt
Lot Size5,596 SqFt(124.83 x 44.83)
Parking Spaces5
MLS ®Number40855297
Community NameWilmot
Data SourceITSO
Listing byPEAK REALTY LTD.

Features

Heating: Forced Air, Natural Gas
Cooling: Central Air
Basement: Full, Finished, Sump Pump

Second Floor

Bedroom

2.77 x 4.11

Bathroom

2.44 x 2.26

4-Piece

Bedroom

2.77 x 2.79

Bedroom Primary

3.58 x 4.09


Features

Lot size: 5,596 SqFt
Sewer (Municipal)

Parking

Garage spaces 2

Garage type -

Other parking spaces 3

Total parking spaces 5


Property History
Aug 12, 2026
ListedActive
$885,000
29 days on market
history photo preview50
Listing by itso®
Property listed by PEAK REALTY LTD., Brokerage
Agent Banner Image
Interested in this property?Get in touch to get the inside scoop.

Market Data - Wilmot

Geo Zone Map ThumbnailWilmot

Seller's Market

View Market Data

Detached house - for the past 30 days

Buyer's market Seller's market

Avg. Days on Market

Past 30 days

37 days

Compared to

2025

23 days

2024

31 days

2023

25 days

New Listings

Past 30 days

24 listings

Compared to

2025

25 listings

2024

23 listings

2023

38 listings

Units sold

Past 30 days

24 units

Compared to

2025

14 units

2024

15 units

2023

17 units

Median Sold Price

Past 30 days

$841,000

Compared to

2025

$958,750

2024

$930,000

2023

$865,000


Population and Demographics

Overview

Total population 23854
Average household income $144,727

Age (%)

0 to 19
26%
20 to 34
15%
35 to 49
20%
50 to 64
19%
65 and plus
20%

Household composition (%)

Single family
80%
Single person
18%
Multi person
2%
Multi family
0%

Mother tongue (%)

English
90%
Others
7%
German
2%

House tenancy (%)

Owners
85%
Renters
15%

What’s nearby?Essentials within 5 km

Local Logic

Transportation Scores

Estimated Budget