Open: Sun, 2PM to 4PM
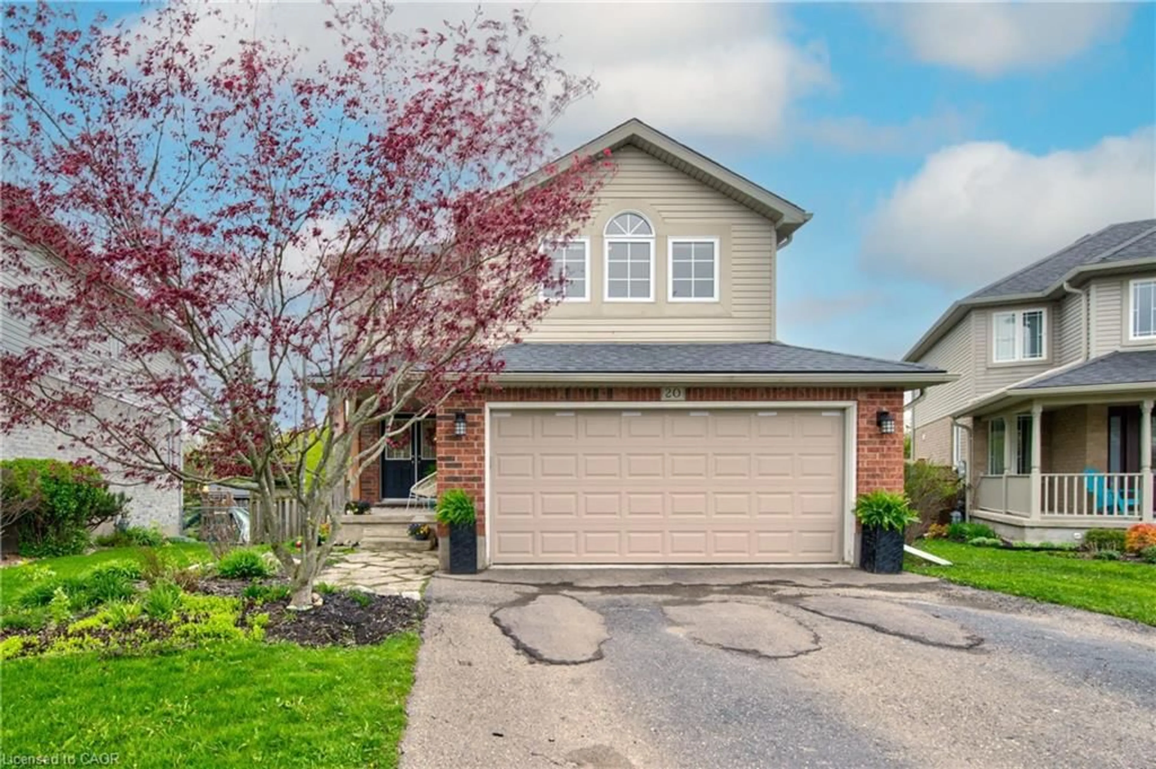
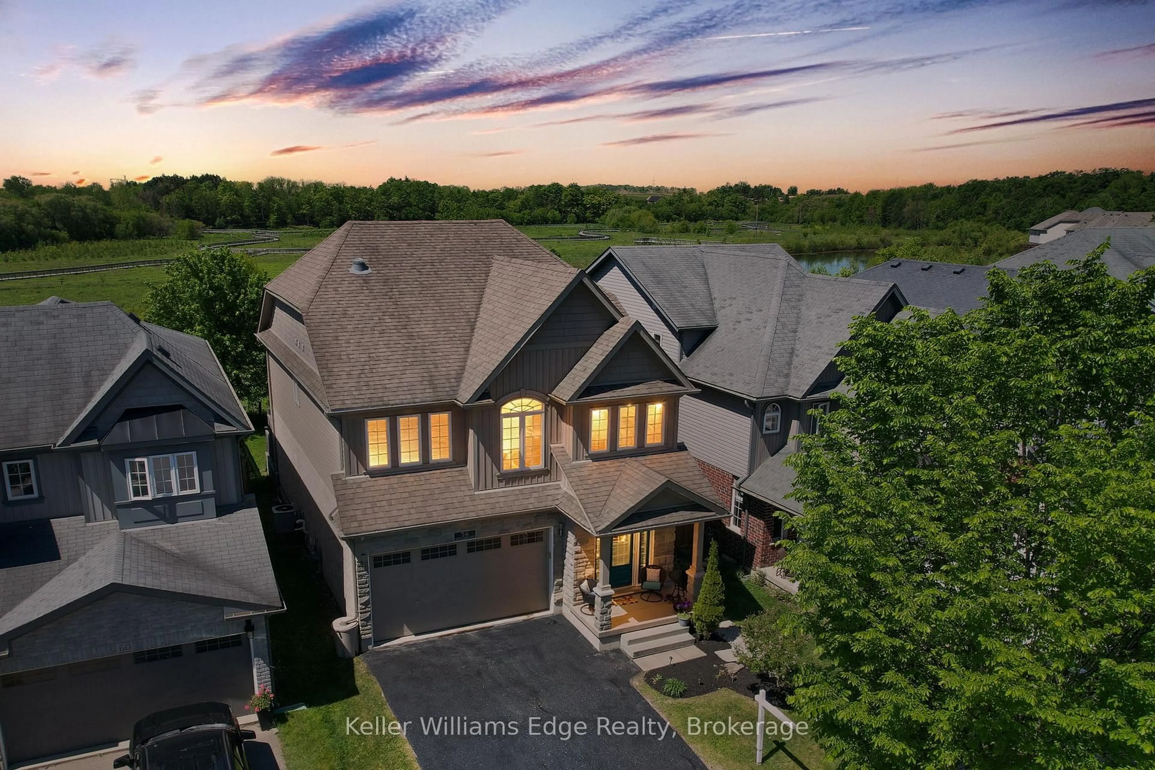
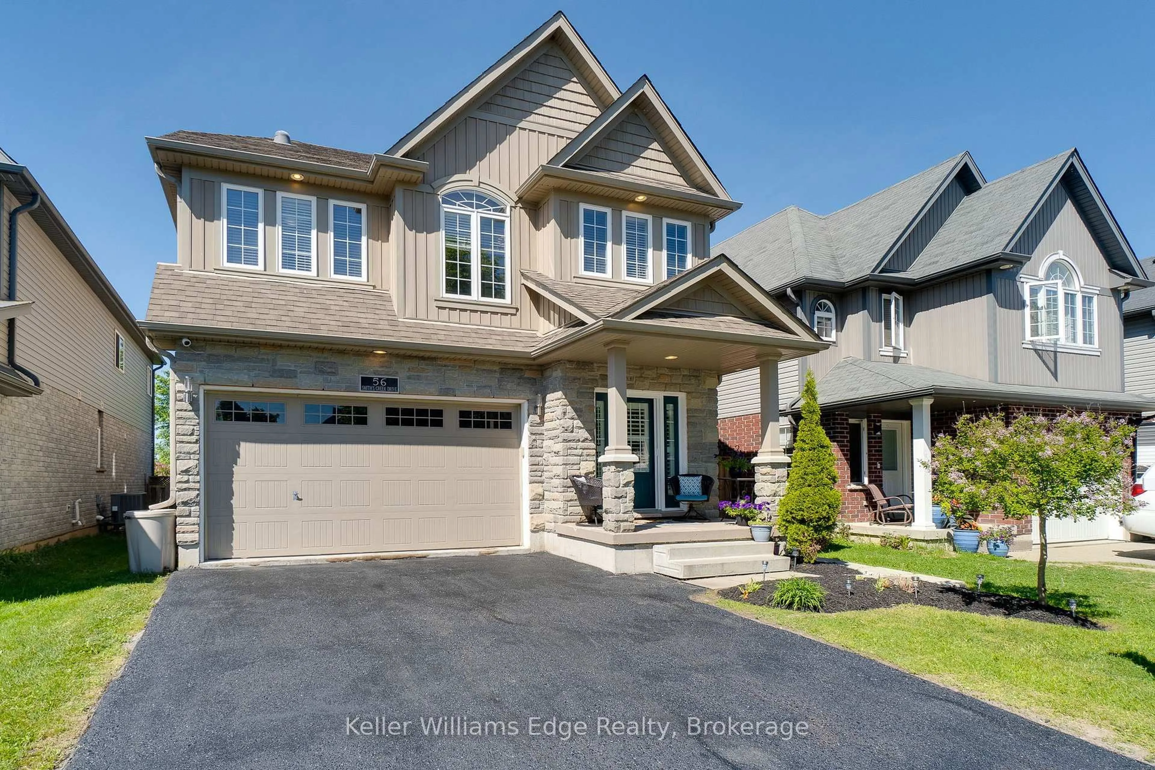
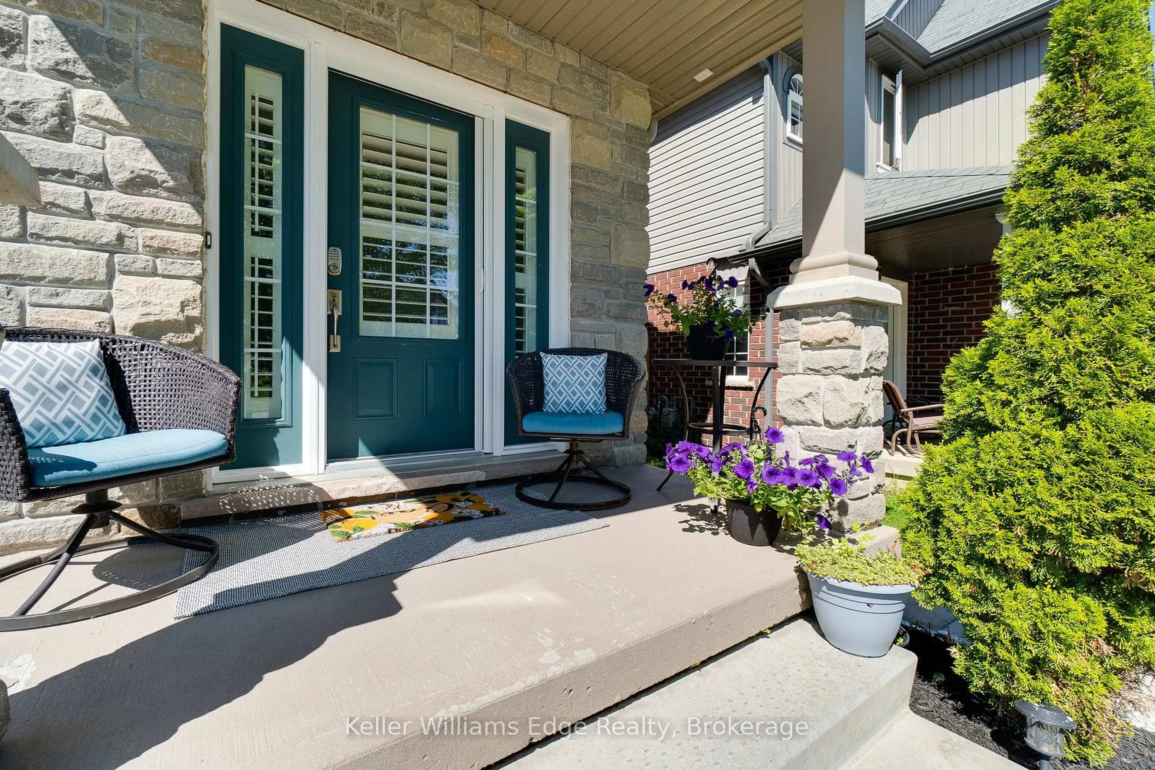
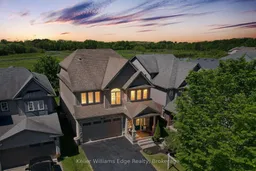
A pic from outside/outdoor area/front of a property/back of a property/a pic from drone, unknown for 56 Smith's Creek Dr, Wilmot Ontario N3A 0B3
Re-listed 1 day ago

56 Smith's Creek Dr, Wilmot, Ontario N3A 0B3

Detached
3 + 2
4
~2000-2500 sqft
$•••,•••
$899,800
Get pre-qualifiedPowered by nesto
Detached
3 + 2
4
~2000-2500 sqft

Contact us about this property

Call

Highlights

Property Estimate

Days on market1 day

Total days on market
98 days

Estimated valueNot available

Price/Sqft$404/sqft

Monthly cost

Open Calculator

Description

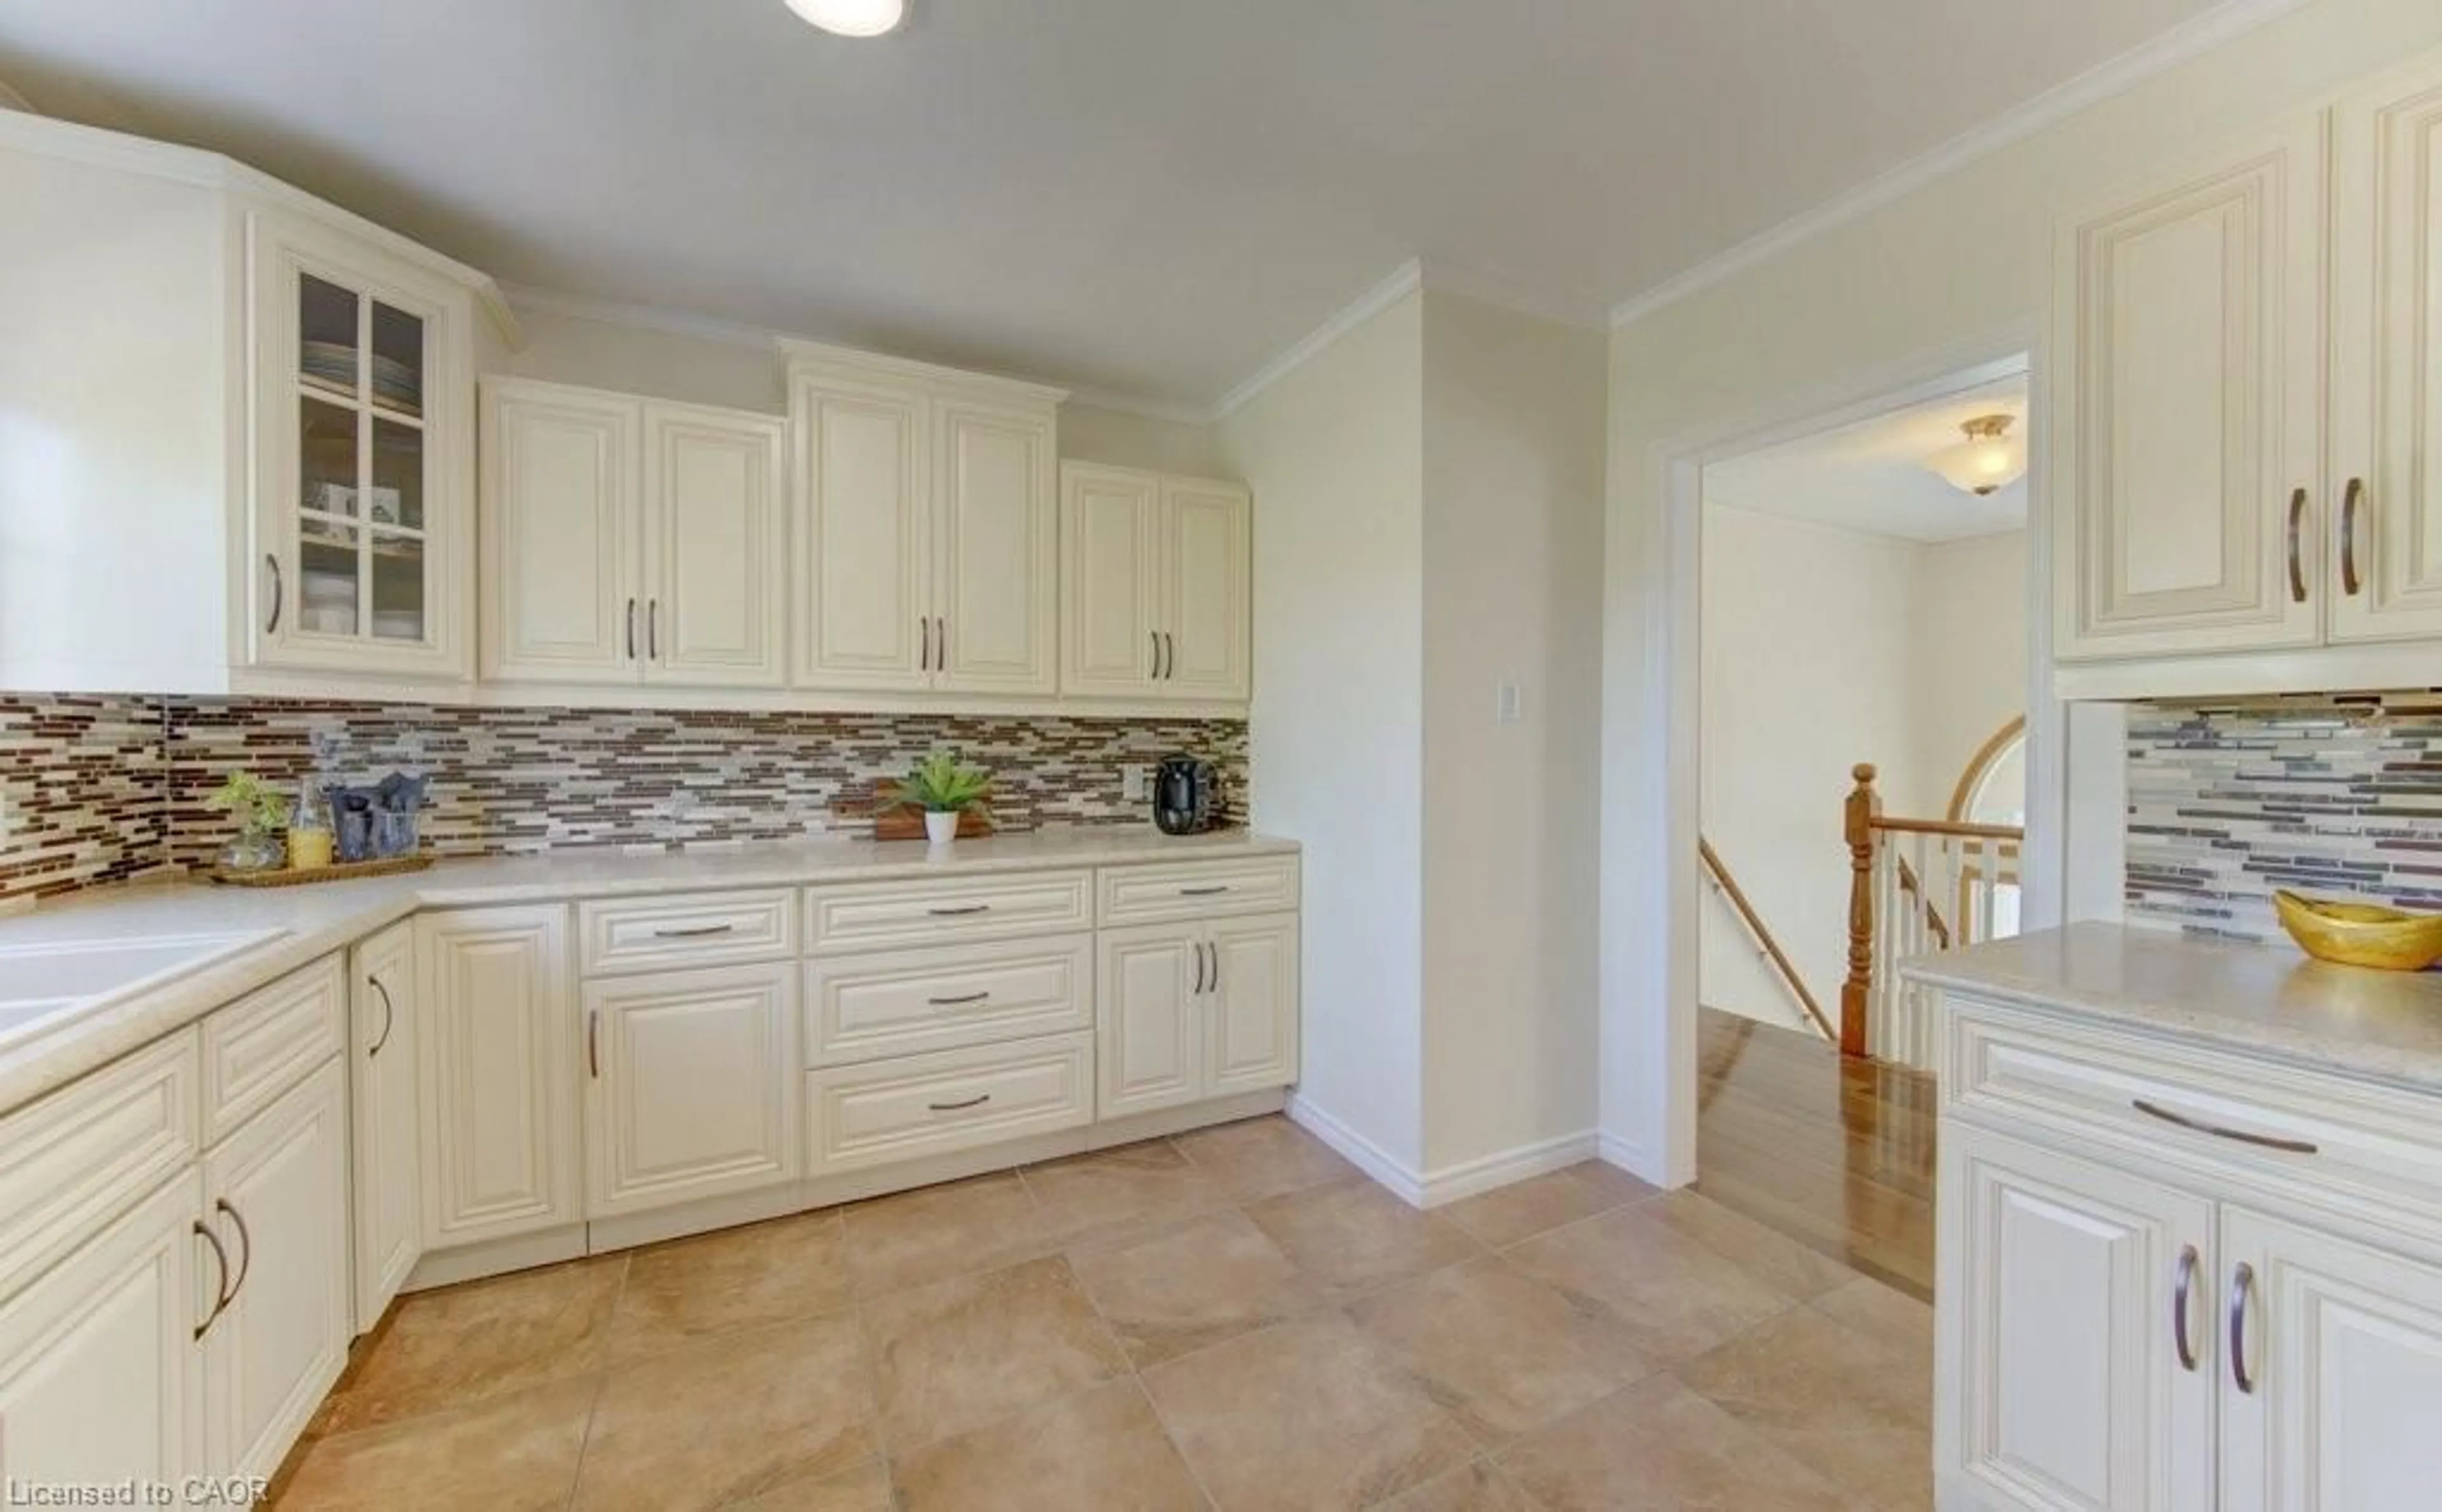
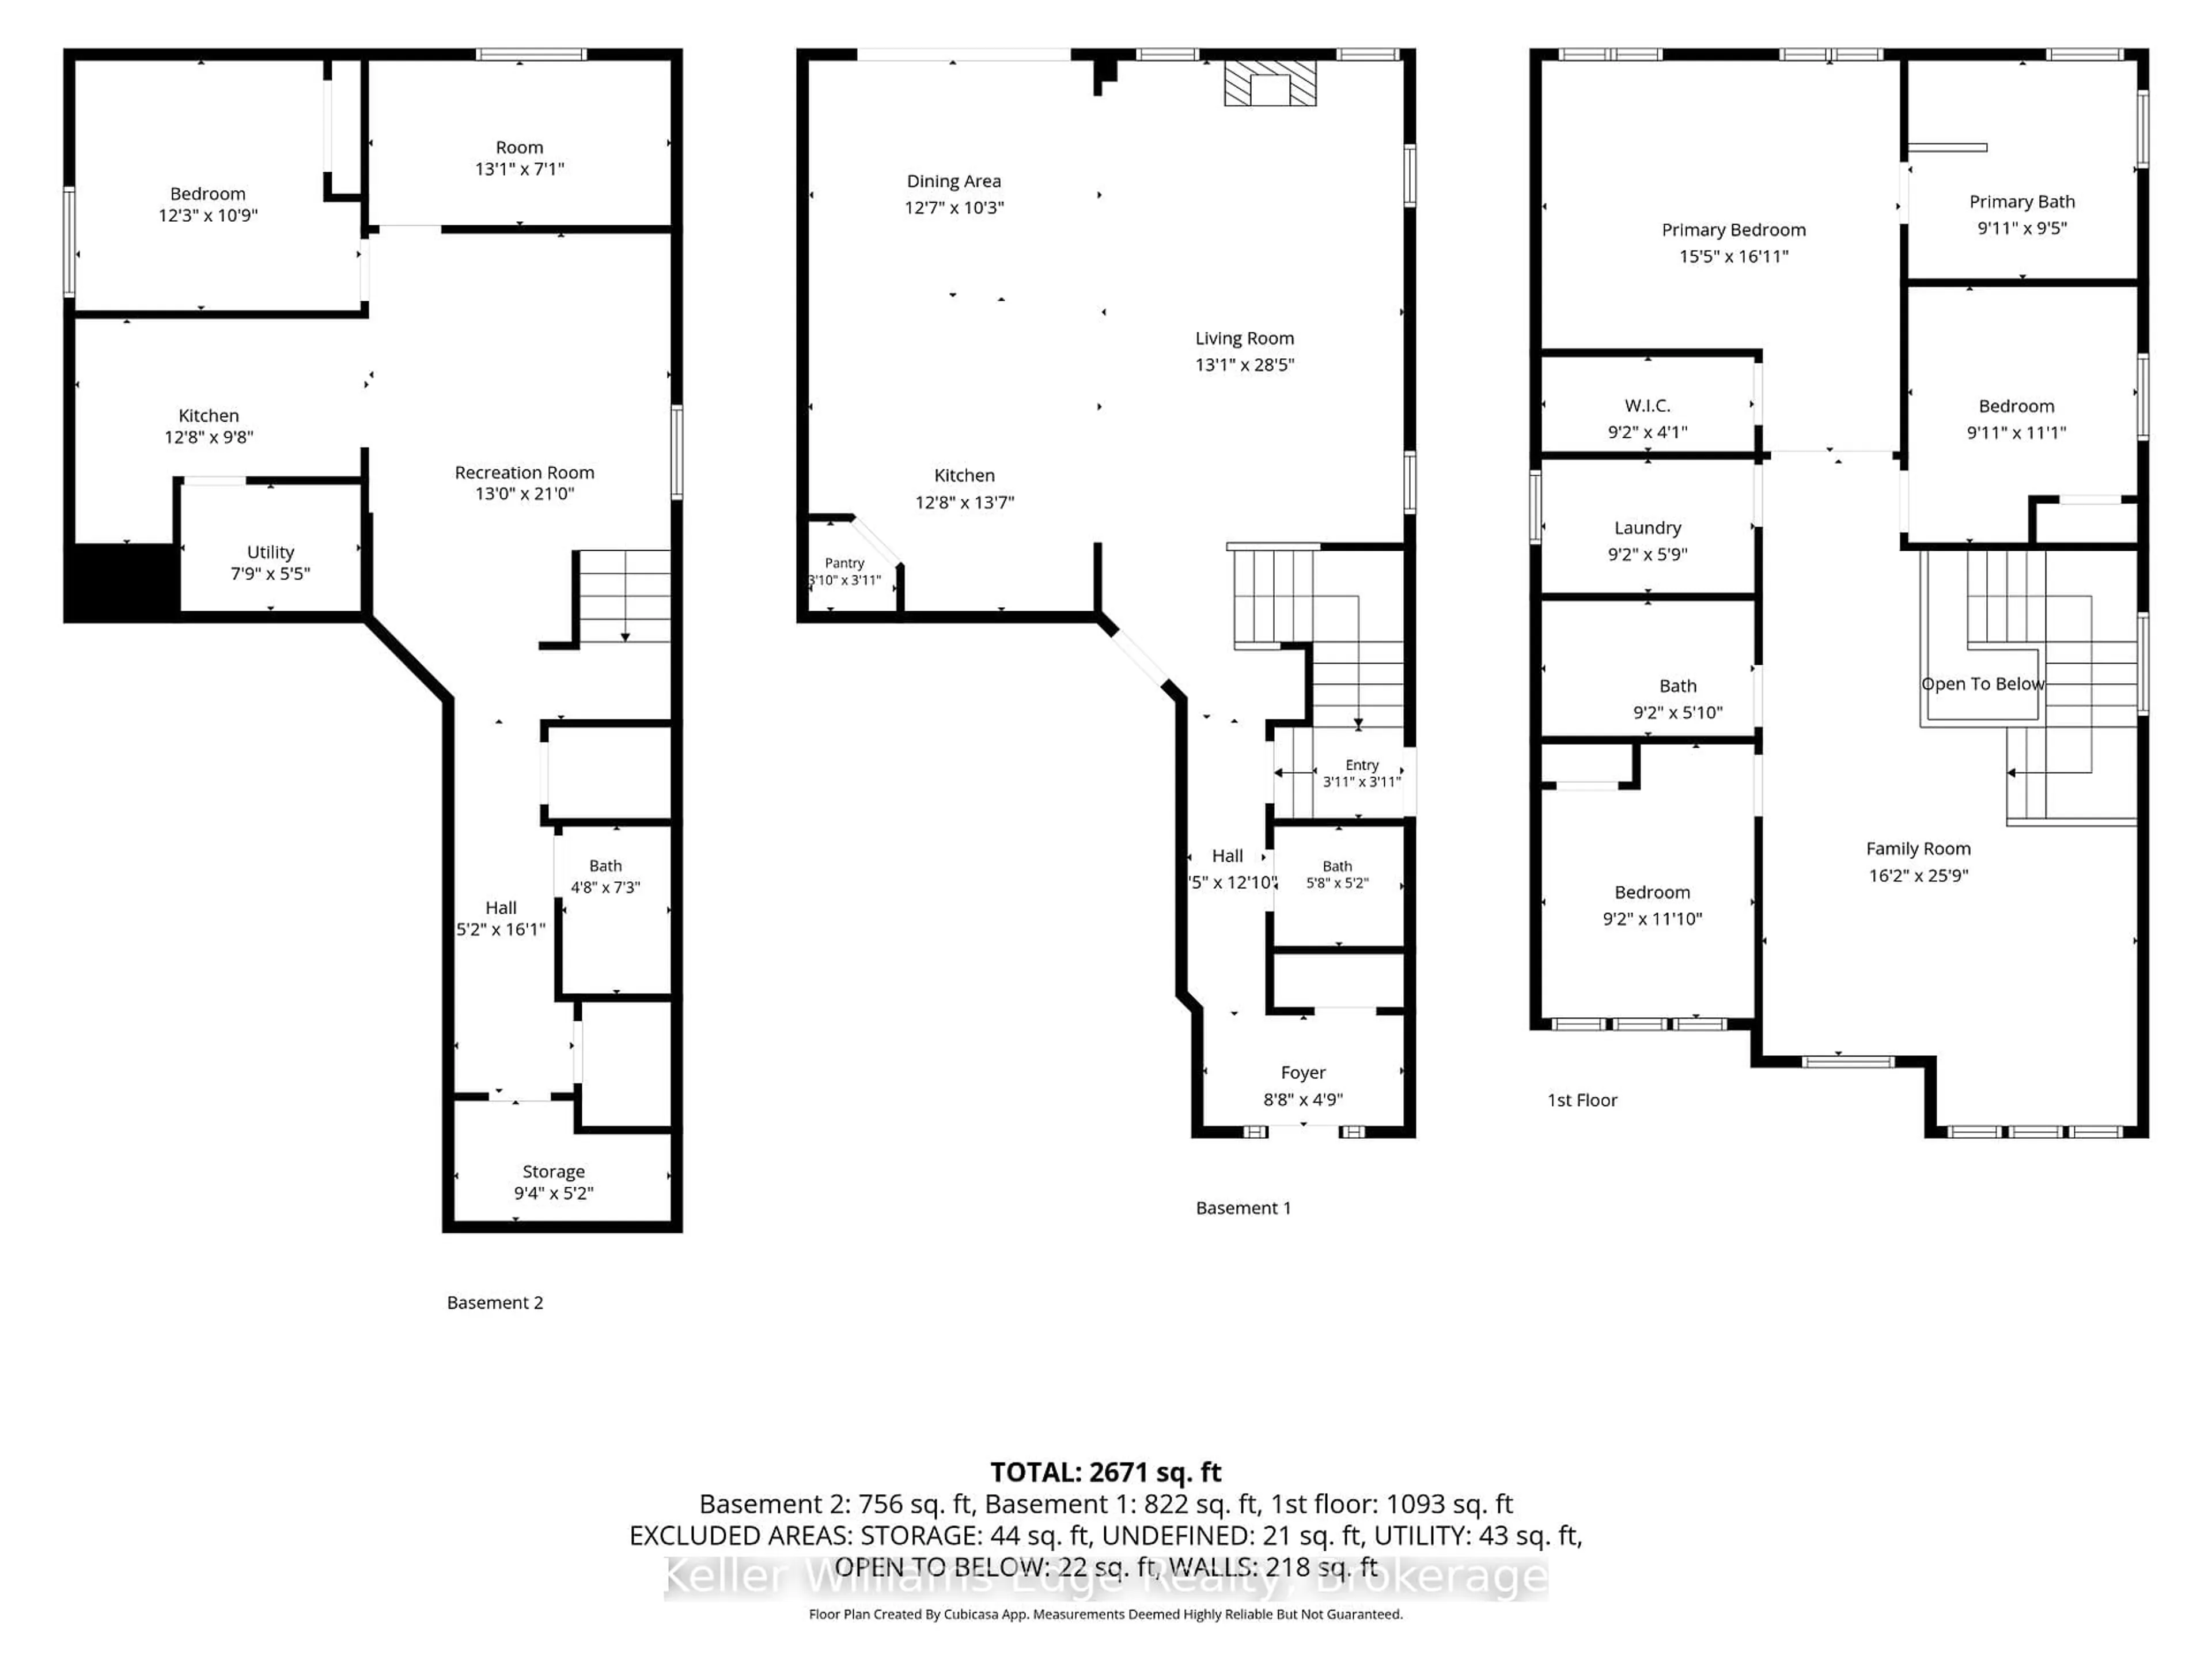
Beautifully updated 3+2 bedroom home on a quiet street in a desirable New Hamburg neighborhood, offering country-style living with easy access to top schools, shops, and amenities! Freshly painted, the main level boasts an open-concept design with high ceilings, a cozy gas fireplace, large windows filling the space with natural light, and a smart Nest security system & thermostat. The chef's kitchen features premium stainless steel appliances, a gas stove, dual oven, a walk-in pantry, and extensive counter space. Directly off the dining area, sliding doors lead to an ultra-private backyard with a deck backing onto a peaceful wetlands preserve with nature trails and no rear neighbors! Upstairs offers 3 generous bedrooms, including a primary retreat with a walk-in closet and a 5-piece ensuite with a soaker tub, plus a spacious bonus loft perfect for family movie nights. The garage is fully equipped with a Tesla Fast Charger and a MyQ smart garage opener. The basement is fully finished featuring a separate entrance, independent laundry, and full kitchen - in-law suite potential!


Upcoming Open House

Sep 13Sun2:00 PM - 4:00 PM

Property Details

Style2-Storey
View-
Age of property6-15
SqFt~2000-2500 SqFt
Lot Size4,350 SqFt(120.54 x 36.09)
Parking Spaces4
MLS ®NumberX13755632
Community NameWilmot
Data SourceTRREB
Listing byKeller Williams Edge Realty

Features

Heating: Forced Air
Cooling: Central Air
Fireplace
Basement: Sep Entrance, Full

Main Floor

Kitchen

3.86 x 4.14

Living

3.99 x 8.66

Dining

3.84 x 3.12

Bathroom

0.0 x 0.0

2 Pc Bath


Features

Lot size: 4,350 SqFt

Parking

Garage spaces 2

Garage type Attached

Other parking spaces 2

Total parking spaces 4


Property History
Login required
Price changeActive
$•••,•••
Login required
Re-listed
$•••,•••
1 day on market
history photo preview47
Listing by trreb®
Property listed by Keller Williams Edge Realty, Brokerage
Agent Banner Image
Interested in this property?Get in touch to get the inside scoop.

Market Data - Wilmot

Geo Zone Map ThumbnailWilmot

Seller's Market

View Market Data

Detached house - for the past 30 days

Buyer's market Seller's market

Avg. Days on Market

Past 30 days

37 days

Compared to

2025

23 days

2024

31 days

2023

25 days

New Listings

Past 30 days

24 listings

Compared to

2025

25 listings

2024

23 listings

2023

38 listings

Units sold

Past 30 days

24 units

Compared to

2025

14 units

2024

15 units

2023

17 units

Median Sold Price

Past 30 days

$841,000

Compared to

2025

$958,750

2024

$930,000

2023

$865,000


Population and Demographics

Overview

Total population 23854
Average household income $144,727

Age (%)

0 to 19
26%
20 to 34
15%
35 to 49
20%
50 to 64
19%
65 and plus
20%

Household composition (%)

Single family
80%
Single person
18%
Multi person
2%
Multi family
0%

Mother tongue (%)

English
90%
Others
7%
German
2%

House tenancy (%)

Owners
85%
Renters
15%

What’s nearby?Essentials within 5 km

Local Logic

Transportation Scores

Estimated Budget