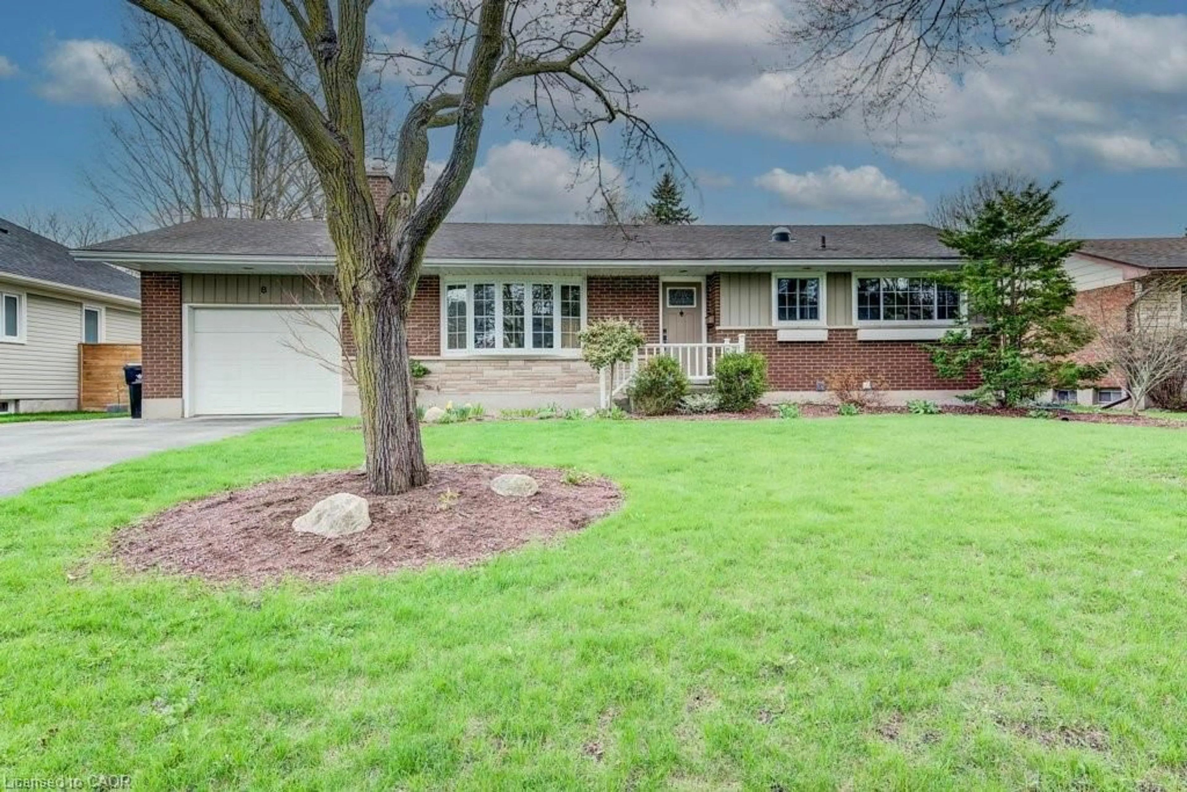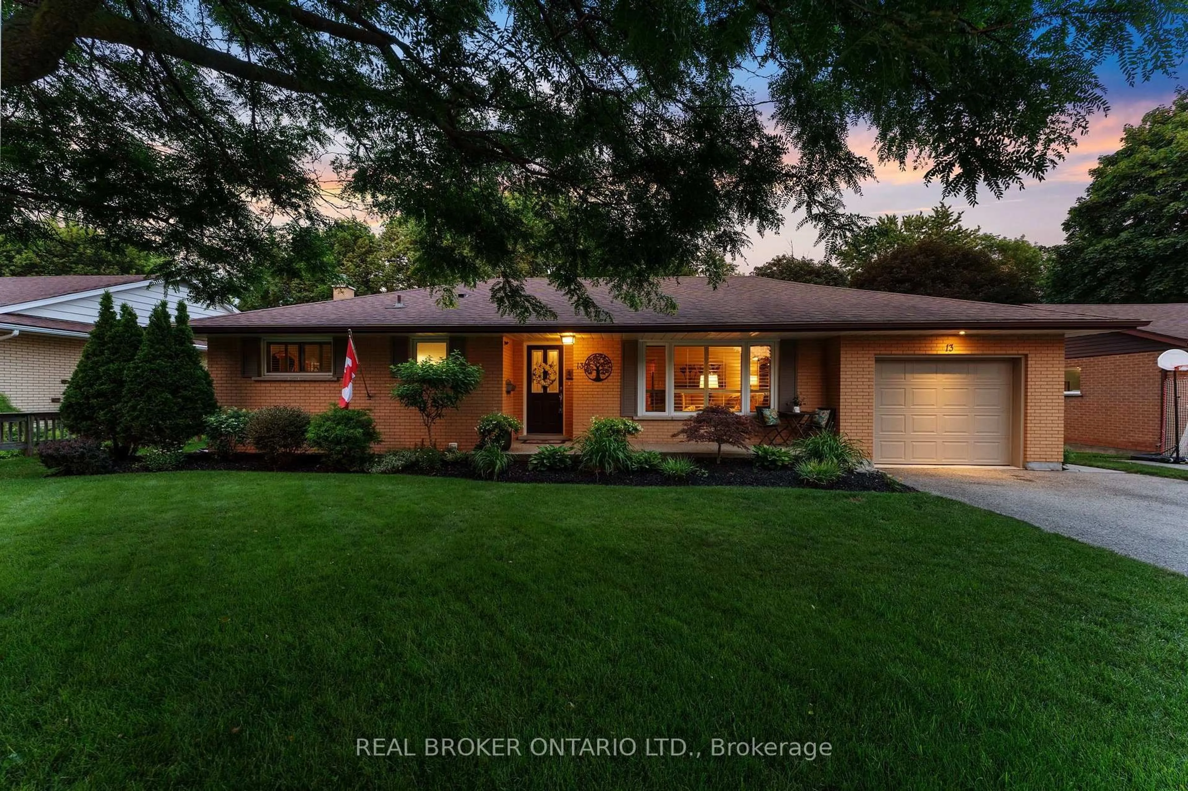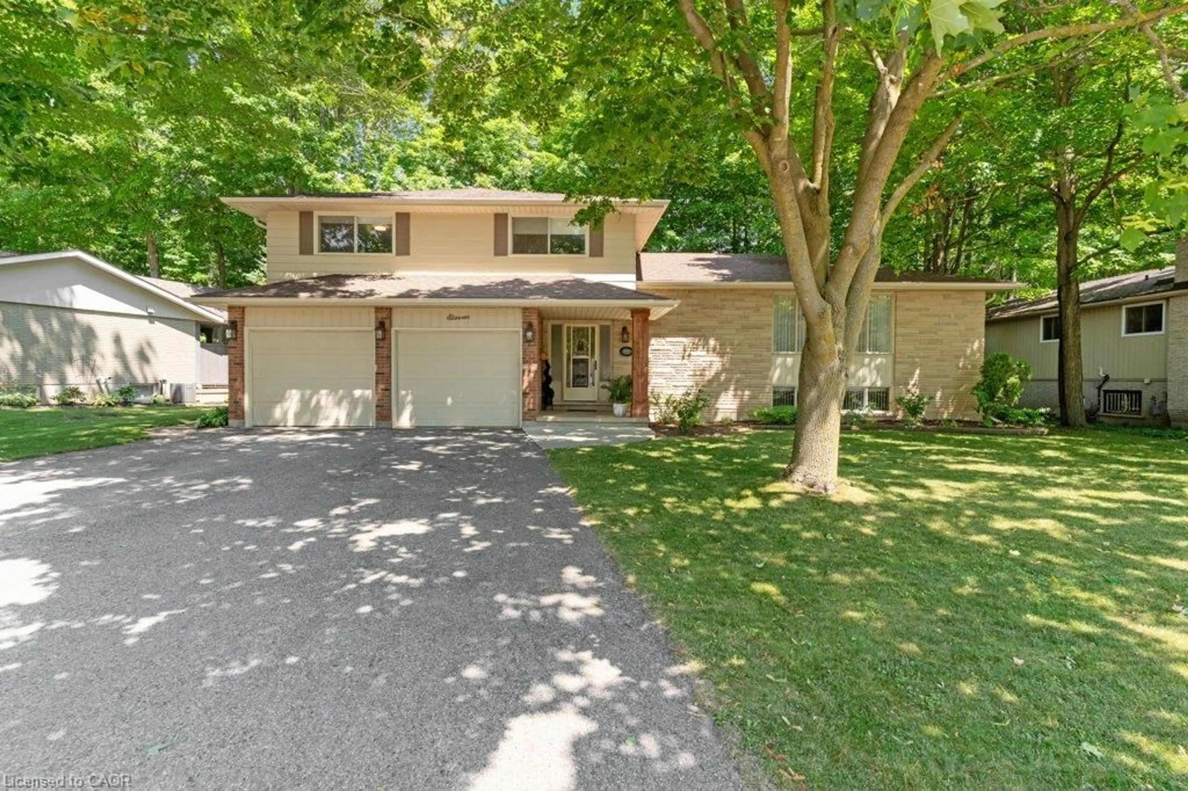
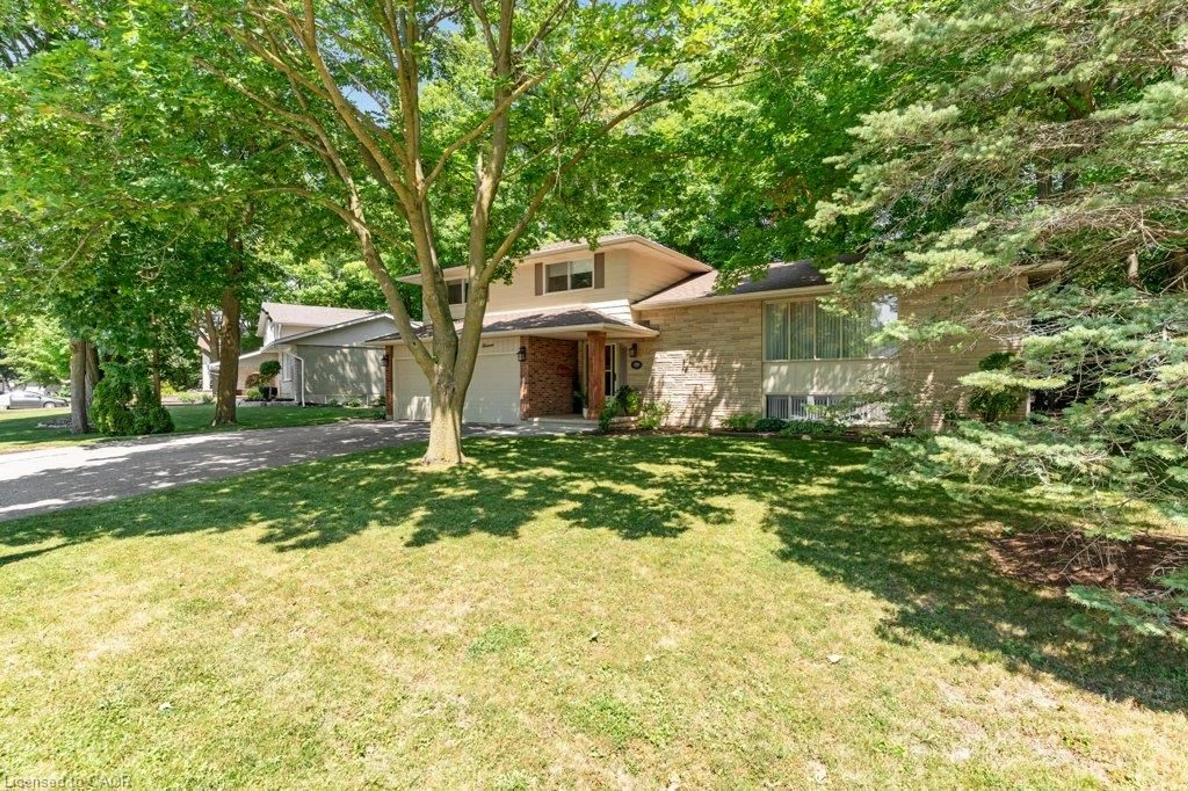
11 Grey Owl Dr, Elmira, Ontario N3B 1S4
Contact us about this property
Highlights
Estimated valueThis is the price Wahi expects this property to sell for.
The calculation is powered by our Instant Home Value Estimate, which uses current market and property price trends to estimate your home’s value with a 90% accuracy rate.Not available
Price/Sqft$292/sqft
Monthly cost
Open Calculator
Description
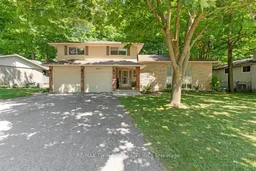
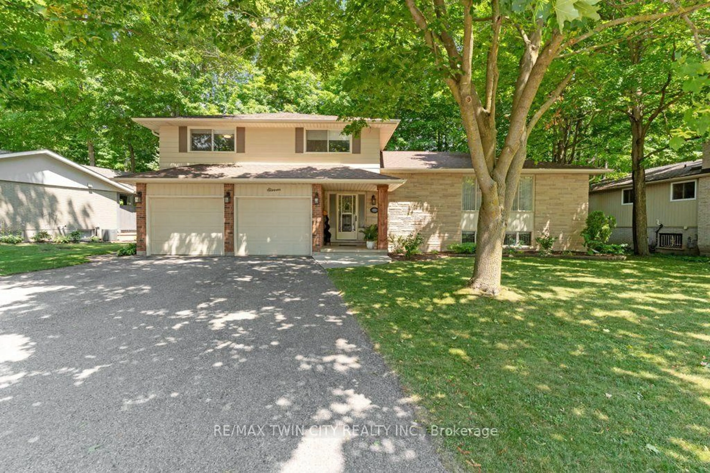
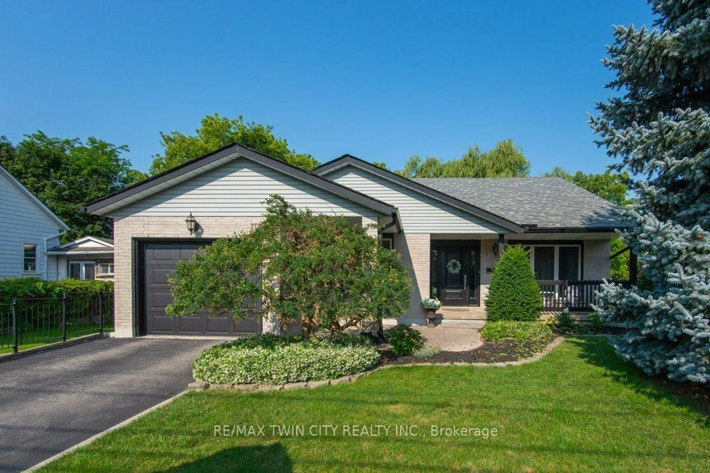
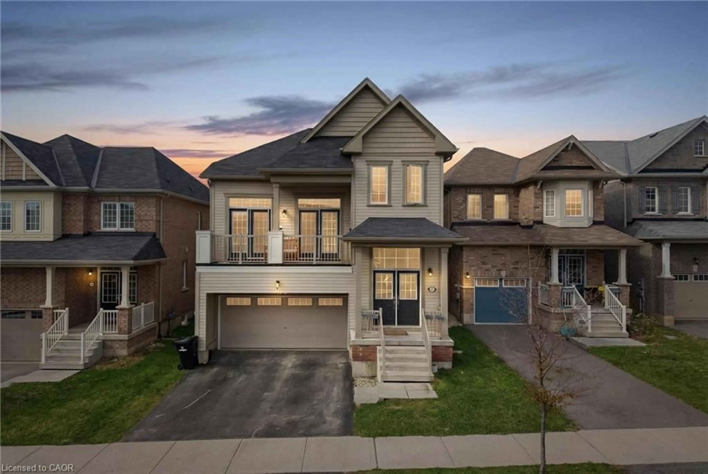
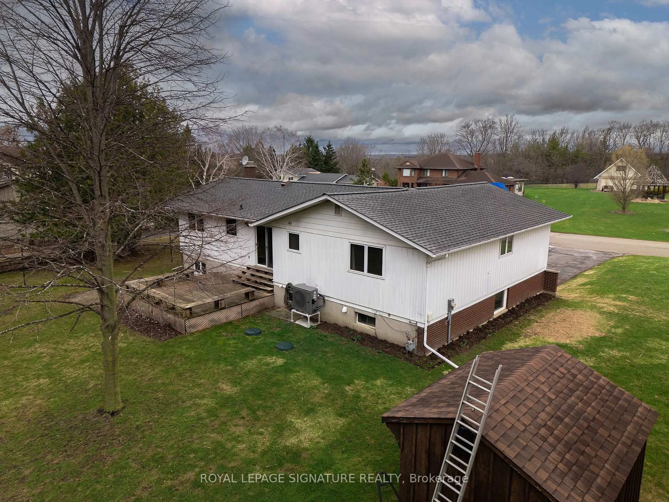
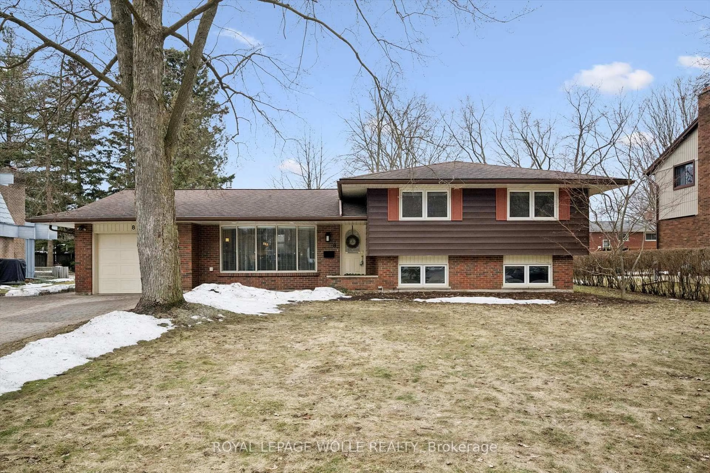
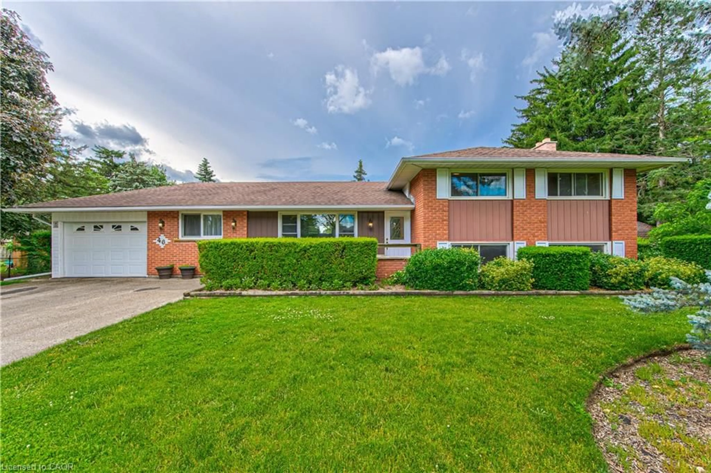
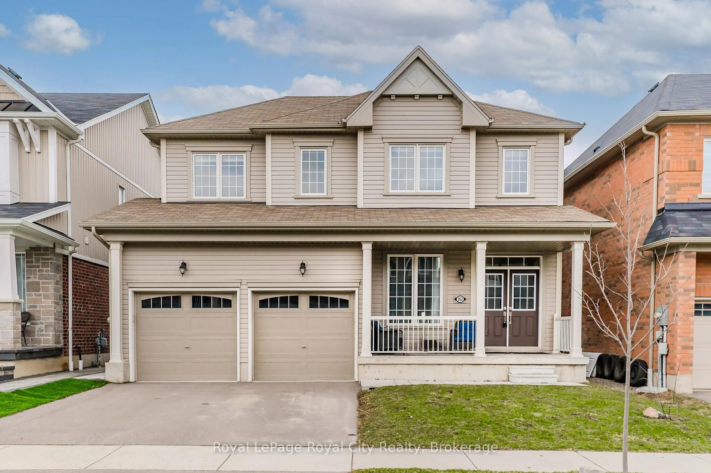
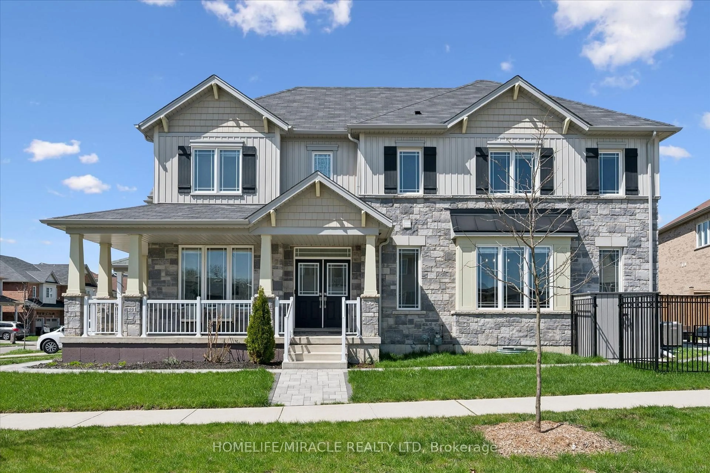
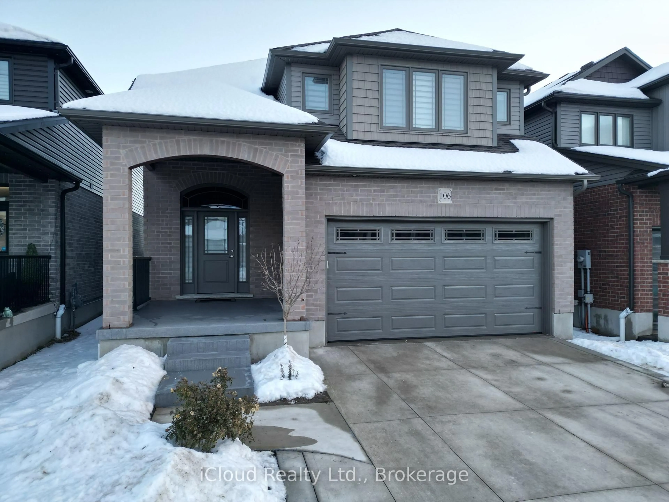
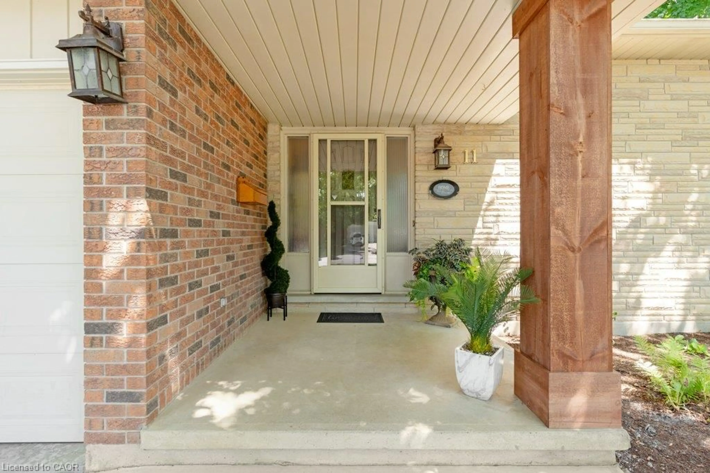
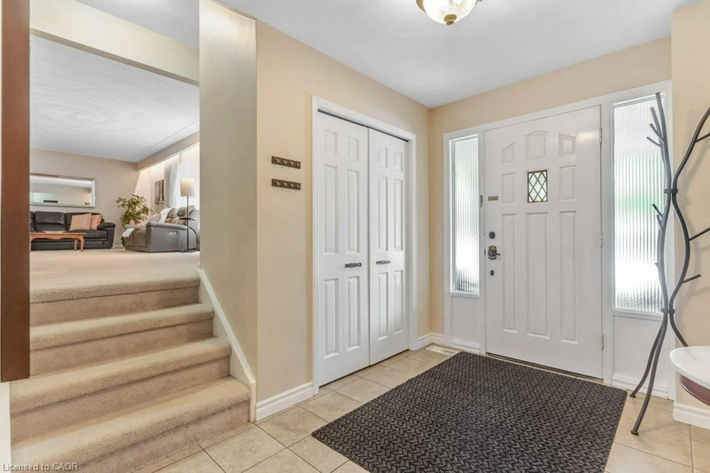
This 4-bedroom, 3-bathroom side-split with a 2-car garage is set on a large lot on a quiet street in a mature Elmira neighbourhood. The main level includes a spacious entry, a powder room with laundry, & a family room with a gas fireplace. A sliding door leads from the family room to the backyard deck. The large eat-in kitchen offers plenty of cupboard space, generous work areas, & several windows that provide natural light. A formal dining room & spacious living room with a large front window provide additional space for everyday living & entertaining. Upstairs are 3 large bedrooms & a 4-piece main bathroom. The primary bedroom also includes a private 3-piece ensuite. The finished basement adds a large rec-room with a big window, a kitchenette, & a 4th bedroom, providing excellent potential for an in-law setup or separate living space. This level also includes 2 large crawl spaces, a cold room, & plenty of storage. Outside, the partially fenced backyard features a large deck, firepit, storage shed, mature trees, & plenty of space for kids, pets, gardening, or outdoor gatherings. This Elmira home is close to downtown shops, restaurants, schools, parks, & local services. The Woolwich Memorial Centre offers arenas, pools, a fitness centre, & a walking track. Nearby trails, the Woolwich off-leash dog park, parks, & open spaces provide several options for outdoor recreation. Commuters will appreciate the convenient access to Highway 85 for travel to Kitchener, Waterloo, & surrounding areas.
Upcoming Open House
Property Details
Interior
Features
Main Floor
Breakfast Room
1.88 x 3.51Kitchen
3.43 x 3.51Family Room
7.19 x 4.11Dining Room
3.71 x 3.51Exterior
Features
Parking
Garage spaces 2
Garage type -
Other parking spaces 4
Total parking spaces 6
Property History
 47
47