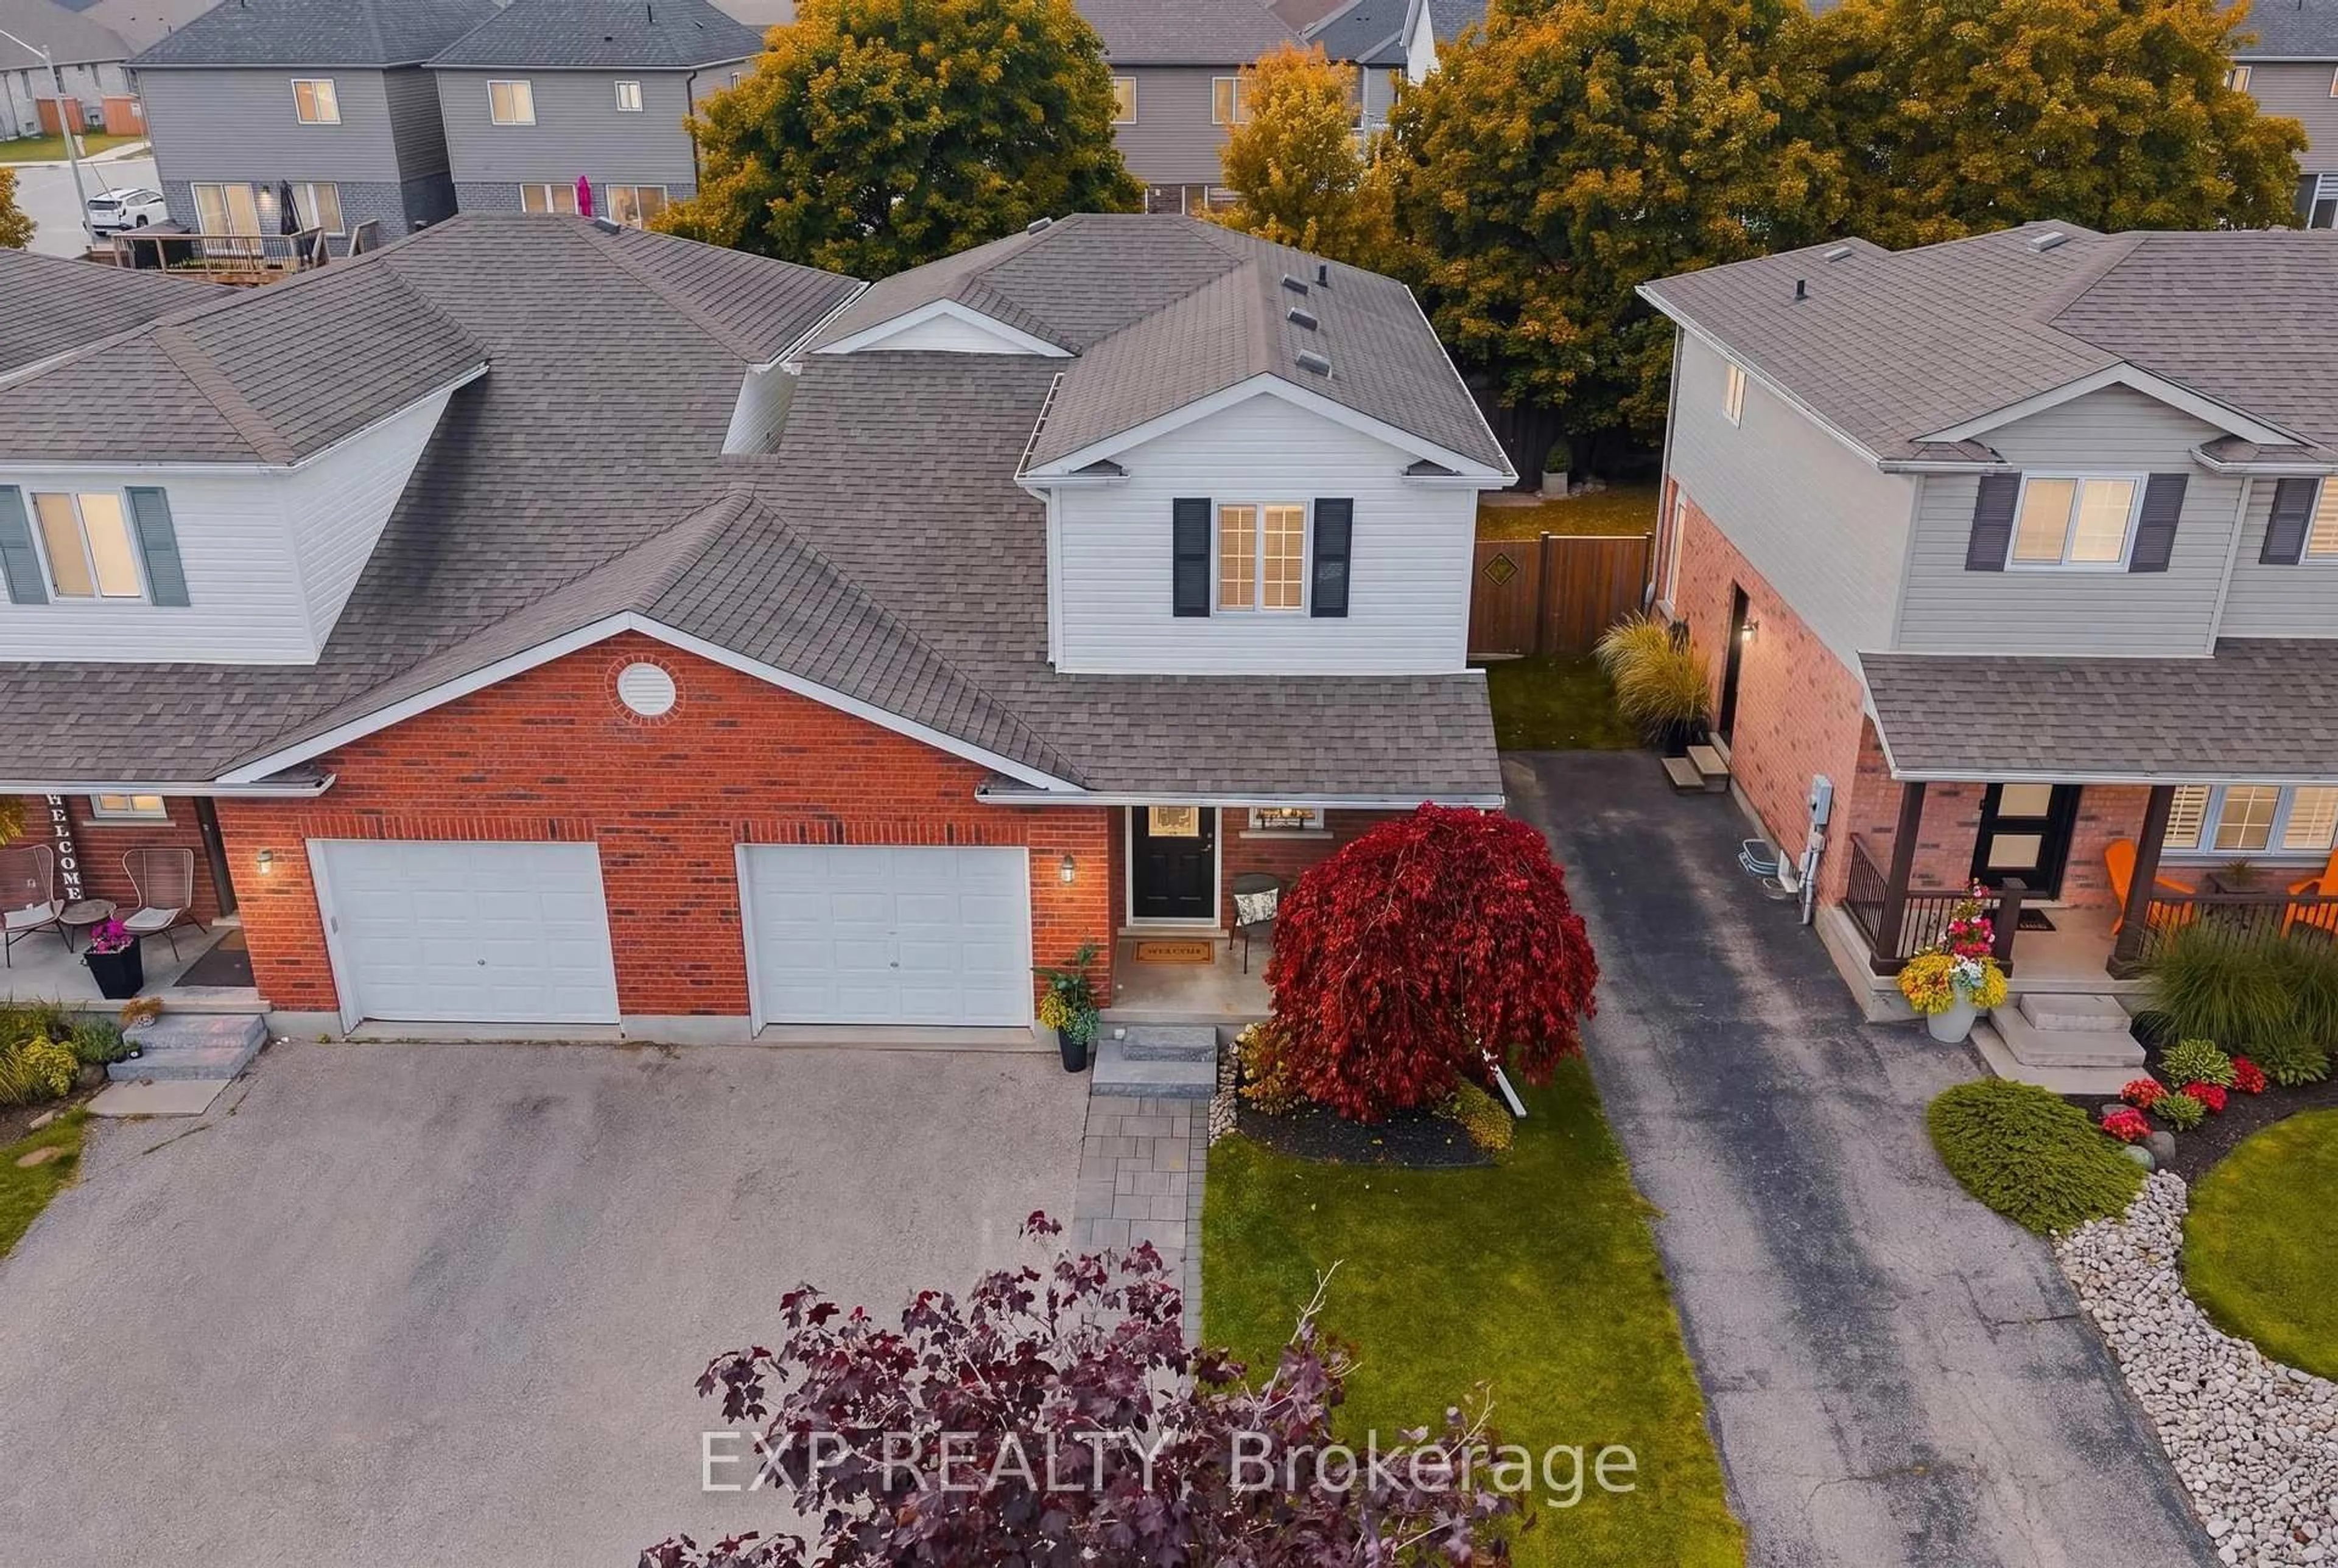
8 Bitternut Pl, Woolwich, Ontario N3B 3L2
Contact us about this property
Highlights
Estimated valueThis is the price Wahi expects this property to sell for.
The calculation is powered by our Instant Home Value Estimate, which uses current market and property price trends to estimate your home’s value with a 90% accuracy rate.Not available
Price/Sqft$512/sqft
Monthly cost
Open Calculator
Description
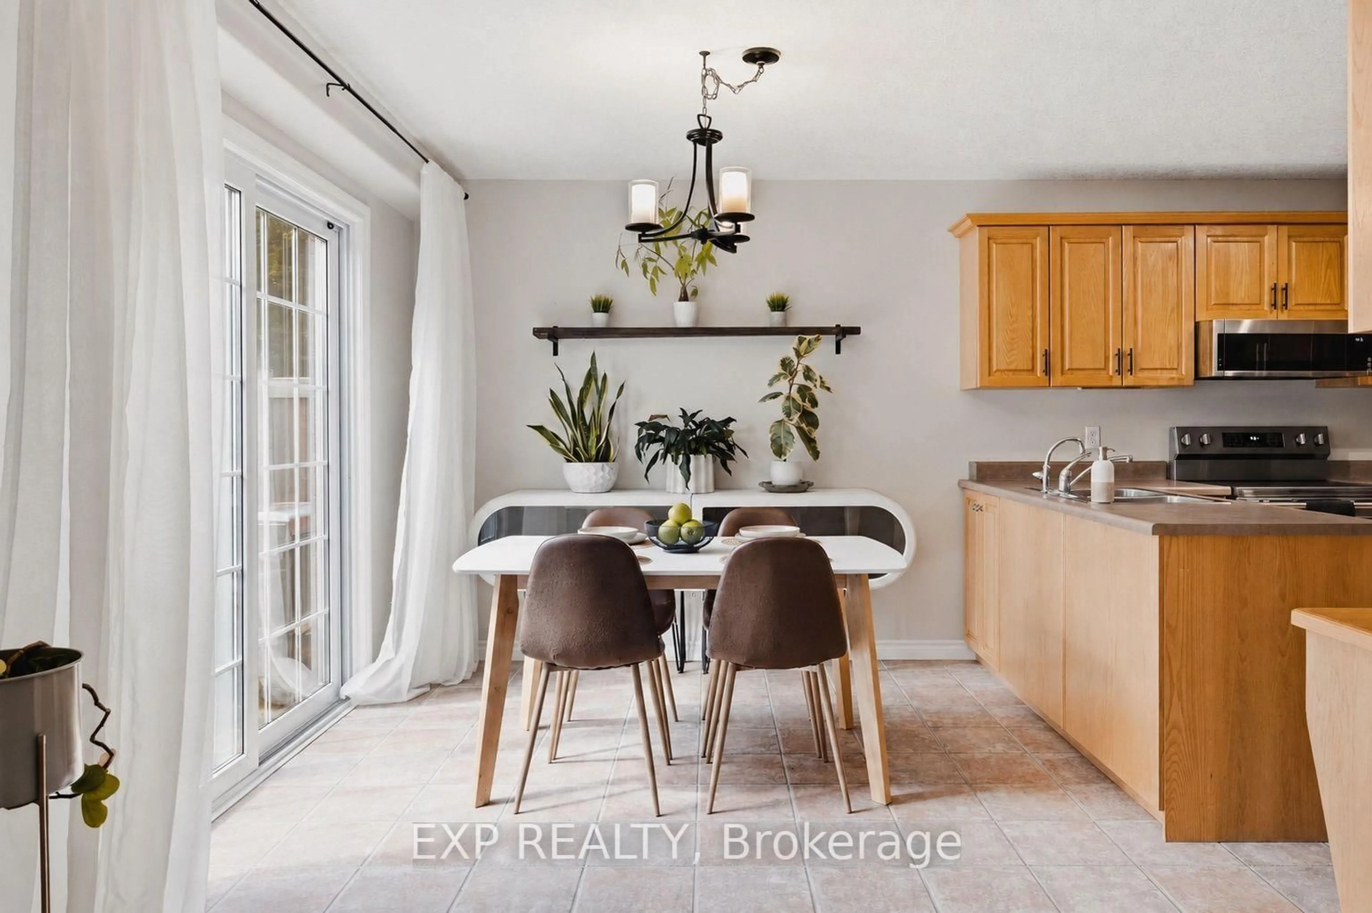
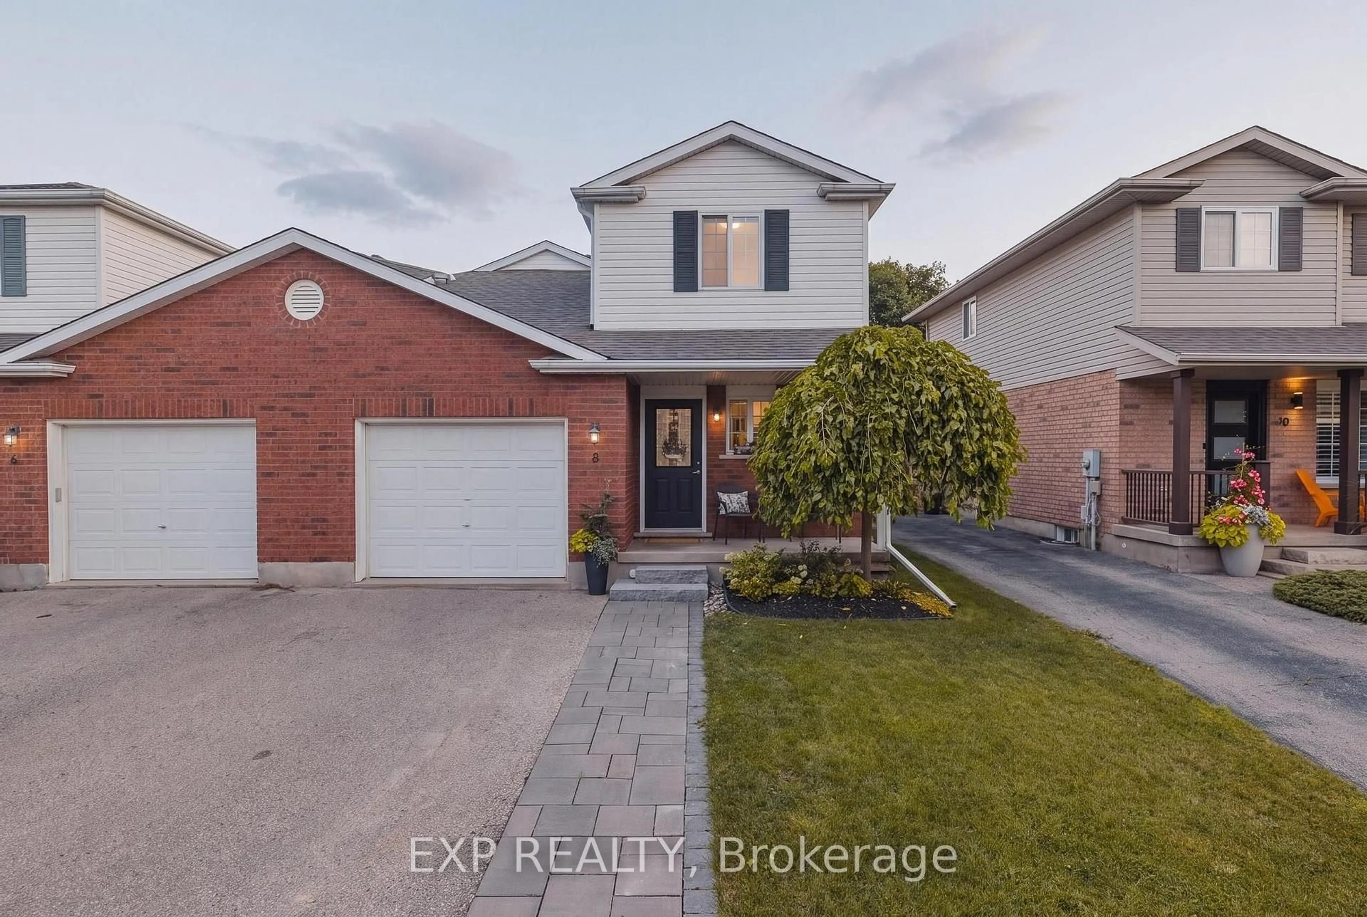
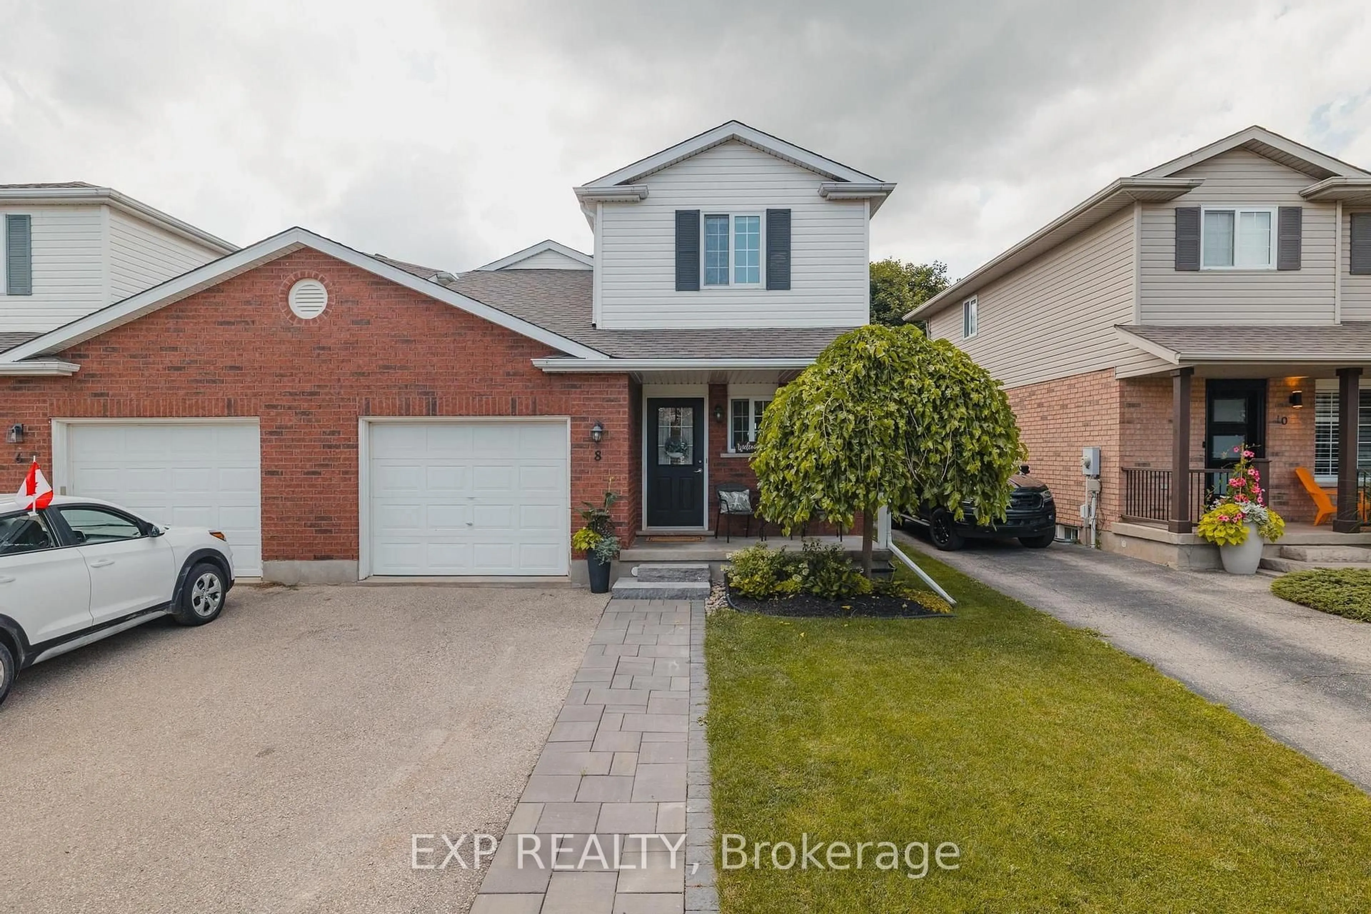
There's a particular kind of morning this home is built for: coffee in hand, the park just a short walk away, wooded trails close enough that a walk becomes routine rather than an outing. It's part of what makes Elmira itself so easy to settle into, a close-knit small town with a genuine main street, local shops and cafes you'll actually get to know, while Waterloo and Kitchener stay within easy reach for work or errands. Light pours through this semi from the moment you're inside, setting the tone for everything else. The kitchen carries that same ease, with new appliances throughout giving whoever moves in one less thing to think about. Downstairs, a built-in entertainment unit turns the basement into a natural gathering spot. Fresh paint throughout since 2020 and carpets just cleaned this June round out a home that's simply ready. Step outside and the backyard has been levelled into a clean, usable space, anchored by a patio finished this past fall. A shed handles the overflow, and a cold cellar adds quiet, practical storage below. A warm, well-kept spot for anyone ready to settle into and make Elmira their home.
Upcoming Open House
Property Details
Interior
Features
Main Floor
Bathroom
1.63 x 1.42 Pc Bath
Dining
3.45 x 2.79Kitchen
3.4 x 2.92Living
3.53 x 5.99Exterior
Features
Parking
Garage spaces 1
Garage type Attached
Other parking spaces 2
Total parking spaces 3
Property History
 49
49