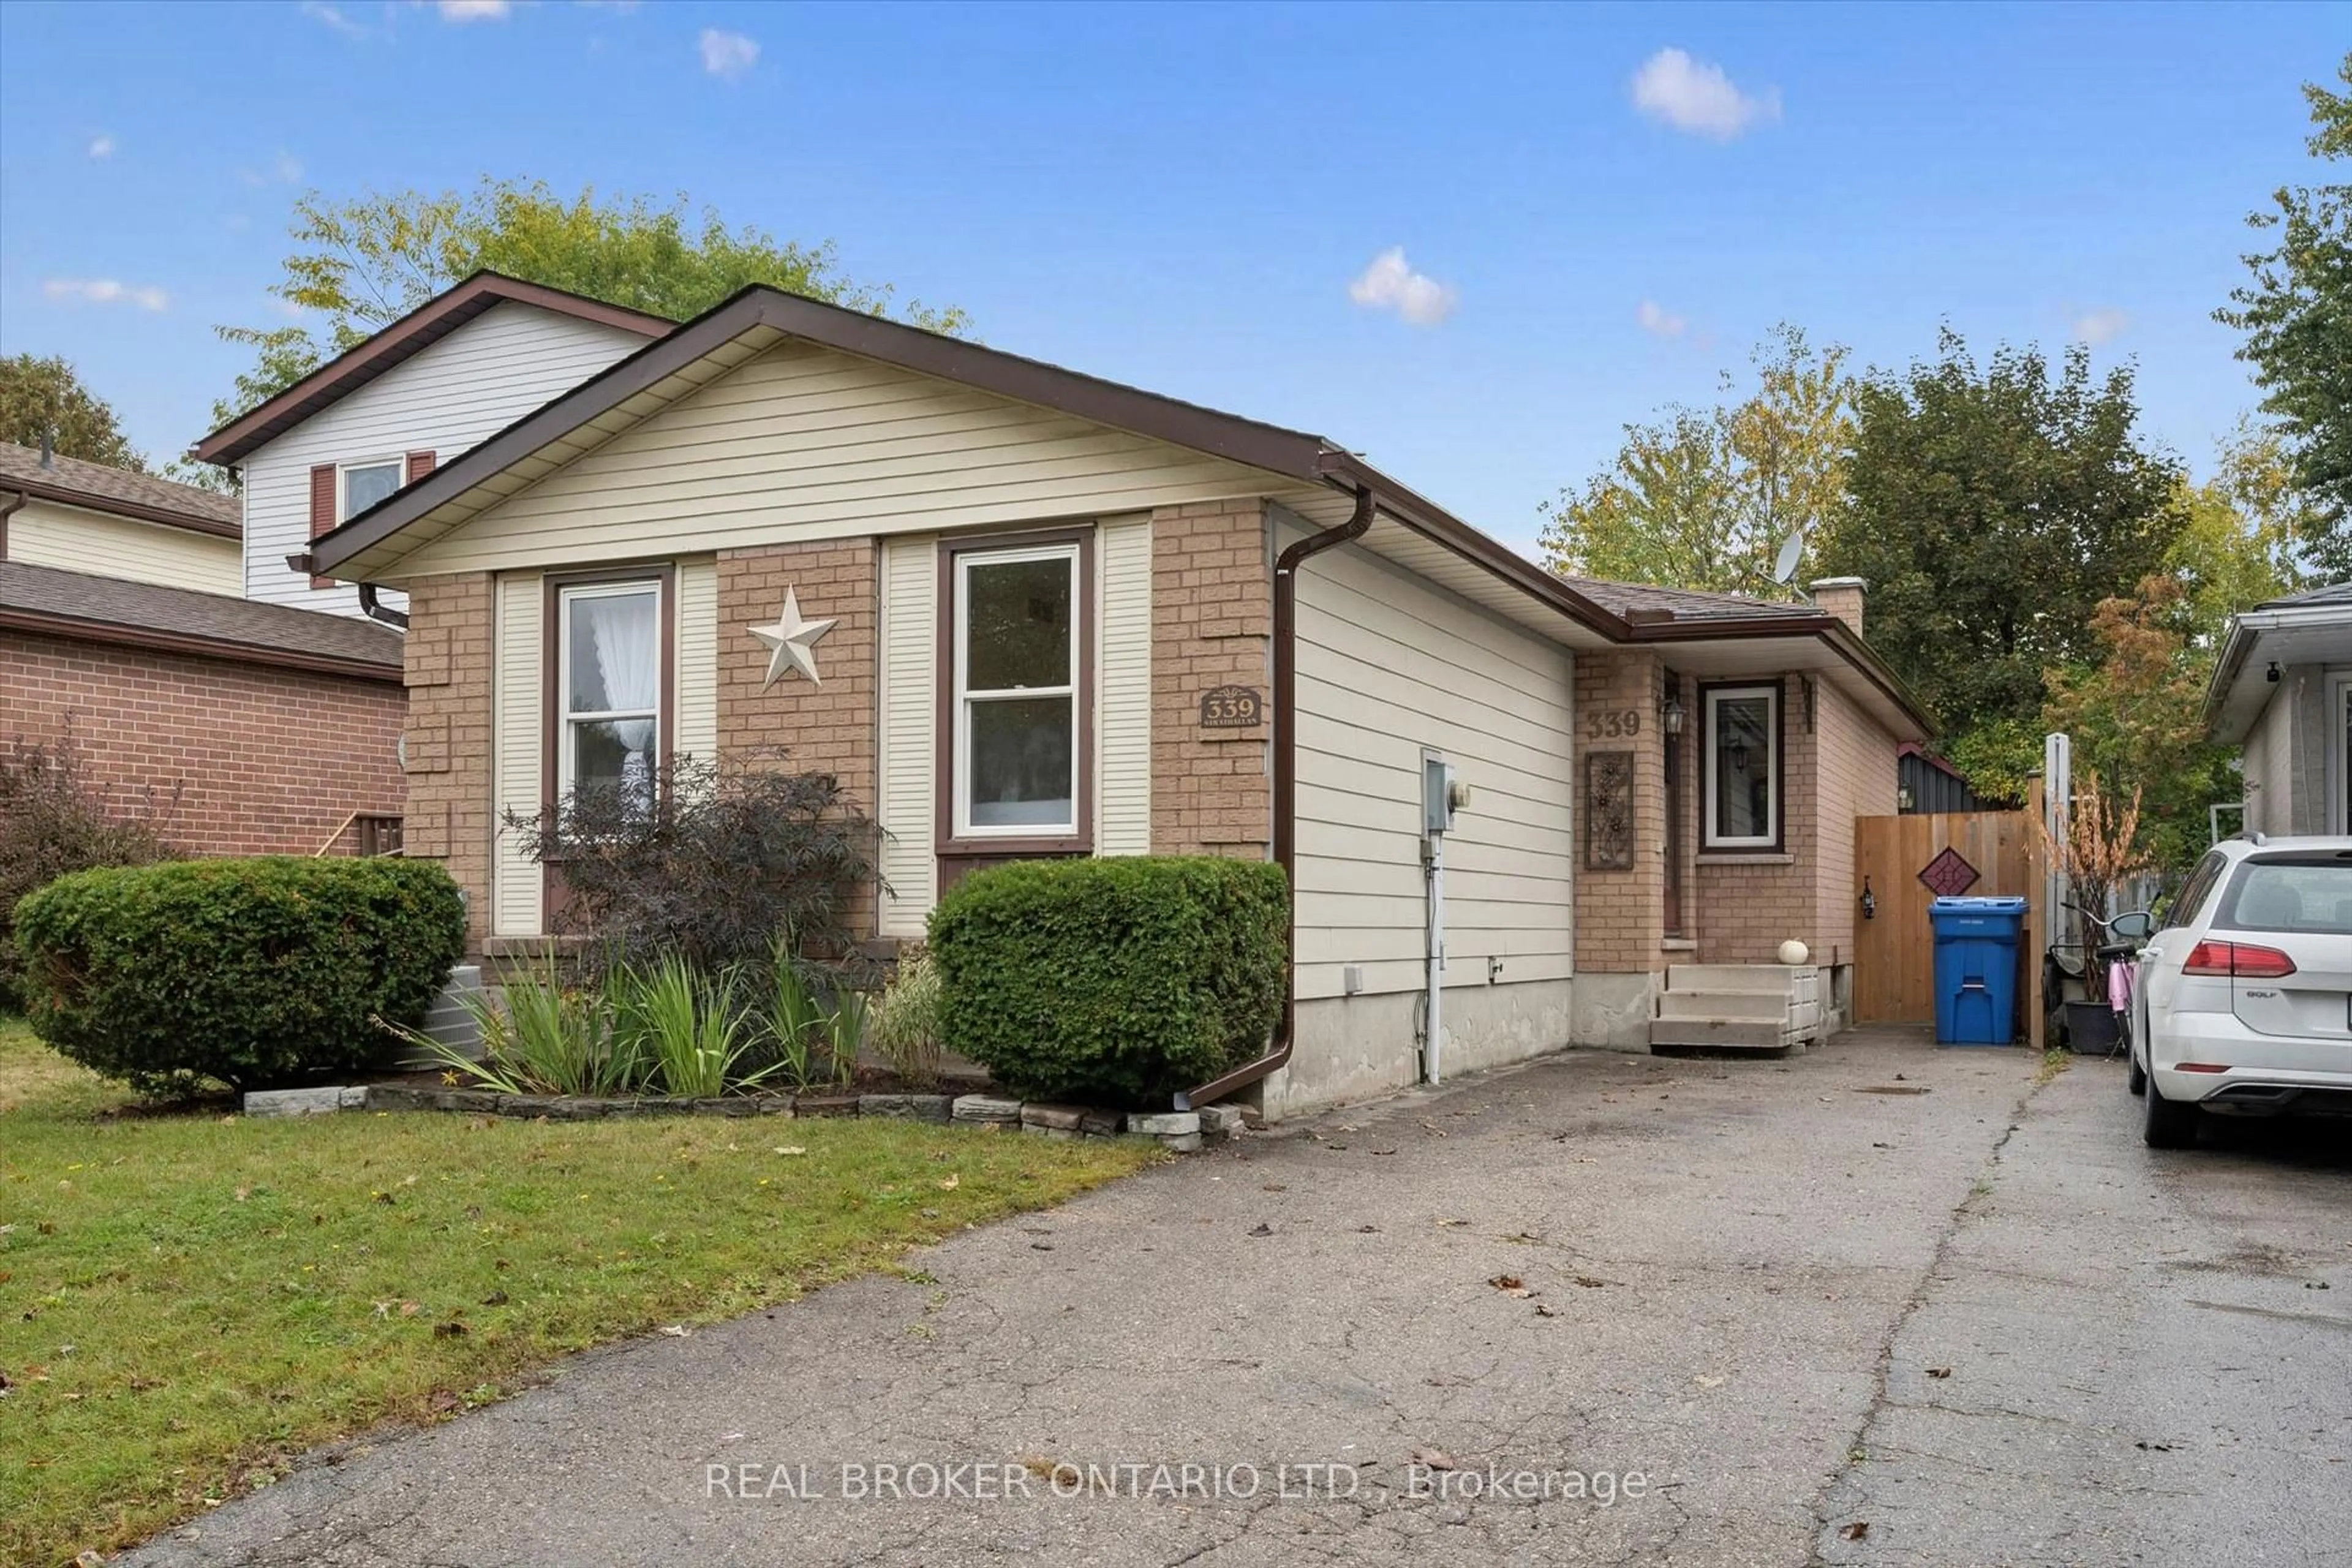
339 Strathallan St, Centre Wellington, Ontario N1M 3K8
Contact us about this property
Highlights
Estimated valueThis is the price Wahi expects this property to sell for.
The calculation is powered by our Instant Home Value Estimate, which uses current market and property price trends to estimate your home’s value with a 90% accuracy rate.Not available
Price/Sqft$666/sqft
Monthly cost
Open Calculator
Description
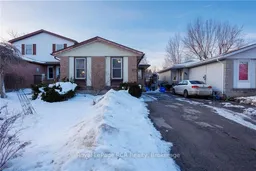
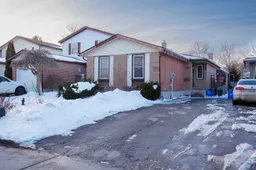
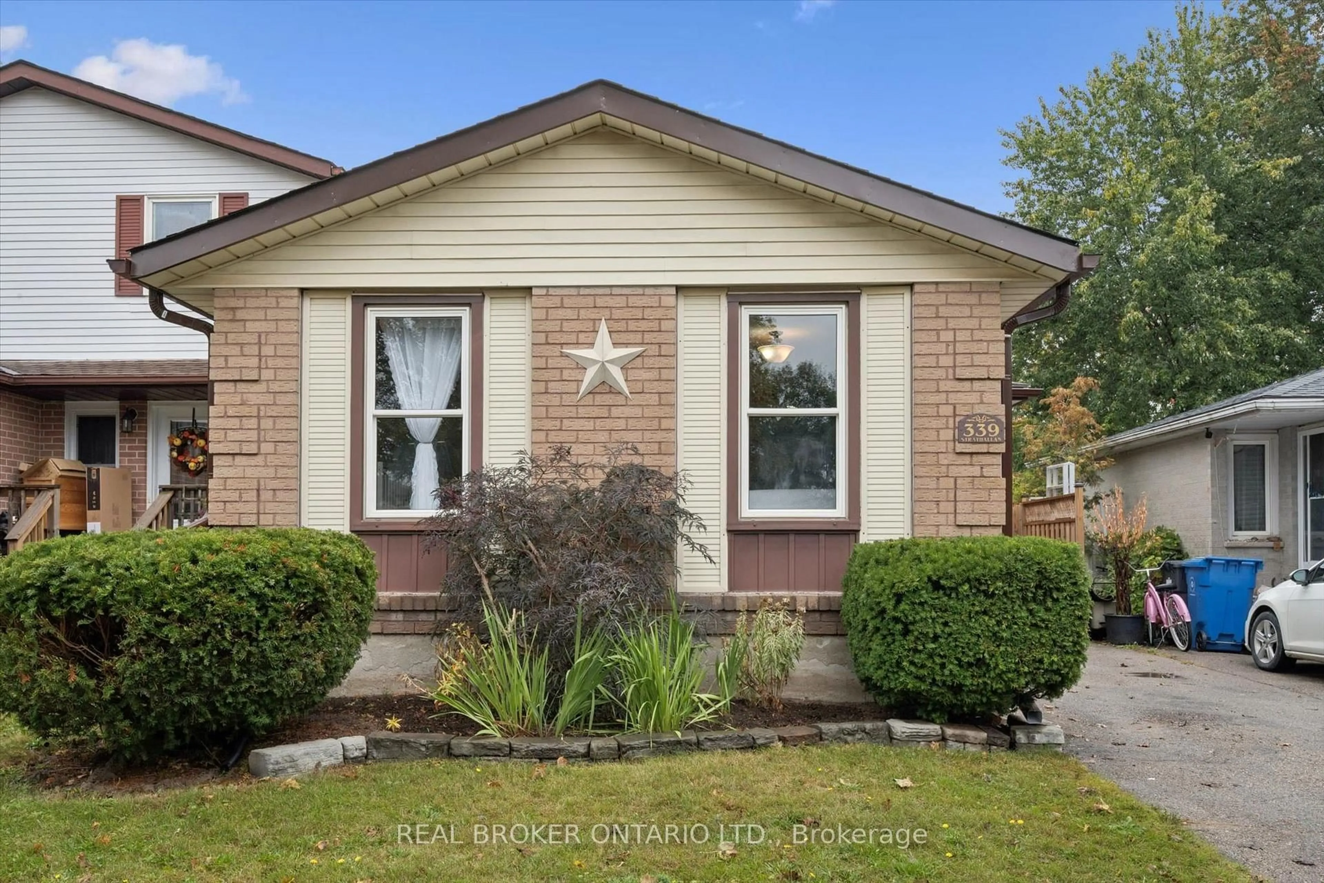
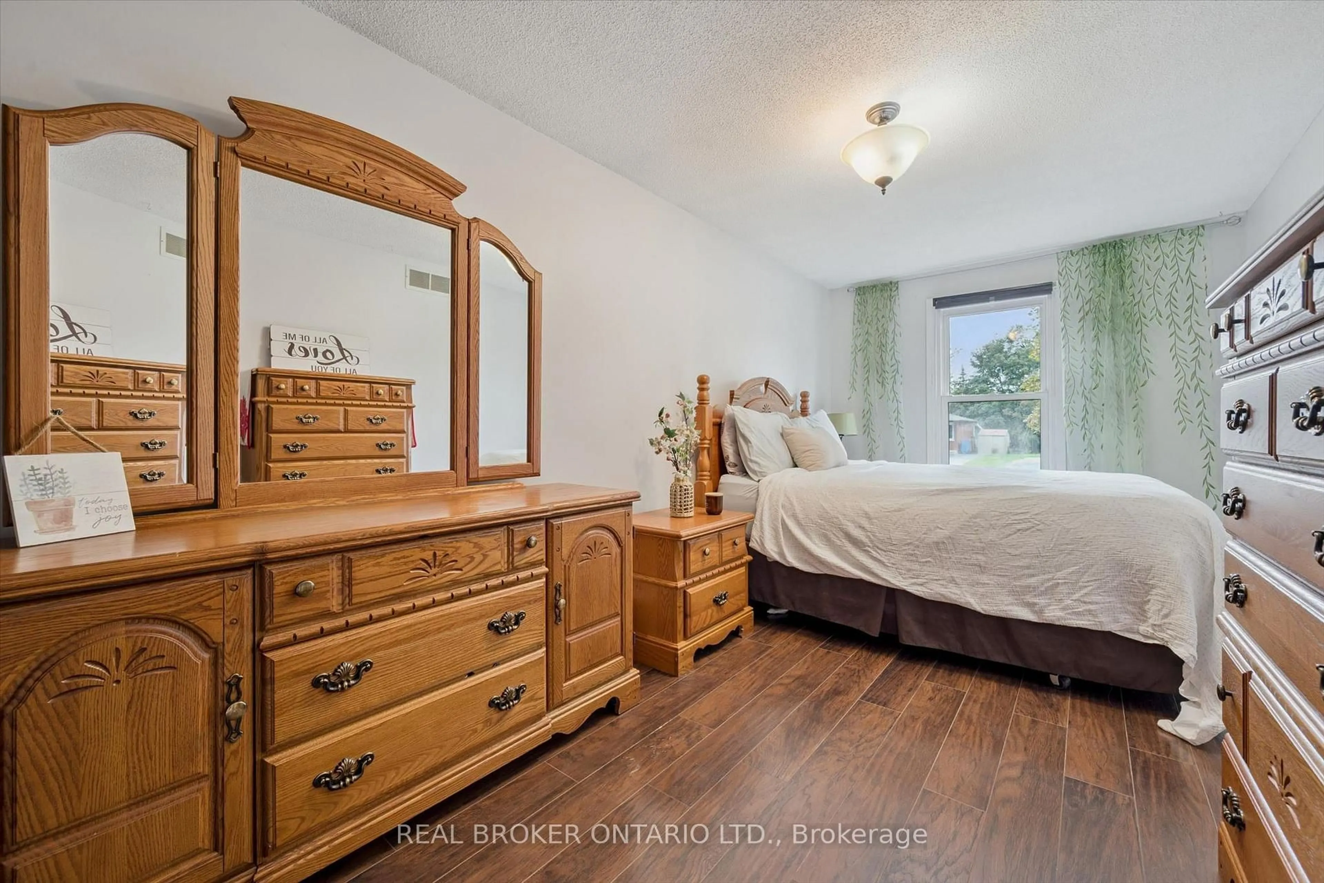
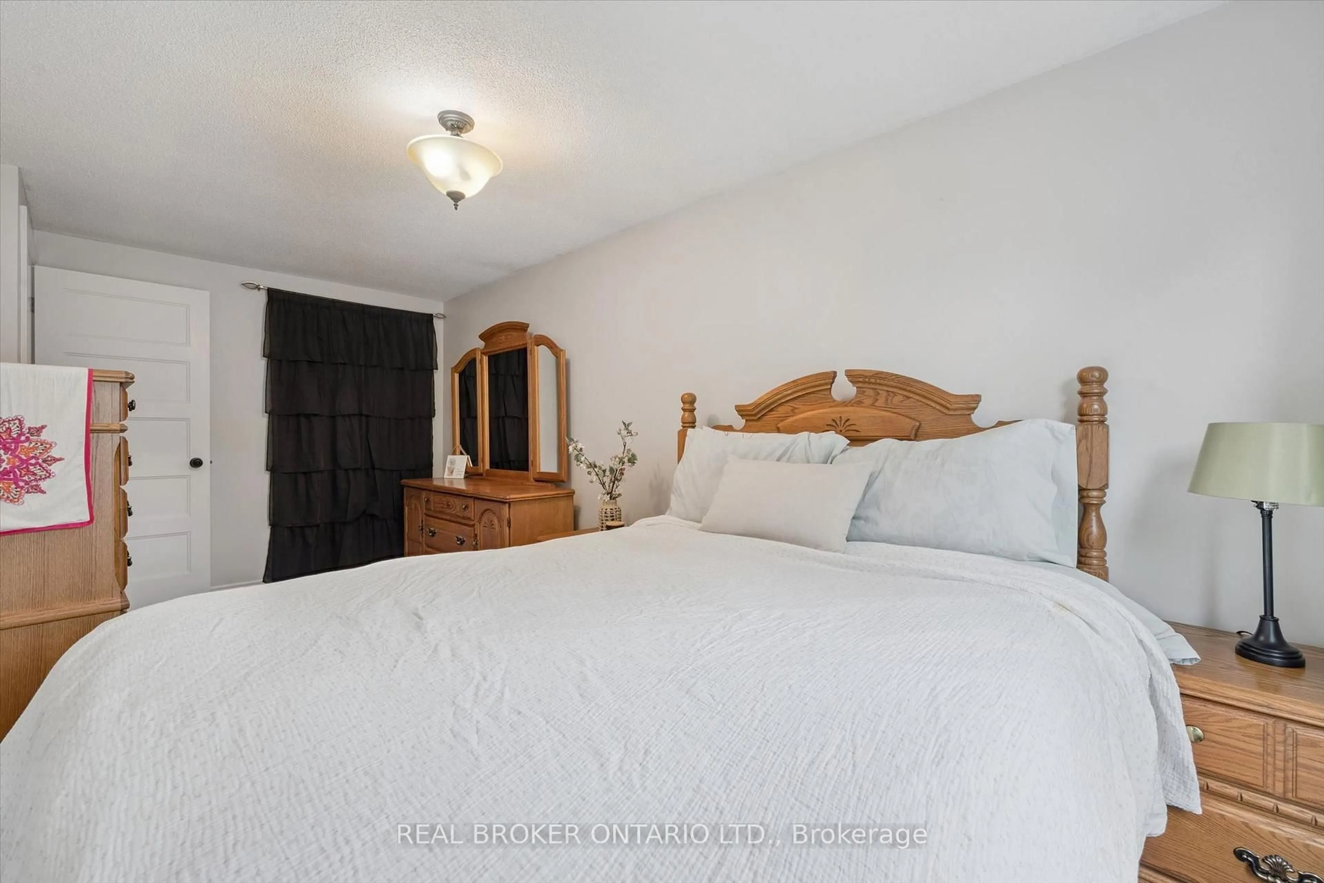
This charming brick bungalow is an excellent opportunity for first time buyers or those looking to simplify and downsize. Step inside to a bright, open concept living area featuring beautiful hardwood floors, a cozy gas fireplace, and a separate dining space.The kitchen is equipped with stainless steel appliances, a dishwasher, a breakfast bar, and a patio door leading to a spacious deck. Perfect for entertaining or enjoying a quiet evening, the deck overlooks the fully fenced backyard, which also includes a generously sized storage shed.The main floor offers two spacious bedrooms and a 4 piece bathroom. Downstairs, the fully finished lower level provides even more living space with a large family/rec room featuring a second gas fireplace, an additional bedroom, and an office/bonus room. A second 3 piece bathroom is ideal for guests, while the large laundry and utility rooms provide plenty of additional storage.Additional updates include a new furnace installed in 2026, offering added peace of mind and comfort.With its functional layout, inviting living spaces, and convenient features, this home offers comfortable living with room to grow. Call your REALTOR today to schedule a showing!
Property Details
Interior
Features
Main Floor
Bathroom
1.52 x 2.174 Pc Bath
Br
2.17 x 4.98Dining
3.05 x 2.17Kitchen
3.05 x 3.58Exterior
Features
Parking
Garage spaces -
Garage type -
Total parking spaces 2
Property History
 37
37