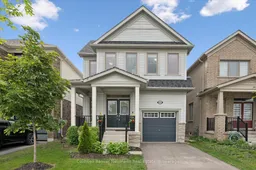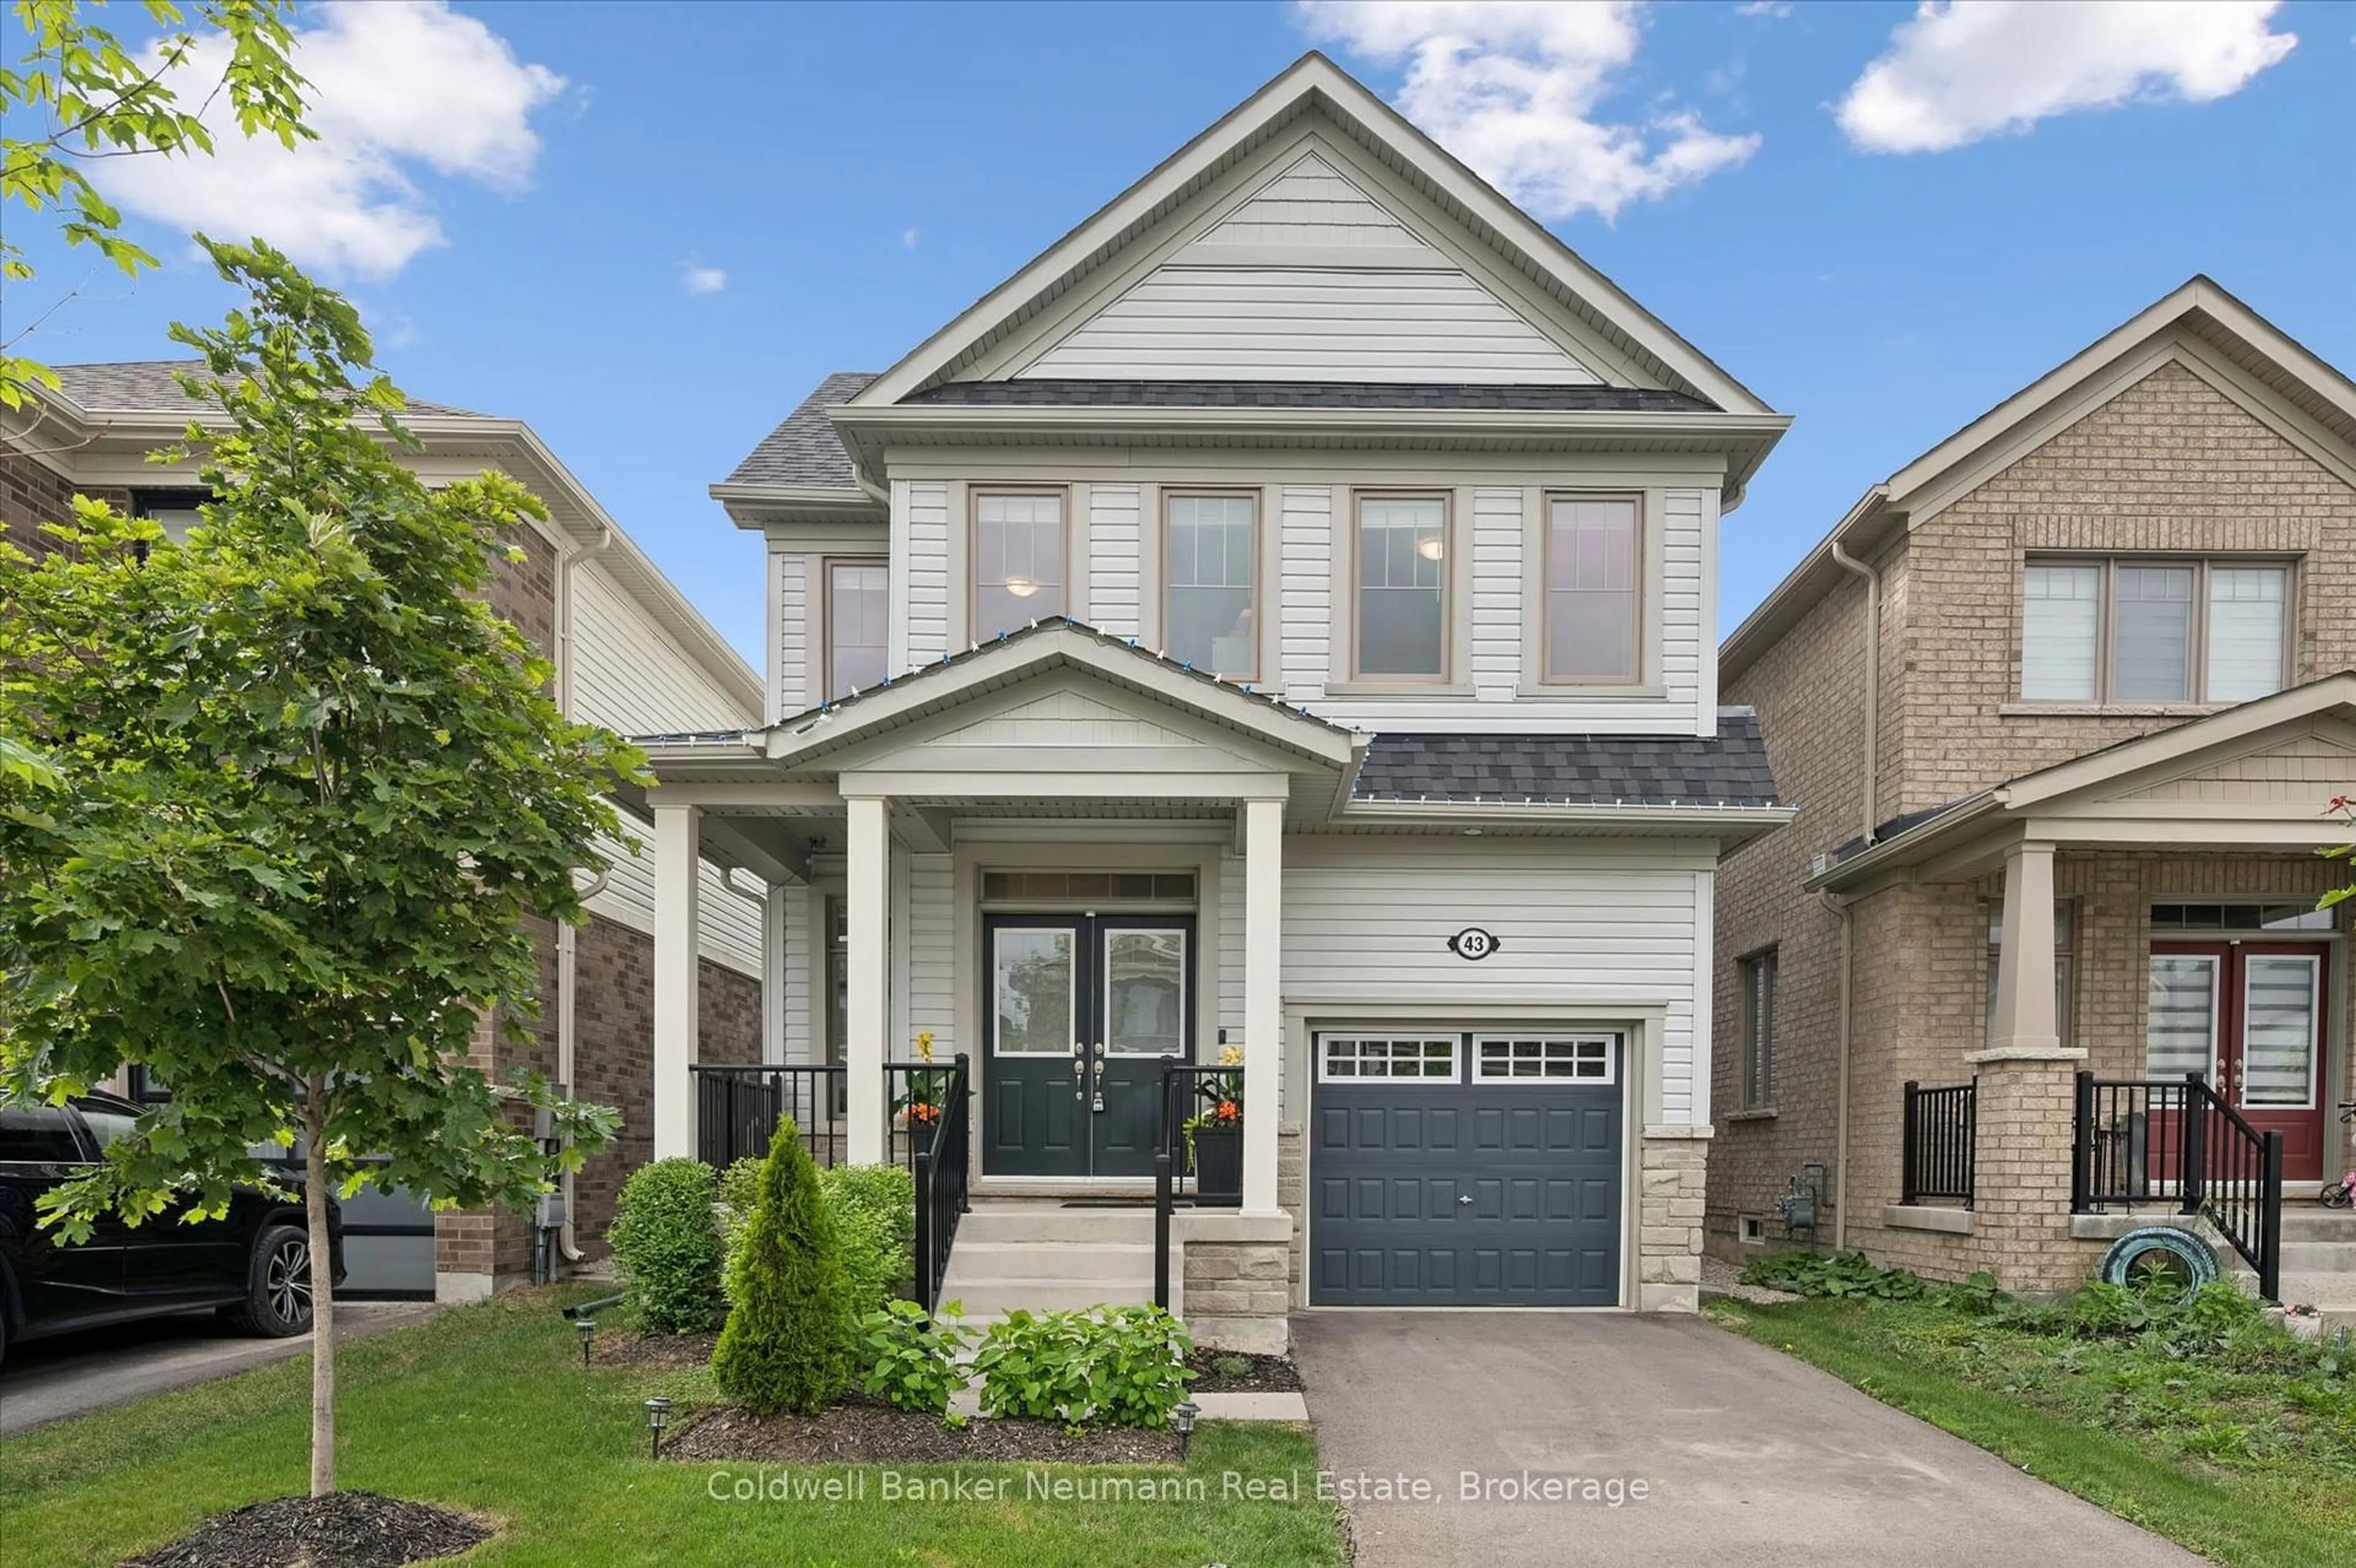
43 Harpin Way, Centre Wellington, Ontario N1M 0H8
Contact us about this property
Highlights
Estimated valueThis is the price Wahi expects this property to sell for.
The calculation is powered by our Instant Home Value Estimate, which uses current market and property price trends to estimate your home’s value with a 90% accuracy rate.Not available
Price/Sqft$346/sqft
Monthly cost
Open Calculator
Description
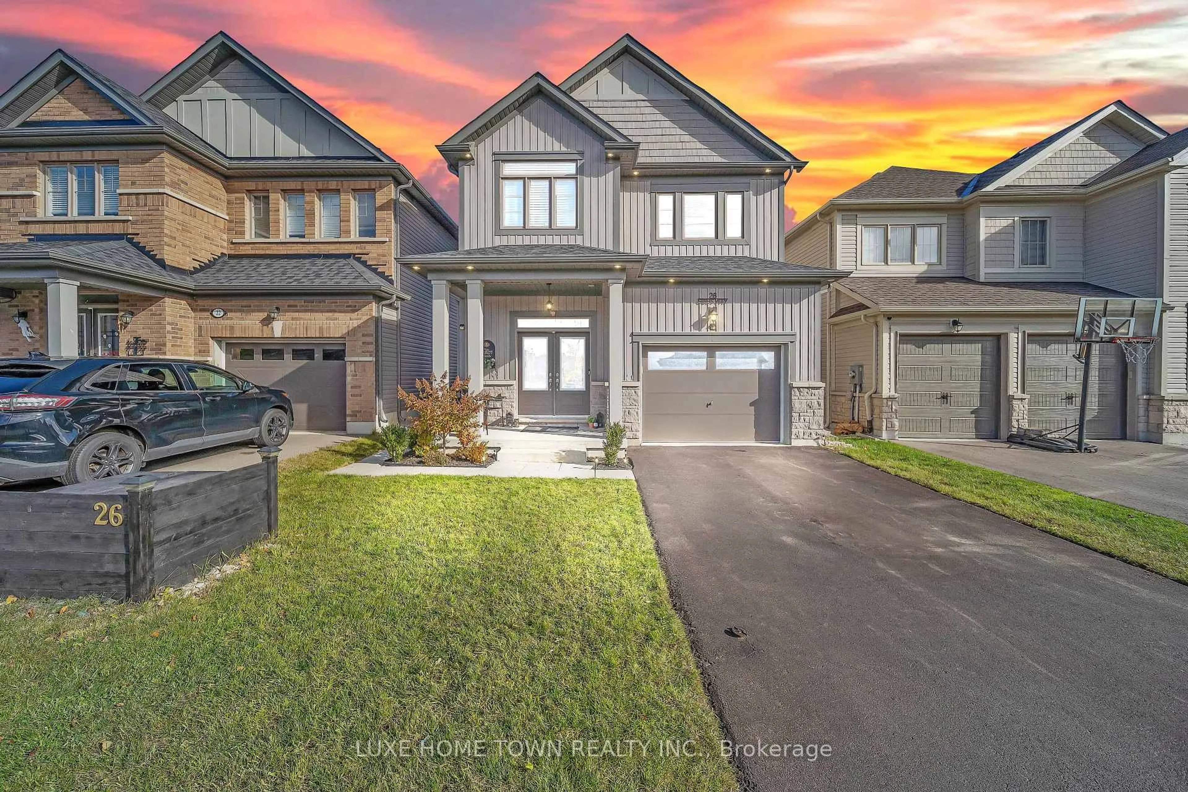
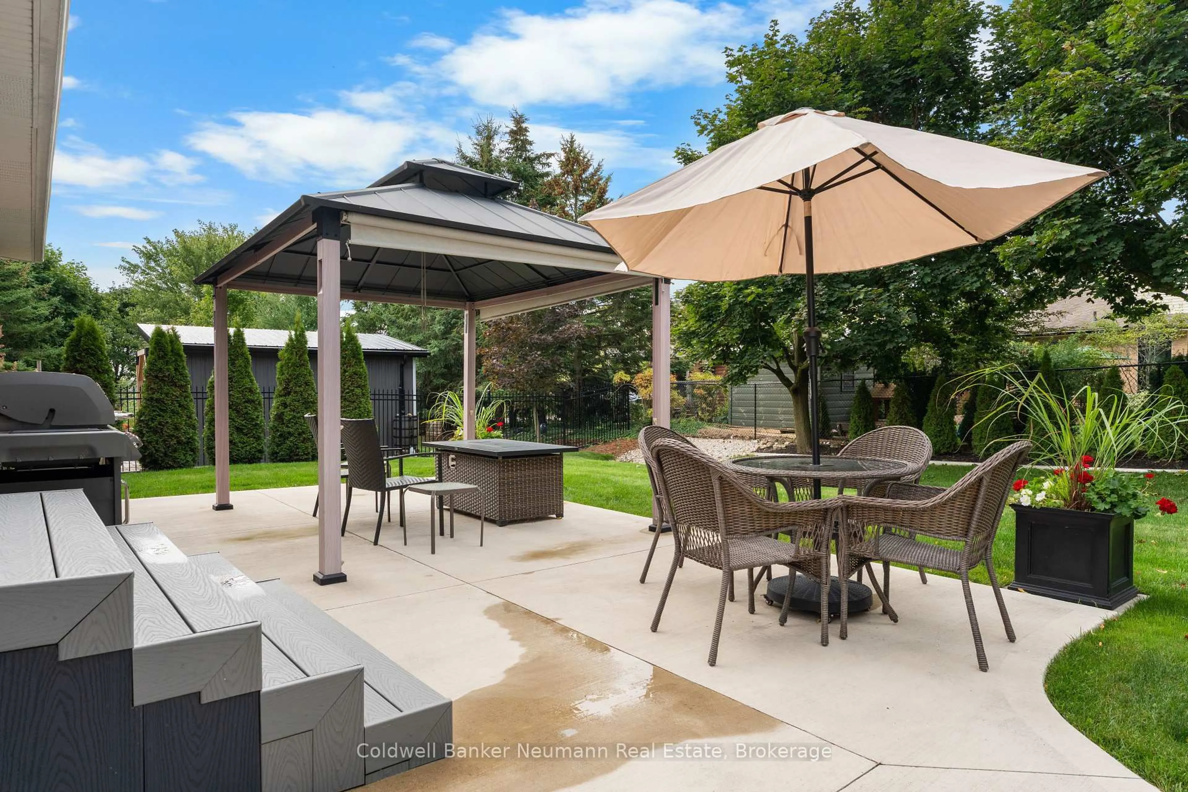
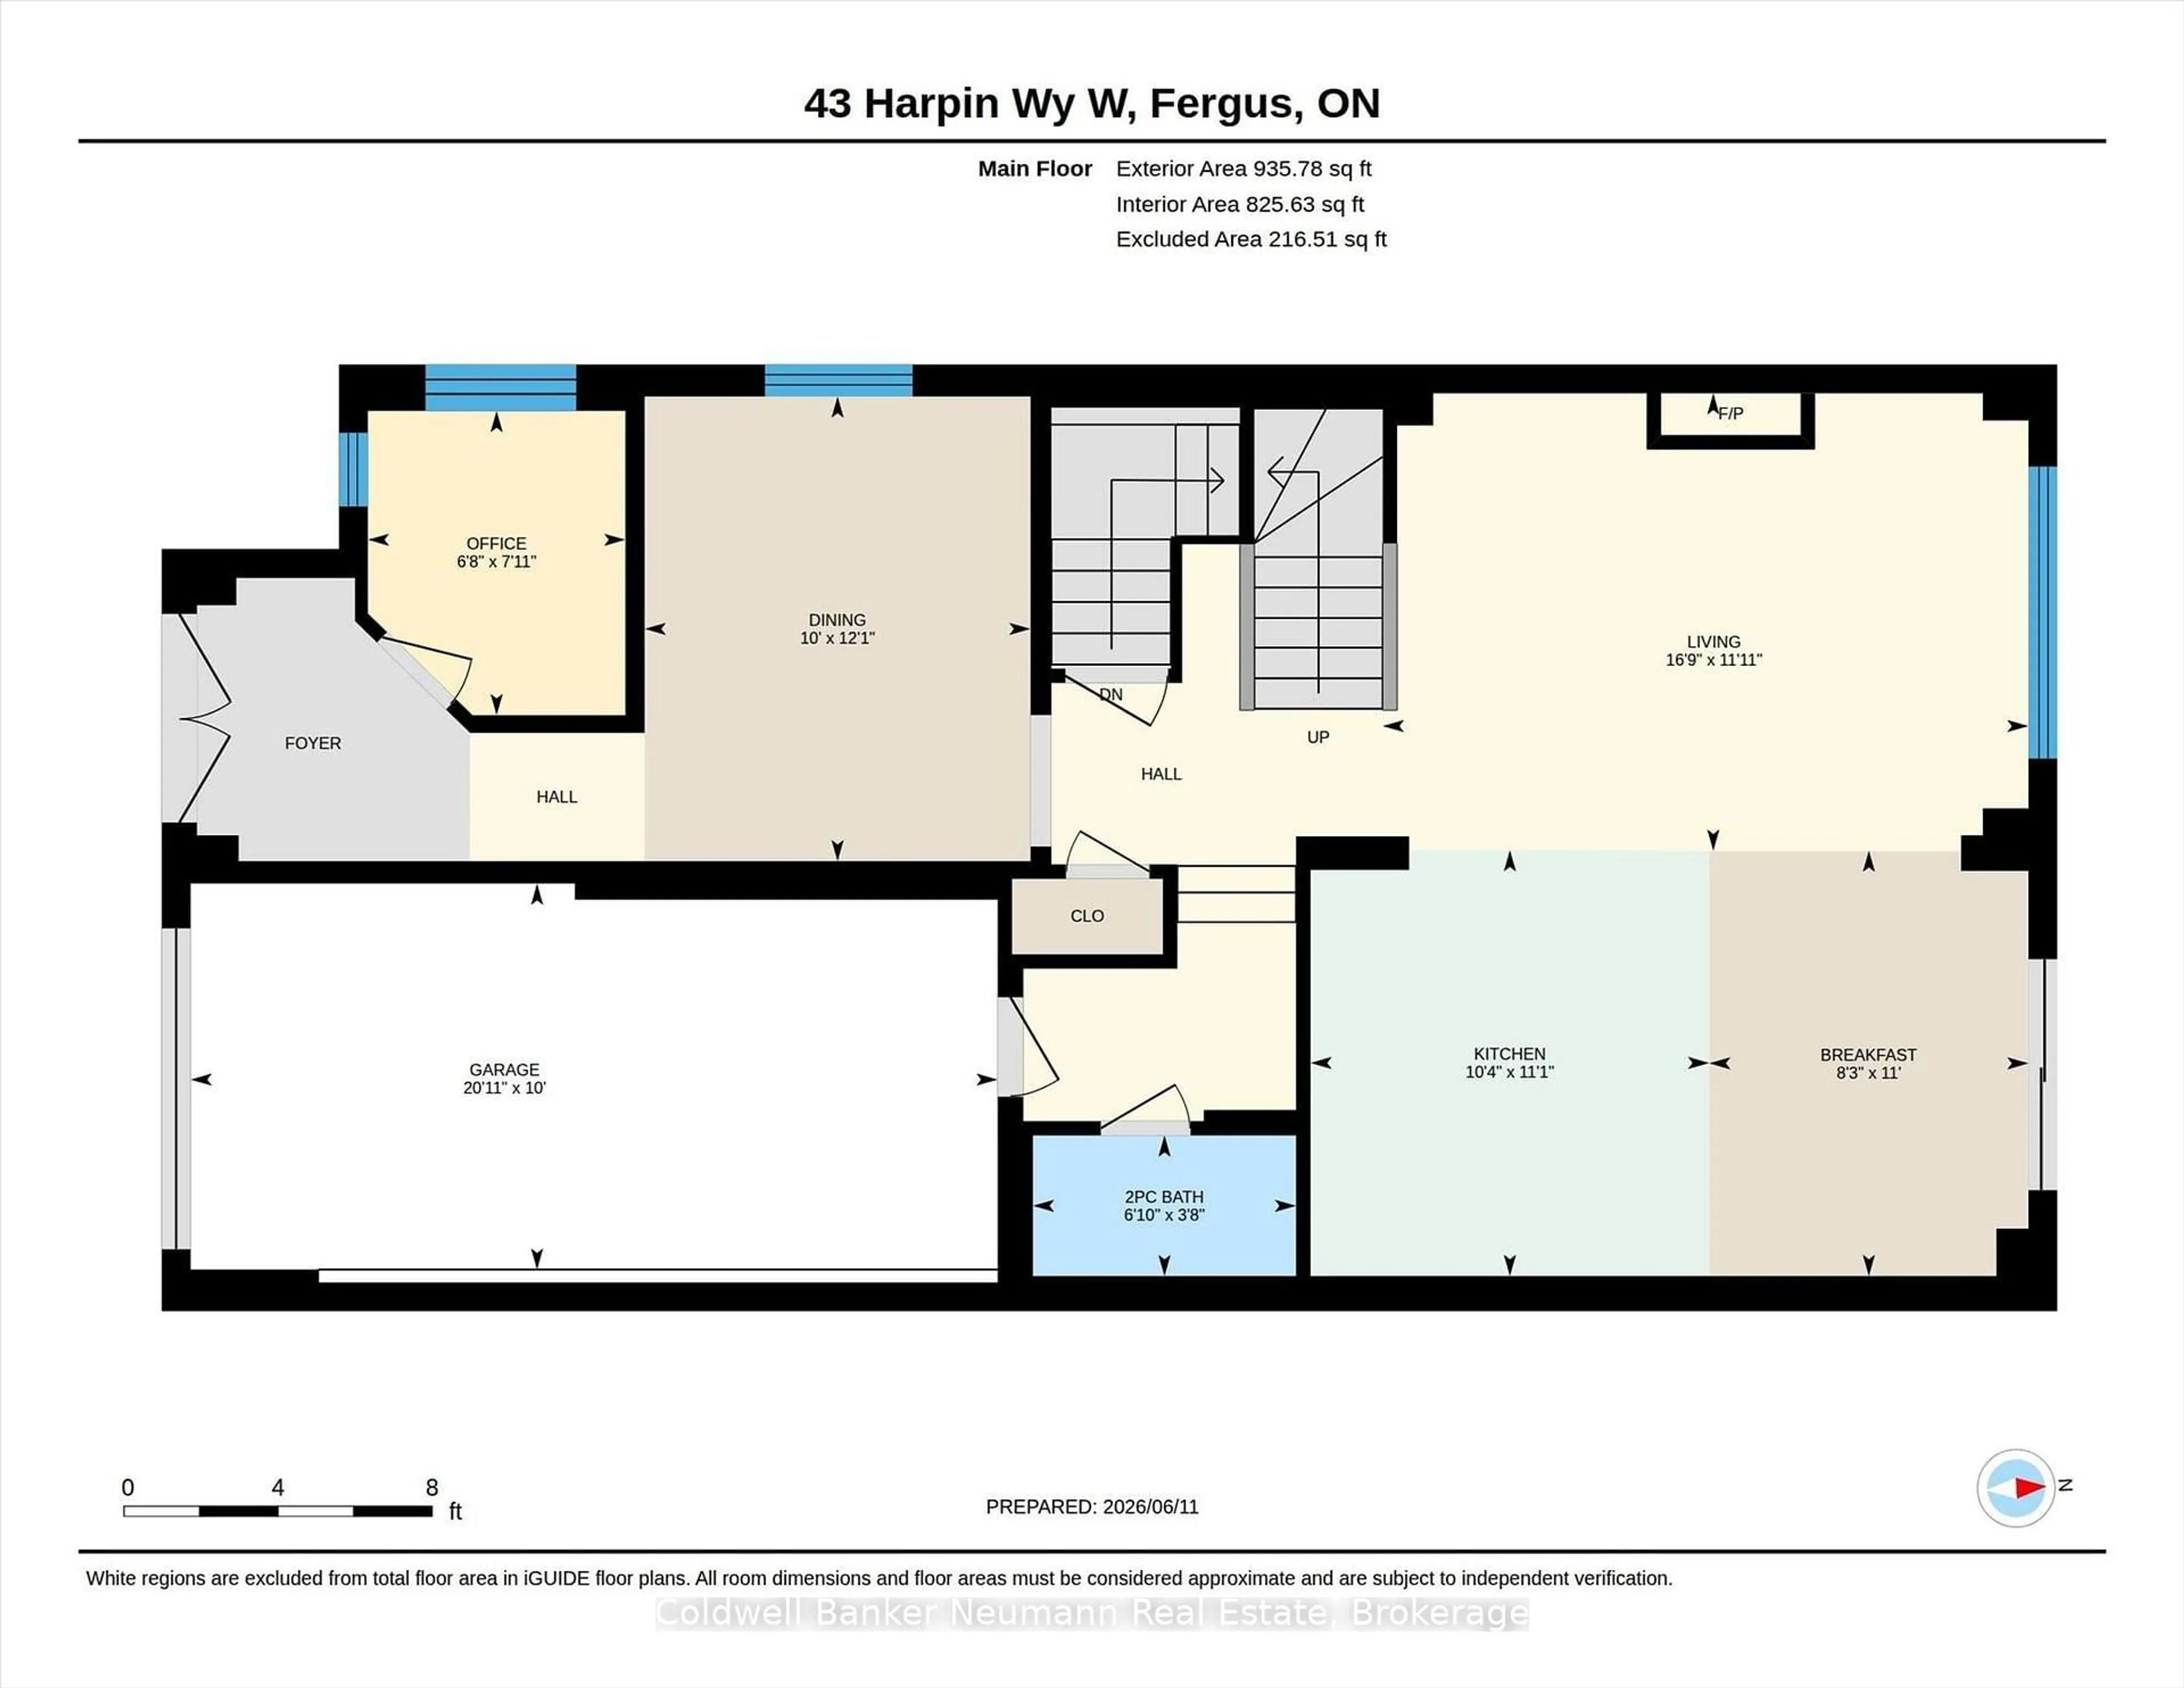
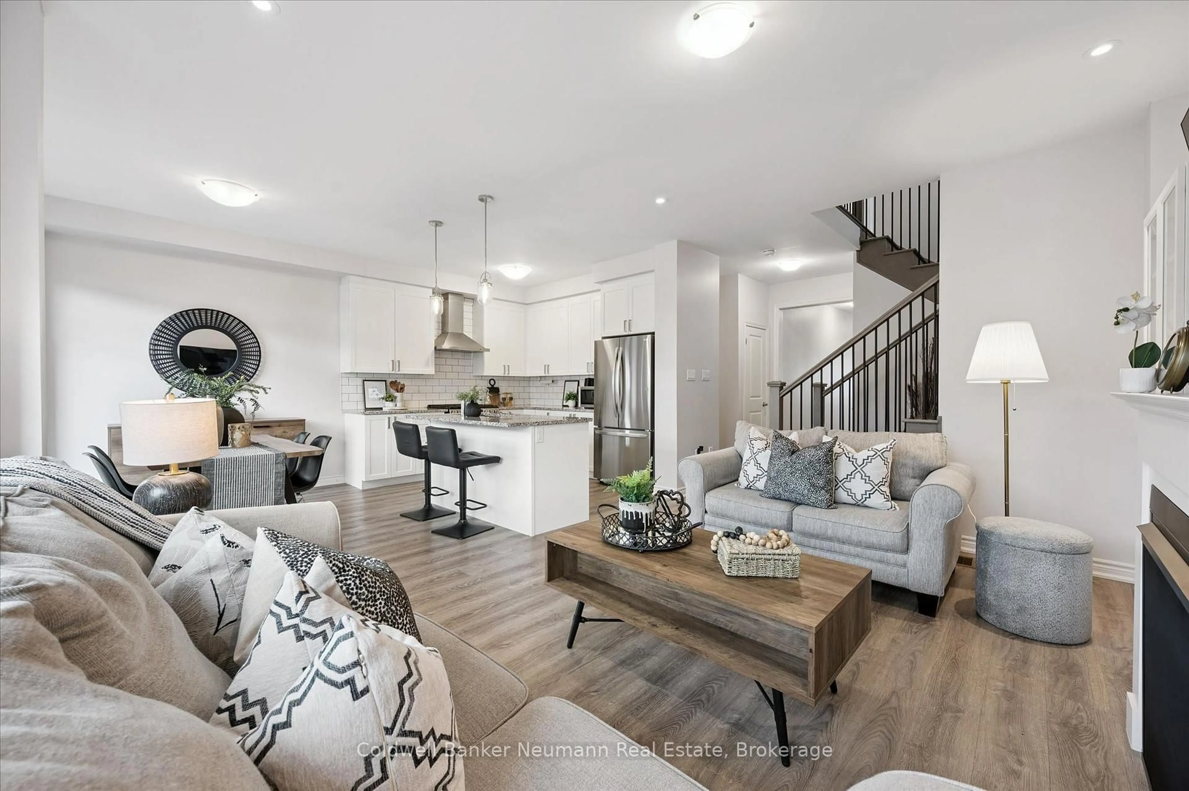
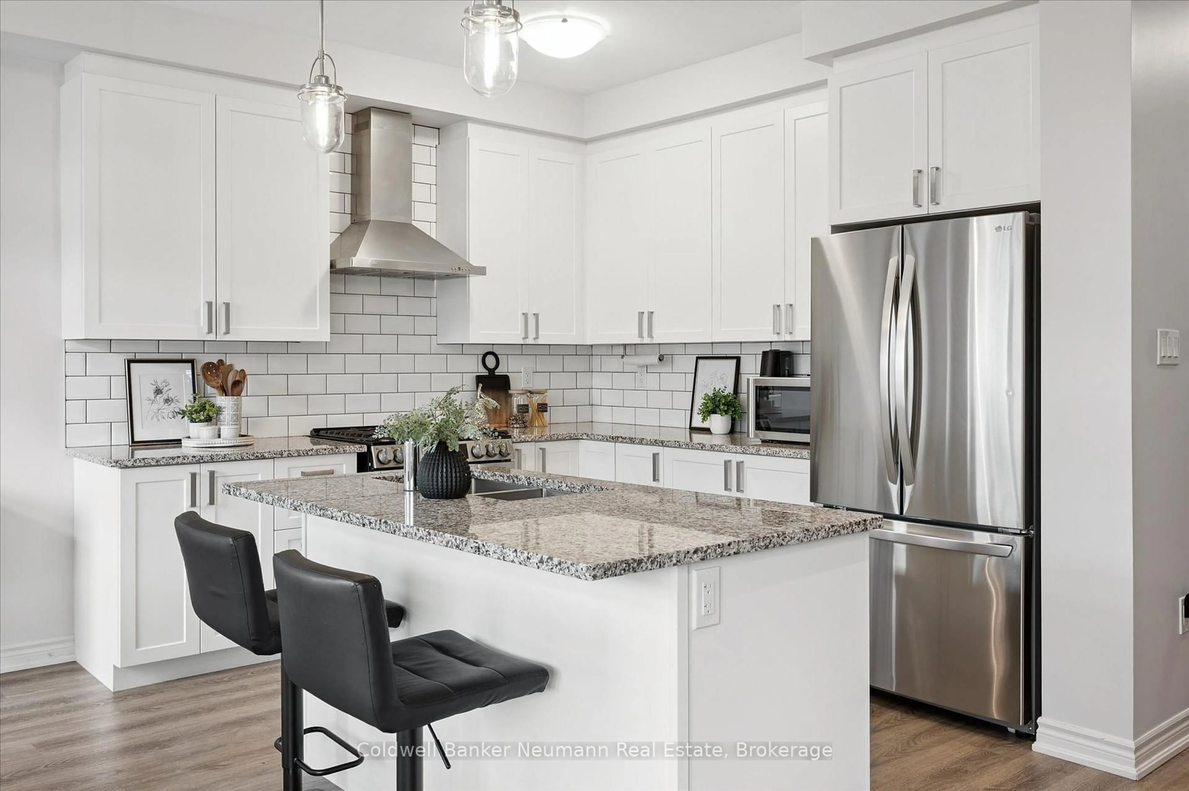
Welcome to this beautiful newer 4-bedroom home offering over 2,000 sq. ft. of spacious, bright and thoughtfully designed living space. The main floor features 9' ceilings, creating an inviting sense of space throughout, along with a convenient office - perfect for working from home or managing busy family life. The bright, open-concept living area is ideal for both everyday living and entertaining, with a cozy gas fireplace providing a warm focal point.The stylish kitchen is designed for the home chef, featuring quartz countertops and plenty of workspace for family meals and gatherings. Upstairs, the spacious primary bedroom offers a walk-in closet and beautiful ensuite, creating a comfortable private retreat. Three additional bedrooms provide plenty of room for family, guests or additional office space. Outside, enjoy the fully fenced yard, perfect for children, pets and summer entertaining. Located in a great family-friendly area, this home offers the space, style and functionality today's families are looking for.If you'd like, I can also make this **a little more upscale/luxury sounding while still keeping it MLS appropriate**.
Property Details
Interior
Features
Main Floor
Living
3.62 x 5.11Kitchen
3.37 x 3.16Dining
3.68 x 3.05Breakfast
3.37 x 2.53Exterior
Features
Parking
Garage spaces 1
Garage type Attached
Other parking spaces 1
Total parking spaces 2
Property History
 35
35