
6523 Wellington Rd 7 #418, Elora, Ontario N0B 1S0
Contact us about this property
Highlights
Estimated valueThis is the price Wahi expects this property to sell for.
The calculation is powered by our Instant Home Value Estimate, which uses current market and property price trends to estimate your home’s value with a 90% accuracy rate.Not available
Price/Sqft$876/sqft
Monthly cost
Open Calculator
Description
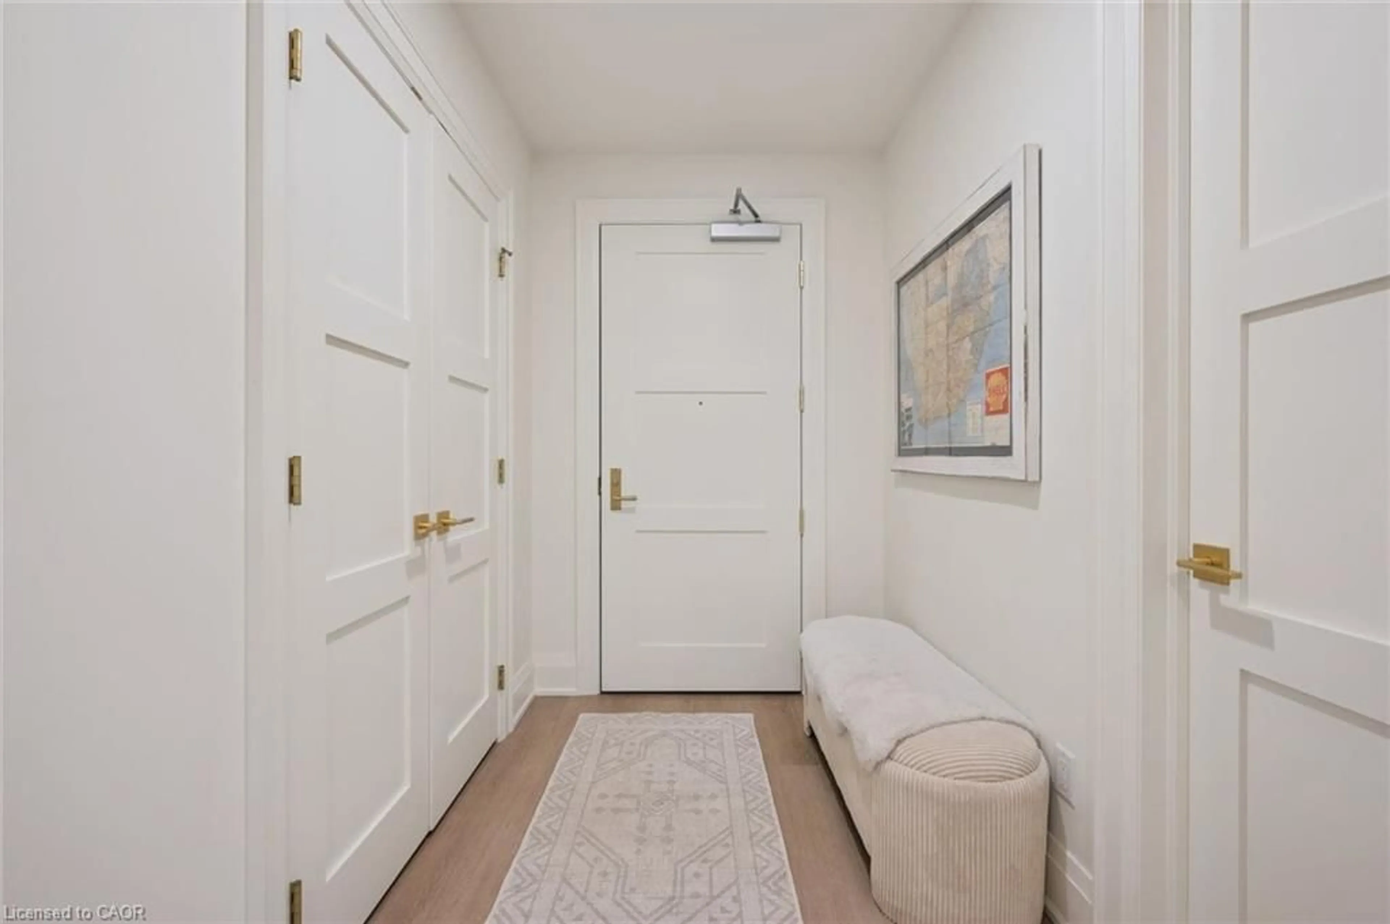
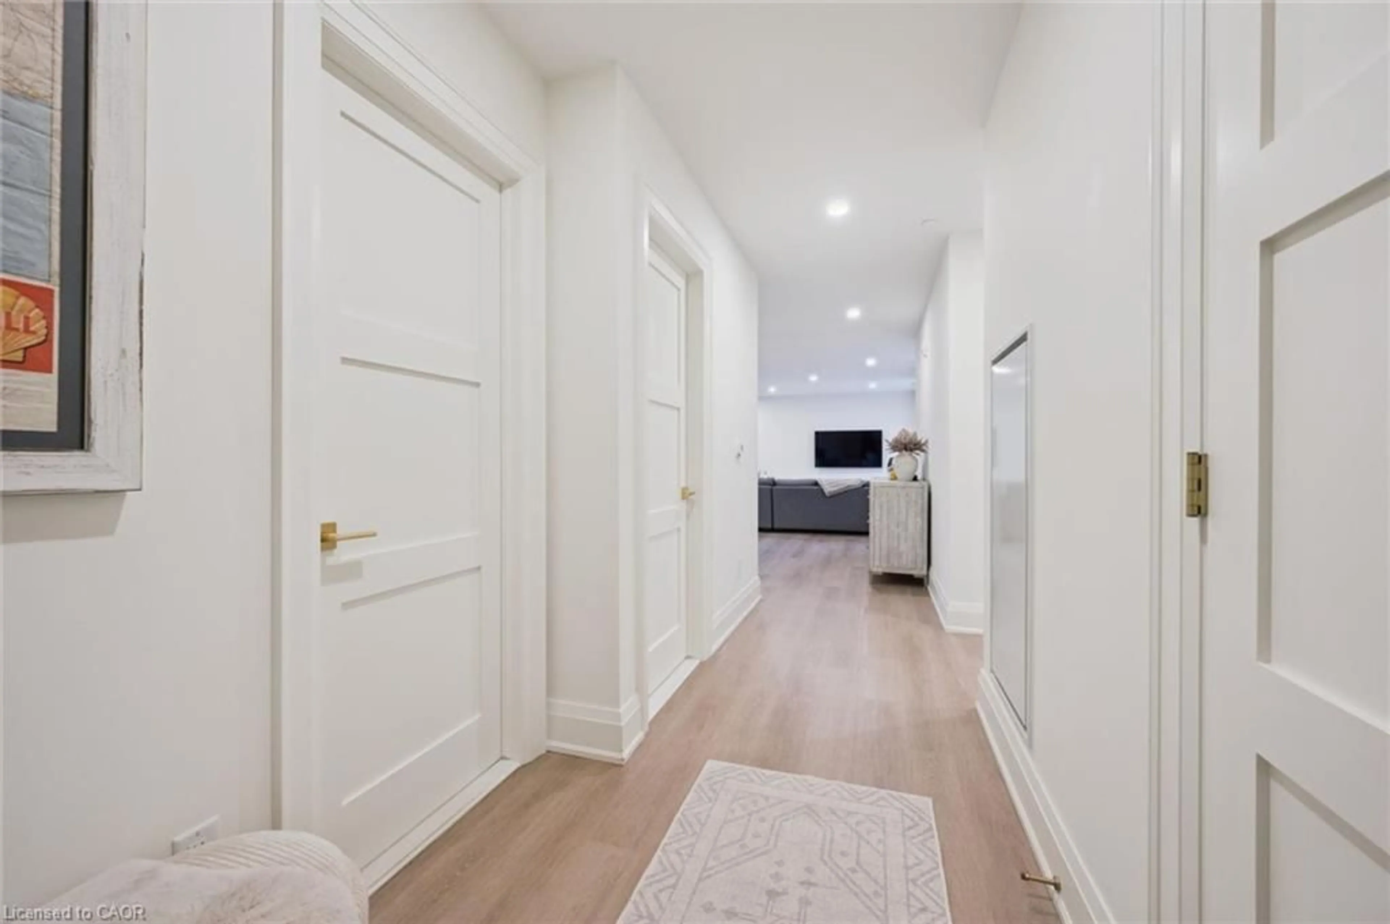
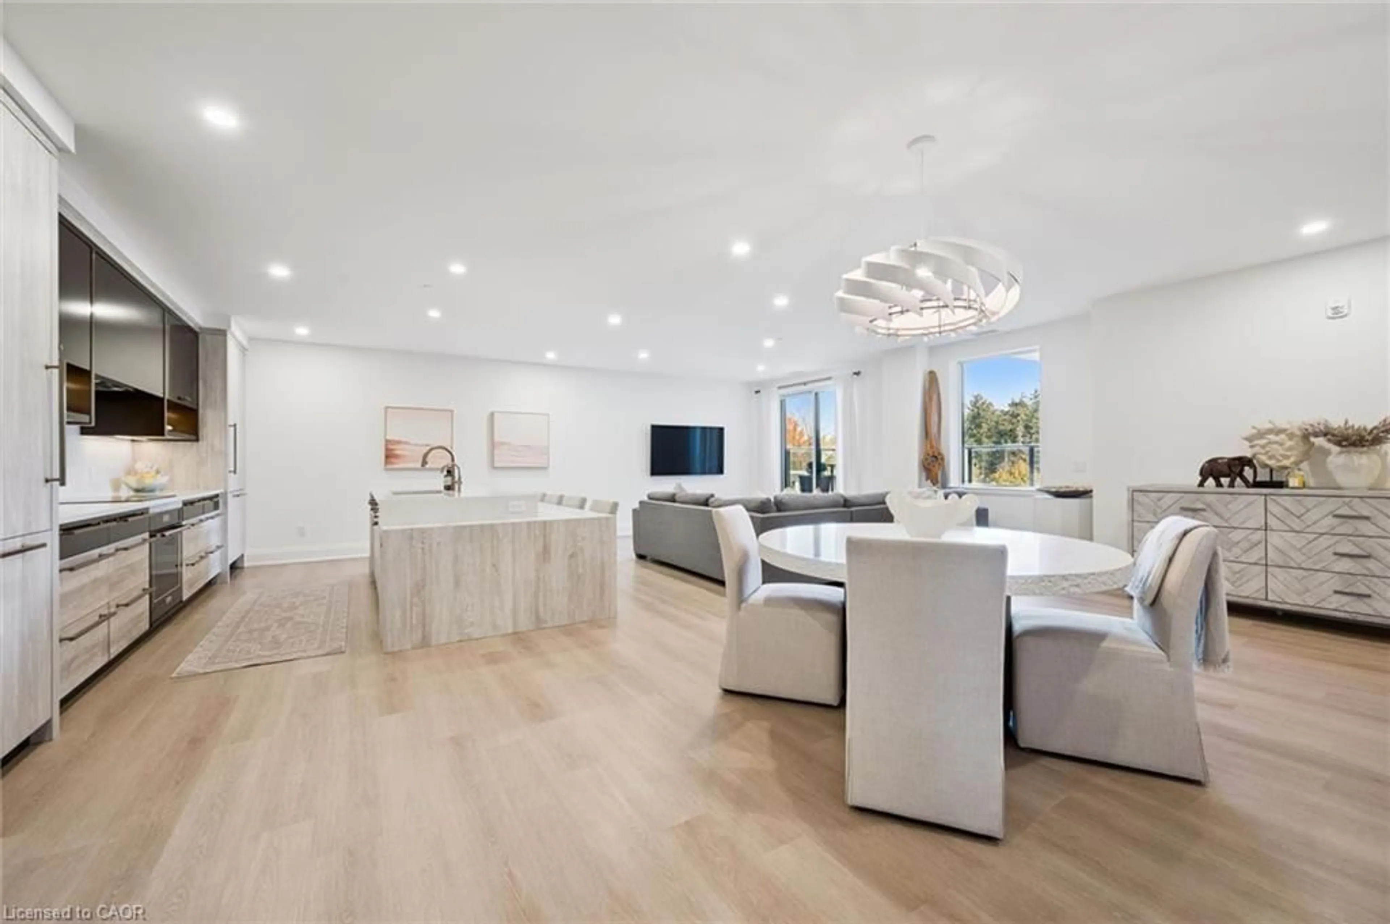
Welcome to the Elora Mill Residences. This west facing sub-penthouse condo offers a desired 2 bed plus den layout - with the added bonus of parking for 2 cars (tandem) and EV charger! One of the more spacious floor plans in the building (over 1700 square feet) with plenty of room for dining. Upgrades galore here - with lots of built ins (including "hidden" built in storage wall in den). Custom breakfast bar island. Upgraded laundry room - and more. Large L-shaped balcony with both a private covered area and open area. Great views of the Mill buildings and riverscape from your balcony. Of course, this condo complex is known for top tier amenities, including concierge, lobby coffee bar and gorgeous lounge area, outdoor pool, fitness centre and more. This unit also comes with a double size storage locker. Amazing location - a leisurely 5 minute stroll to Downtown Elora.
Property Details
Interior
Features
Main Floor
Bedroom
3.05 x 2.95Bathroom
3-Piece
Bathroom
5+ piece / ensuite
Foyer
2.62 x 1.70Exterior
Features
Parking
Garage spaces 2
Garage type -
Other parking spaces 0
Total parking spaces 2
Condo Details
Amenities
Concierge, Elevator(s), Fitness Center, Pool, Roof Deck, Parking
Inclusions
Property History
 48


