898A Gzowski St, Centre Wellington, Ontario N1M 3L4
Contact us about this property
Highlights
Estimated valueThis is the price Wahi expects this property to sell for.
The calculation is powered by our Instant Home Value Estimate, which uses current market and property price trends to estimate your home’s value with a 90% accuracy rate.Not available
Price/Sqft$341/sqft
Monthly cost
Open Calculator
Description
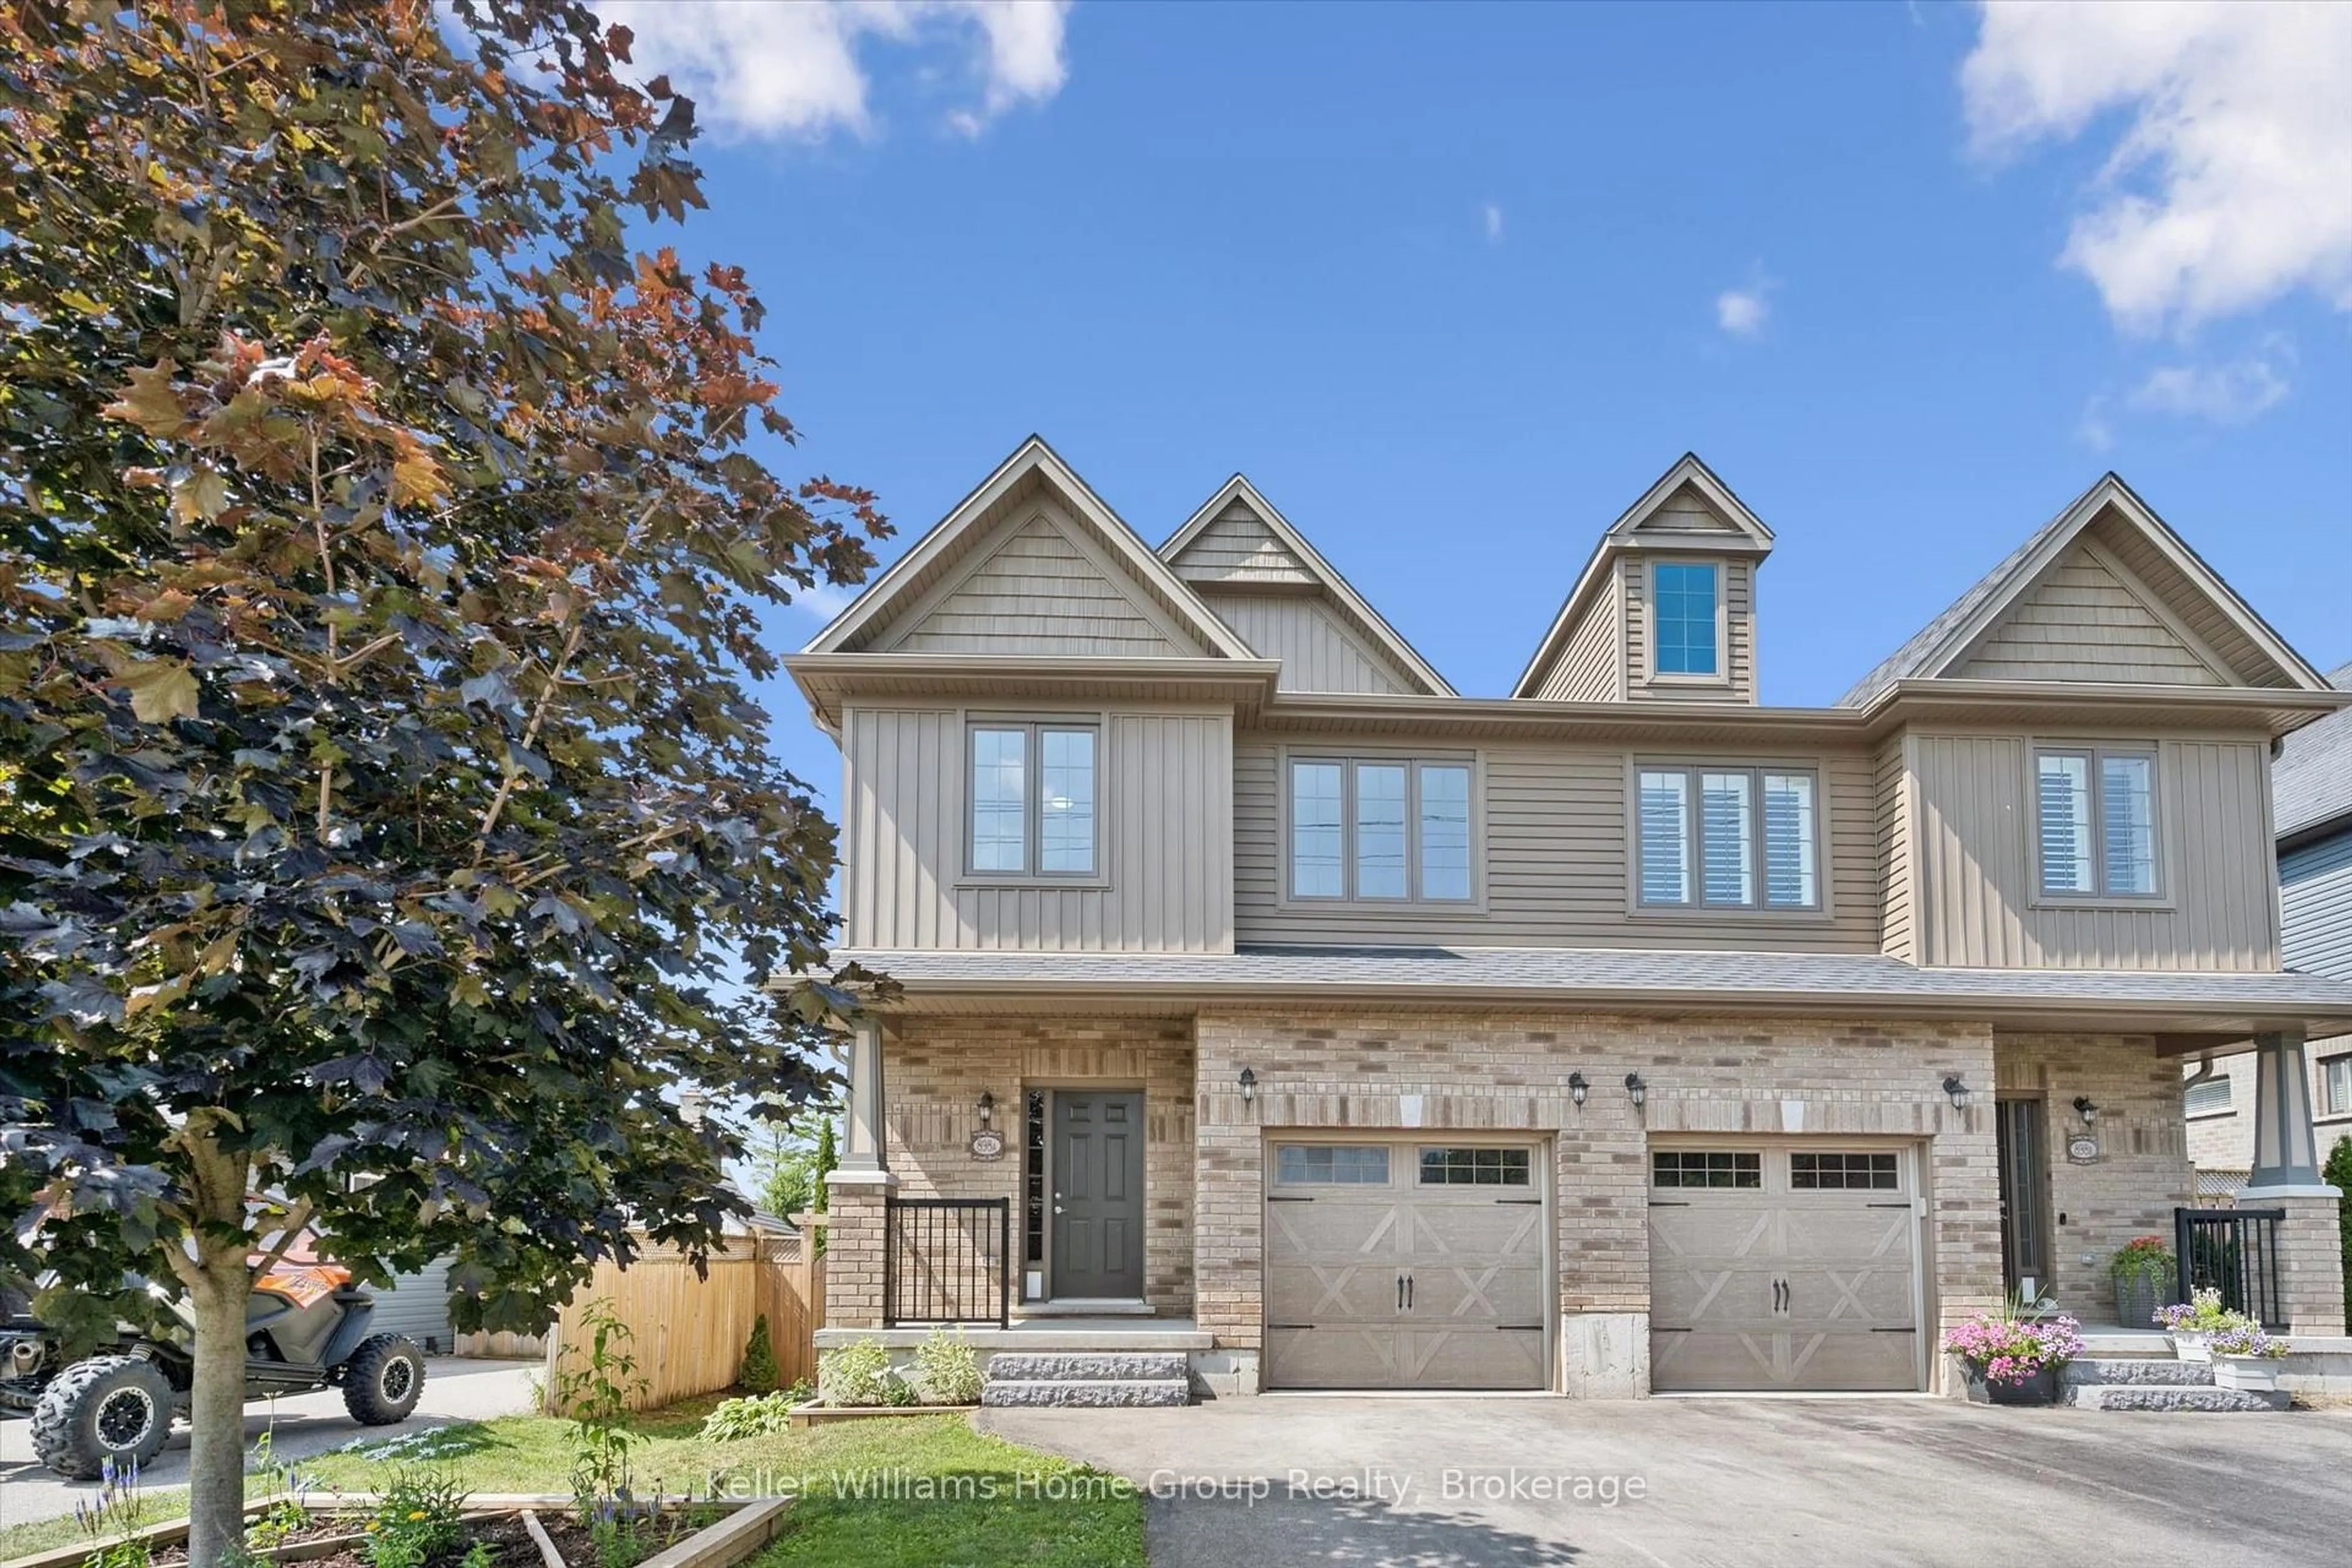
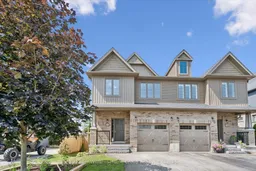
Step inside this stylishly finished semi-detached home where modern design meets thoughtful family-friendly living. From the moment you enter, the quality craftsmanship is unmistakable - every space feels intentional, elevated, and ready to be lived in. The smart floorplan offers extra square footage exactly where families need it most. A bright main-floor living room sets the tone for relaxed everyday moments, while the upper-level family room adds a second gathering space perfect for movie nights, homework hangouts, or quiet Sunday lounging. With 3 bedrooms upstairs and a 4th bedroom in the finished basement, everyone gets room to breathe. The basement also features a versatile rec room - your future gym, playroom, or creative studio. Four beautifully appointed bathrooms ensure comfort and convenience on every level. The home's flow feels effortless, balancing open spaces with cozy corners, making it ideal for growing families or anyone craving a home that adapts to their lifestyle. Located in a wonderful family neighbourhood, you'll love being able to walk to nearby schools, parks, and everyday amenities. It's the kind of community where kids ride bikes, neighbours wave hello, and life feels just a little easier. This is fabulous value for an incredible home - modern, smart, and crafted with care. A place where style meets function, and where your next chapter feels ready to begin.
Property Details
Interior
Features
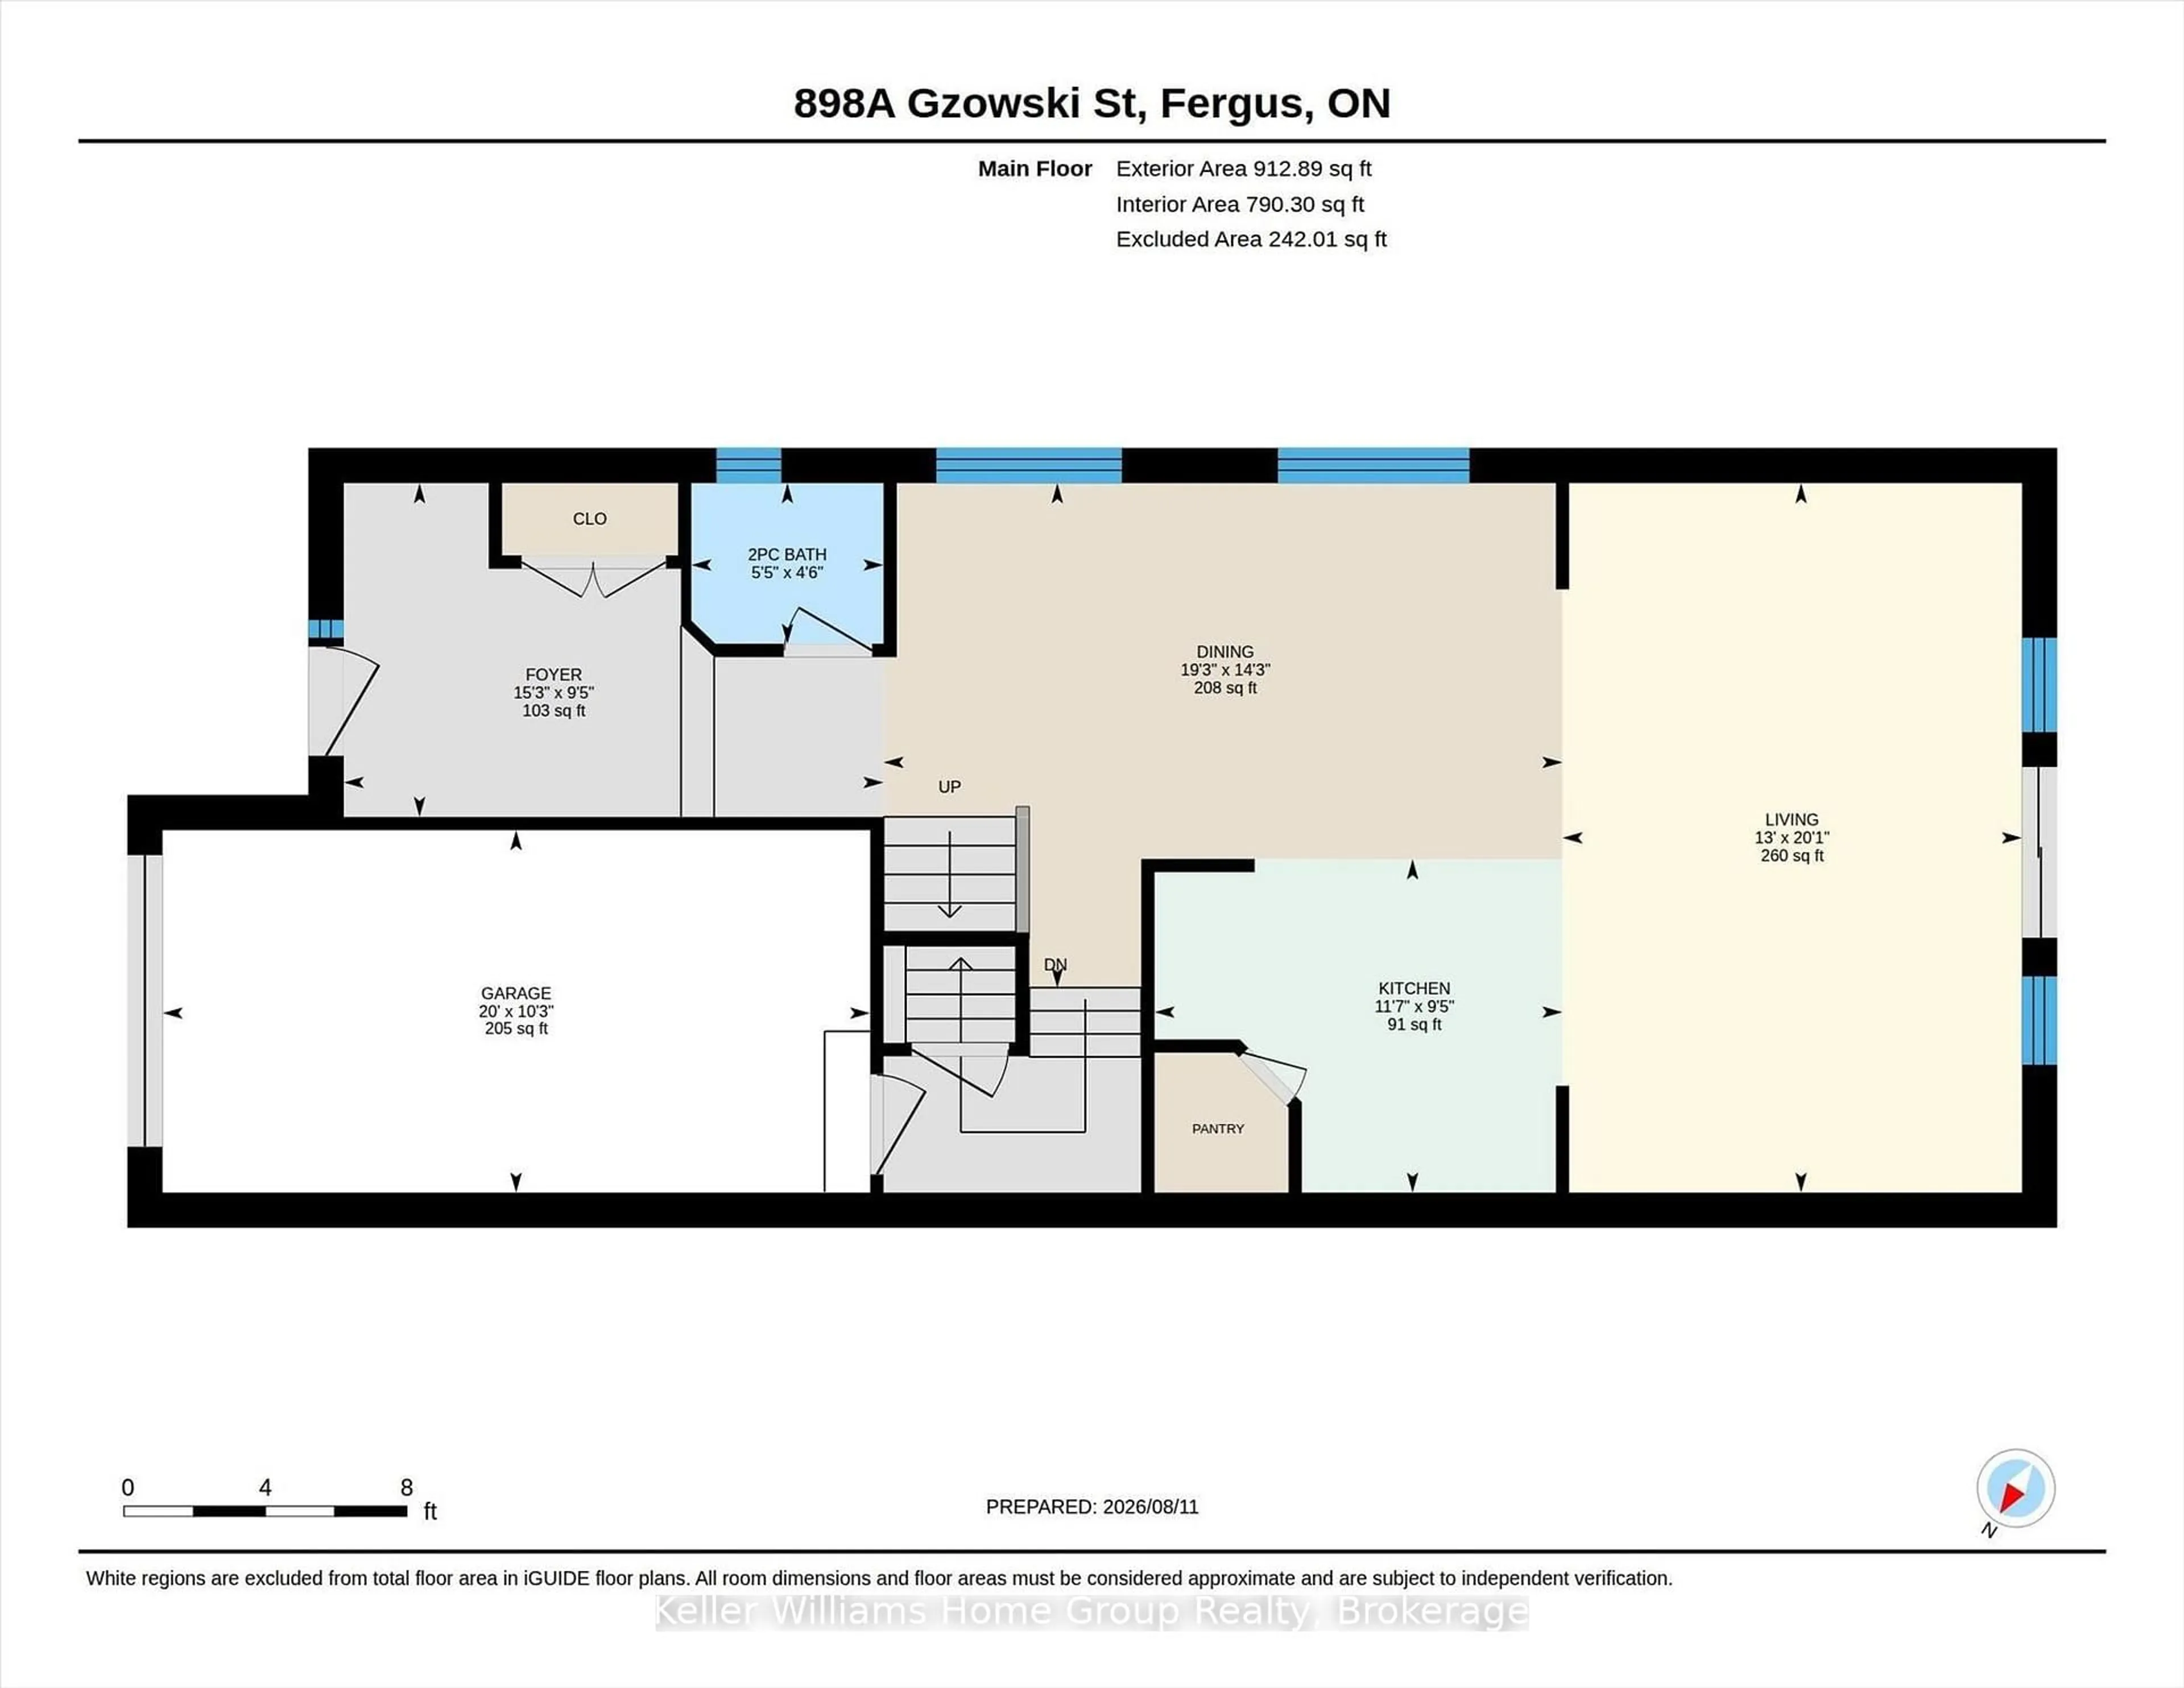
Main Floor
Living
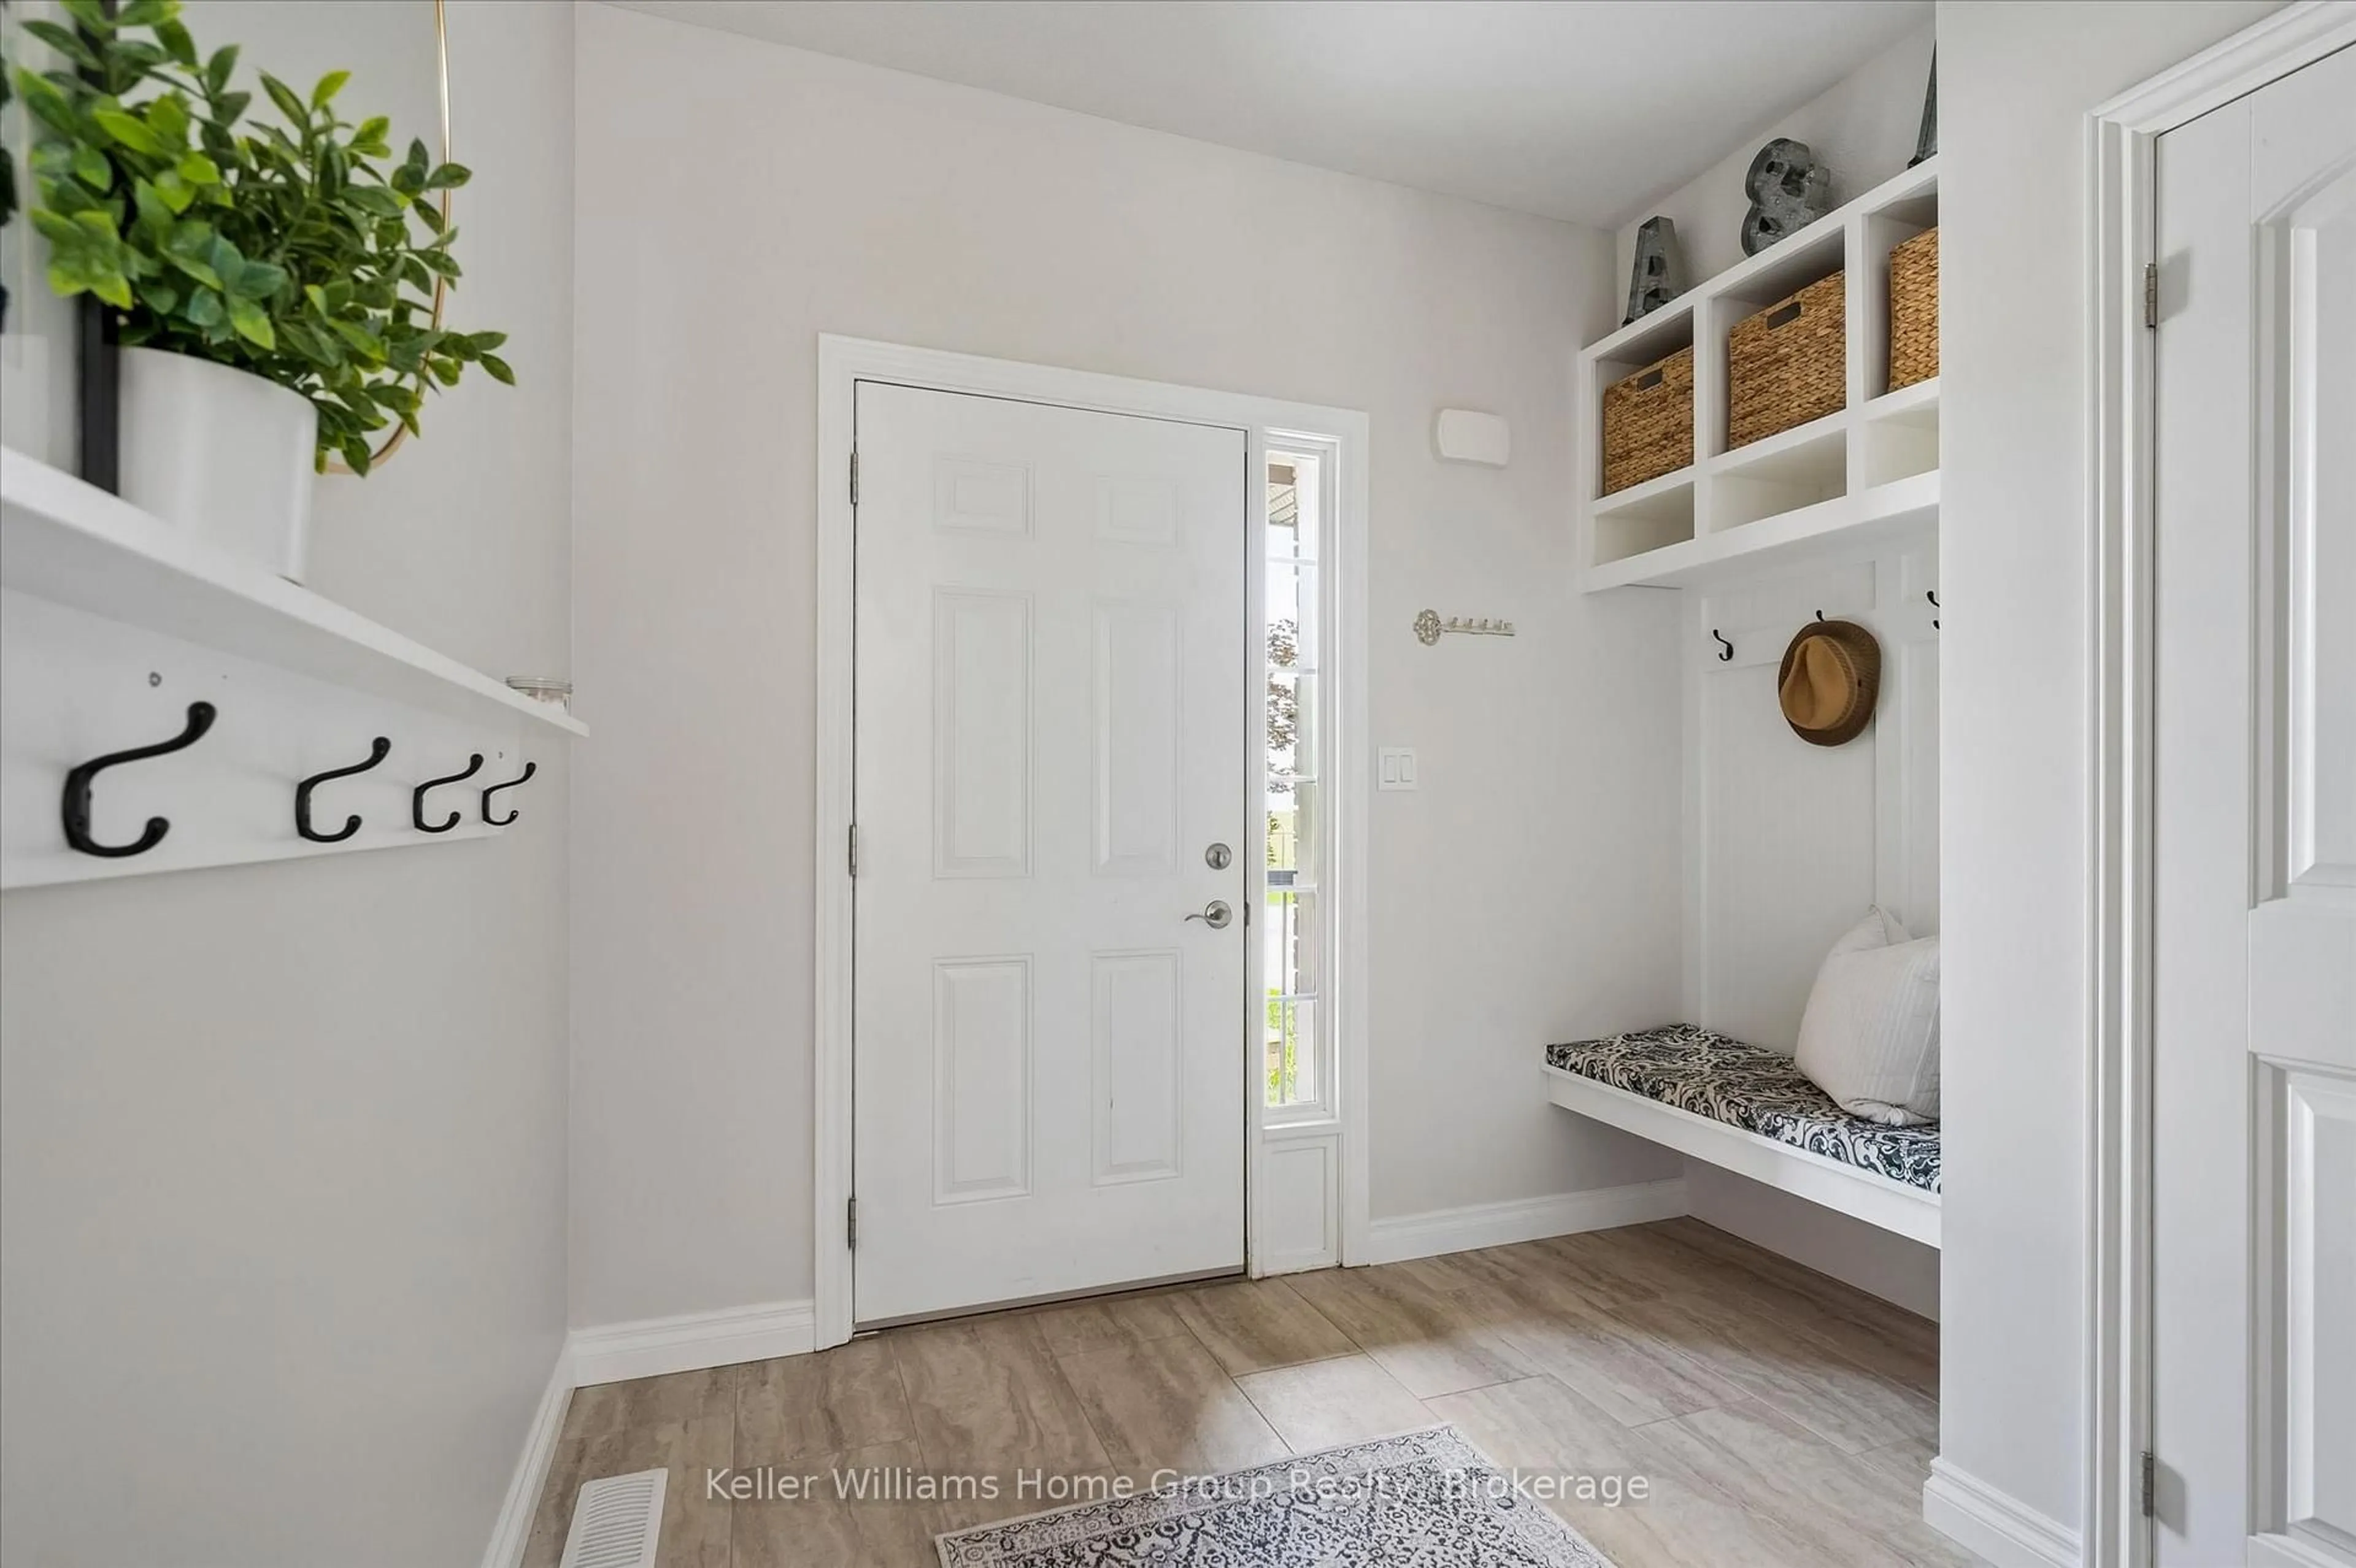
6.12 x 3.96Foyer
2.88 x 4.66Kitchen
2.87 x 3.52Dining
4.35 x 5.86Exterior
Features
Parking
Garage spaces 1
Garage type Attached
Other parking spaces 2
Total parking spaces 3
Property History
 50
50

