81 Gibson Dr, Erin, Ontario N0B 1T0
Contact us about this property
Highlights
Estimated valueThis is the price Wahi expects this property to sell for.
The calculation is powered by our Instant Home Value Estimate, which uses current market and property price trends to estimate your home’s value with a 90% accuracy rate.Not available
Price/Sqft$390/sqft
Monthly cost
Open Calculator
Description
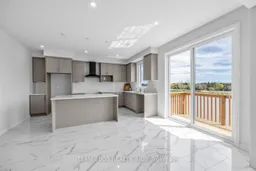
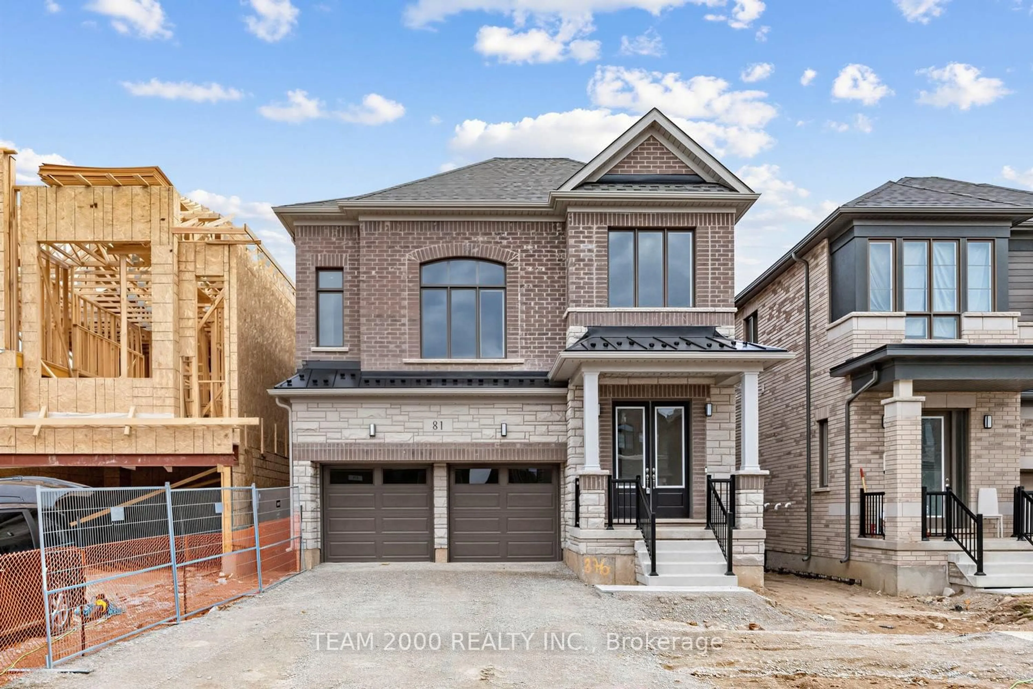
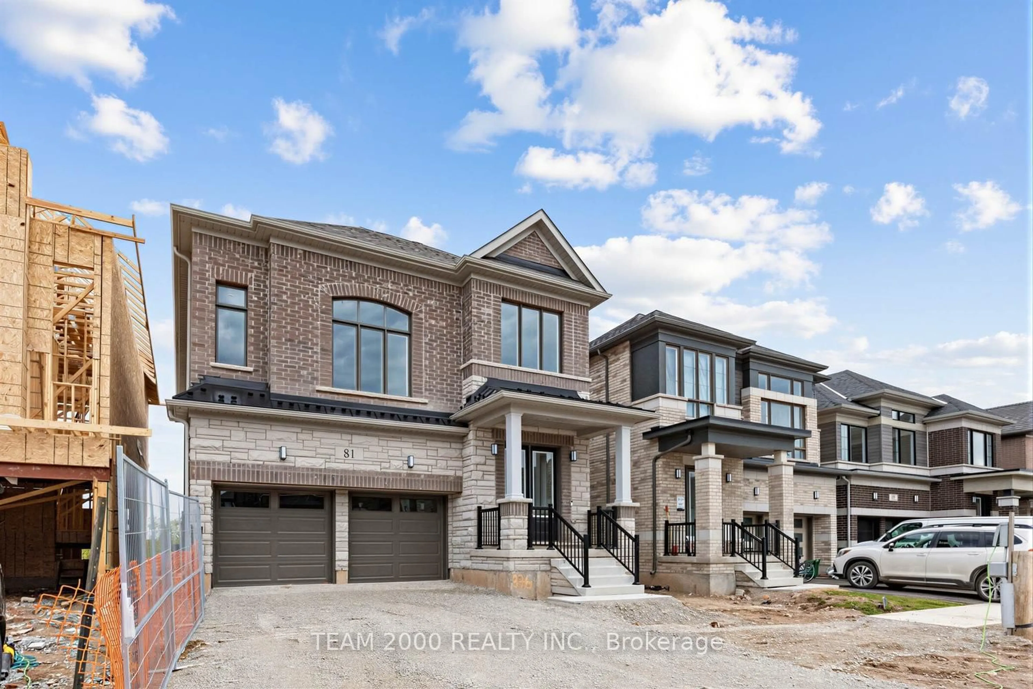
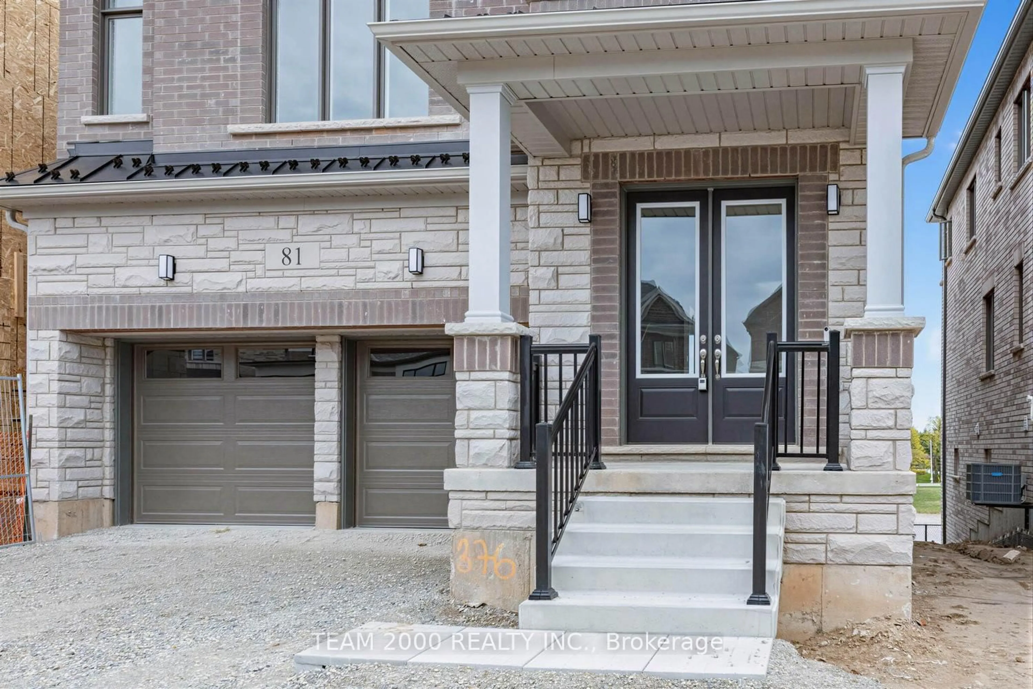
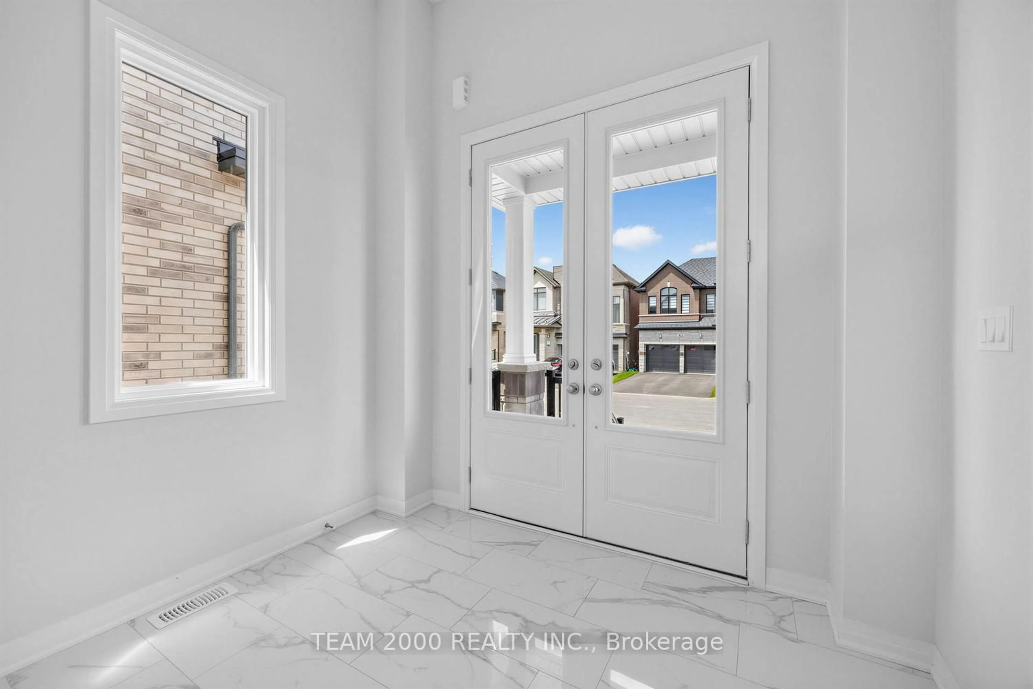
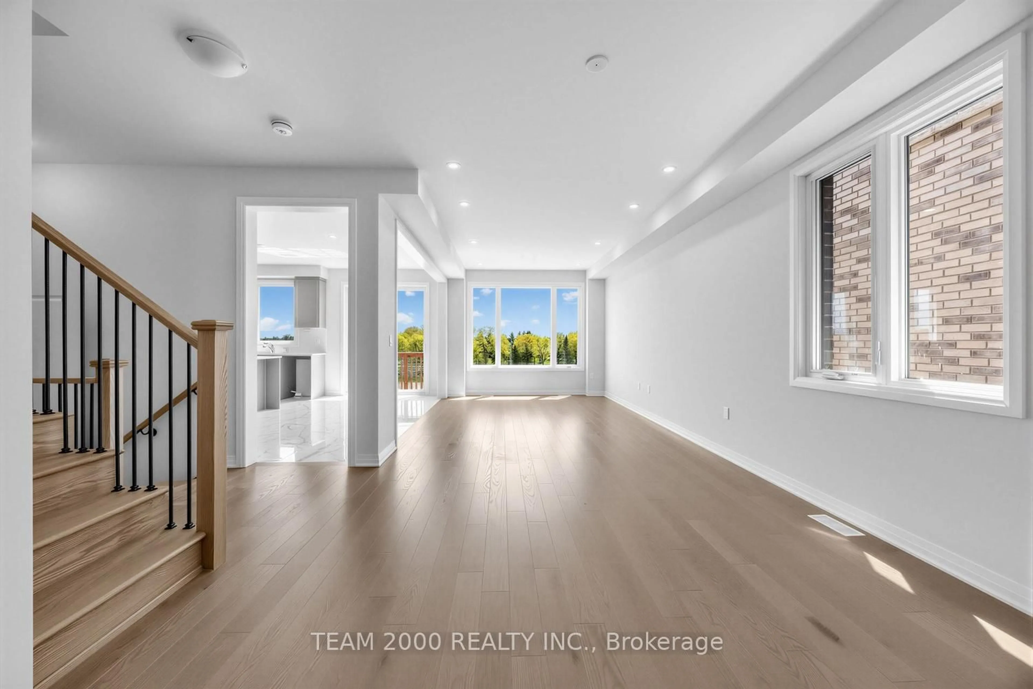
This Home Is Eligible For The HST Rebate! The List Price is Net of HST. Welcome To The Exciting New Community Of Erin Glen! This Home Is Being Sold Directly By The Builder, Cachet Homes. Why Buy A Resale When You Can Purchase Brand New From The Builder! Top 5 Reasons You Will Love This Property:1- 36' Wide Lot Size And The Brick And Stone Exterior Offers Stylish Curb Appeal With A Double Car Garage.2- Spacious 4 Bedroom Home Features 3 Full Bathrooms And Laundry Room On The Upper Floor With A Breathtaking High Ceiling Media Room That Has Gorgeous Floor To Ceiling Windows And Fireplace. This Home Has An Open Concept Main Floor, Perfect For Entertaining! Oversized Windows And Doors Create A Bright Living Space With Plenty Of Natural Light.3- Luxury Finishes Throughout, Including 3" Oak Engineered Hardwood Floors On Main Floor And Upper Hallway, Oak Stairs With Black Metal Pickets, 9' Ceilings On Main, 8' Tall Front Entry Door, Quartz Counters In Kitchen, Extended Upper Cabinets And A Spa-Like 5-Piece Ensuite For The Primary Bedroom.4- Brand New, Never Lived In Builder Sale Complete With Builder And Tarion Warranty. A Great Place To Call Home. Erin Glen Is A New And Vibrant Master-Planned Community Located In The Town Of Erin, Only 12 Minutes West Of Caledon Village And Only A 25 Minute Drive To Brampton, Orangeville And Georgetown. Note: Some Photos Are Virtually Staged. Model Name: Coventry Elevation C (2516 Square Feet As Per Builder's Plan)
Property Details
Interior
Features
Ground Floor
Living
3.35 x 4.57hardwood floor / Large Window
Dining
3.35 x 3.66Hardwood Floor
Kitchen
2.38 x 4.49Tile Floor / Sliding Doors / W/O To Yard
Breakfast
2.47 x 4.69Tile Floor / Quartz Counter / Breakfast Bar
Exterior
Features
Parking
Garage spaces 2
Garage type Built-In
Other parking spaces 2
Total parking spaces 4
Property History
 38
38